.webp?size=346x80)
Property
Beds
4
Full Baths
2
1/2 Baths
1
Year Built
1965
Sq.Footage
N/A
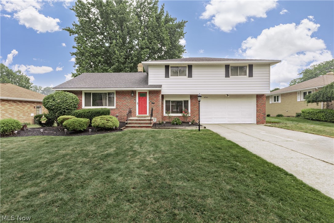
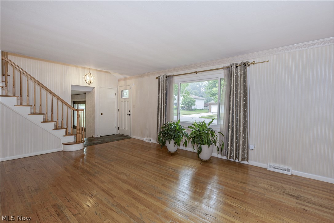
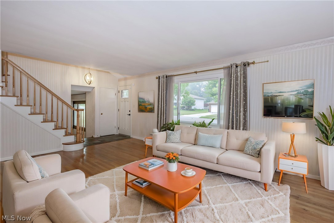
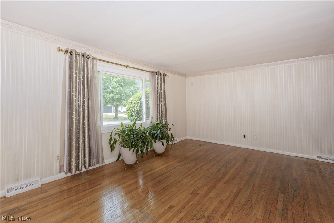
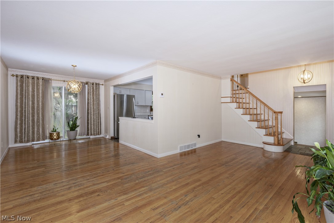
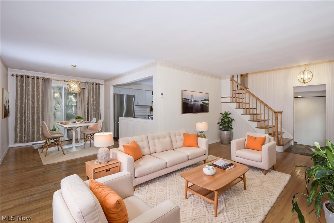
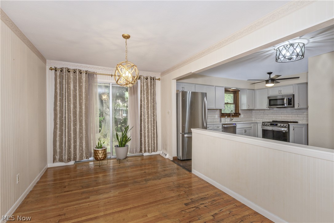
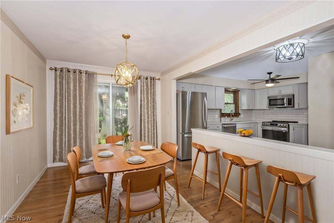
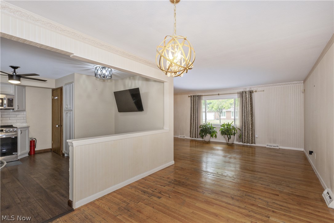
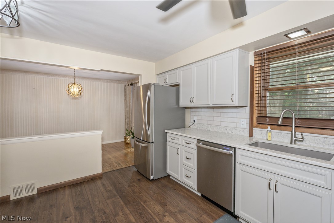
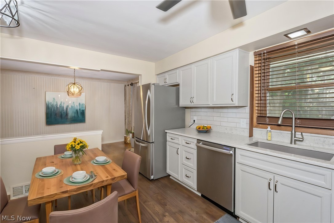
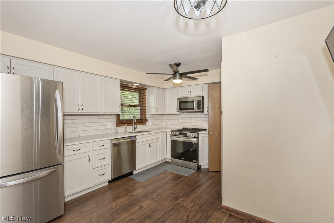
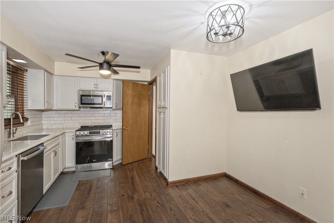
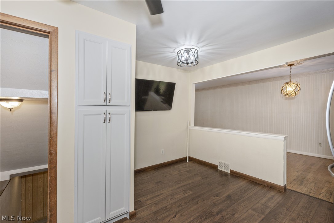
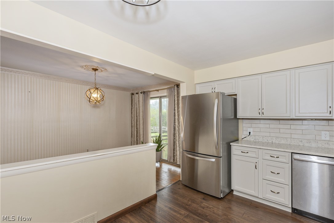
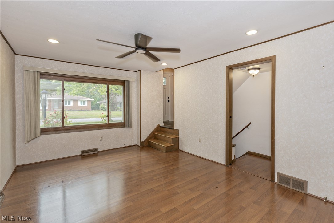
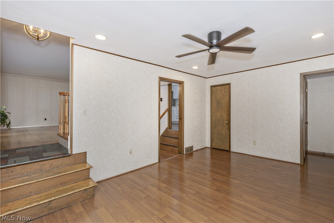
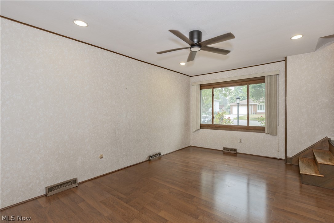
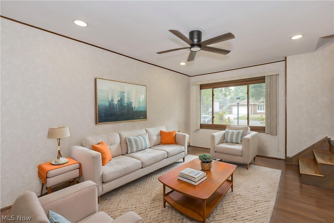
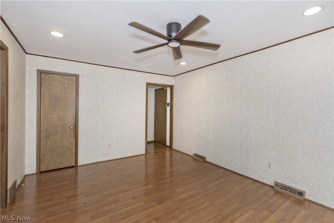
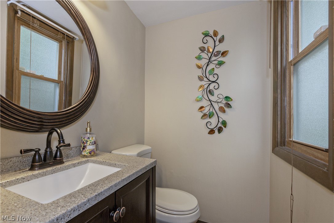
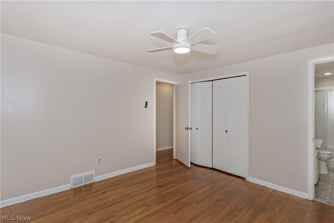
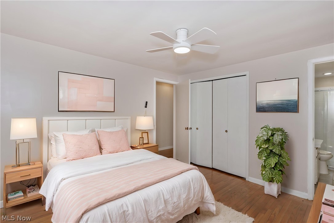
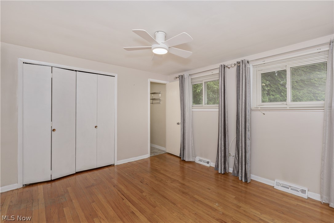
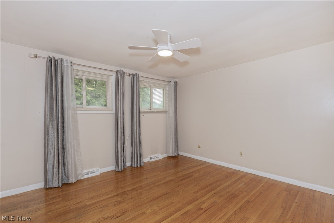
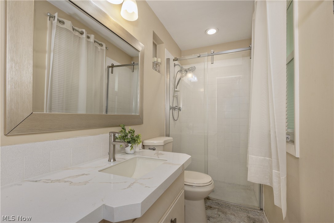
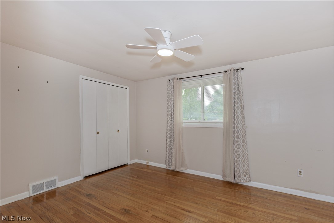
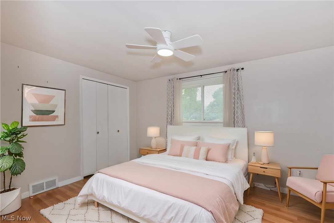
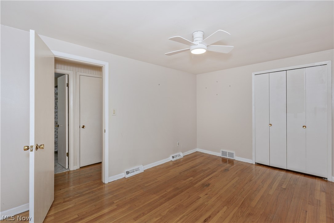
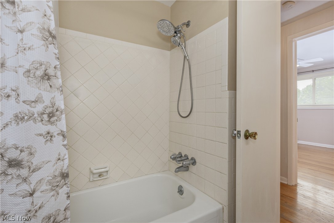
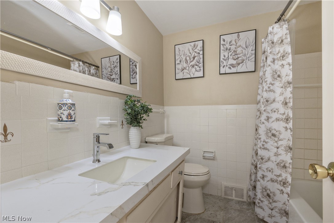
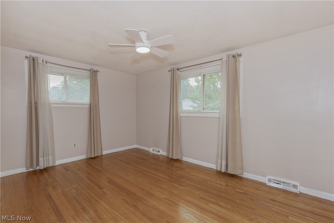
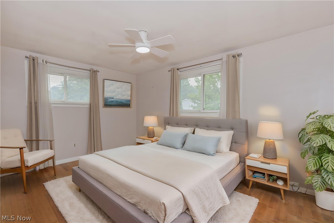
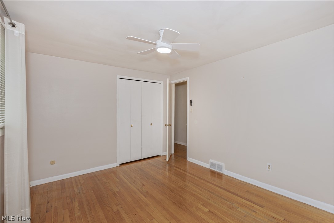
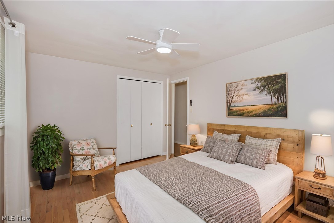
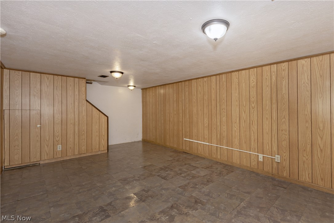
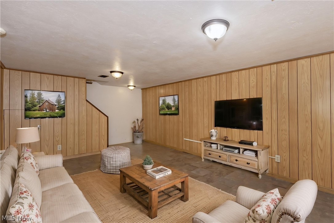
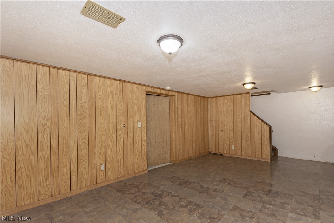
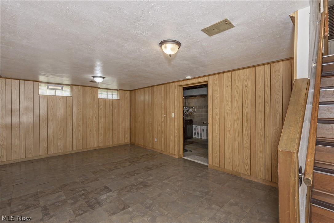
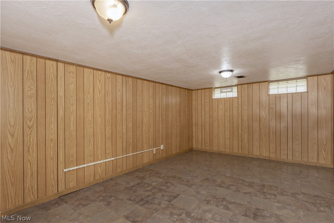
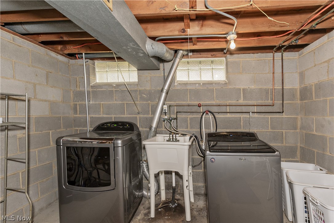
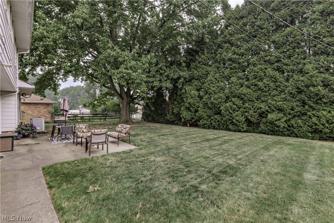
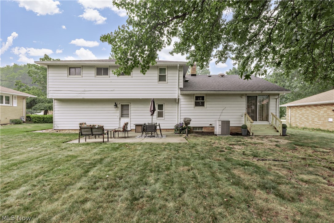
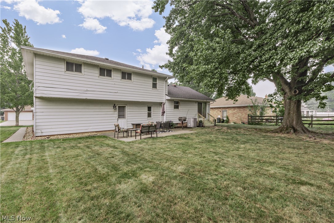
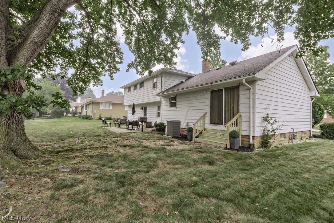
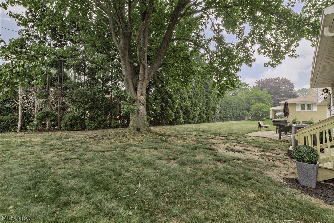
Pride of ownership is the hallmark of this meticulously maintained, 4-bedroom, 2.5-bathroom split-level home. Designed to effortlessly accommodate all your family's needs, the thoughtful interior layout transitions beautifully from daily living to weekend entertaining. The main level welcomes you with a spacious living room that flows seamlessly into the dining area, where sliding glass doors offer a smooth transition to the outdoor space. At the heart of the home is a fabulous, fully renovated eat-in kitchen, beautifully appointed with quartz countertops, stainless steel appliances, a dedicated pantry, and ample cabinet and counter space. Just a few steps down, the sunken family room provides a wonderful retreat for relaxation, complemented by a convenient first-floor powder room. The second floor features four generously sized bedrooms with excellent closet space. The primary bedroom opens to a beautifully remodeled en-suite bathroom, while the main hallway offers easy access to additional integrated storage. For even more functional space, the partially finished lower level delivers a recreation room perfect for relaxing or entertaining, alongside a dedicated laundry area and plenty of additional storage space. Home warranty. Outdoors, the rear patio overlooks a lovely, flat backyard perfect for seasonal gatherings. Best of all, this spectacular opportunity places you just minutes away from premier shopping, local restaurants, and essential daily amenities
Features & Amenities
Interior
-
Total Bedrooms
4
-
Bathrooms
2
-
1/2 Bathrooms
1
-
Basement YN
YES
-
Cooling YN
YES
-
Cooling
Central Air
-
Fireplace YN
NO
-
Heating YN
YES
-
Heating
Forced Air
-
Pet friendly
N/A
Exterior
-
Garage
Yes
-
Garage spaces
2
-
Construction Materials
Aluminum Siding
-
Parking
Attached, Garage
-
Pool
No
-
Waterfront YN
NO
Area & Lot
-
Lot Size(acres)
0.231
-
Property Type
Residential
-
Property Sub Type
Single Family Residence
-
Architectural Style
Split Level
Price
-
Sales Price
$317,500
-
Tax Amount
$6,259
-
Sq. Footage
N/A
-
Price/SqFt
N/A
HOA
-
Association
No
School District
-
Elementary School
South Euclid-Lyndhurst - 1829
-
Middle School
South Euclid-Lyndhurst - 1829
-
High School
South Euclid-Lyndhurst - 1829
Property Features
-
Sewer
Public Sewer
-
Water Source
Public
Schedule a Showing
Showing scheduled successfully.
Mortgage calculator
Estimate your monthly mortgage payment, including the principal and interest, property taxes, and HOA. Adjust the values to generate a more accurate rate.
Your payment
Principal and Interest:
$
Property taxes:
$
HOA fees:
$
Total loan payment:
$
Total interest amount:
$
Location
County
Cuyahoga
Elementary School
South Euclid-Lyndhurst - 1829
Middle School
South Euclid-Lyndhurst - 1829
High School
South Euclid-Lyndhurst - 1829
Listing Courtesy of Larry R Wanke , Keller Williams Greater Metropolitan
RealHub Information is provided exclusively for consumers' personal, non-commercial use, and it may not be used for any purpose other than to identify prospective properties consumers may be interested in purchasing. All information deemed reliable but not guaranteed and should be independently verified. All properties are subject to prior sale, change or withdrawal. RealHub website owner shall not be responsible for any typographical errors, misinformation, misprints and shall be held totally harmless.

AGENT
Austin Lape
Call Austin today to schedule a private showing.

* Listings on this website come from the FMLS IDX Compilation and may be held by brokerage firms other than the owner of this website. The listing brokerage is identified in any listing details. Information is deemed reliable but is not guaranteed. If you believe any FMLS listing contains material that infringes your copyrighted work please click here to review our DMCA policy and learn how to submit a takedown request.© 2024 FMLS.
Related Properties
Lyndhurst
2050 Aldersgate Drive
3 Beds
1 Baths
N/A
$259,900
MLS#: 5188417
Lyndhurst
5042 N Barton Road
4 Beds
2 Baths
2,238 Sq.Ft.
$287,900
MLS#: 5205111
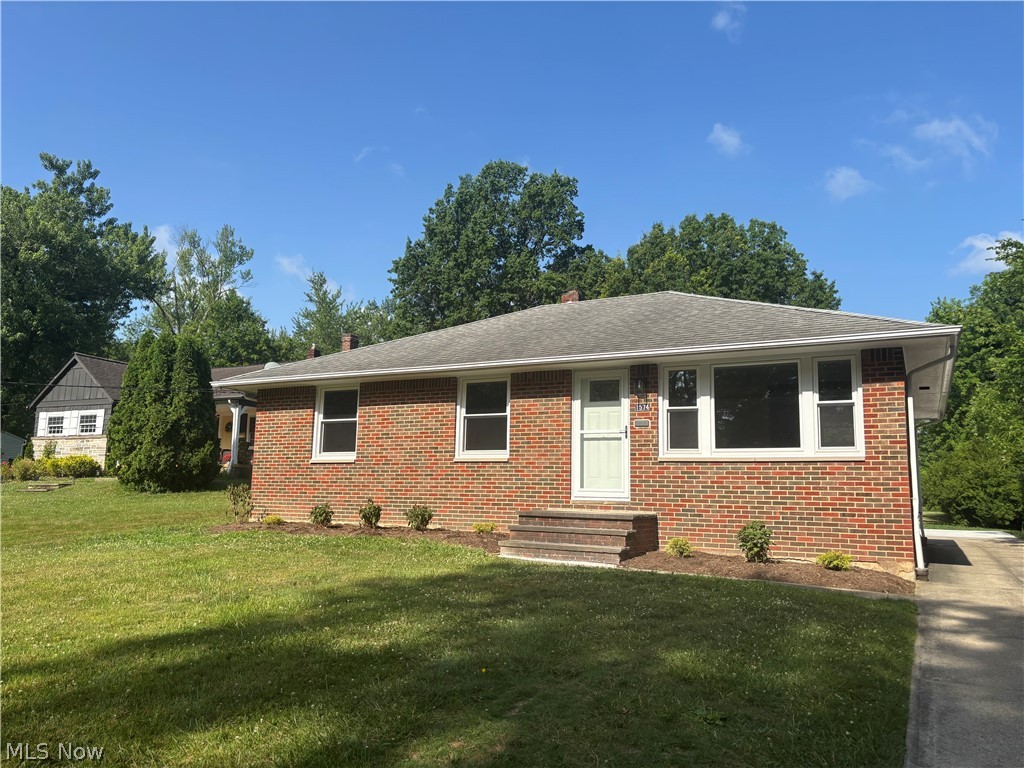
Lyndhurst
1574 Sunview Road
3 Beds
2 Baths
N/A
$289,900
MLS#: 5223895
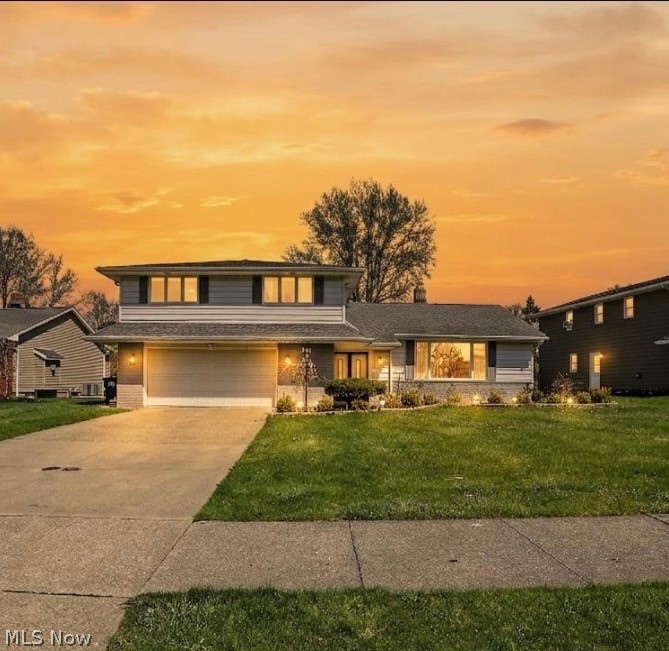
Lyndhurst
1905 Camberly Drive
4 Beds
2 Baths
2,835 Sq.Ft.
$360,000
MLS#: 5214098
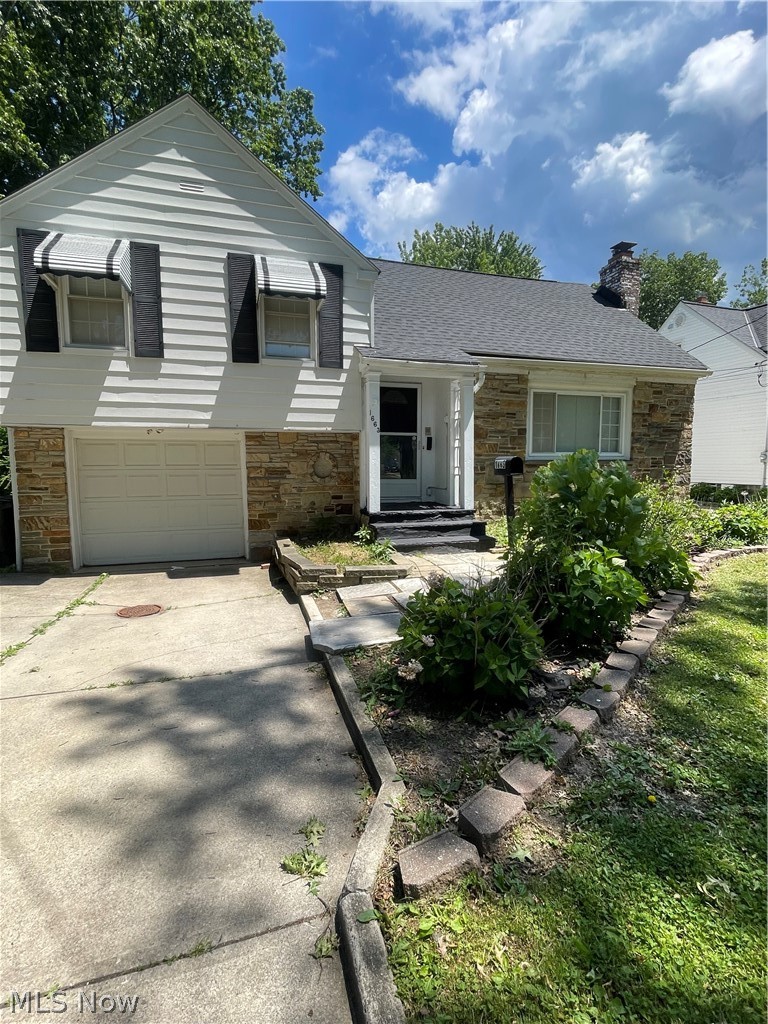
Lyndhurst
1663 Lyndhurst
4 Beds
1 Baths
2,259 Sq.Ft.
$264,900
MLS#: 5195065
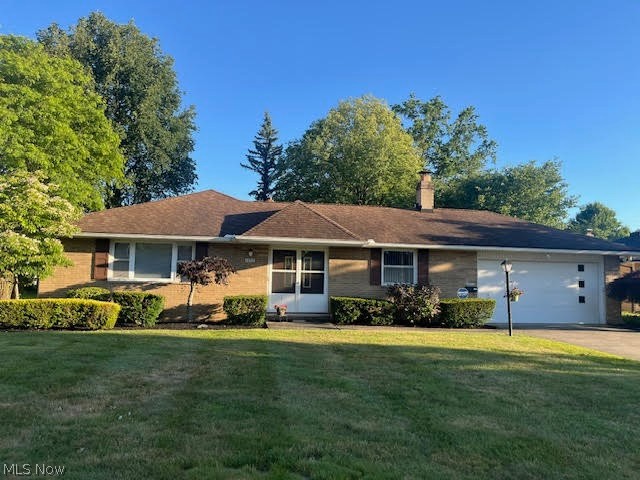
Lyndhurst
1992 Edenhall Drive
3 Beds
2 Baths
1,695 Sq.Ft.
$292,900
MLS#: 5219920
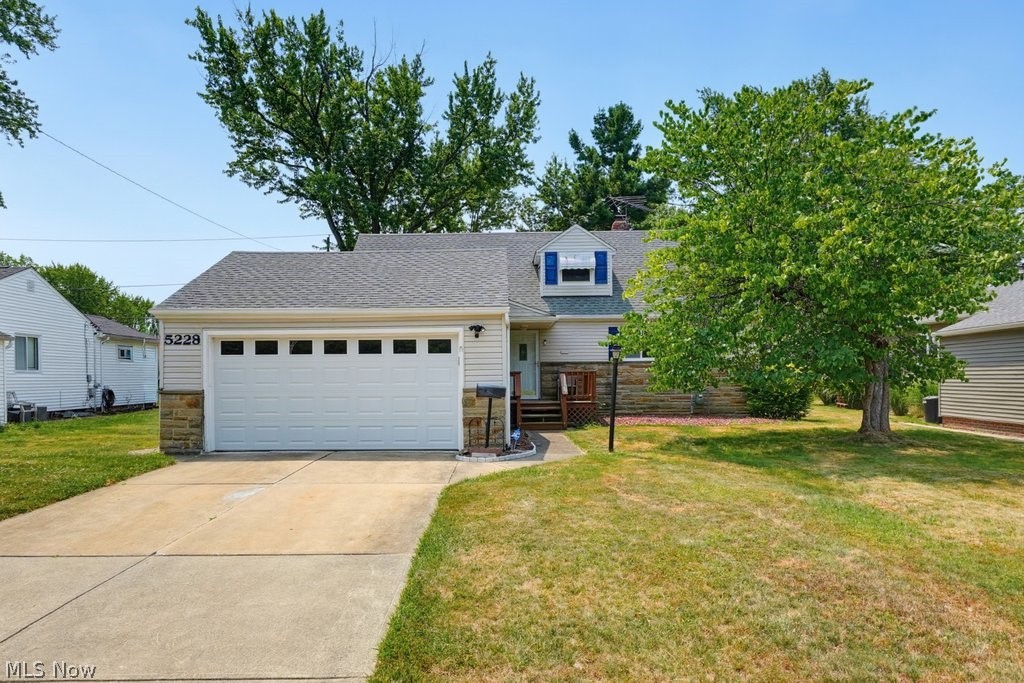
Lyndhurst
5228 Thornbury Road
3 Beds
2 Baths
2,048 Sq.Ft.
$289,900
MLS#: 5227743
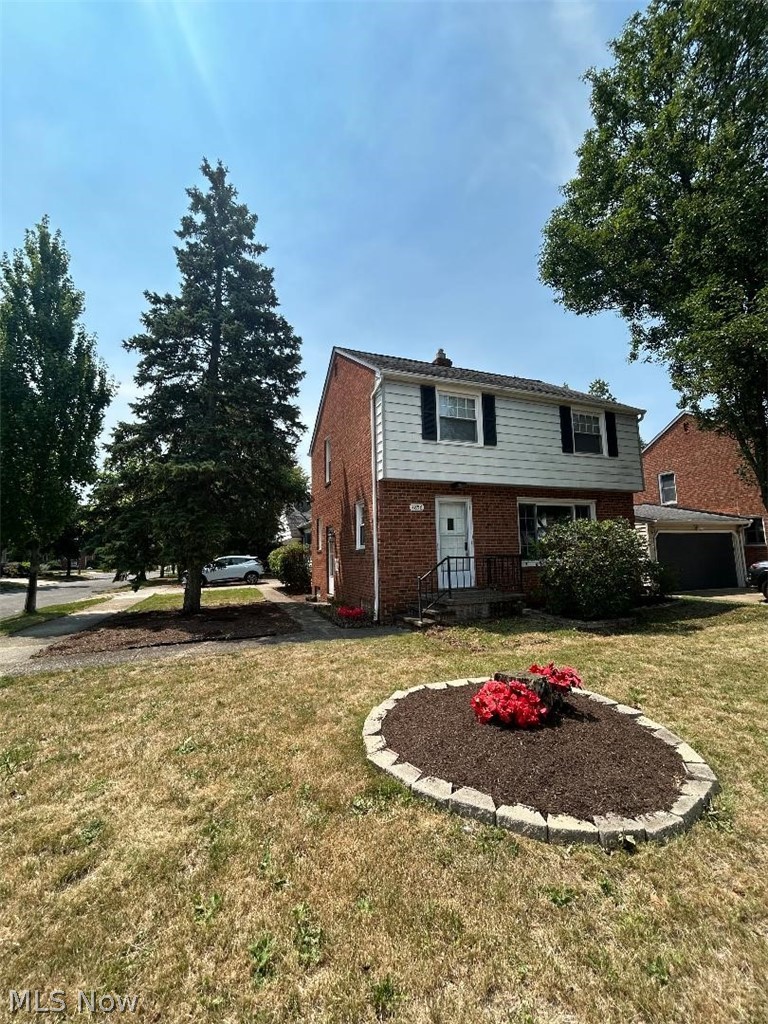
Lyndhurst
4856 Edsal Drive
3 Beds
1 Baths
N/A
$299,900
MLS#: 5227141
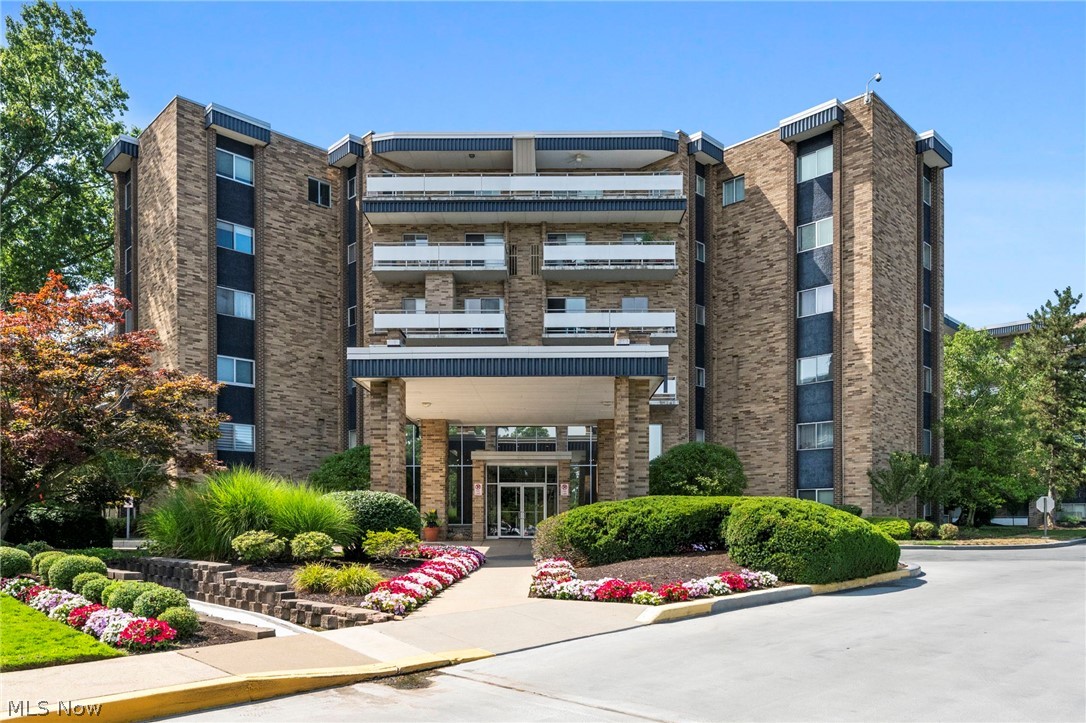
Lyndhurst
2112 Acacia Park Drive 607
2 Beds
3 Baths
N/A
$349,900
MLS#: 5227832
