Features & Amenities

Interior

  • Total Bedrooms

    3

  • Bathrooms

    1

  • 1/2 Bathrooms

    1

  • Above Grade Finished Area

    1144.0

  • Basement YN

    YES

  • Cooling YN

    YES

  • Cooling

    Central Air

  • Fireplace YN

    YES

  • Heating YN

    YES

  • Heating

    Electric

  • Pet friendly

    N/A

Exterior

  • Garage

    Yes

  • Garage spaces

    1

  • Construction Materials

    Vinyl Siding

  • Parking

    Attached, Garage

  • Pool

    No

  • Waterfront YN

    NO

Area & Lot

  • Lot Features

    Back Yard

  • Lot Size(acres)

    0.3202

  • Property Type

    Residential

  • Property Sub Type

    Single Family Residence

  • Architectural Style

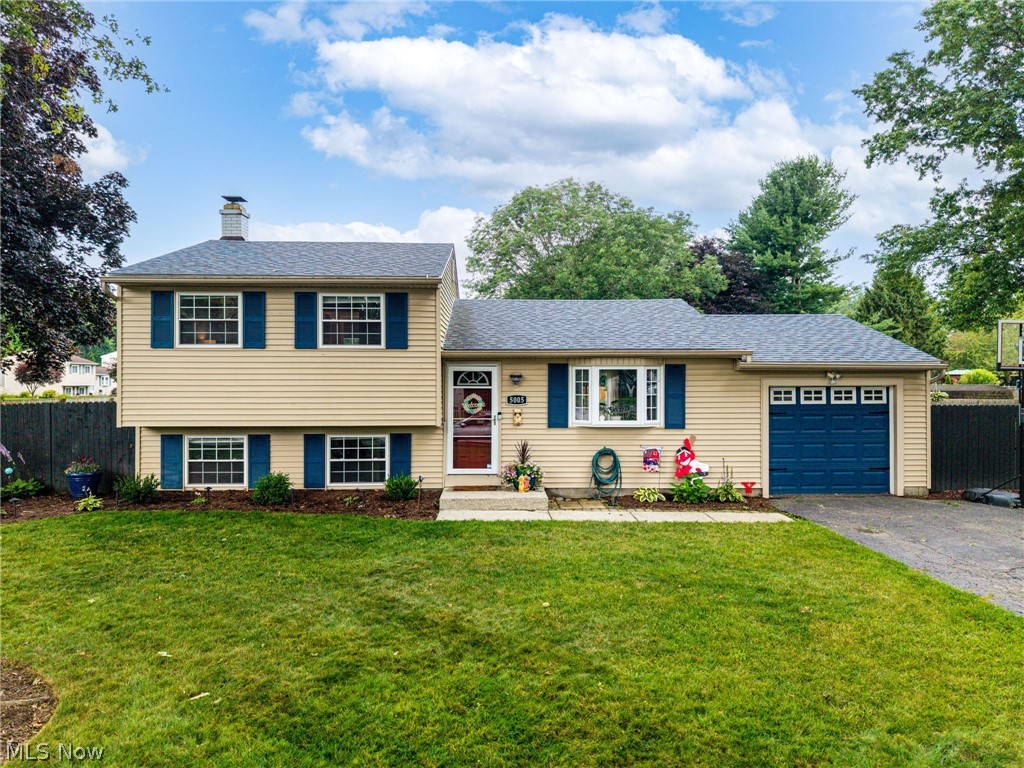
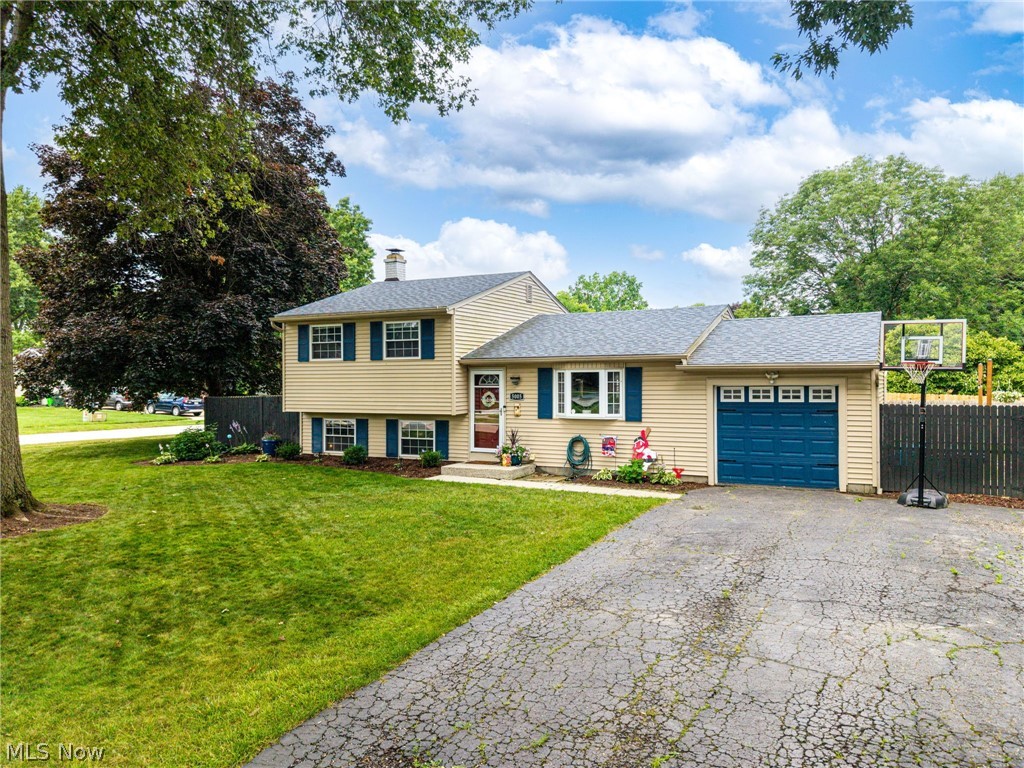
    Split Level

Price

  • Sales Price

    $249,000

  • Tax Amount

    $2,718

  • Sq. Footage

    1,144

  • Price/SqFt

    $217

HOA

  • Association

    No

School District

  • Elementary School

    Stow-Munroe Falls CS - 7714

  • Middle School

    Stow-Munroe Falls CS - 7714

  • High School

    Stow-Munroe Falls CS - 7714

Property Features

  • Sewer

    Public Sewer

  • Water Source

    Public

Schedule a Showing

Showing scheduled successfully.

<
>
IN PERSON
VIA CHAT

What is 3 + 4 ?


Change time

Mortgage calculator

Estimate your monthly mortgage payment, including the principal and interest, property taxes, and HOA. Adjust the values to generate a more accurate rate.

Your payment

Principal and Interest:

$

Property taxes:

$

HOA fees:

$

Total loan payment:

$

Total interest amount:

$

Location

County

Summit

Elementary School

Stow-Munroe Falls CS - 7714

Middle School

Stow-Munroe Falls CS - 7714

High School

Stow-Munroe Falls CS - 7714

Listing Courtesy of Hunter C Heaton , EXP Realty, LLC.

RealHub Information is provided exclusively for consumers' personal, non-commercial use, and it may not be used for any purpose other than to identify prospective properties consumers may be interested in purchasing. All information deemed reliable but not guaranteed and should be independently verified. All properties are subject to prior sale, change or withdrawal. RealHub website owner shall not be responsible for any typographical errors, misinformation, misprints and shall be held totally harmless.

Agent Jeff Helfrich

AGENT

Jeff Helfrich

Call Jeff today to schedule a private showing.


* Listings on this website come from the FMLS IDX Compilation and may be held by brokerage firms other than the owner of this website. The listing brokerage is identified in any listing details. Information is deemed reliable but is not guaranteed. If you believe any FMLS listing contains material that infringes your copyrighted work please click here to review our DMCA policy and learn how to submit a takedown request.© 2024 FMLS.
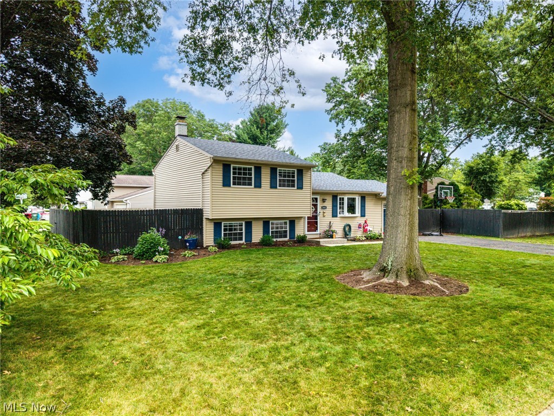
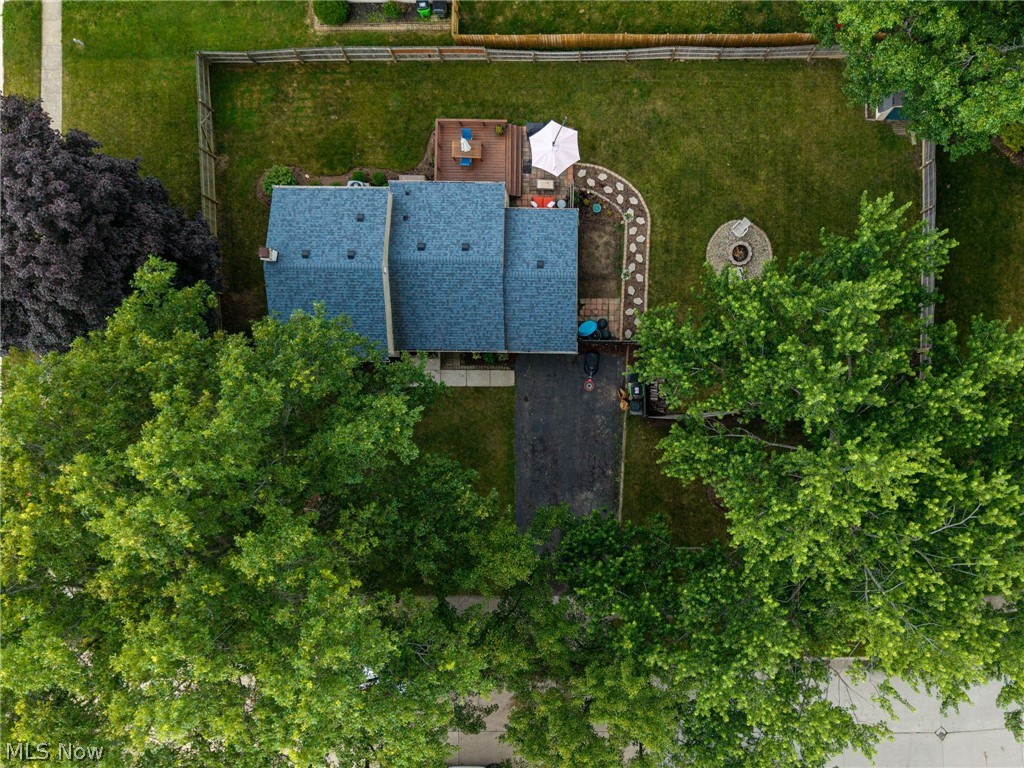
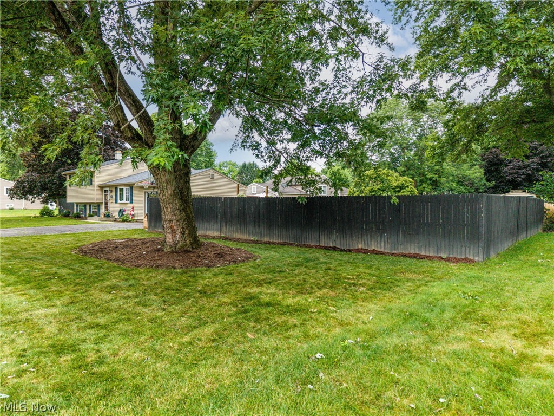
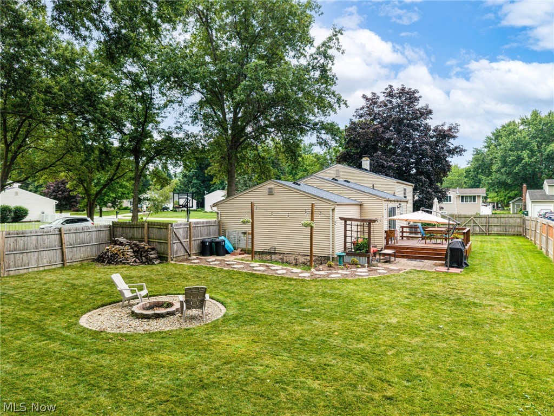
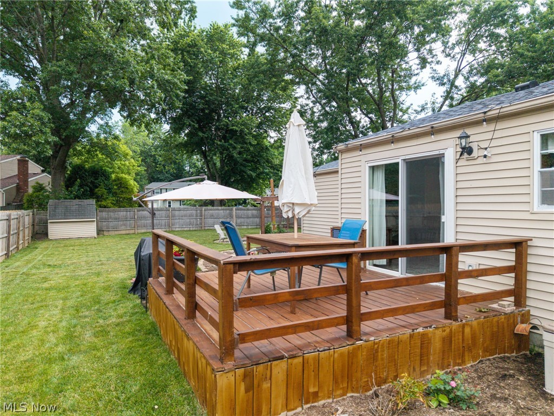
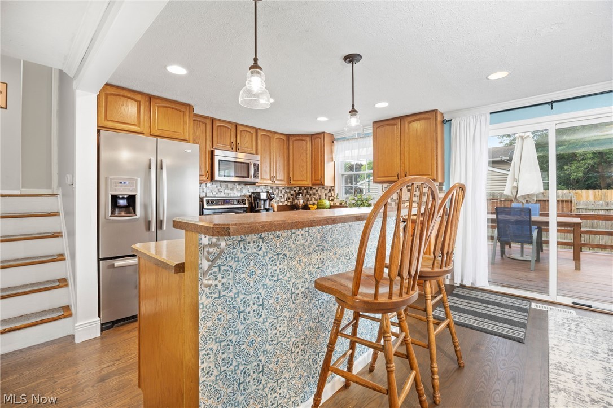
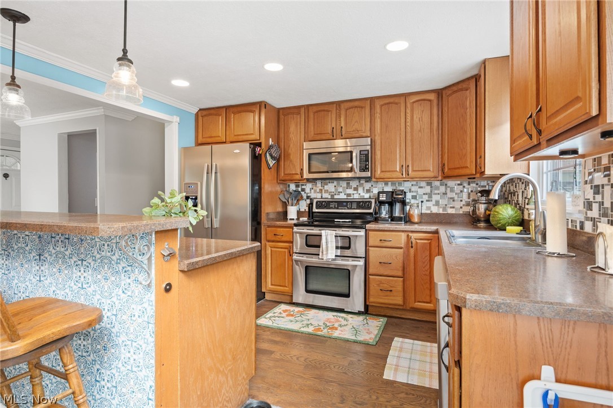
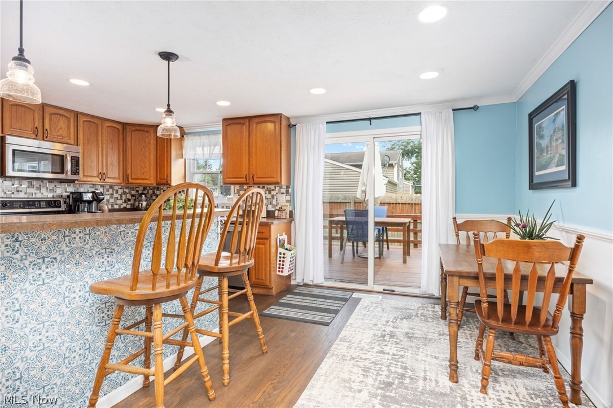
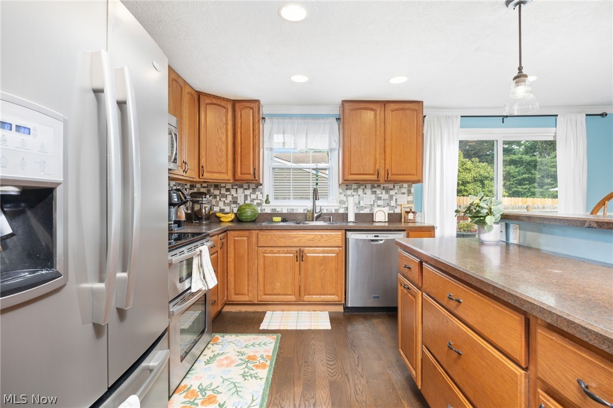
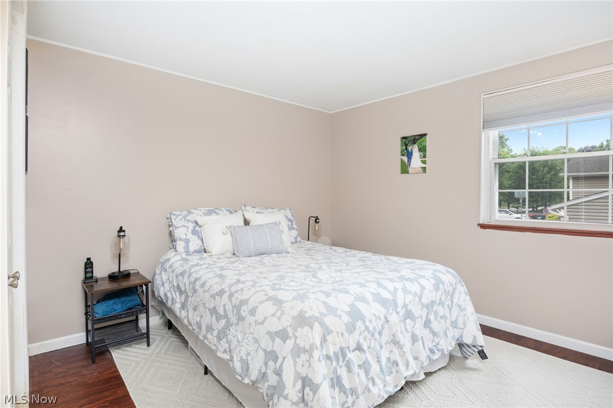
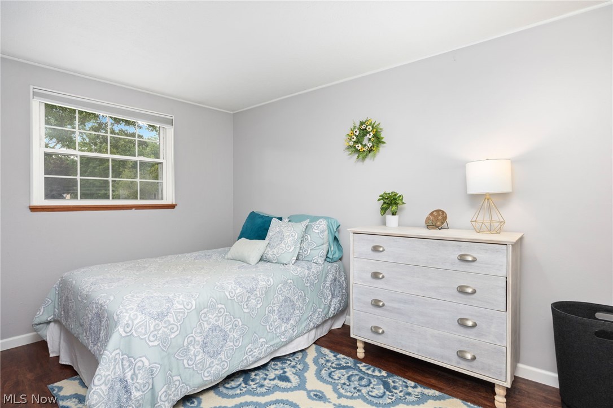
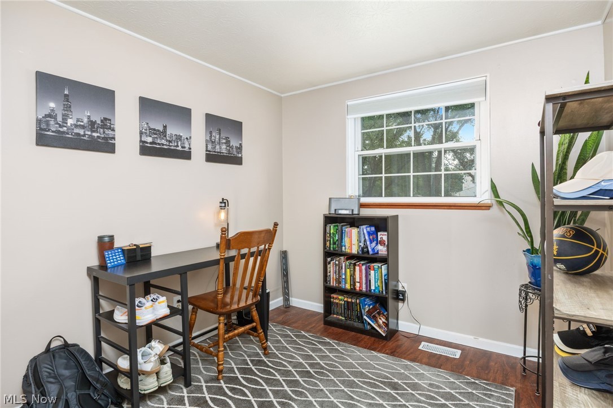
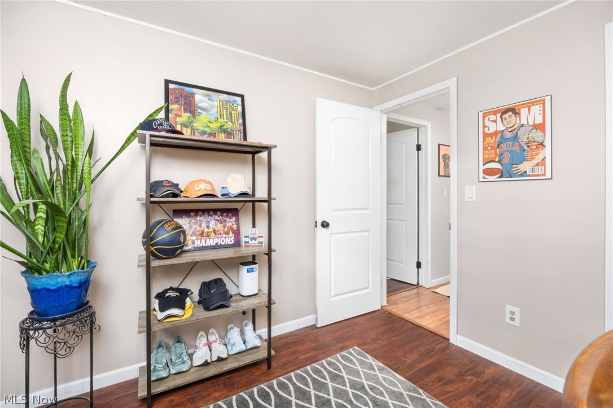
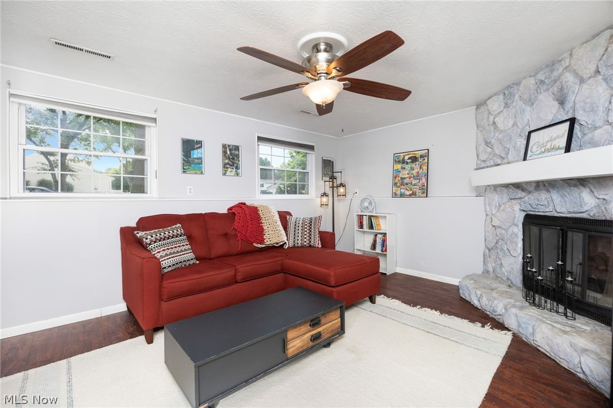
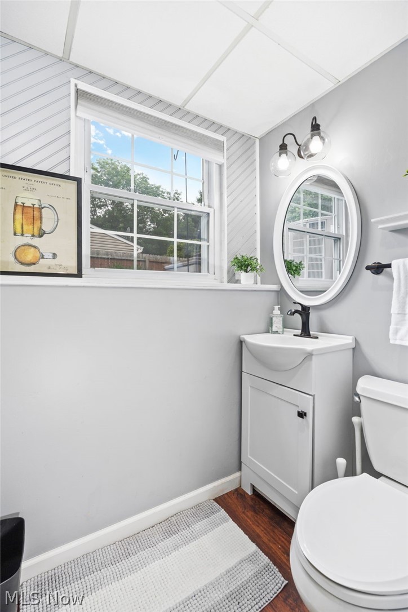
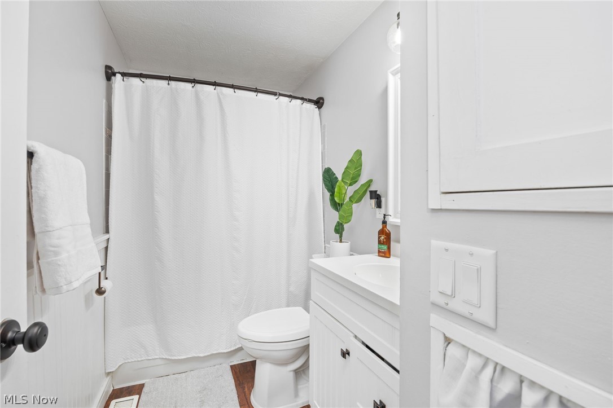
Tucked away on a spacious .32-acre lot in Stow, this inviting 3-bedroom, 1 1/2-bath split-level home offers the perfect blend of comfort, privacy, and everyday living. Imagine starting your mornings with a cup of coffee as sunlight pours through the windows and ending your evenings relaxing in the fully fenced backyard, surrounded by the peace and quiet of your own private retreat.
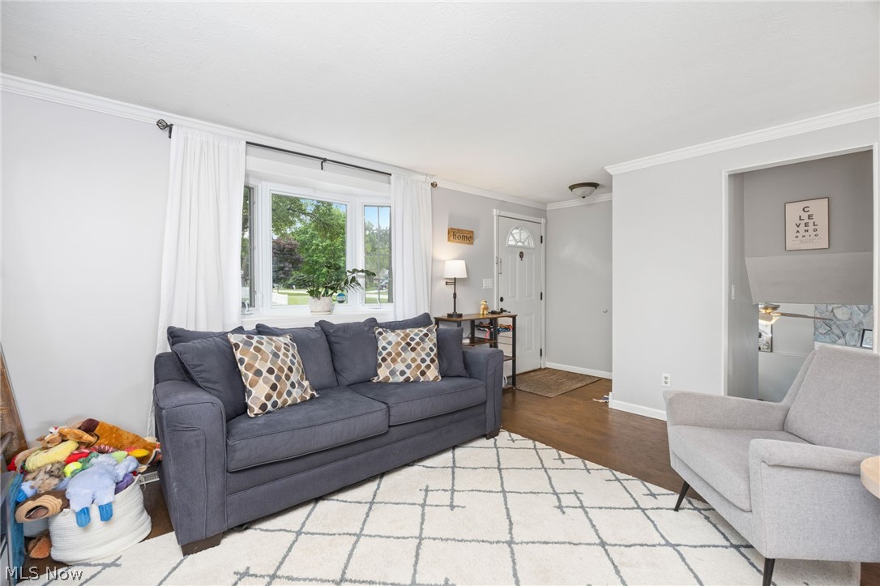
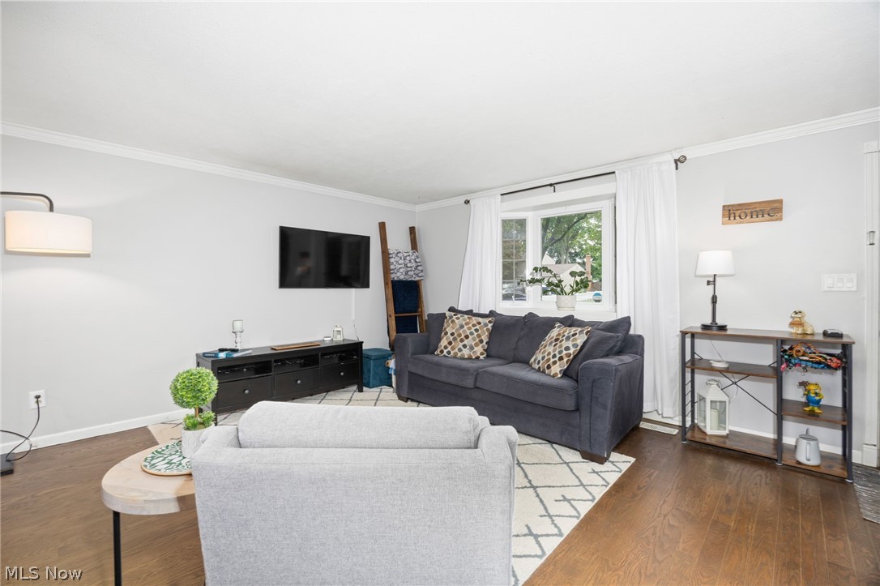
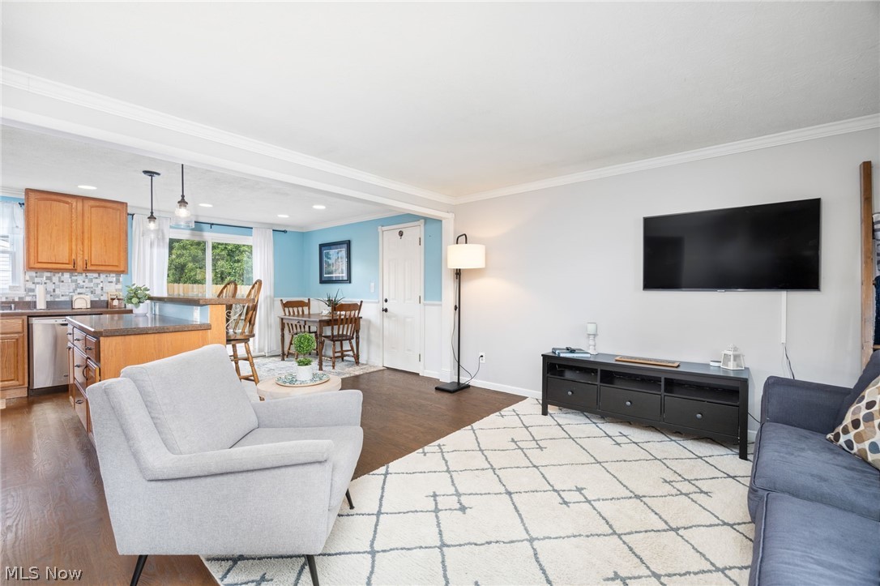
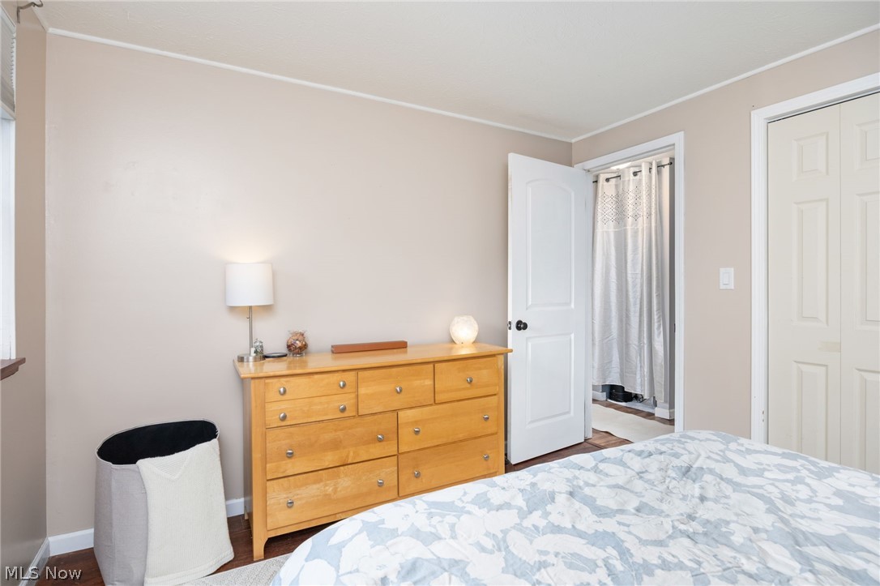
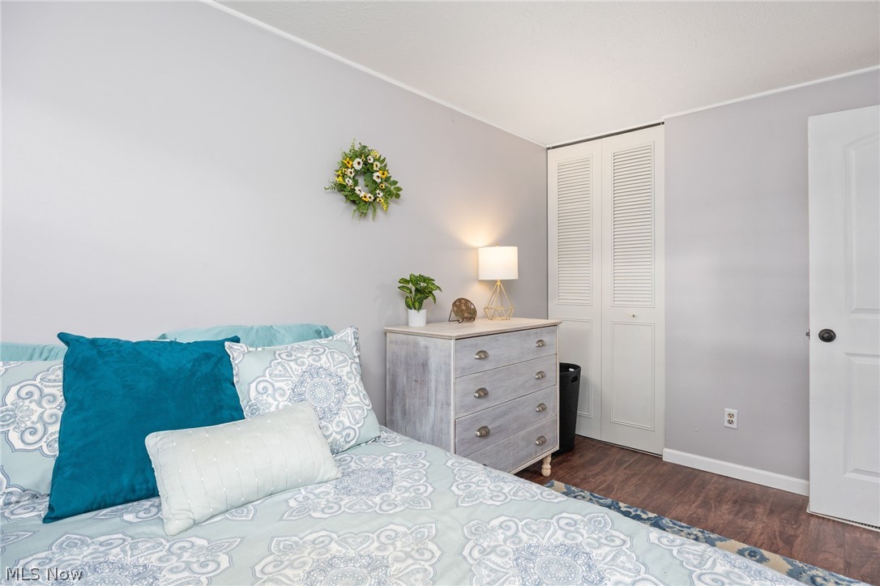
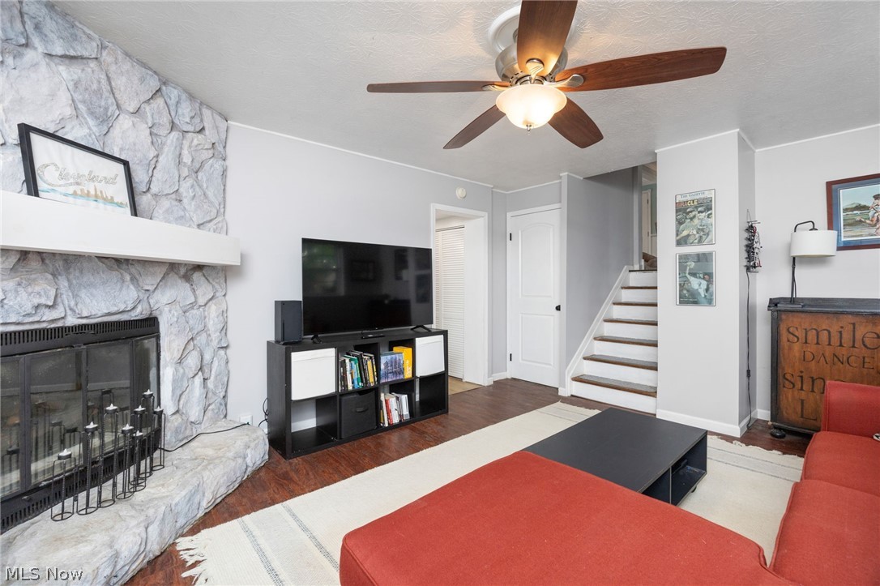
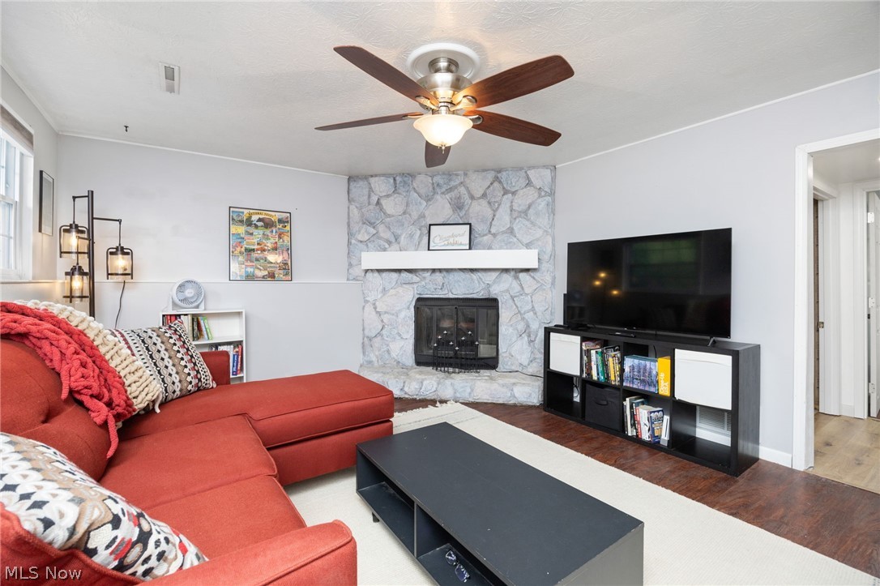
Inside, the thoughtfully designed split-level layout creates the ideal balance of open gathering spaces and cozy, private bedrooms. Whether you're hosting friends for dinner, enjoying a quiet night in, or simply unwinding after a long day, every room feels warm, welcoming, and ready to be filled with new memories.
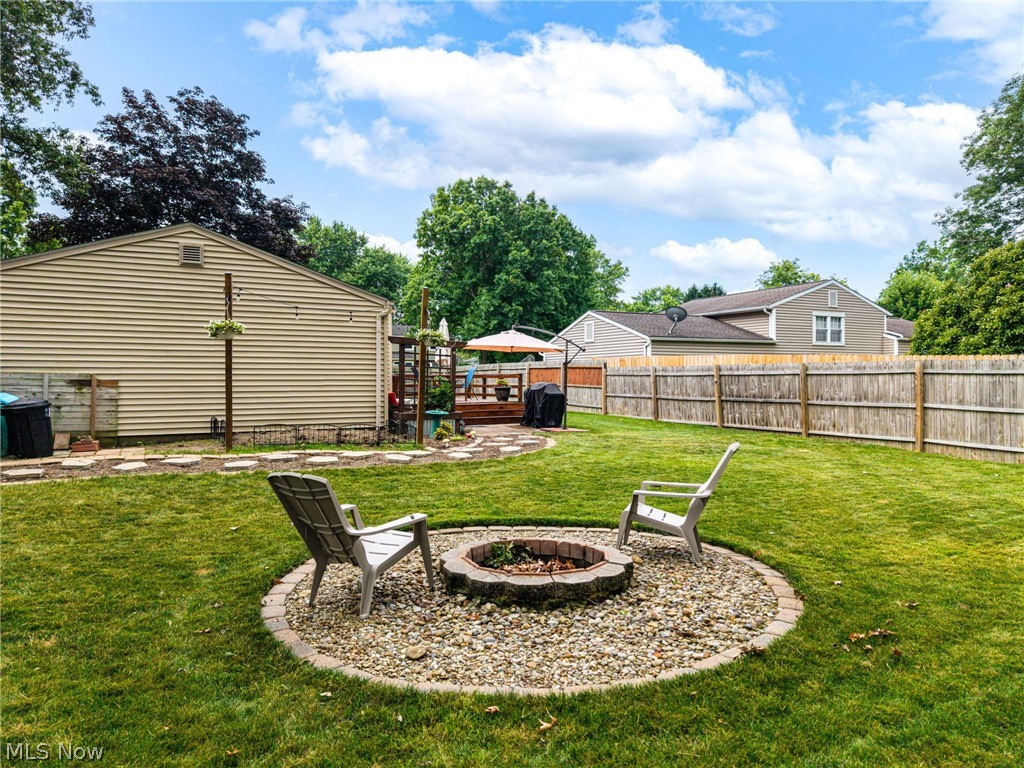
Step outside and you'll find one of this home's most charming features; a large, wood-fenced backyard offering endless possibilities. Picture summer cookouts, evenings around a fire pit, gardening, or simply enjoying the extra space and privacy that are becoming harder to find.
This isn't just a house, it's the kind of place that instantly feels like home, where each day begins with comfort and ends with a sense of peace.

5005 Comanche Trail

Message successfully sent.

What would you like to know?

What is 3 + 4 ?

I agree to receive email communication and understand I can unsubscribe at any time.

I agree to be contacted by Tyson Sells Homes, LLC. via call, email, and text for real estate services. To opt out, you can reply 'stop' at any time or reply 'help' for assistance. You can also click the unsubscribe link in the emails. Message and data rates may apply. Message frequency may vary. Privacy Policy

Related Properties

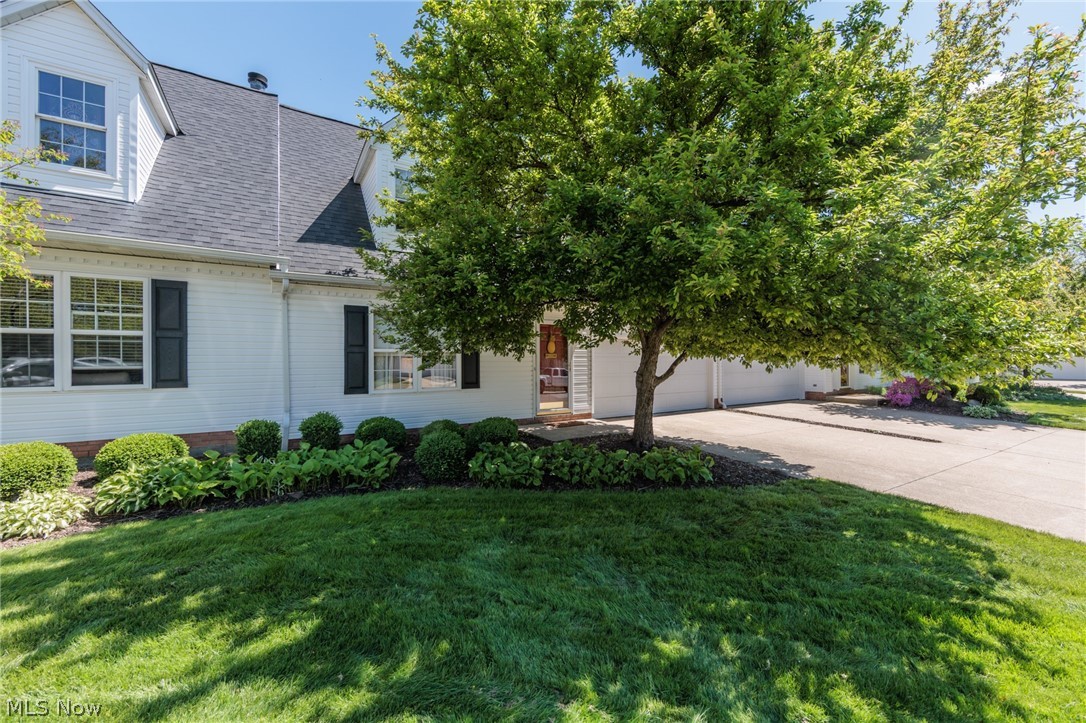
Here is a very nice ranch home with so much to offer situated in a quiet and desirable Stow  neighborhood. This is a three bedroom one bath home with a living room, eat in kitchen, a large family room addition with gas fireplace, a gas heater and baseboard electric heat The windows were updated at one time and the carpet is newer.  Stepping through the screened porch,  you'll find a large deck porch, concrete driveway, spacious 2 car garage, 2 sheds and a  70 X 150 nice deep lot. Loving maintained inside and out  by the same owner for many years.
#5218785

Stow

3648 Northport Drive

3 Beds

1 Baths

1,184 Sq.Ft.

$202,500

MLS#: 5218785
Price reduced
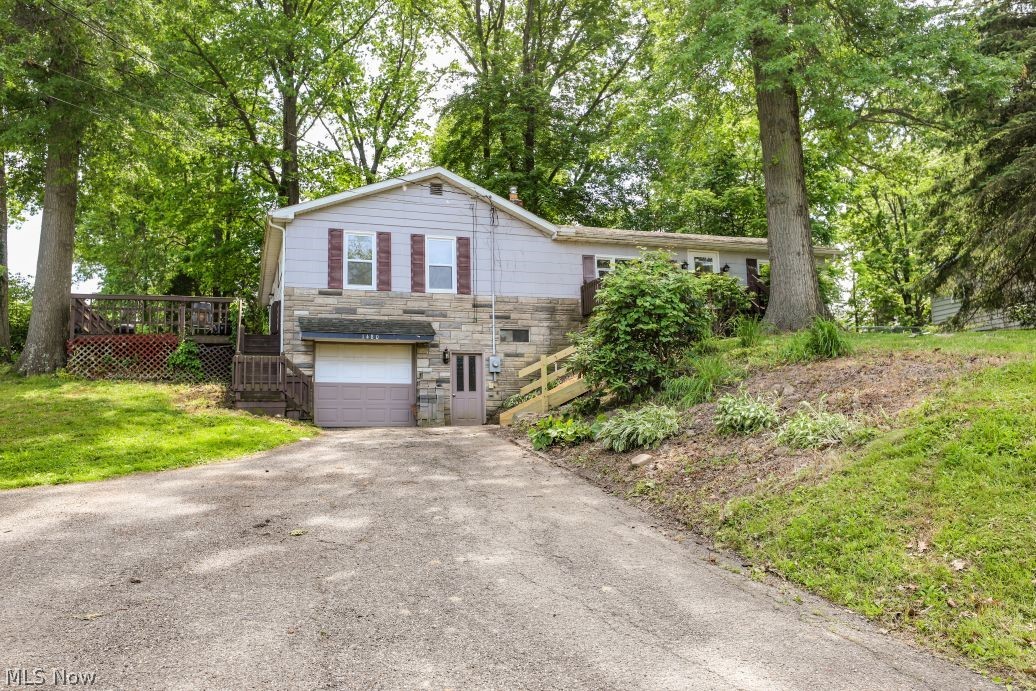
Welcome to this well maintained and clean condo, offering comfort, convenience, and a highly desirable layout. The main floor features a spacious living area along with the ease of first-floor laundry, making everyday living effortless. A versatile den provides the perfect space for a home office, reading room, or guest area. Step outside to enjoy the back deck—ideal for relaxing or entertaining. The attached two-car garage adds both convenience and ample storage. Situated in a prime location, near hike and bike trail, this home is just minutes from grocery stores, dining options, and quick freeway access, making commuting and daily errands a breeze. Don’t miss the opportunity to own this move-in-ready gem in a fantastic location!
#5207377

Stow

1979 Sandy Hook

3 Beds

2 Baths

1,772 Sq.Ft.

$262,900

MLS#: 5207377
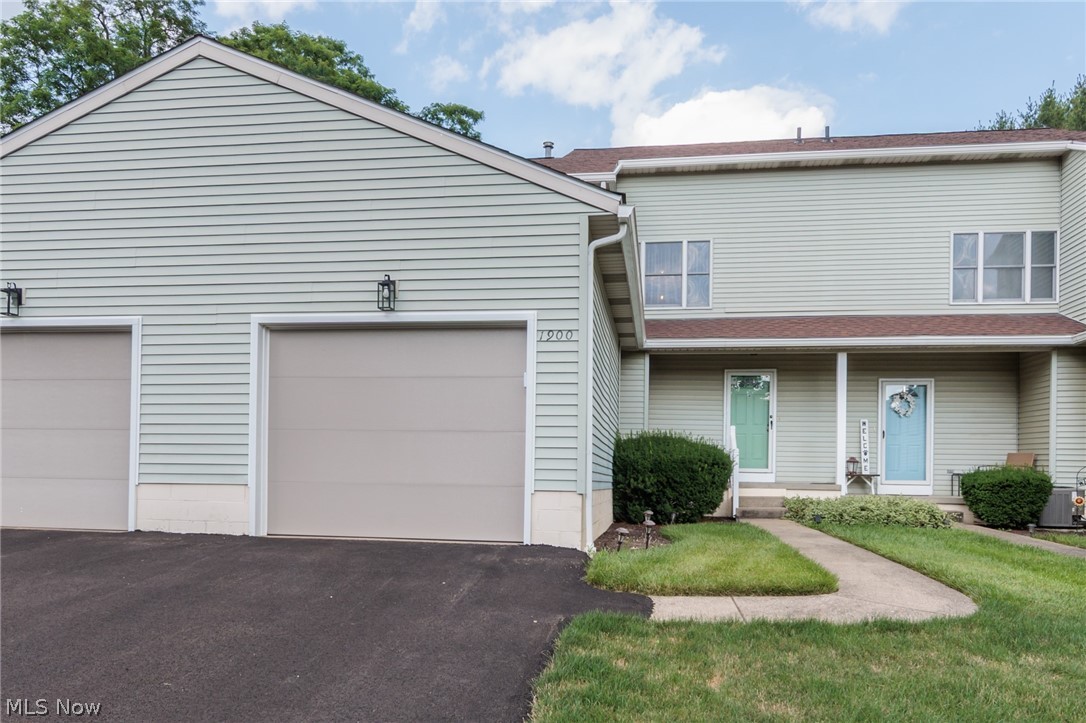
Experience the charm of 1480 Meadowbrook Blvd, nestled in the heart of Stow, Ohio. This exceptional raised ranch boasts 4 spacious bedrooms, 1 full bath, and 1,472 square feet of luxurious living space. Each of the 4 bedrooms features new carpet, while the expansive living room showcases a wood-burning fireplace and fresh carpeting. The eat-in kitchen is a true showstopper, complete with custom cabinetry and ample countertop space. A fully renovated main floor bathroom adds to the home's appeal. A partial basement offers potential for additional square footage, with recently installed wall anchors for added stability. A 1-car attached garage provides convenient parking. The home's mechanical systems are in excellent working order. The exterior boasts recent landscaping, a large deck off the kitchen, and a picturesque yard with an abundance of shade trees. Additional features include central air conditioning and fresh paint throughout the main level. Schedule your private viewing today and discover the perfect blend of comfort and sophistication.
#5217372

Stow

1480 Meadowbrook Boulevard

4 Beds

1 Baths

1,472 Sq.Ft.

$254,900

MLS#: 5217372
Welcome to the Locust Grove community located in the heart of Stow. When entering the home through the front door, you are stepping into the foyer, which includes a closet, and is adjacent to a cozy, spacious living room/great room, which includes a gas fireplace. The living room is adjacent to a very good size dining room which is next to the kitchen. Off the dining room is a sliding glass door leading to a Nature Stone patio, with a great view of a wooded area. Great area to read a book or grill. Rounding out the 1st floor is a very functional "U" shaped kitchen which includes generous counter space, along with a breakfast bar that overlooks the dining room. A pantry is steps away from the kitchen. The first floor also includes a full bath with standing shower. You will find 2 generous size bedrooms on the 2nd floor, along with a full bath and a loft area that overlooks the dining room. The loft can be used as an office, a den, or a hobby room. And then there is the partially finished basement- home to storage and laundry area. Also includes a good size finished area, this gives you another place to sit and watch TV, (while folding cloths) reading room or an exercise area. Unlimited possibilities. The home has a 1 car attached garage located in close proximity to the kitchen area, great for when your hands are full of grocery bags. The location of this home can't be beat! You are close to the City Hall area, EMS, Police dept and fire are minutes away. Then there is the shopping/dining along Rt 59 & 91. I've been told an amphitheater is in the process of being built & there is a beach dog park. The owner has updated flooring in the living room & dining room, installed nature stone on the patio along with a new refrigerator. Furnace /AC were replaced in 23'. If you've been tossing around condo living, take the time to view this home. Very few have sold in this community, that says something. All window treatments & appliances including washer/dryer stay with home.
#5223733

Stow

1900 Lillian Road

2 Beds

2 Baths

1,412 Sq.Ft.

$199,900

MLS#: 5223733
New on site 1 day ago
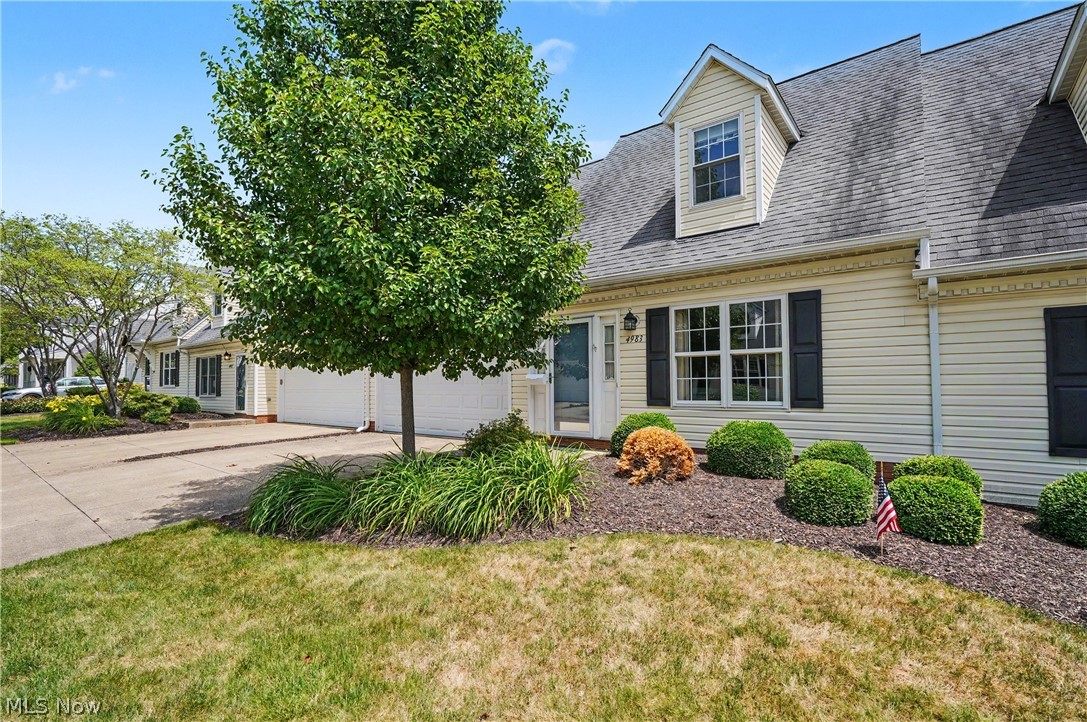
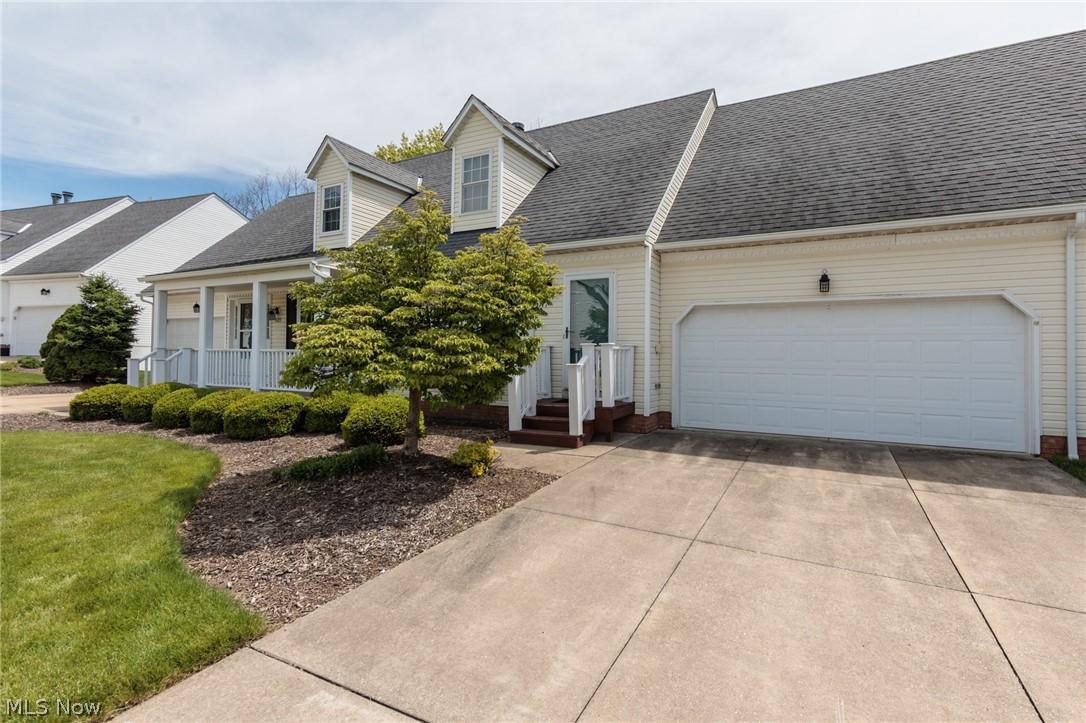
Have you been waiting for a condo at Rockport Colony with the WOW factor when you walk in the door?  This is the one for you!  Bright and airy with lovely, calming colors.  Neat as a pin!   We love the subway tile in the kitchen and newer light fixtures.  Upgraded kitchen appliances were all new in 2021 and are all included.  Quartz counter tops.  The first floor “flex” room is currently being used as the primary bedroom and has great built ins in both closets.  Gorgeous walk-in tiled shower in the bright first floor bath. The laundry built ins are just what you need!  What a nice, more open view when relaxing or entertaining on the patio!  Another beautifully updated full bath on the second floor.  3 nice sized bedrooms.  Hallway access to a walk-in attic for additional storage.  Other updates include:  Rewired electric in 2021, A/C in 2020, Furnace new in 2022.  New garage door and key pad in 2023.  Garage freezer is included.  Have we mentioned how much we love this condo!  Come check it out!
#5225897

Stow

4983 Bar Harbor Lane

4 Beds

2 Baths

1,868 Sq.Ft.

$290,000

MLS#: 5225897
Price reduced
Welcome to this well-maintained condo in Rockport Colony, ideally located just minutes from shopping, restaurants, fitness centers and more. Situated on the Stow/Hudson Border with quick highway access this home offers convenience and comfort. Featuring 4 bedrooms and 3 full bathrooms, the layout includes primary suites on both the first and second floors providing flexible living options. The first flood laundry adds to everyday convenience.  Just off of the kitchen and main living area, step out onto a huge deck overlooking a private outdoor space. The walkout basement is a blank canvas with plenty of natural light and endless potential to create additional living space, home office, recreation area or home gym. Opportunity abounds at this well cared for and maintenance free condominium.
#5210765

Stow

5111 Rockport Cove

4 Beds

3 Baths

1,868 Sq.Ft.

$275,000

MLS#: 5210765
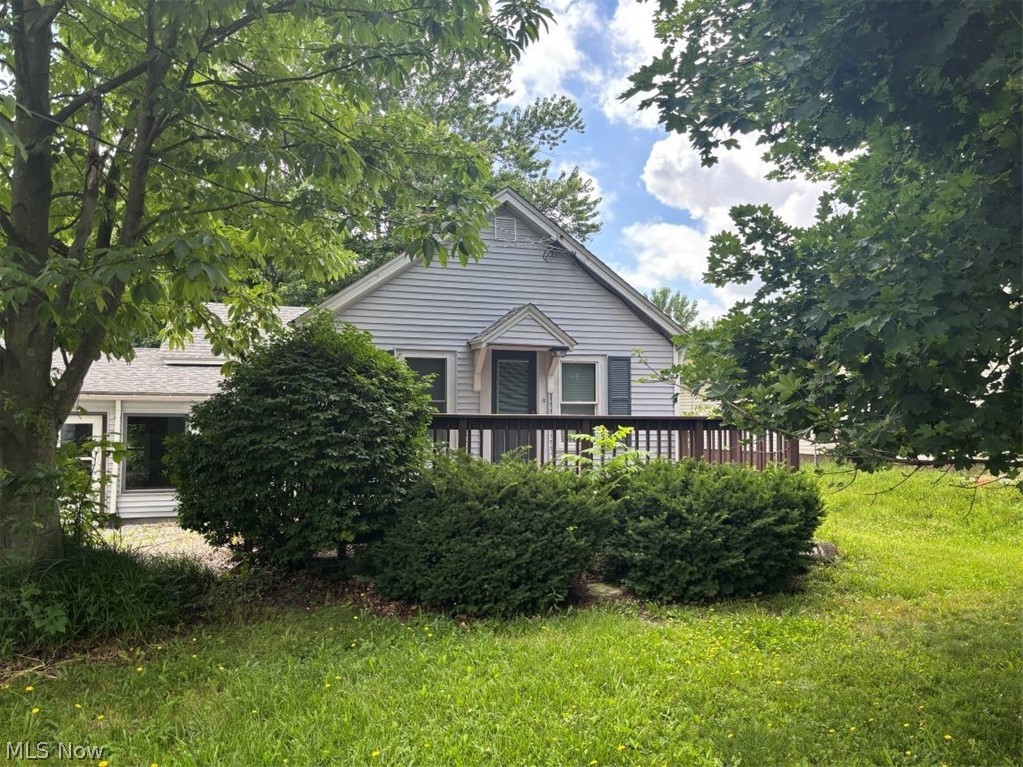
Two-bedroom, one-bath ranch featuring a spacious front deck, patio, fenced backyard, central air, walk-out basement and attached two car garage. The layout offers comfortable everyday living with easy one-level access, while the basement adds flexible space for storage, hobbies, or future use. Enjoy outdoor living in both the front and back, with a large deck for relaxing and a private fenced yard ideal for pets, play, or entertaining. A practical home with a nice mix of indoor comfort and usable outdoor space.
#5223273

Stow

4566 Fishcreek Road

2 Beds

1 Baths

1,086 Sq.Ft.

$214,900

MLS#: 5223273
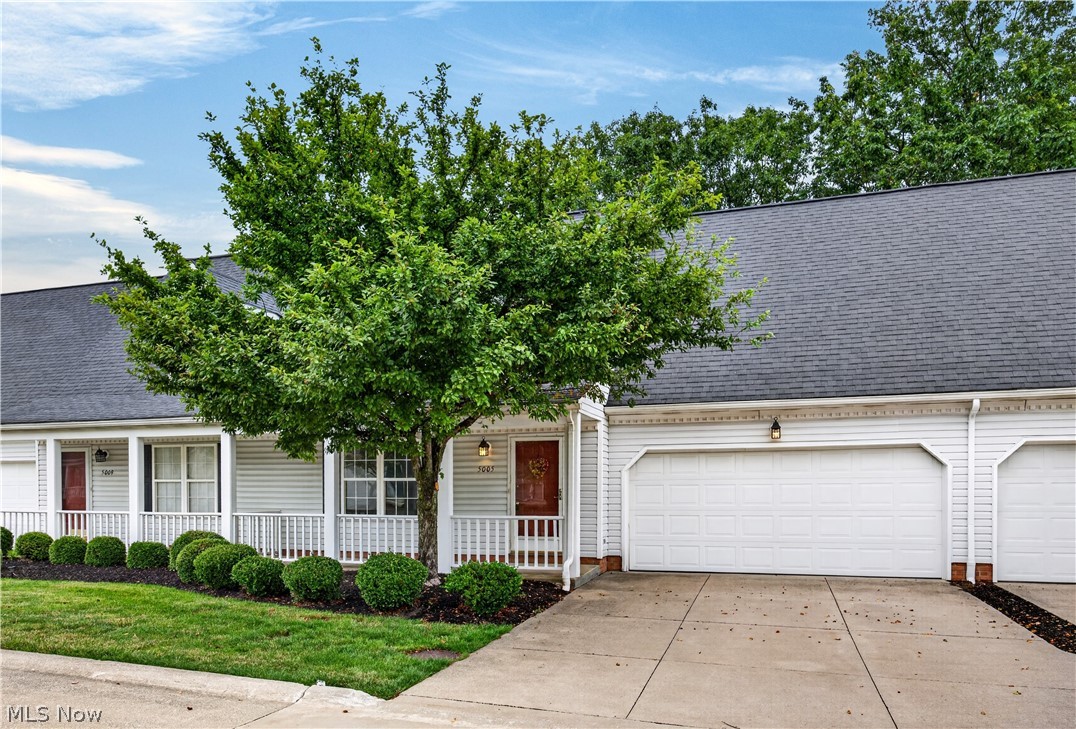
Welcome home! Enjoy your morning coffee on the charming front porch of this warm and cozy condominium, and then settle in and appreciate its 4 bedrooms and 3 full bathrooms. From the moment you walk in you’ll feel right at home as brand-new carpet flows throughout the main floor and the spacious and functional kitchen features a double sink and breakfast bar. The family room is the heart of the home, featuring a stunning stone wall with a gas fireplace and a natural wood mantle - the perfect place to unwind at the end of the day. Glass doors open to a concrete patio -  a lovely outdoor space to relax and recharge. First-floor living is made easy with a main floor bedroom and full bathroom, a practical touch that works beautifully for anyone seeking single-level convenience. Upstairs you’ll find generously-sized bedrooms, including a guest suite with two single closets and an attached full bathroom. Two additional bedrooms share a well-appointed full hall bathroom. As a resident of Rockport Colony you will have access to all the amenities at Darrow Lake where you can walk the path, paddleboard or just enjoy the view. A two car garage rounds out everything this home has to offer. This one checks all the boxes - pop in and see it for yourself!
#5219434

Stow

5005 Bar Harbor Lane 5005

4 Beds

3 Baths

1,868 Sq.Ft.

$275,000

MLS#: 5219434

 - property

Send a message

Message successfully sent.

Your message

What is 3 + 4 ?

Reason for contacting?

I agree to receive email communication and understand I can unsubscribe at any time.

I agree to be contacted by Tyson Sells Homes, LLC. via call, email, and text for real estate services. To opt out, you can reply 'stop' at any time or reply 'help' for assistance. You can also click the unsubscribe link in the emails. Message and data rates may apply. Message frequency may vary. Privacy Policy

Sign Out

Virtual Assistant

Would you like to take the next step with this property? We can help you schedule a showing or virtual tour, or send you more details.

Yes, I would like more information.

Thank You for Your Reply, One of Our Agents will contact you as soon as possible

No, maybe later.

Thank you, you can always contact me via email, phone number or through the contact form.

Realhub AI

Lucy - Your AI-Powered Realtor

Update Your Temporary Password

Personalize your search

Enter your email and we'll notify you immediately when new listings match what you're looking for.

or enter email address

Already have an account ? Login here

Continue your home search

I agree to receive communications and understand I can unsubscribe at any time.

I agree to be contacted by Tyson Sells Homes, LLC. via call, email, and text for real estate services. To opt out, you can reply 'stop' at any time or reply 'help' for assistance. You can also click the unsubscribe link in the emails. Message and data rates may apply. Message frequency may vary. Privacy Policy

Already have an account ? Login here

We use cookies

We use cookies primarily for analytics to enhance your experience. By accepting, you agree to our use of these cookies. You can manage your preferences or learn more about our cookies policy.