.webp?size=346x80)


Property
Beds
3
Full Baths
2
1/2 Baths
None
Year Built
1992
Sq.Footage
3,036
Set on 2.41 acres in Harpersfield Township, this 3-bedroom, 2-bath ranch offers comfortable one-level living with plenty of room to enjoy both inside and out. Built in 1992, the home features a welcoming front living room in addition to an open great room where the kitchen, dining area and living space flow together. Andersen Thermal windows, cultured marble sinks and LeafFilter gutter guards are just a few of the thoughtful features throughout the home. The full basement is partially finished, offering additional flexible space for hobbies, recreation or future use. The attached 2-car garage provides convenient everyday parking, while an 8'x20' detached one-car garage offers additional space for a vehicle, equipment, hobbies or other needs. A two-car-wide concrete driveway provides plenty of room for additional vehicles and guests. An attic above the home, with convenient access from the garage, provides even more versatility. Outside, the property offers plenty of room for gardening, entertaining, or simply enjoying the peaceful surroundings, with natural privacy and many trees, including a dwarf apple, tulip trees and catalpa. Conveniently located a few miles away from I-90 and nearby dining and everyday conveniences, this home also offers easy access to the many attractions the area has to offer. Geneva-on-the-Lake, Ohio's first summer resort town, is just a few miles away, along with Lake Erie, local wineries and popular annual events including the Geneva Grape Jamboree and the Ashtabula County Covered Bridge Festival.
Features & Amenities
Interior
-
Other Interior Features
Breakfast Bar, Ceiling Fan(s), Chandelier, Laminate Counters, Smart Thermostat, Natural Woodwork, Walk-In Closet(s)
-
Total Bedrooms
3
-
Bathrooms
2
-
Above Grade Finished Area
1499.0
-
Basement YN
YES
-
Cooling YN
YES
-
Cooling
Ceiling Fan(s), Central Air, Electric, Humidity Control
-
Fireplace YN
NO
-
Heating YN
YES
-
Heating
Electric, Heat Pump
-
Main Level Bedrooms
3
-
Pet friendly
N/A
Exterior
-
Garage
Yes
-
Garage spaces
3
-
Construction Materials
Attic/Crawl Hatchway(s) Insulated, Block, Vinyl Siding, Wood Siding
-
Other Exterior Features
Rain Gutters
-
Parking
Attached, Concrete, Driveway, Detached, Garage Faces Front, Garage, Garage Door Opener, Heated Garage, Inside Entrance
-
Patio and Porch Features
Covered, Deck, Front Porch
-
Pool
No
-
Waterfront YN
NO
-
View
Rural
Area & Lot
-
Lot Features
Back Yard, Front Yard, Level, Rectangular Lot, Many Trees
-
Lot Size(acres)
2.41
-
Property Type
Residential
-
Property Sub Type
Single Family Residence
-
Architectural Style
Ranch
Price
-
Sales Price
$349,900
-
Tax Amount
$2,109
-
Sq. Footage
3,036
-
Price/SqFt
$115
HOA
-
Association
No
School District
-
Elementary School
Geneva Area CSD - 404
-
Middle School
Geneva Area CSD - 404
-
High School
Geneva Area CSD - 404
Property Features
-
Stories
1
-
Foundation Details
Block
-
Sewer
Septic Tank
-
Water Source
Well, Public
Schedule a Showing
Showing scheduled successfully.
Mortgage calculator
Estimate your monthly mortgage payment, including the principal and interest, property taxes, and HOA. Adjust the values to generate a more accurate rate.
Your payment
Principal and Interest:
$
Property taxes:
$
HOA fees:
$
Total loan payment:
$
Total interest amount:
$
Location
County
Ashtabula
Elementary School
Geneva Area CSD - 404
Middle School
Geneva Area CSD - 404
High School
Geneva Area CSD - 404
Listing Courtesy of Stephanie Shaffer, Russell Real Estate Services
RealHub Information is provided exclusively for consumers' personal, non-commercial use, and it may not be used for any purpose other than to identify prospective properties consumers may be interested in purchasing. All information deemed reliable but not guaranteed and should be independently verified. All properties are subject to prior sale, change or withdrawal. RealHub website owner shall not be responsible for any typographical errors, misinformation, misprints and shall be held totally harmless.

AGENT
Gregory Sharier
Call Gregory today to schedule a private showing.

* Listings on this website come from the FMLS IDX Compilation and may be held by brokerage firms other than the owner of this website. The listing brokerage is identified in any listing details. Information is deemed reliable but is not guaranteed. If you believe any FMLS listing contains material that infringes your copyrighted work please click here to review our DMCA policy and learn how to submit a takedown request.© 2024 FMLS.
Related Properties

Geneva
1153 Orchard Grove Drive
3 Beds
1 Baths
1,502 Sq.Ft.
$309,900
MLS#: 5238840
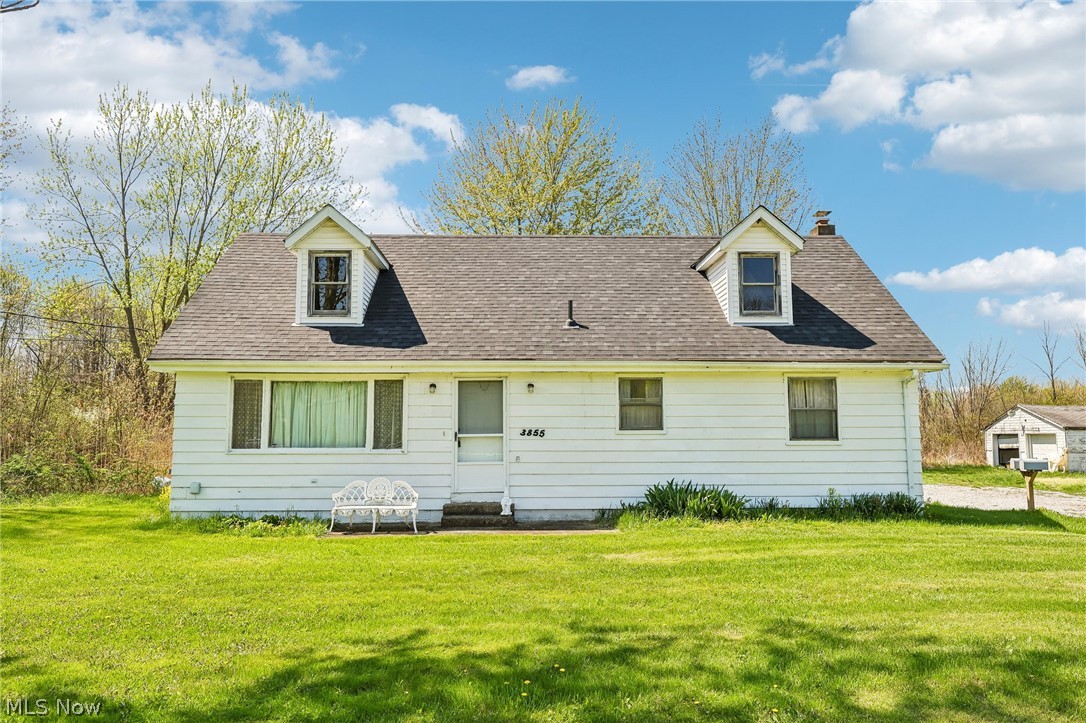
Geneva
3855,3871 N Broadway
3 Beds
1 Baths
1,606 Sq.Ft.
$374,977
MLS#: 5204264

Geneva
S/L 76 Sawyer Drive
3 Beds
2 Baths
1,255 Sq.Ft.
$299,900
MLS#: 5251730

Geneva
S/L 77 Sawyer Drive
3 Beds
2 Baths
1,255 Sq.Ft.
$329,900
MLS#: 5251967

Geneva
4922 S Ridge Road E
4 Beds
2 Baths
2,882 Sq.Ft.
$349,900
MLS#: 5240845

Geneva
1987 Beringer Place
3 Beds
3 Baths
2,568 Sq.Ft.
$359,900
MLS#: 5248341
