.webp?size=346x80)


Property
Beds
4
Full Baths
2
1/2 Baths
1
Year Built
1992
Sq.Footage
2,424
Welcome to 506 Letchworth Dr, a beautifully maintained 4-bedroom, 2.5-bath home offering 1,824 square feet of comfortable living space plus approximately 600 square feet of finished basement space. The inviting great room features brand-new flooring and flows into the large eat-in kitchen, providing plenty of space for everyday meals and entertaining. Brand-new flooring continues throughout the entire second floor, creating a fresh and cohesive feel throughout the home. The oversized primary suite is a true retreat, complete with a spacious private bathroom and two closets providing excellent storage. Three additional bedrooms offer plenty of space for family, guests, or a home office. The finished basement adds valuable additional living space, perfect for a recreation room, home gym, or entertainment area. Step outside to enjoy the large deck directly off the back door, overlooking the generously sized backyard—ideal for outdoor dining, entertaining, or relaxing. Well maintained and move-in ready, this home offers a great combination of space, functionality, and outdoor living in a desirable Akron location with a park INSIDE the community.
Features & Amenities
Interior
-
Total Bedrooms
4
-
Bathrooms
2
-
1/2 Bathrooms
1
-
Above Grade Finished Area
1824.0
-
Basement YN
YES
-
Cooling YN
YES
-
Cooling
Central Air
-
Fireplace YN
YES
-
Heating YN
YES
-
Heating
Forced Air
-
Pet friendly
N/A
Exterior
-
Garage
Yes
-
Garage spaces
2
-
Construction Materials
Vinyl Siding
-
Parking
Attached, Garage
-
Pool
No
-
Waterfront YN
NO
Area & Lot
-
Lot Size(acres)
0.214
-
Property Type
Residential
-
Property Sub Type
Single Family Residence
-
Architectural Style
Colonial
Price
-
Sales Price
$279,900
-
Tax Amount
$6,386
-
Sq. Footage
2,424
-
Price/SqFt
$115
HOA
-
Association
No
School District
-
Elementary School
Akron CSD - 7701
-
Middle School
Akron CSD - 7701
-
High School
Akron CSD - 7701
Property Features
-
Stories
2
-
Sewer
Public Sewer
-
Water Source
Public
Schedule a Showing
Showing scheduled successfully.
Mortgage calculator
Estimate your monthly mortgage payment, including the principal and interest, property taxes, and HOA. Adjust the values to generate a more accurate rate.
Your payment
Principal and Interest:
$
Property taxes:
$
HOA fees:
$
Total loan payment:
$
Total interest amount:
$
Location
County
Summit
Elementary School
Akron CSD - 7701
Middle School
Akron CSD - 7701
High School
Akron CSD - 7701
Listing Courtesy of Patrick Pellerite, Russell Real Estate Services
RealHub Information is provided exclusively for consumers' personal, non-commercial use, and it may not be used for any purpose other than to identify prospective properties consumers may be interested in purchasing. All information deemed reliable but not guaranteed and should be independently verified. All properties are subject to prior sale, change or withdrawal. RealHub website owner shall not be responsible for any typographical errors, misinformation, misprints and shall be held totally harmless.

AGENT
Shelby Humpal
Call Shelby today to schedule a private showing.

* Listings on this website come from the FMLS IDX Compilation and may be held by brokerage firms other than the owner of this website. The listing brokerage is identified in any listing details. Information is deemed reliable but is not guaranteed. If you believe any FMLS listing contains material that infringes your copyrighted work please click here to review our DMCA policy and learn how to submit a takedown request.© 2024 FMLS.
Related Properties

Akron
2372 Triplett Boulevard
3 Beds
3 Baths
2,352 Sq.Ft.
$249,900
MLS#: 5218896

Akron
1290 Divot Circle
3 Beds
2 Baths
2,039 Sq.Ft.
$319,900
MLS#: 5243456

Akron
490 Bonshire Road
3 Beds
1 Baths
1,940 Sq.Ft.
$268,900
MLS#: 5242571

Akron
317 E Linwood Avenue
2 Beds
3 Baths
1,311 Sq.Ft.
$269,999
MLS#: 5214280

Akron
1952 Canton Road
3 Beds
1 Baths
1,339 Sq.Ft.
$224,999
MLS#: 5231418

Akron
594 Megglen Avenue
3 Beds
2 Baths
1,990 Sq.Ft.
$325,000
MLS#: 5245762

Akron
3277 Mayfair Road
3 Beds
2 Baths
992 Sq.Ft.
$265,000
MLS#: 5240895

Akron
270 Magua Drive
4 Beds
2 Baths
1,716 Sq.Ft.
$325,000
MLS#: 5235588

Akron
1800 Liberty Drive
3 Beds
2 Baths
1,583 Sq.Ft.
$250,000
MLS#: 5245749
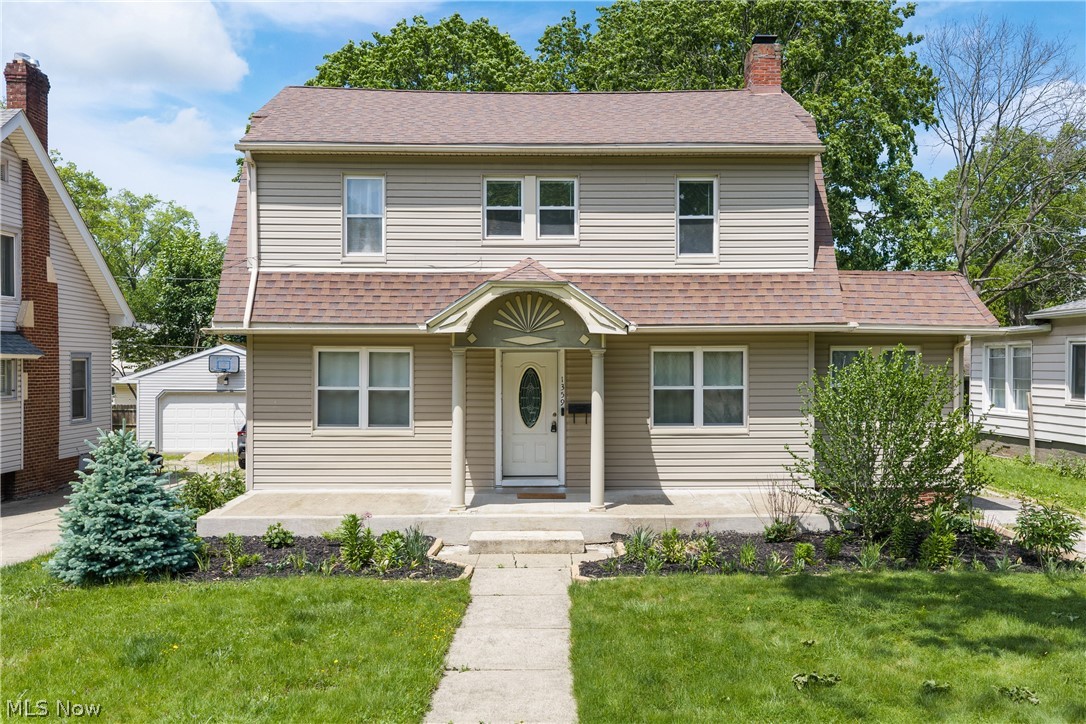
Akron
1359 Delia Avenue
4 Beds
2 Baths
2,191 Sq.Ft.
$269,900
MLS#: 5211764
