.webp?size=346x80)
Property
Beds
3
Full Baths
1
1/2 Baths
1
Year Built
1968
Sq.Footage
1,752
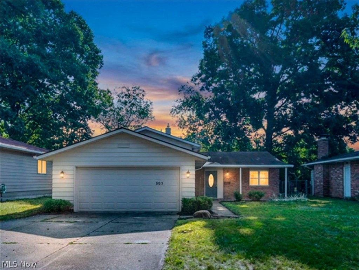
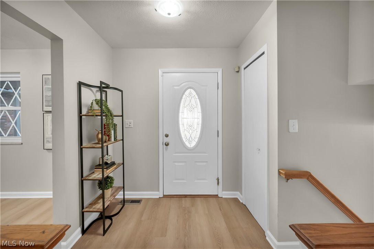
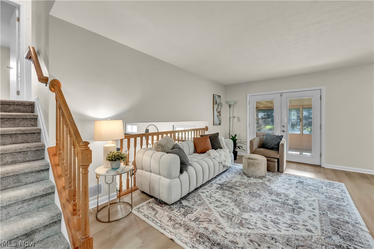
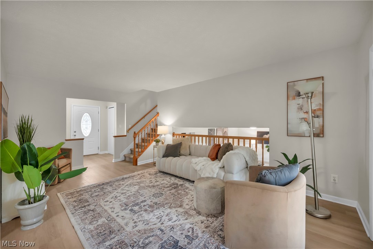
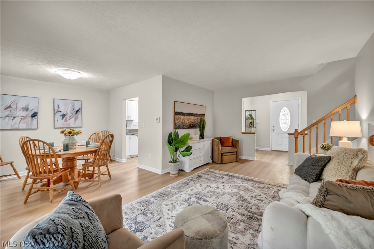
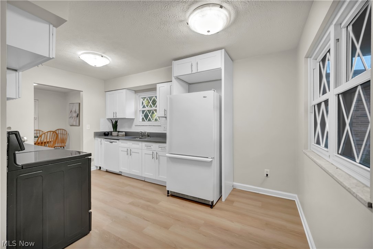
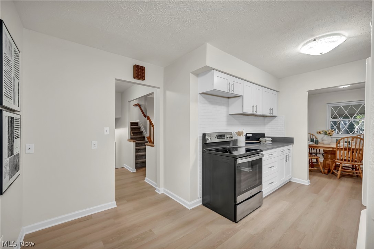
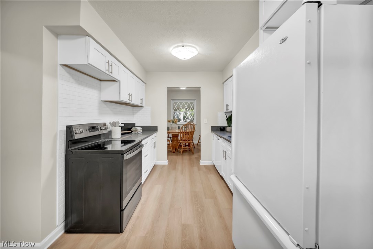
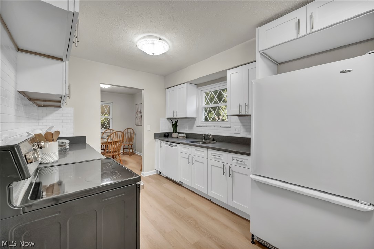
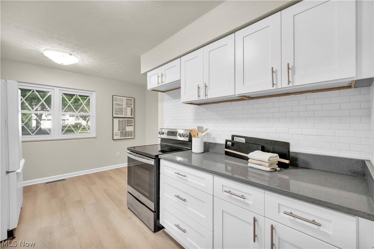
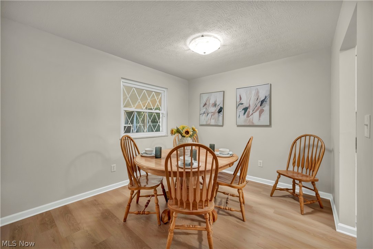
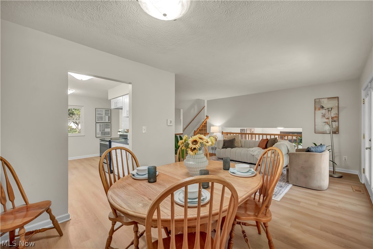
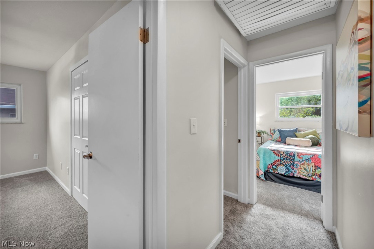
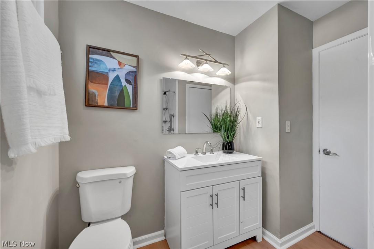
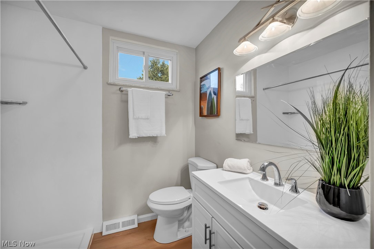
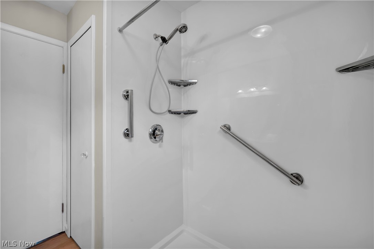
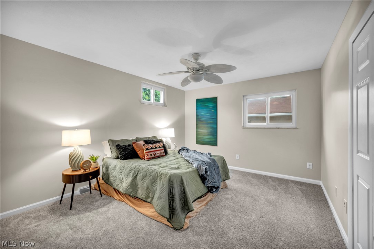
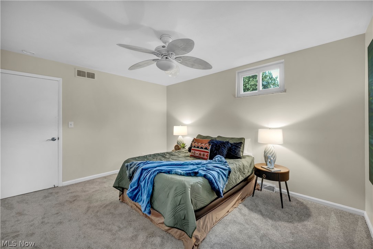
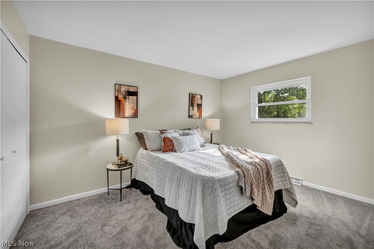
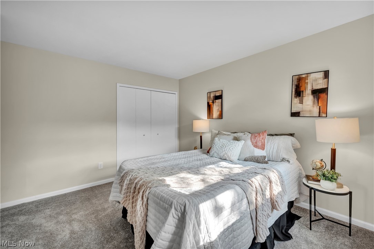
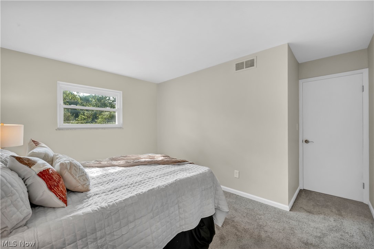
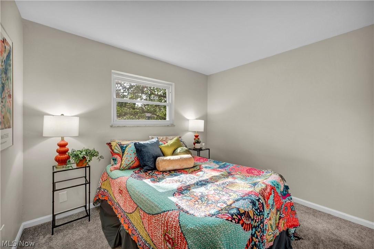
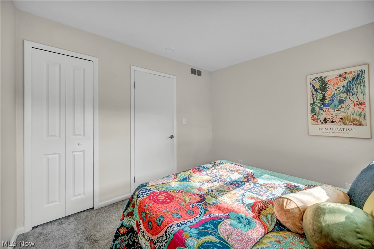
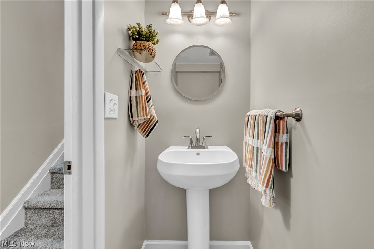
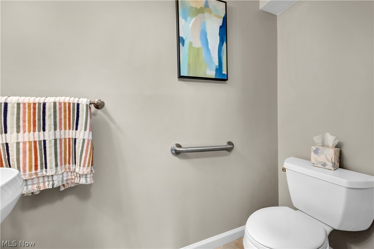
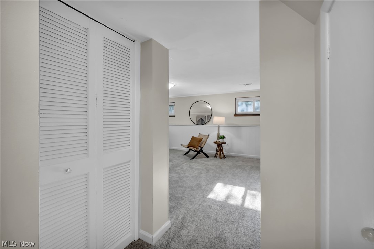
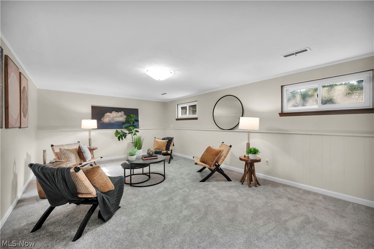
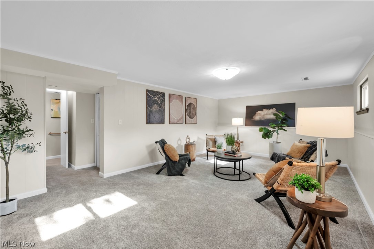
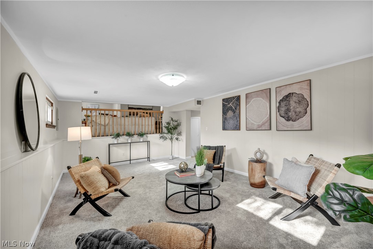
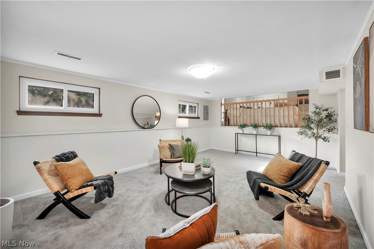
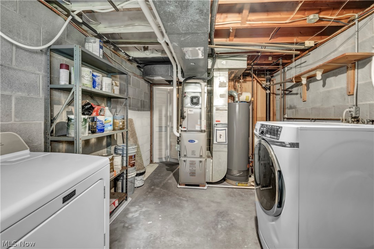
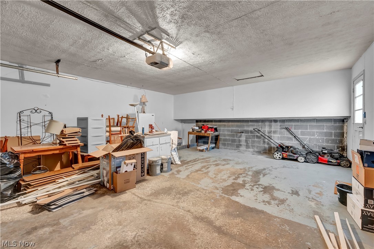
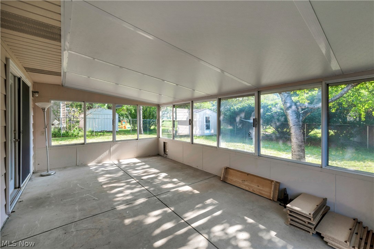
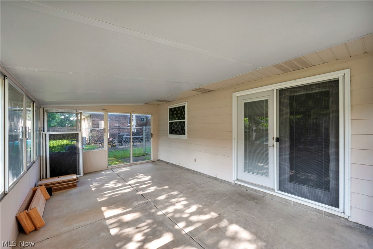
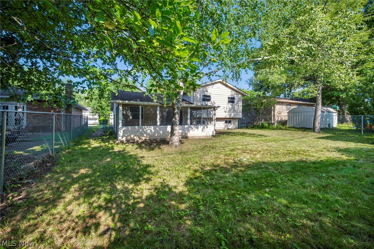
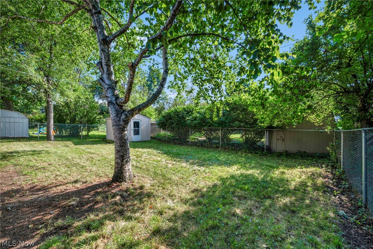
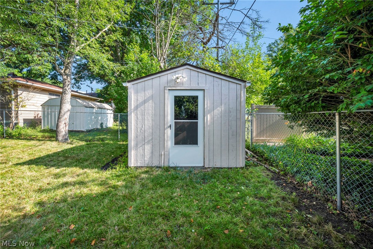
Welcome home to 509 Silver Meadows Blvd! This beautifully updated, move-in ready, split-level features 3 bedrooms, 1.5 baths, and 1,752 sq. ft. of freshly renovated living space. Step inside to an inviting open-concept main floor designed for seamless entertaining. The heart of the home features a completely redone kitchen equipped with updated cabinetry, crisp countertops, a classic subway tile backsplash, and a dedicated dining area. Just a few steps down, discover a spacious lower-level family room, ideal for unwinding, hosting movie nights, or creating a dedicated game room, along with a convenient half bath. The utility room off the lower living space houses the washer/dryer and offers ample extra storage. Upstairs, you'll find three bright bedrooms and a full bath. Enjoy year-round outdoor living in the expansive, fully enclosed back patio! The enclosure overlooks a large, private, tree-lined backyard offering plenty of shade and a bonus storage shed. Don't miss out on this Kent gem; schedule your tour today!
Features & Amenities
Interior
-
Total Bedrooms
3
-
Bathrooms
1
-
1/2 Bathrooms
1
-
Above Grade Finished Area
1752.0
-
Basement YN
NO
-
Cooling YN
YES
-
Cooling
Central Air
-
Fireplace YN
NO
-
Heating YN
YES
-
Heating
Natural Gas, Forced Air
-
Pet friendly
N/A
Exterior
-
Garage
Yes
-
Garage spaces
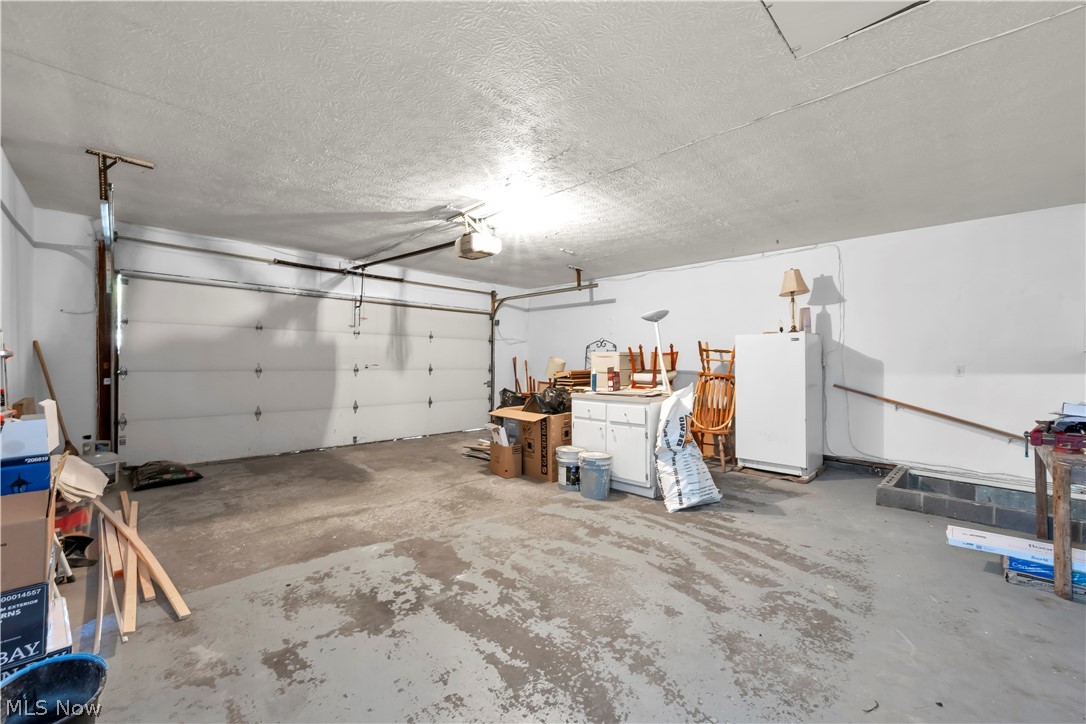
2
-
Construction Materials
Vinyl Siding
-
Parking
Attached, Garage
-
Pool
No
-
Waterfront YN
NO
Area & Lot
-
Lot Size(acres)
0.1928
-
Property Type
Residential
-
Property Sub Type
Single Family Residence
-
Architectural Style
Split Level
Price
-
Sales Price
$249,900
-
Tax Amount
$2,531.78
-
Sq. Footage
1,752
-
Price/SqFt
$142
HOA
-
Association
No
School District
-
Elementary School
Kent CSD - 6705
-
Middle School
Kent CSD - 6705
-
High School
Kent CSD - 6705
Property Features
-
Sewer
Public Sewer
-
Water Source
Public
Schedule a Showing
Showing scheduled successfully.
Mortgage calculator
Estimate your monthly mortgage payment, including the principal and interest, property taxes, and HOA. Adjust the values to generate a more accurate rate.
Your payment
Principal and Interest:
$
Property taxes:
$
HOA fees:
$
Total loan payment:
$
Total interest amount:
$
Location
County
Portage
Elementary School
Kent CSD - 6705
Middle School
Kent CSD - 6705
High School
Kent CSD - 6705
Listing Courtesy of Tera Somogyi , Keller Williams Living
RealHub Information is provided exclusively for consumers' personal, non-commercial use, and it may not be used for any purpose other than to identify prospective properties consumers may be interested in purchasing. All information deemed reliable but not guaranteed and should be independently verified. All properties are subject to prior sale, change or withdrawal. RealHub website owner shall not be responsible for any typographical errors, misinformation, misprints and shall be held totally harmless.

AGENT
Jeff Helfrich
Call Jeff today to schedule a private showing.

* Listings on this website come from the FMLS IDX Compilation and may be held by brokerage firms other than the owner of this website. The listing brokerage is identified in any listing details. Information is deemed reliable but is not guaranteed. If you believe any FMLS listing contains material that infringes your copyrighted work please click here to review our DMCA policy and learn how to submit a takedown request.© 2024 FMLS.
Related Properties
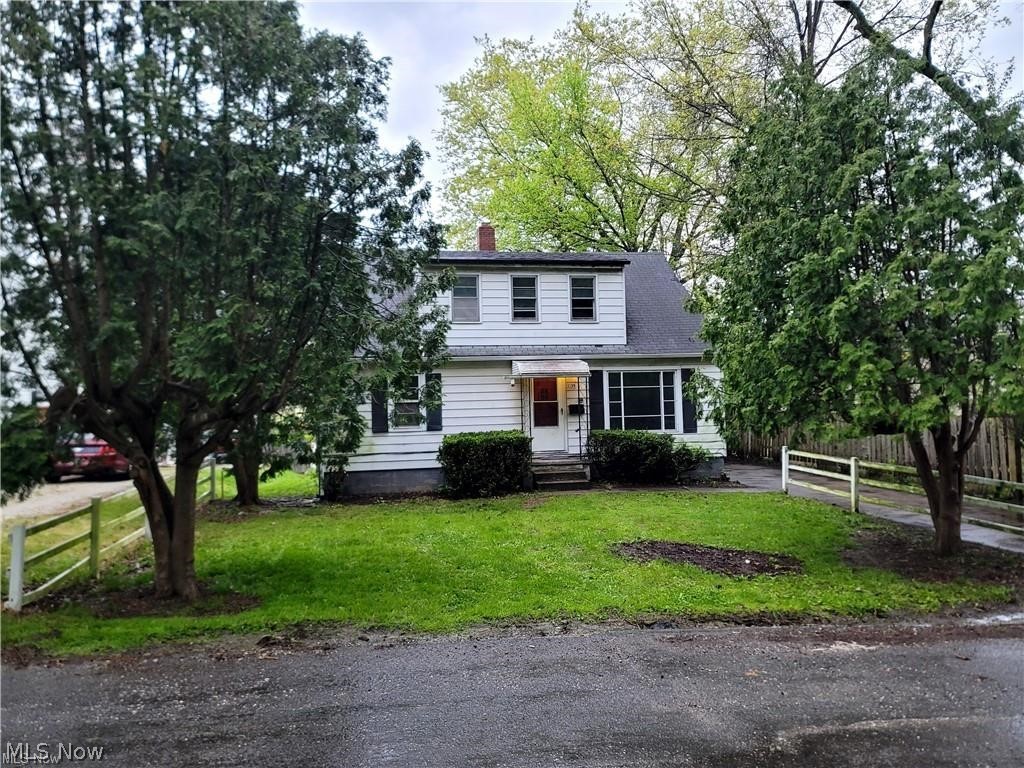
Kent
1039 Anna Avenue
4 Beds
2 Baths
2,067 Sq.Ft.
$224,900
MLS#: 5225008
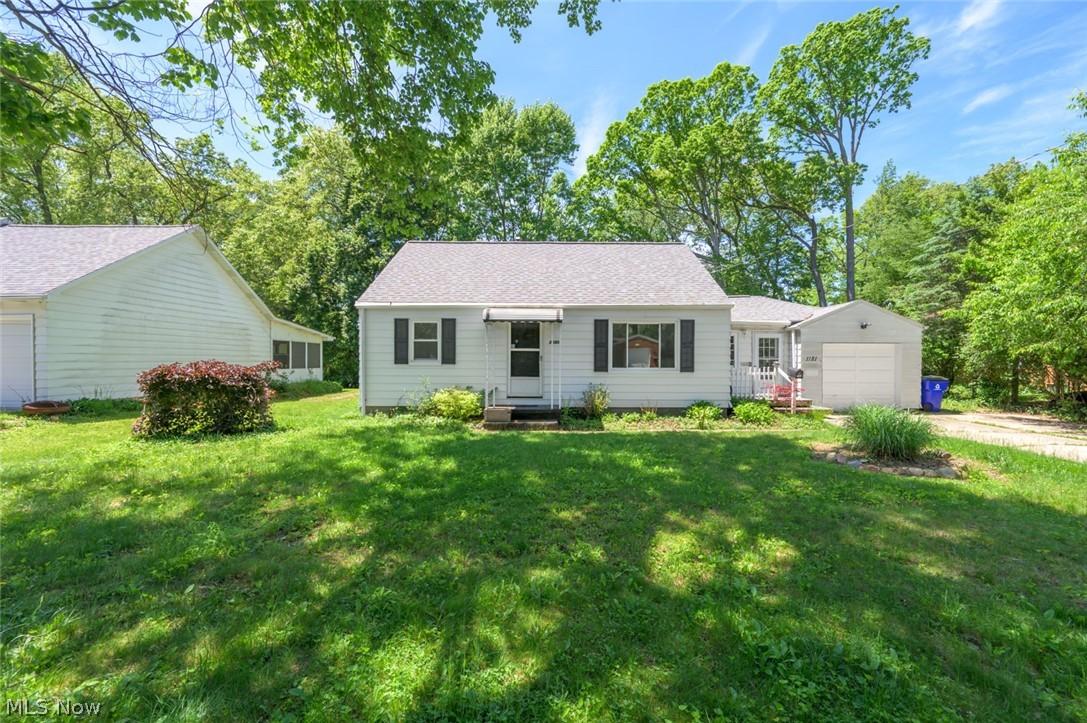
Kent
1181 Norwood Street
4 Beds
2 Baths
2,260 Sq.Ft.
$224,800
MLS#: 5215789
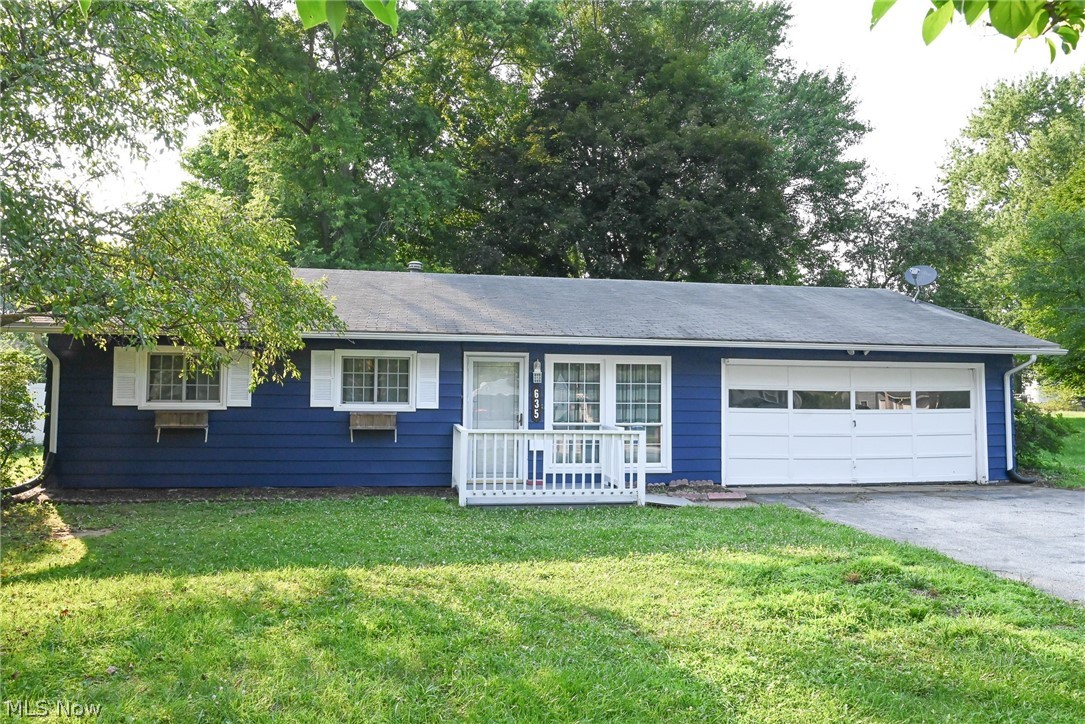
Kent
635 Yacavona Street
3 Beds
1 Baths
1,064 Sq.Ft.
$204,900
MLS#: 5228031
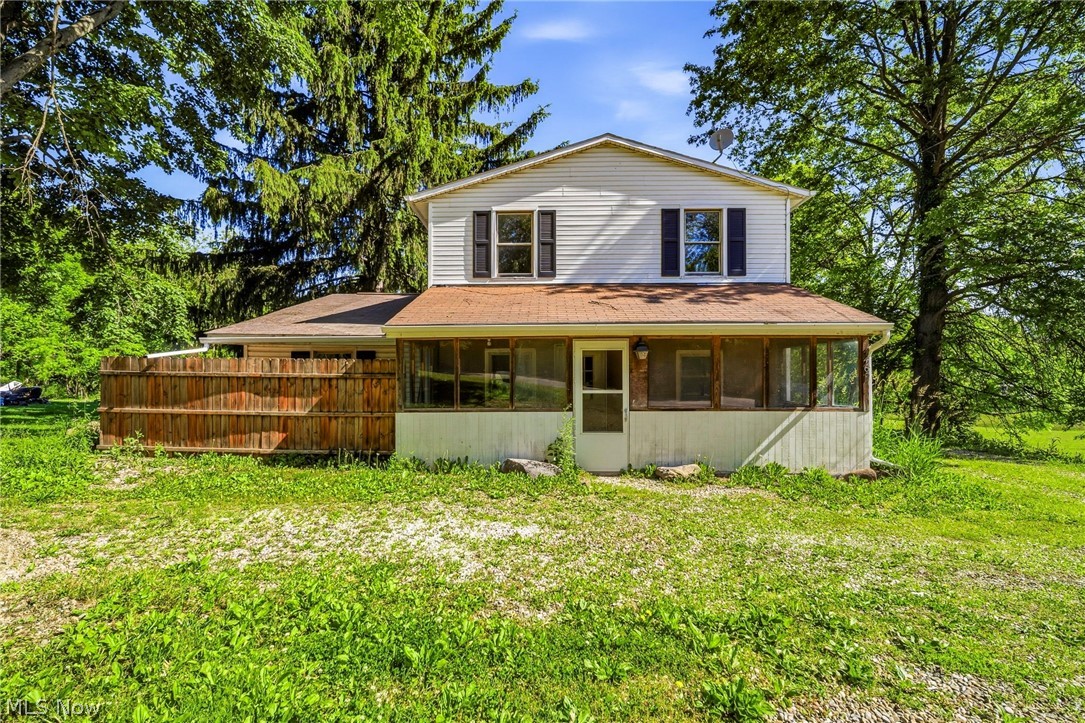
Kent
4469 Edson Road
4 Beds
2 Baths
N/A
$210,000
MLS#: 5216219
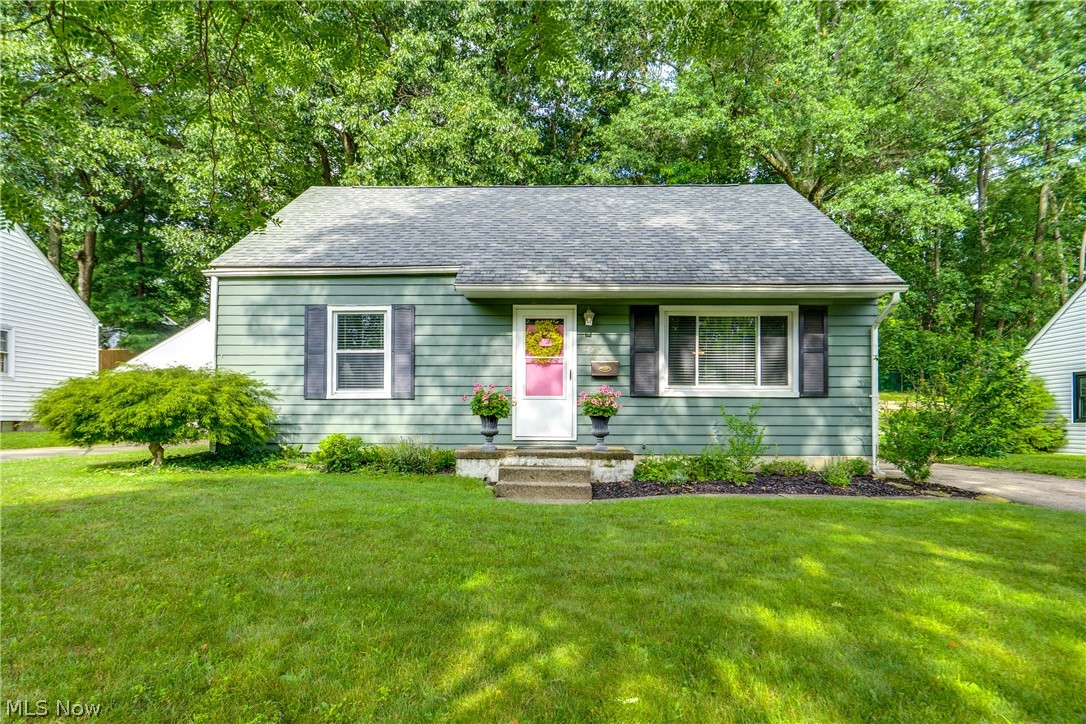
Kent
620 Woodside Drive
4 Beds
2 Baths
N/A
$249,000
MLS#: 5227129
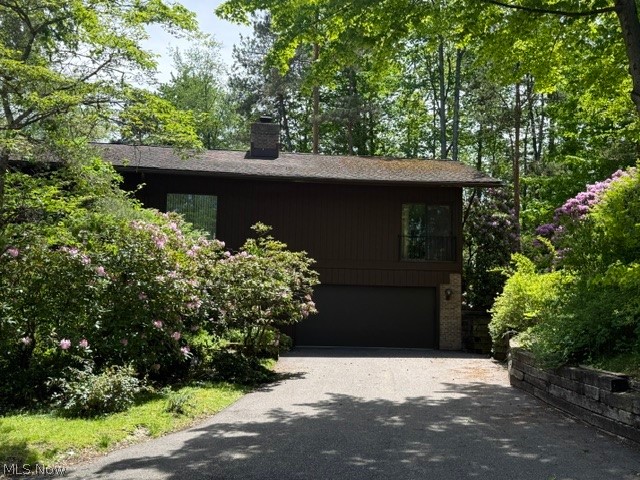
Kent
1938 Hemlock Drive
3 Beds
2 Baths
2,616 Sq.Ft.
$289,000
MLS#: 5186505
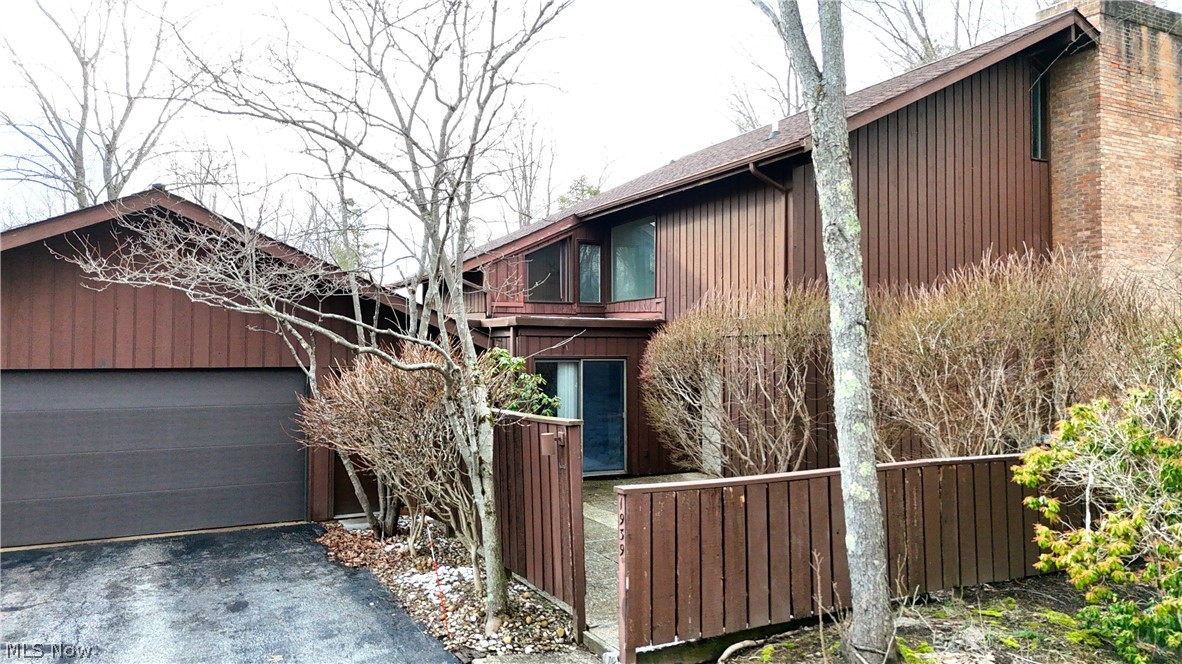
Kent
1939 Pine Drive
3 Beds
2 Baths
2,272 Sq.Ft.
$274,900
MLS#: 5201033
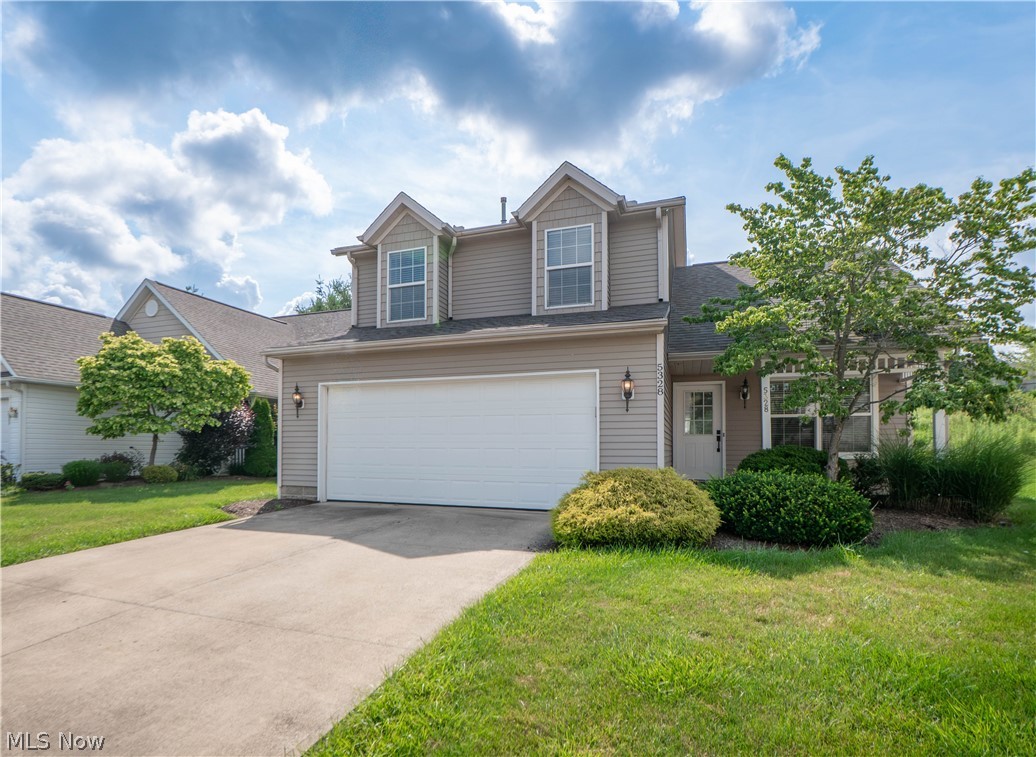
Kent
5328 Fawn Circle
4 Beds
2 Baths
1,618 Sq.Ft.
$264,900
MLS#: 5221774
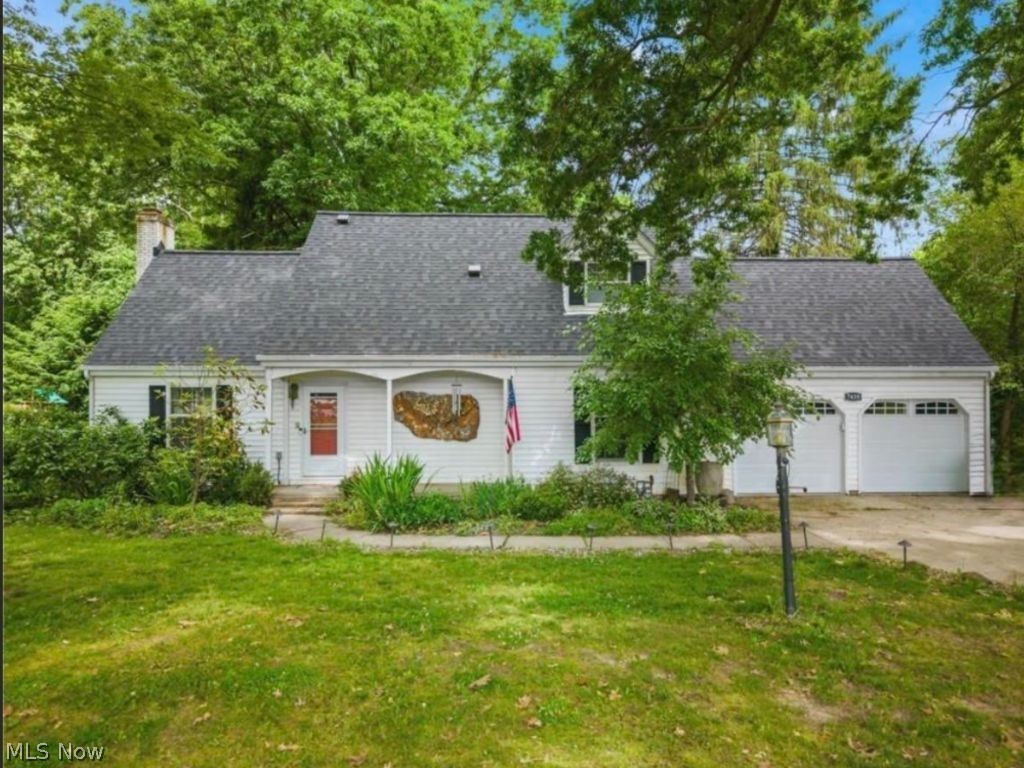
Kent
7439 State Route 43
3 Beds
3 Baths
1,653 Sq.Ft.
$289,999
MLS#: 5215710
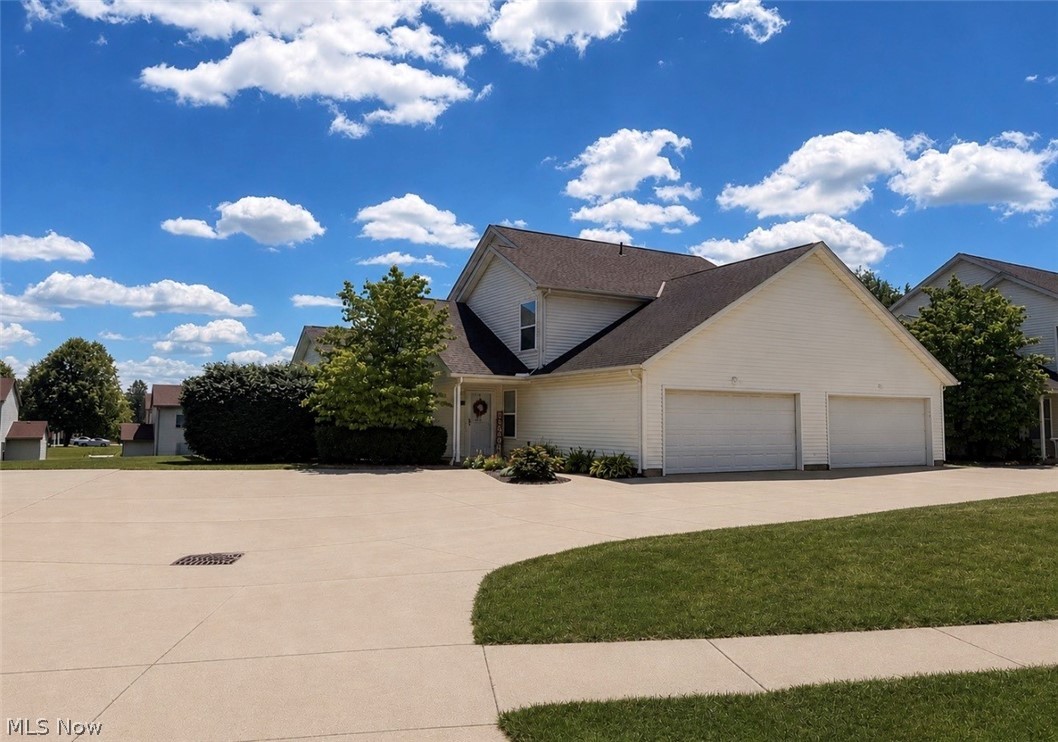
Kent
1551 Olympus Drive
3 Beds
3 Baths
1,576 Sq.Ft.
$200,000
MLS#: 5219210
