.webp?size=346x80)
Property
Beds
2
Full Baths
2
1/2 Baths
None
Year Built
1988
Sq.Footage
1,535
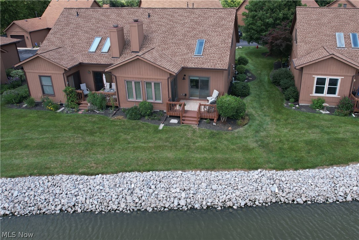
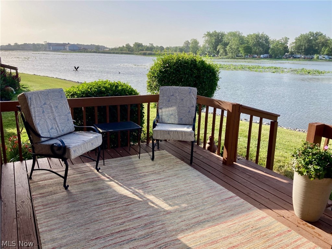
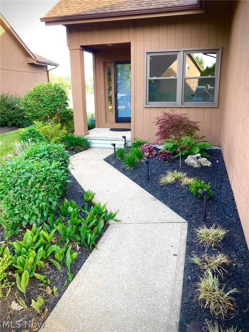
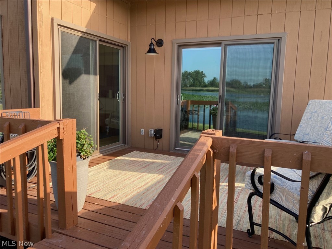
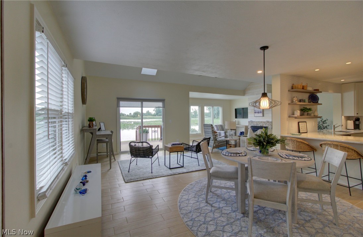
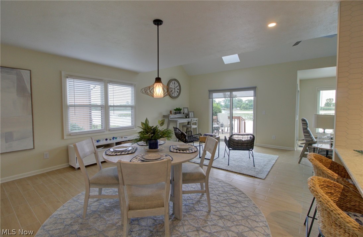
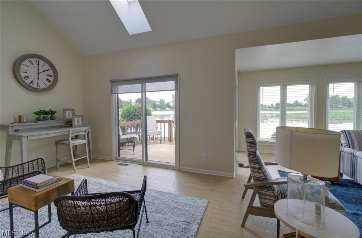
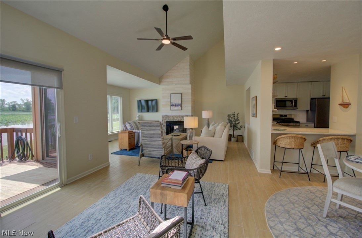
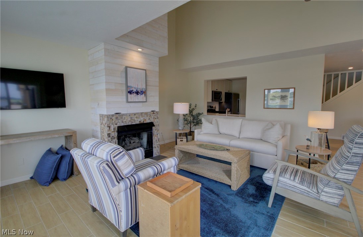
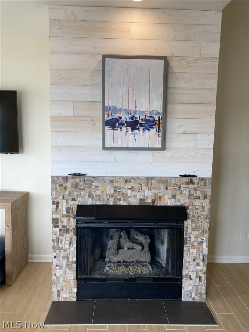
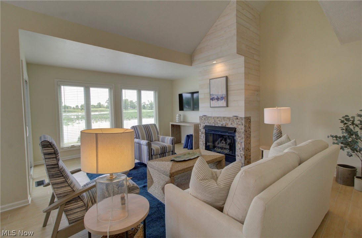
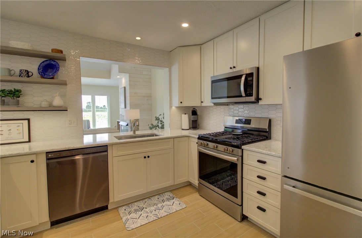
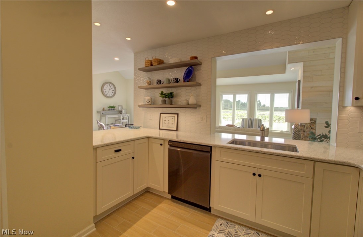
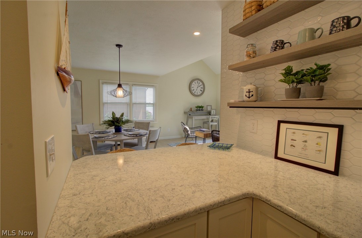
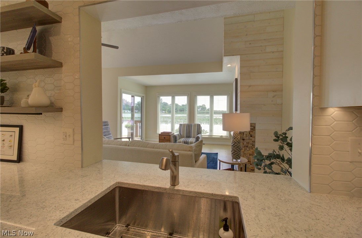
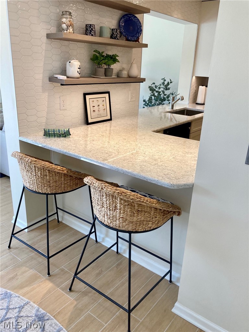
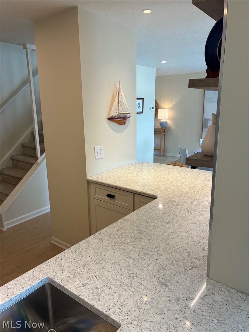
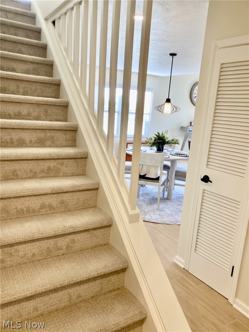
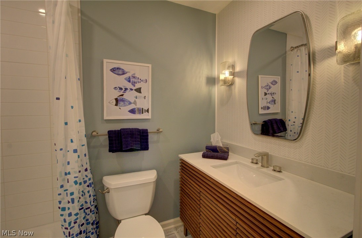
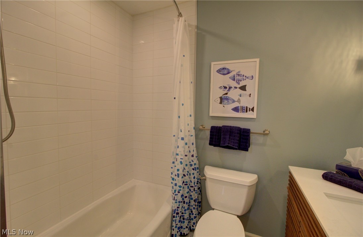
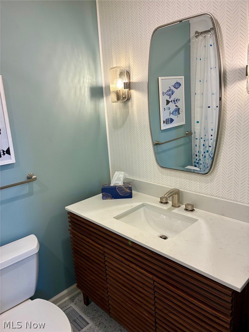
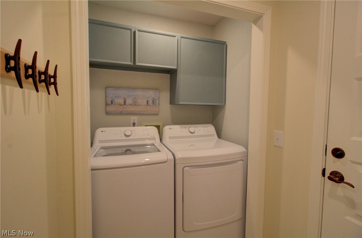
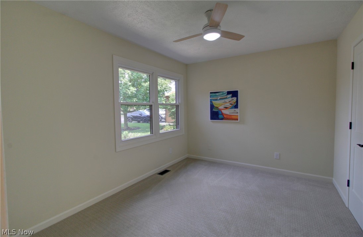
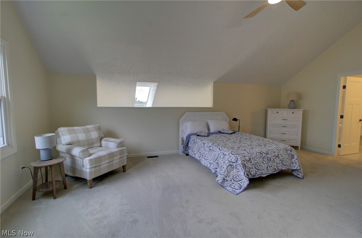
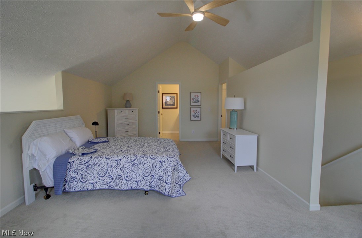
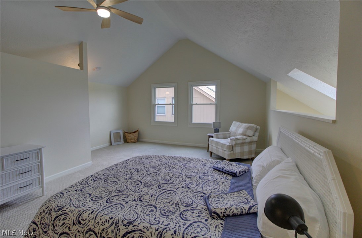
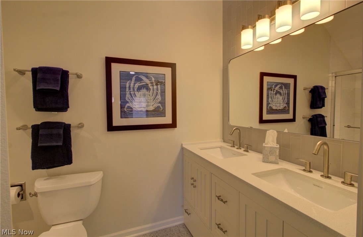
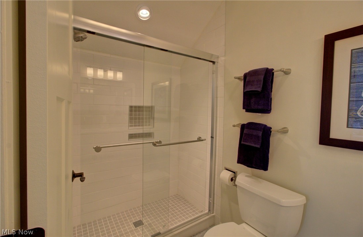
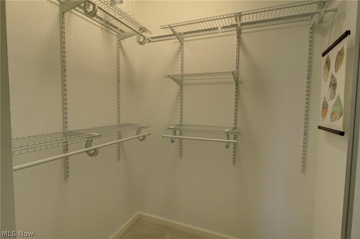
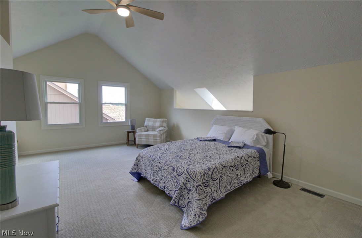
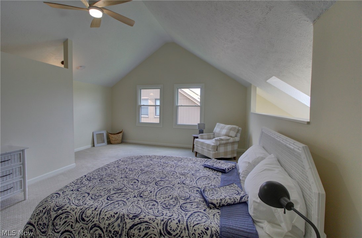
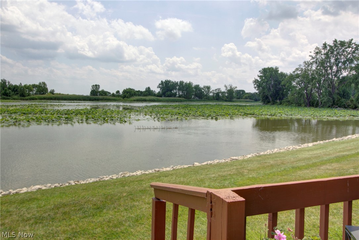
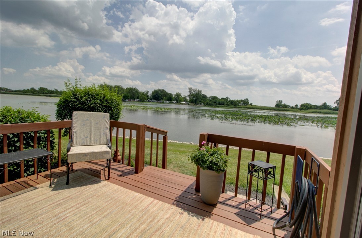
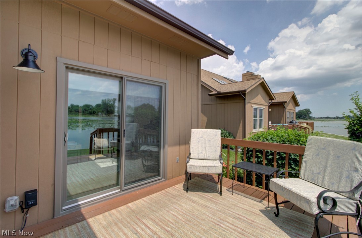
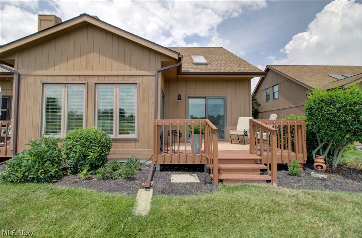
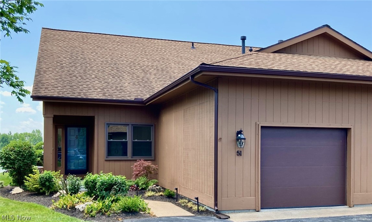
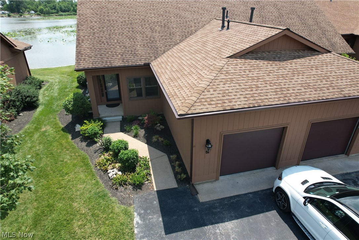
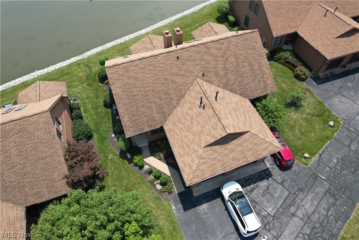
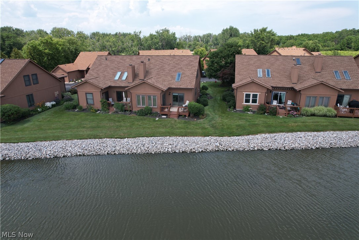
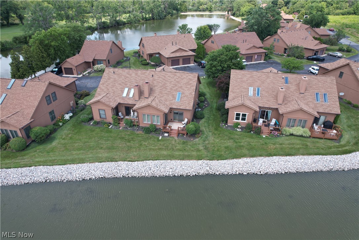
Completely renovated and move-in ready, this waterfront condo with an attached garage offers 1,485 square feet of beautifully updated living space on desirable Catawba Island. Tucked near the end of a quiet street in the sought-after Lake of the Woods community, this private setting offers the perfect balance of peaceful surroundings and convenient access to everything Catawba has to offer. The open-concept layout is filled with natural light and showcases beautiful water views, porcelain tile flooring, a cozy gas fireplace, and custom tile accents. The remodeled kitchen features Schrock cabinetry, quartz countertops, stainless steel appliances, and generous storage. Both bedrooms feature new carpeting, while the spacious primary suite offers a beautifully renovated en-suite bath with ceramic tile, a quartz double vanity, and quality finishes throughout. Additional updates include a new furnace, new washer and dryer, modern fixtures, and numerous improvements that make this home truly turnkey. Step outside to your private waterfront deck, an ideal place to relax with your morning coffee or unwind while enjoying the views. Lake of the Woods offers easy access to boating, recreation, dining, and many of Catawba Island's most popular attractions. Residents also have the opportunity to purchase memberships at nearby 1812 Food & Spirits, providing access to the pool and golf course. Whether you're looking for a year-round residence, a weekend getaway, or an investment opportunity, this exceptional waterfront condo is ready to enjoy.
Features & Amenities
Interior
-
Other Interior Features
Vaulted Ceiling(s), Breakfast Bar, Ceiling Fan(s), Double Vanity, Entrance Foyer, High Ceilings, Recessed Lighting
-
Total Bedrooms
2
-
Bathrooms
2
-
Above Grade Finished Area
1535.0
-
Basement YN
NO
-
Cooling YN
YES
-
Cooling
Ceiling Fan(s), Central Air
-
Fireplace YN
YES
-
Heating YN
YES
-
Heating
Natural Gas, Forced Air
-
Main Level Bedrooms
1
-
Pet friendly
Yes
Exterior
-
Garage
Yes
-
Garage spaces
1
-
Construction Materials
Wood Siding
-
Parking
Attached, Garage
-
Patio and Porch Features
Deck
-
Pool
No
-
Waterfront YN
YES
-
View
Water
Area & Lot
-
Lot Features
Waterfront
-
Property Type
Residential
-
Property Sub Type
Condominium
Price
-
Sales Price
$389,900
-
Tax Amount
$2,359
-
Sq. Footage
1,535
-
Price/SqFt
$254
HOA
-
Association
No
School District
-
Elementary School
Port Clinton CSD - 6206
-
Middle School
Port Clinton CSD - 6206
-
High School
Port Clinton CSD - 6206
Property Features
-
Stories
2
-
Sewer
Public Sewer
-
Water Source
Public
Schedule a Showing
Showing scheduled successfully.
Mortgage calculator
Estimate your monthly mortgage payment, including the principal and interest, property taxes, and HOA. Adjust the values to generate a more accurate rate.
Your payment
Principal and Interest:
$
Property taxes:
$
HOA fees:
$
Total loan payment:
$
Total interest amount:
$
Location
County
Ottawa
Elementary School
Port Clinton CSD - 6206
Middle School
Port Clinton CSD - 6206
High School
Port Clinton CSD - 6206
Listing Courtesy of Steven G Lehmann , Truth First Realty
RealHub Information is provided exclusively for consumers' personal, non-commercial use, and it may not be used for any purpose other than to identify prospective properties consumers may be interested in purchasing. All information deemed reliable but not guaranteed and should be independently verified. All properties are subject to prior sale, change or withdrawal. RealHub website owner shall not be responsible for any typographical errors, misinformation, misprints and shall be held totally harmless.

AGENT
Gregory Sharier
Call Gregory today to schedule a private showing.

* Listings on this website come from the FMLS IDX Compilation and may be held by brokerage firms other than the owner of this website. The listing brokerage is identified in any listing details. Information is deemed reliable but is not guaranteed. If you believe any FMLS listing contains material that infringes your copyrighted work please click here to review our DMCA policy and learn how to submit a takedown request.© 2024 FMLS.
Related Properties
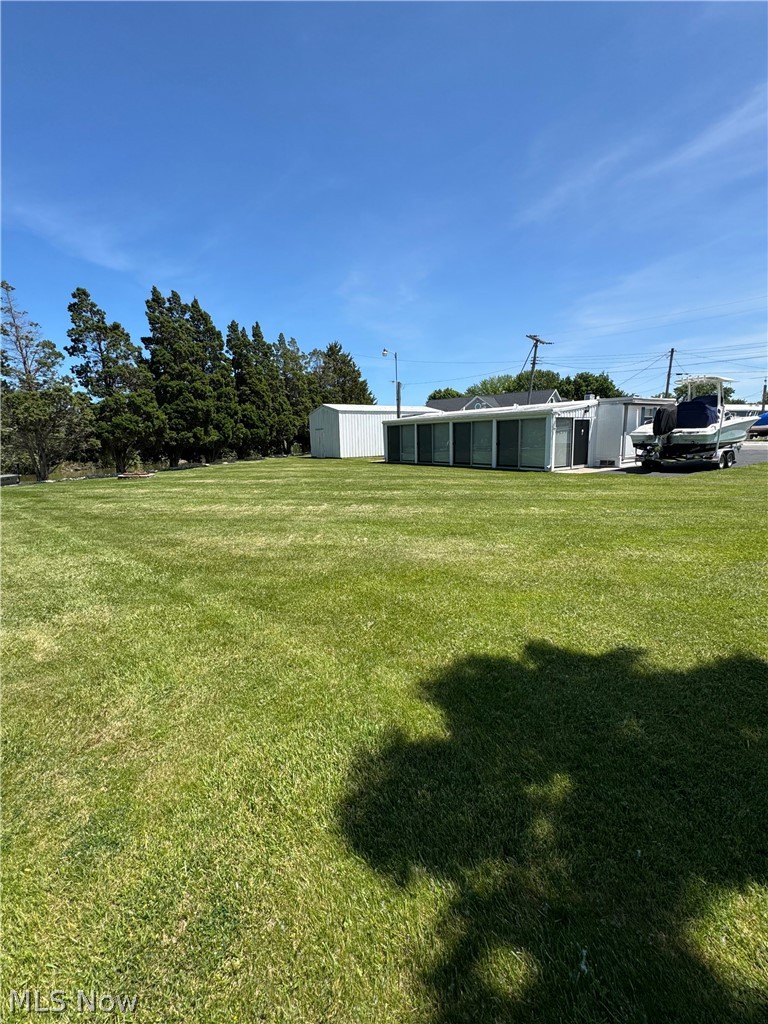
Port Clinton
2825 W Risingsun Road
1 Beds
1 Baths
N/A
$445,000
MLS#: 5216715
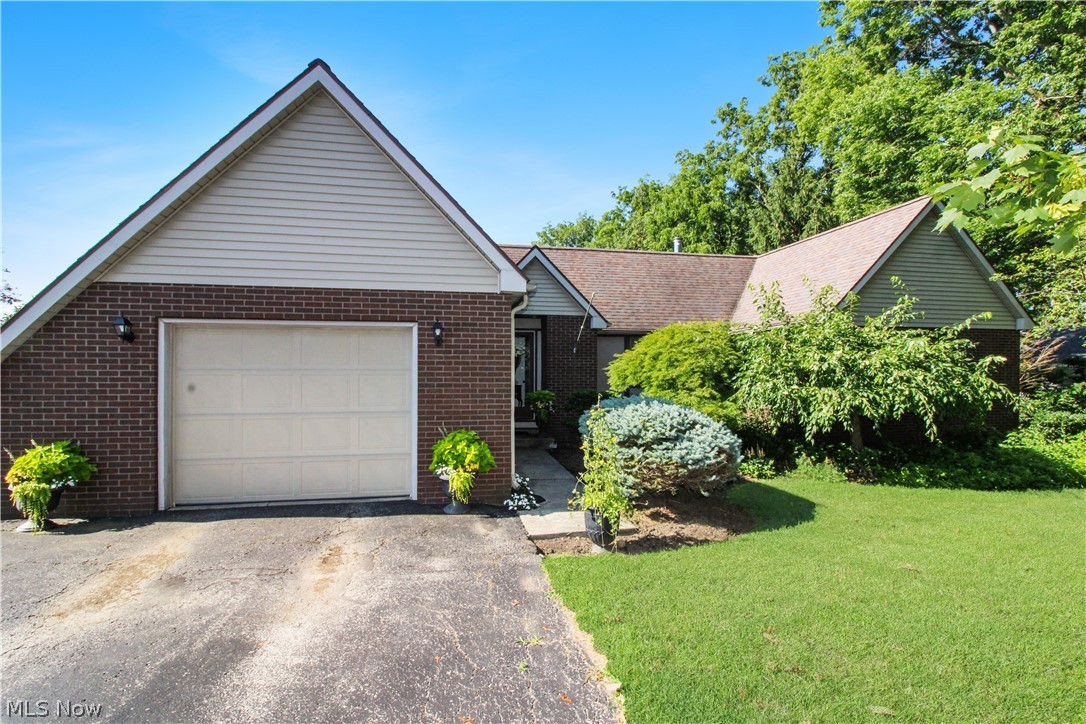
Port Clinton
4270 E Konker Road
2 Beds
2 Baths
1,127 Sq.Ft.
$325,000
MLS#: 5227494
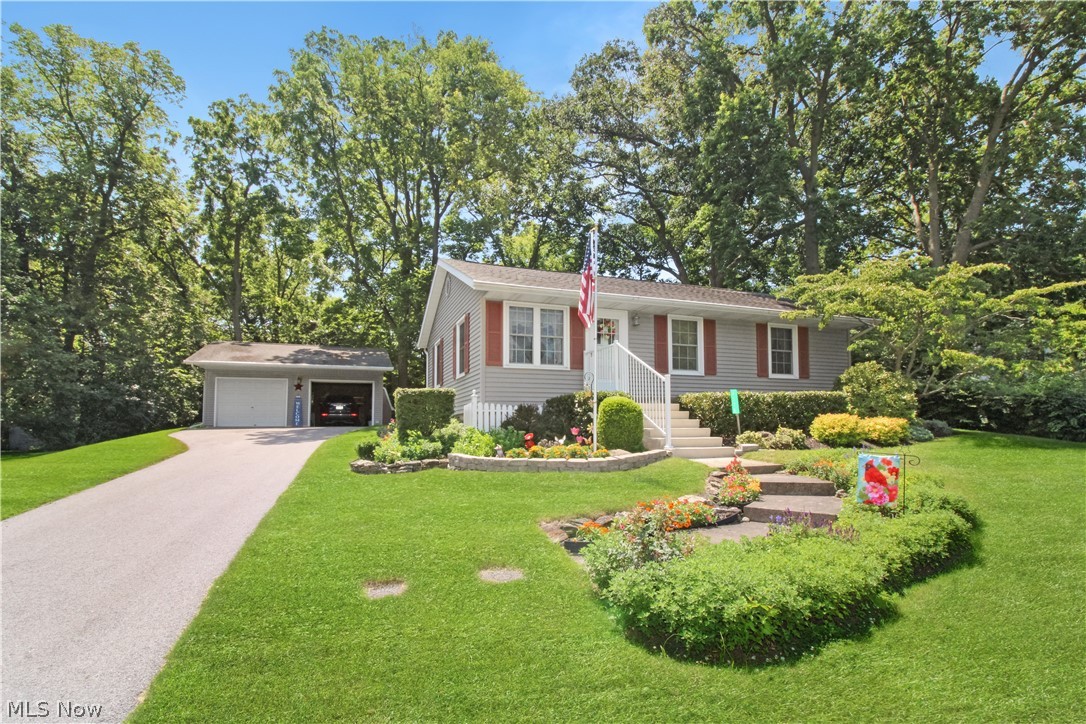
Port Clinton
4336 E Ledge Road
3 Beds
2 Baths
1,435 Sq.Ft.
$450,000
MLS#: 5227409
