


Property
Beds
4
Full Baths
2
1/2 Baths
None
Year Built
1929
Sq.Footage
2,333
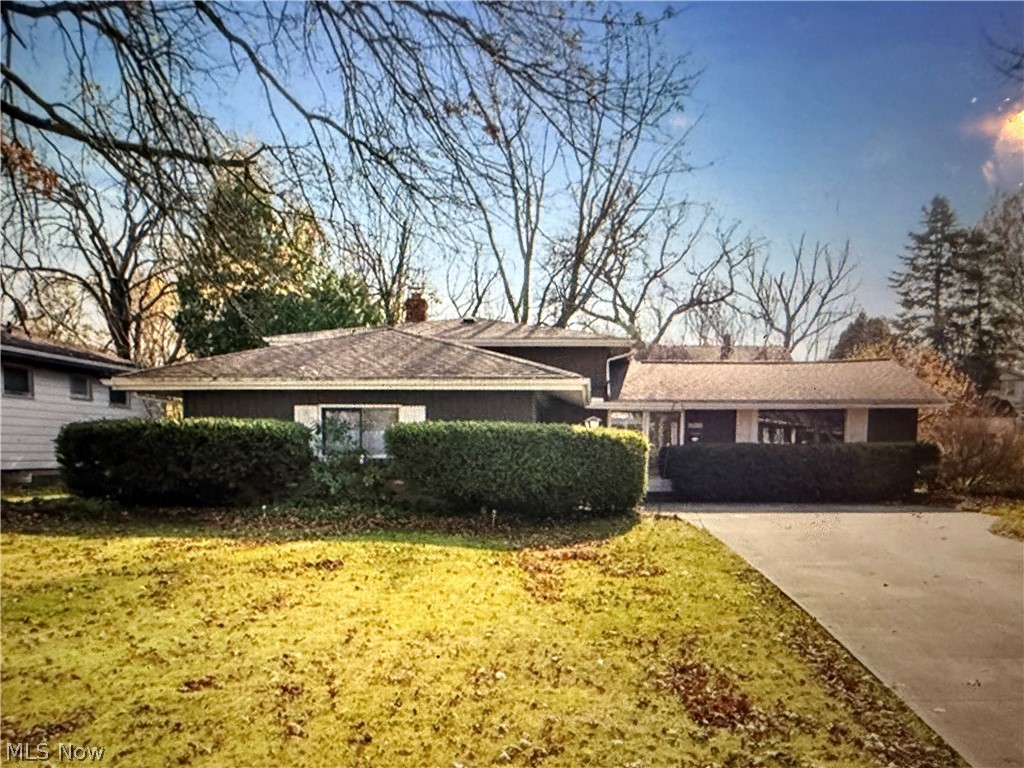
Welcome to 5103 Spencer Road, where timeless charm, beautiful updates, and exceptional outdoor living come together to create a truly special home! This beautifully maintained 4-bedroom, 2-full-bath Colonial offers the perfect blend of character, comfort, and thoughtful improvements throughout. Step inside to discover warm and inviting living spaces, an updated kitchen, newer carpeting, and a cozy gas fireplace that creates the perfect setting for relaxing evenings. The charm continues outdoors with a beautiful garden, spacious deck, and inviting fire pit area, perfect for entertaining friends and family or simply enjoying a relaxing evening. The fenced backyard provides a wonderful extension of the home's living space. Beyond its charm, this home boasts an impressive list of improvements, including updated heating and cooling systems, a newer water heater, whole-house waterproofing, and chimney tuckpointing. A full basement and detached two-car garage provide additional storage and functionality. With its welcoming atmosphere, wonderful outdoor spaces, extensive improvements, and evident pride of ownership, this home offers the perfect combination of comfort and convenience. Don't miss the opportunity to make this Lyndhurst gem your own!
Features & Amenities
Interior
-
Total Bedrooms
4
-
Bathrooms
2
-
Above Grade Finished Area
2333.0
-
Basement YN
YES
-
Cooling YN
YES
-
Cooling
Central Air
-
Fireplace YN
YES
-
Heating YN
YES
-
Heating
Natural Gas, Forced Air
-
Pet friendly
N/A
Exterior
-
Garage
Yes
-
Garage spaces
2
-
Construction Materials
Brick, Vinyl Siding
-
Parking
Detached, Garage, Paved
-
Patio and Porch Features
Deck
-
Pool
No
-
Waterfront YN
NO
-
View
Trees/Woods
Area & Lot
-
Lot Size(acres)
0.2353
-
Property Type
Residential
-
Property Sub Type
Single Family Residence
-
Architectural Style
Colonial
Price
-
Sales Price
$315,000
-
Tax Amount
$5,522.7
-
Financing Options
Cash, Conventional, FHA, VA Loan
-
Sq. Footage
2,333
-
Price/SqFt
$135
HOA
-
Association
No
School District
-
Elementary School
South Euclid-Lyndhurst - 1829
-
Middle School
South Euclid-Lyndhurst - 1829
-
High School
South Euclid-Lyndhurst - 1829
Property Features
-
Sewer
Public Sewer
-
Water Source
Public
Schedule a Showing
Showing scheduled successfully.
Mortgage calculator
Estimate your monthly mortgage payment, including the principal and interest, property taxes, and HOA. Adjust the values to generate a more accurate rate.
Your payment
Principal and Interest:
$
Property taxes:
$
HOA fees:
$
Total loan payment:
$
Total interest amount:
$
Location
County
Cuyahoga
Elementary School
South Euclid-Lyndhurst - 1829
Middle School
South Euclid-Lyndhurst - 1829
High School
South Euclid-Lyndhurst - 1829
Listing Courtesy of Laura A Scott, HomeSmart Real Estate Momentum LLC
RealHub Information is provided exclusively for consumers' personal, non-commercial use, and it may not be used for any purpose other than to identify prospective properties consumers may be interested in purchasing. All information deemed reliable but not guaranteed and should be independently verified. All properties are subject to prior sale, change or withdrawal. RealHub website owner shall not be responsible for any typographical errors, misinformation, misprints and shall be held totally harmless.

AGENT
Austin Lape
Call Austin today to schedule a private showing.

* Listings on this website come from the FMLS IDX Compilation and may be held by brokerage firms other than the owner of this website. The listing brokerage is identified in any listing details. Information is deemed reliable but is not guaranteed. If you believe any FMLS listing contains material that infringes your copyrighted work please review our DMCA policy and learn how to submit a takedown request.© 2024 FMLS.
Related Properties
Lyndhurst
2050 Aldersgate Drive
3 Beds
1 Baths
N/A
$255,000
MLS#: 5188417

Lyndhurst
5171 Meadow Wood Boulevard
3 Beds
2 Baths
3,596 Sq.Ft.
$337,000
MLS#: 5251748

Lyndhurst
891 Roland Road
3 Beds
2 Baths
2,668 Sq.Ft.
$264,900
MLS#: 5240878

Lyndhurst
1277 Irene Road
4 Beds
2 Baths
2,640 Sq.Ft.
$260,000
MLS#: 5253169

Lyndhurst
1833 Aldersgate Drive
4 Beds
2 Baths
1,994 Sq.Ft.
$299,900
MLS#: 5251238

Lyndhurst
5120 Longton Road
3 Beds
2 Baths
1,789 Sq.Ft.
$296,000
MLS#: 5247968

Lyndhurst
1516 Sunview Road
4 Beds
3 Baths
1,995 Sq.Ft.
$299,900
MLS#: 5257359

Lyndhurst
1307 Ford Road
5 Beds
2 Baths
3,092 Sq.Ft.
$359,900
MLS#: 5253185

Lyndhurst
4949 Emmet Road
4 Beds
2 Baths
3,340 Sq.Ft.
$299,900
MLS#: 5244516
