Features & Amenities

Interior

  • Total Bedrooms

    3

  • Bathrooms

    2

  • 1/2 Bathrooms

    1

  • Above Grade Finished Area

    1692.0

  • Basement YN

    YES

  • Cooling YN

    YES

  • Cooling

    Central Air

  • Fireplace YN

    YES

  • Heating YN

    YES

  • Heating

    Natural Gas, Forced Air, Fireplace(s)

  • Main Level Bedrooms

    2

  • Pet friendly

    N/A

Exterior

  • Garage

    Yes

  • Garage spaces

    2

  • Construction Materials

    Brick, Vinyl Siding

  • Parking

    Attached, Garage, Garage Door Opener, Paved

  • Patio and Porch Features

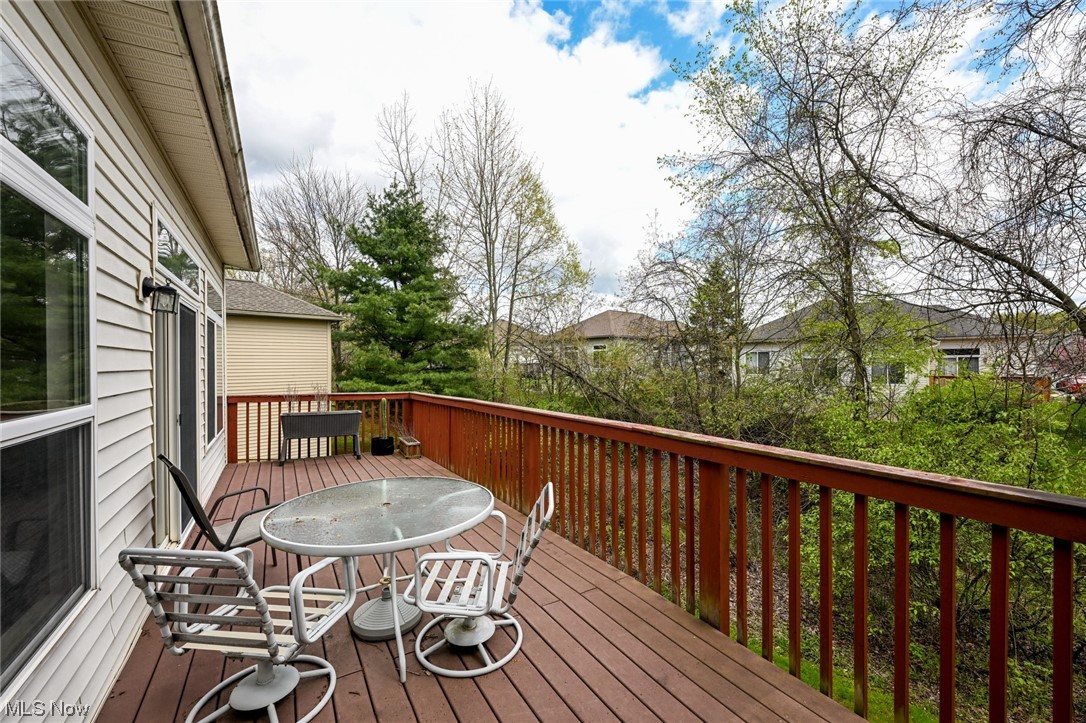
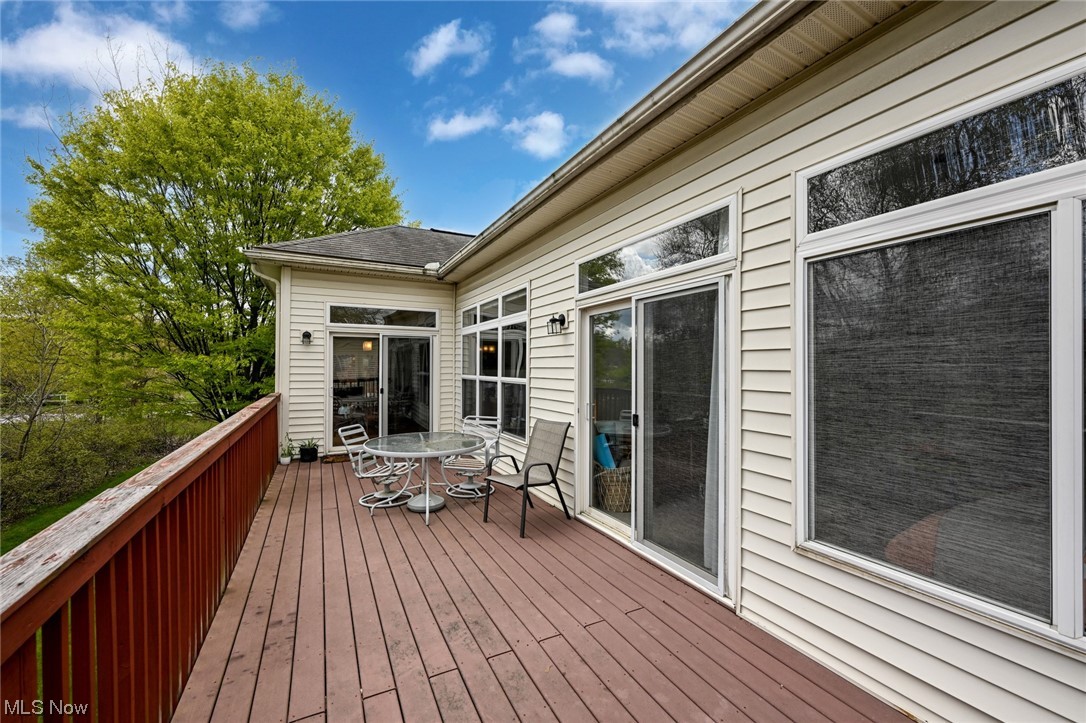
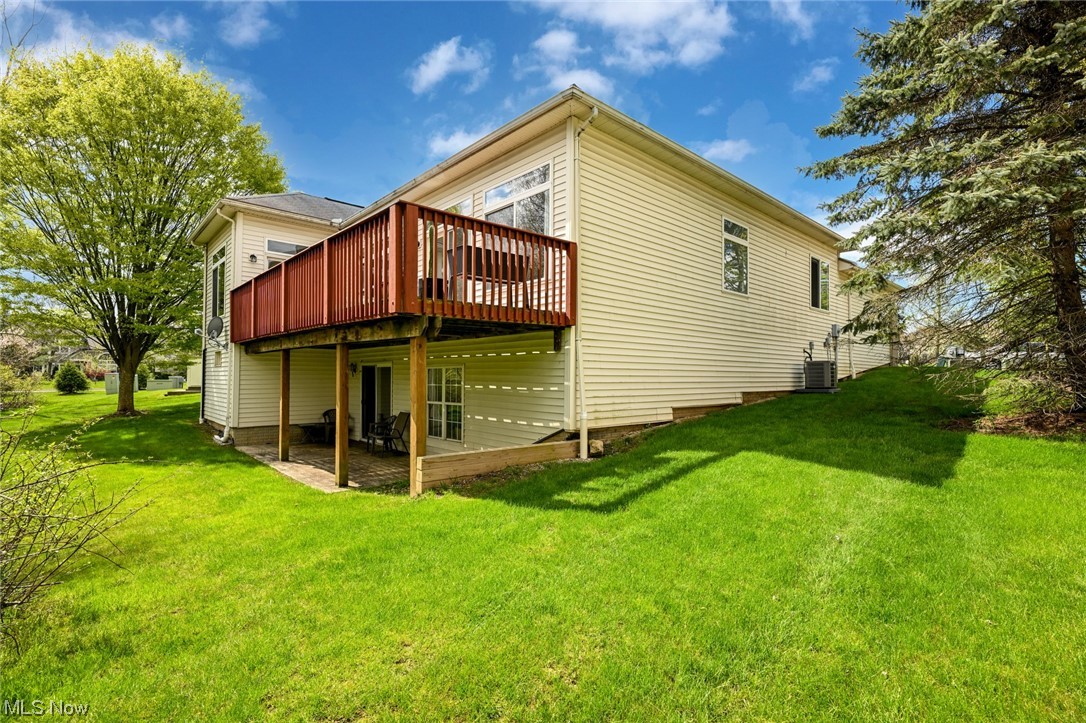
    Deck, Patio, Porch

  • Pool

    No

Area & Lot

  • Lot Size(acres)

    0.1033

  • Property Type

    Residential

  • Property Sub Type

    Single Family Residence

  • Architectural Style

    Contemporary, Ranch

Price

  • Sales Price

    $335,000

  • Tax Amount

    $4,386

  • Financing Options

    Conventional

  • Sq. Footage

    2,492

  • Price/SqFt

    $134

HOA

  • Association

    YES

  • Association Fee 2

    $140

  • Association Fee

    $140

  • Association Fee Frequency

    Annually

  • Association Fee 2 Frequency

    Monthly

  • Association Fee Includes

    N/A

School District

  • Elementary School

    Nordonia Hills CSD - 7710

  • Middle School

    N/A

  • High School

    N/A

Property Features

  • Stories

    1

  • Sewer

    Public Sewer

  • Water Source

    Public

Schedule a Showing

Showing scheduled successfully.

<
>
IN PERSON
VIA CHAT

What is 3 + 4 ?


Change time

Mortgage calculator

Estimate your monthly mortgage payment, including the principal and interest, property taxes, and HOA. Adjust the values to generate a more accurate rate.

Your payment

Principal and Interest:

$

Property taxes:

$

HOA fees:

$

Total loan payment:

$

Total interest amount:

$

Location

County

Summit

Elementary School

Nordonia Hills CSD - 7710

Middle School

High School

Listing Courtesy of Jennifer A Abdoo , Coldwell Banker Schmidt Realty

RealHub Information is provided exclusively for consumers' personal, non-commercial use, and it may not be used for any purpose other than to identify prospective properties consumers may be interested in purchasing. All information deemed reliable but not guaranteed and should be independently verified. All properties are subject to prior sale, change or withdrawal. RealHub website owner shall not be responsible for any typographical errors, misinformation, misprints and shall be held totally harmless.

Agent Tylier Dawley

AGENT

Tylier Dawley

Call Tylier today to schedule a private showing.


* Listings on this website come from the FMLS IDX Compilation and may be held by brokerage firms other than the owner of this website. The listing brokerage is identified in any listing details. Information is deemed reliable but is not guaranteed. If you believe any FMLS listing contains material that infringes your copyrighted work please click here to review our DMCA policy and learn how to submit a takedown request.© 2024 FMLS.
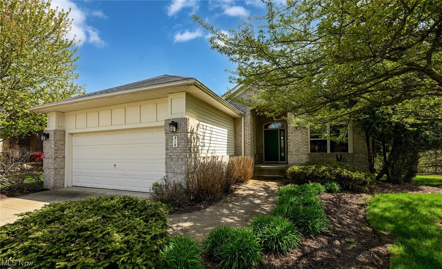
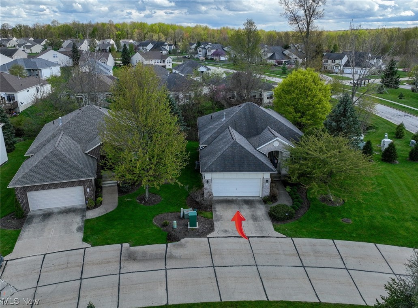
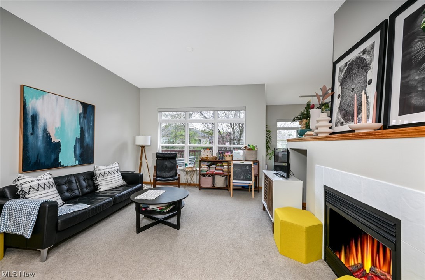
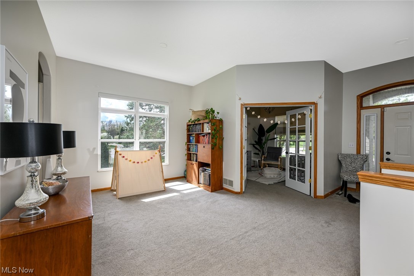
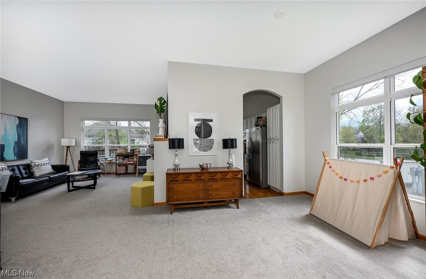
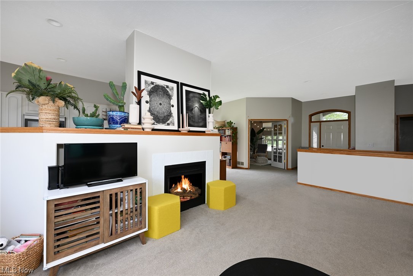
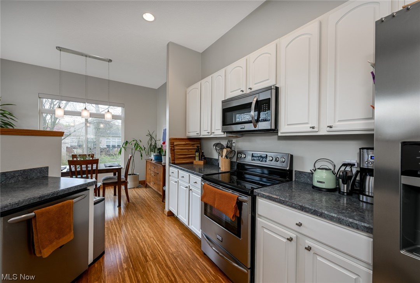
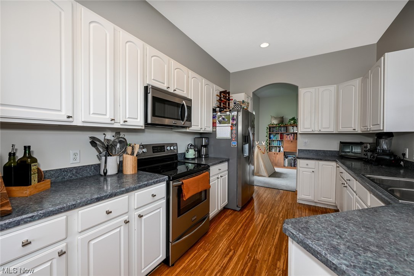
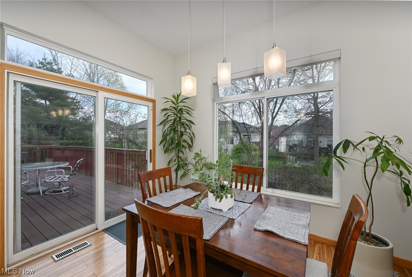
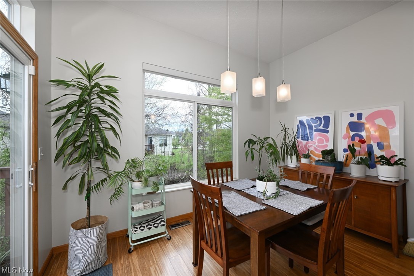
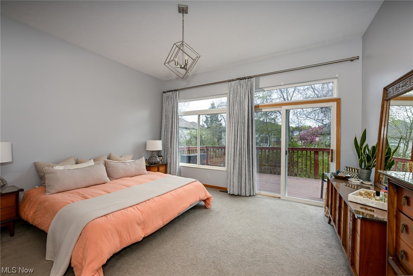
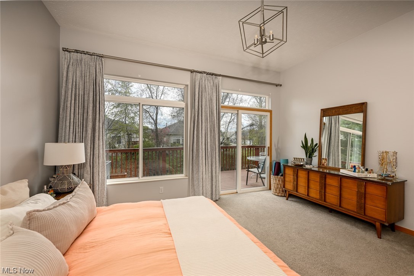
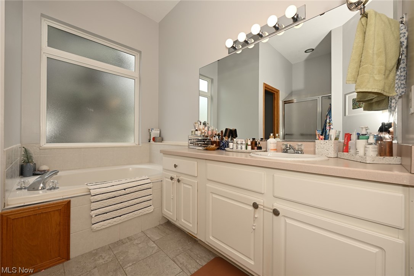
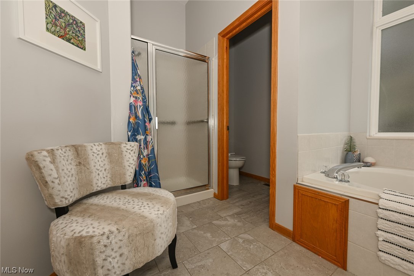
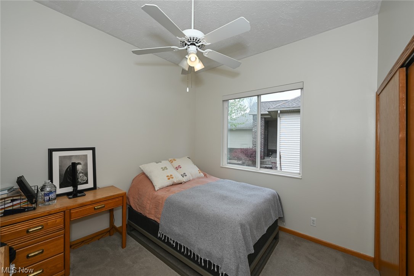
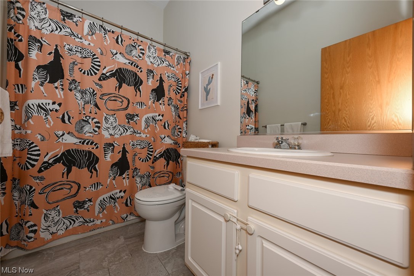
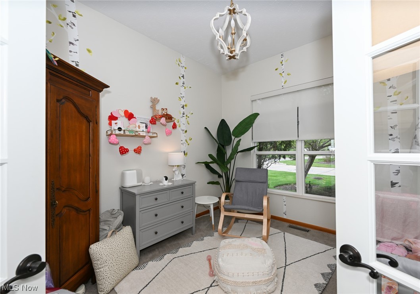
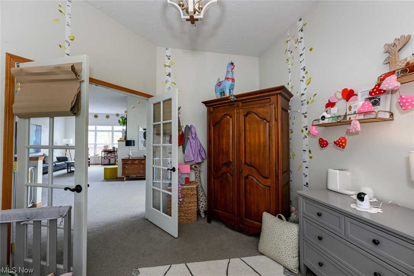
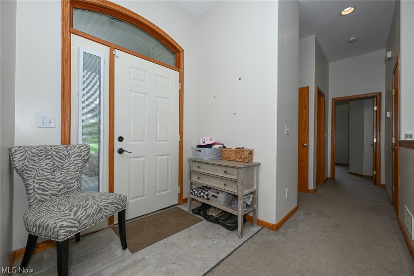
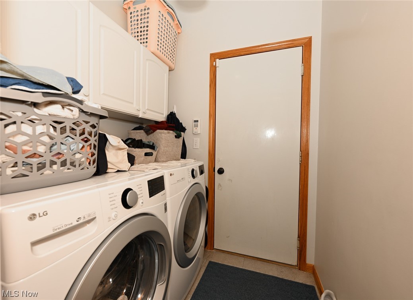
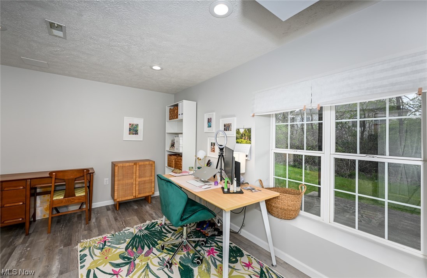
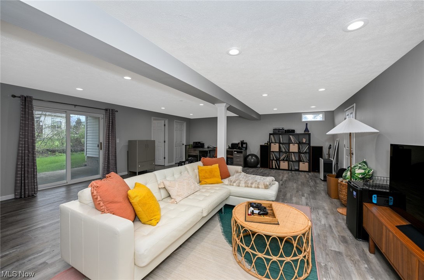
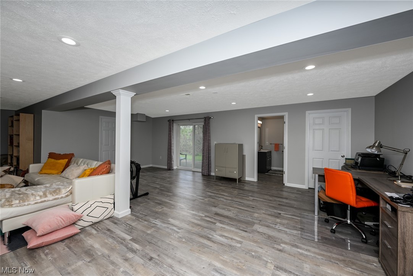
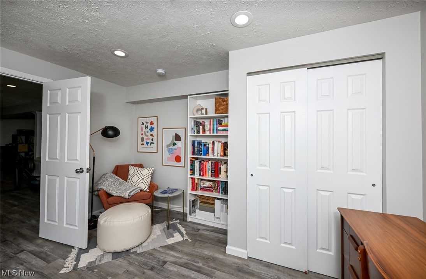
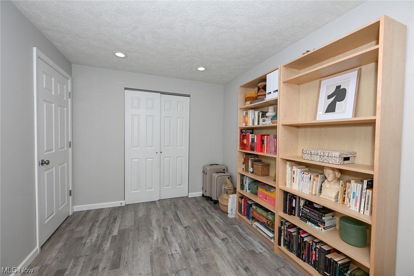
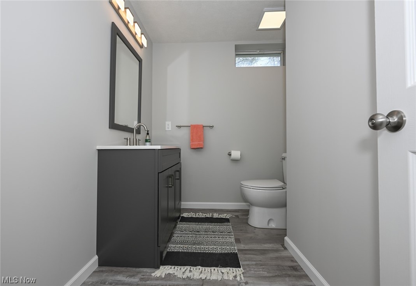
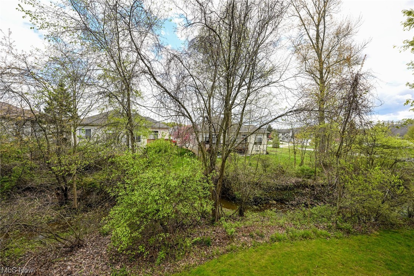
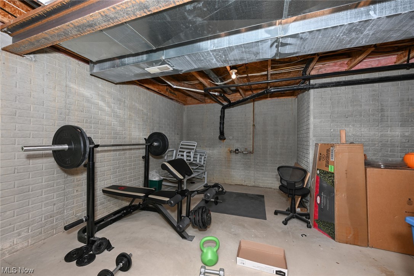
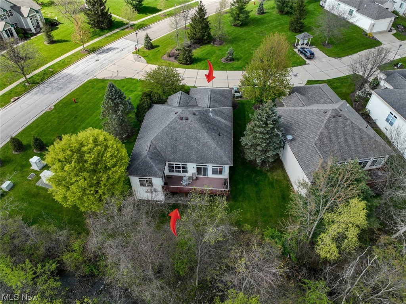
Welcome to this lovely open-concept home at 514 Deer Path Lane!  With high ceilings and sunny open spaces you will enjoy the smart design of this contemporary gem.  Your main floor has flexibility with both an Owner's suite and a second bedroom with hallway bath but also a third room with french doors which is available as a third bedroom on this floor or a bonus space - office, library, craft room - whatever suits your fancy!  Two spaces are also available for dining - one defined space for a dining room and one for a breakfast room, each off of the kitchen and connected to the spacious living room with gas fireplace.  The breakfast space has always been enough for the current owners but if you are seeking a formal dining space you have it here.  Your main floor also boasts a laundry room for one-floor living.  The lower level is walk-out and has been completely and beautifully updated with a true third bedroom (currently used as a home-office), half bath and large family room.  There

514 Deer Path Lane

Message successfully sent.

What would you like to know?

What is 3 + 4 ?

I agree to receive email communication and understand I can unsubscribe at any time.

I agree to be contacted by Tyson Sells Homes, LLC. via call, email, and text for real estate services. To opt out, you can reply 'stop' at any time or reply 'help' for assistance. You can also click the unsubscribe link in the emails. Message and data rates may apply. Message frequency may vary. Privacy Policy

Related Properties

Price reduced
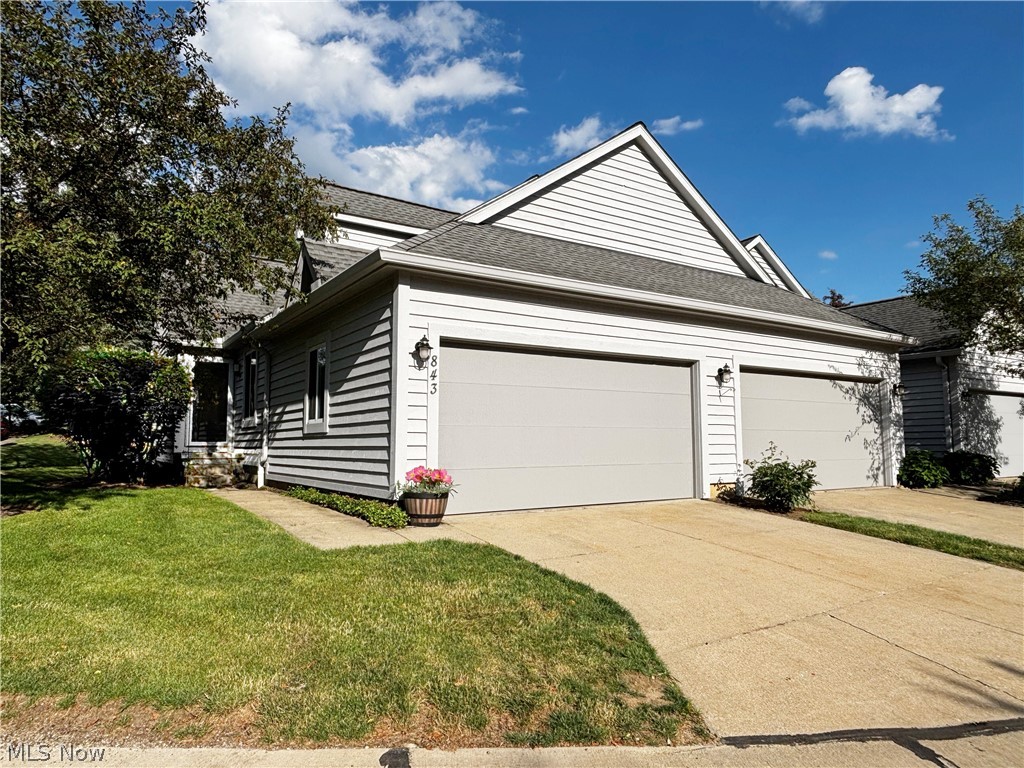
This condo in Greenwood Village falls under Sagamore Hills Township which does not have any income tax! Walking in you are greeted to the open concept and vaulted ceilings of the living room with plenty of square footage for hosting guests and enjoying the holidays with friends and family. The kitchen features additional storage towards the back end near the garage allowing you to store cleaning supplies and pantry items. FIRST FLOOR MASTER with high ceilings , also featuring a walk in closet. The master bath has built in storage for towels and linens. An additional bedroom next to another full bathroom also on the first floor. The second story has a loft on the upper portion of the home perfect for a lounge, family gathering area, or a play area. A small bedroom above the master bedroom features a smart 2 in 1 fan and light with adjustable color temperature. Adjacent to the stairs on the second floor is a large room that could be utilized as a bedroom or office. It features an adorable window nook perfect for curling up with a book or using as a space for an office desk. This home also features a full basement with additional hook-ins for a possible 3rd full bathroom if so desired. An additional bonus room has been added which could be used for storage, an office, or even play room. Standard 2 car garage with additional parking on the side of the condo for guests to utilize. Living in this community gives you easy access to the Summit biking and hiking trail with connections to Cuyahoga National Park. There are walking trails within the Greenwood Village community leading to a gorgeous waterfall. It also features a small park area nearby perfect for little ones to enjoy, while you can admire the view of the community pond. The community also has a club room and fitness center with tennis courts and indoor and outdoor pools. The condo has also recently been professionally painted and deep cleaned for your convenience! Come make it your home today!
#5222554

Northfield

843 Arboretum Circle

4 Beds

2 Baths

1,759 Sq.Ft.

$294,999

MLS#: 5222554
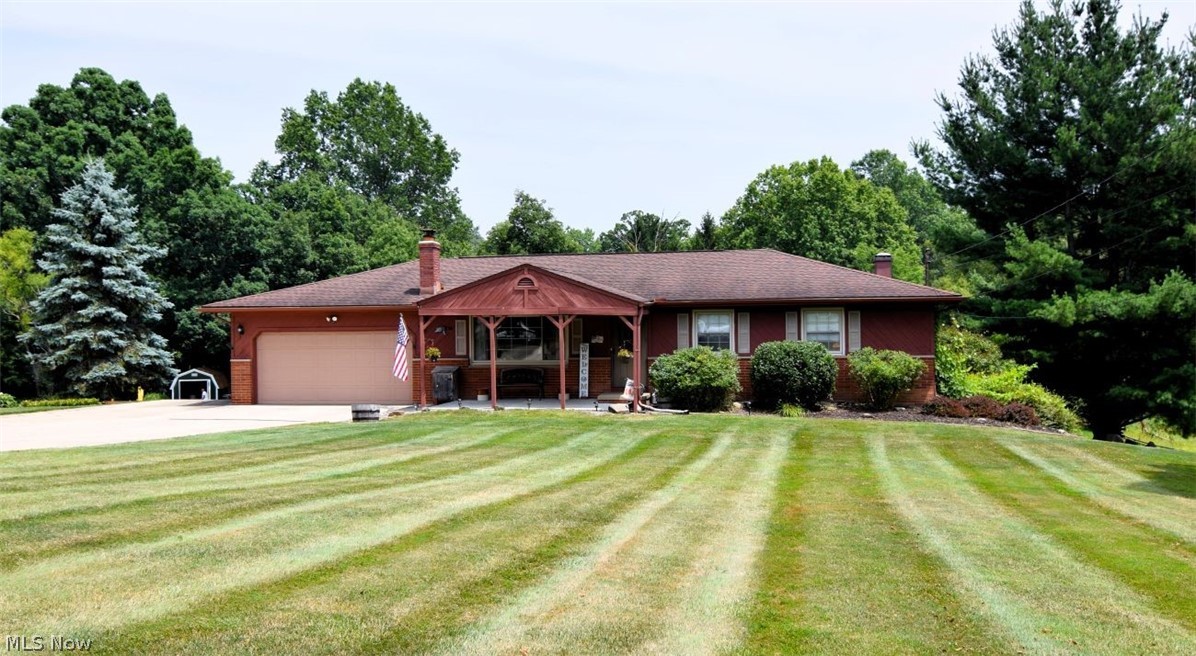
From cannonballs to campfires, this home is built for making memories! Welcome to 7267 Kiltie Lane, a beautifully maintained 4-bedroom, 3-full-bath home that has been lovingly cared for by only two owners. Situated on nearly an acre in desirable Sagamore Hills, this property offers the space, privacy, and lifestyle today's buyers are searching for. From the moment you arrive, you'll appreciate the expansive 0.9-acre lot with breathtaking views, open green space, and room to play, entertain, and relax. The backyard is built for making memories, featuring a sizable in-ground pool, spacious patio, and elevated deck overlooking it all. Whether you're hosting summer cookouts, watching the kids play, or unwinding after a long workday, this outdoor oasis delivers.
Inside, the main level offers a bright living room, three bedrooms, two full baths, and an eat-in kitchen complete with all appliances, a charming garden window, and sliding doors leading directly to the deck. The walkout lower level expands your living space with a large family room featuring a cozy wood-burning stove, a fourth bedroom, full bath, laundry room, and direct access to the patio and pool area. The attached two-car garage and attached storage shed provide plenty of room for vehicles, tools, lawn equipment, and outdoor toys. Major updates have already been completed, including a new furnace (2024), pool pump and filter (2025), exterior paint (2020), whole-house waterproofing with transferable warranty (2021), Easy Breathe ventilation system (2021), septic cleaning (2025), and sump pump with battery backup. True pride of ownership makes this home move-in ready. If you've been looking for a home where you can spread out, entertain, enjoy the outdoors, and build lasting memories in one of Northeast Ohio's most sought-after communities, your search ends here.
#5230019

Northfield

7267 Kiltie Lane

4 Beds

3 Baths

N/A

$319,900

MLS#: 5230019
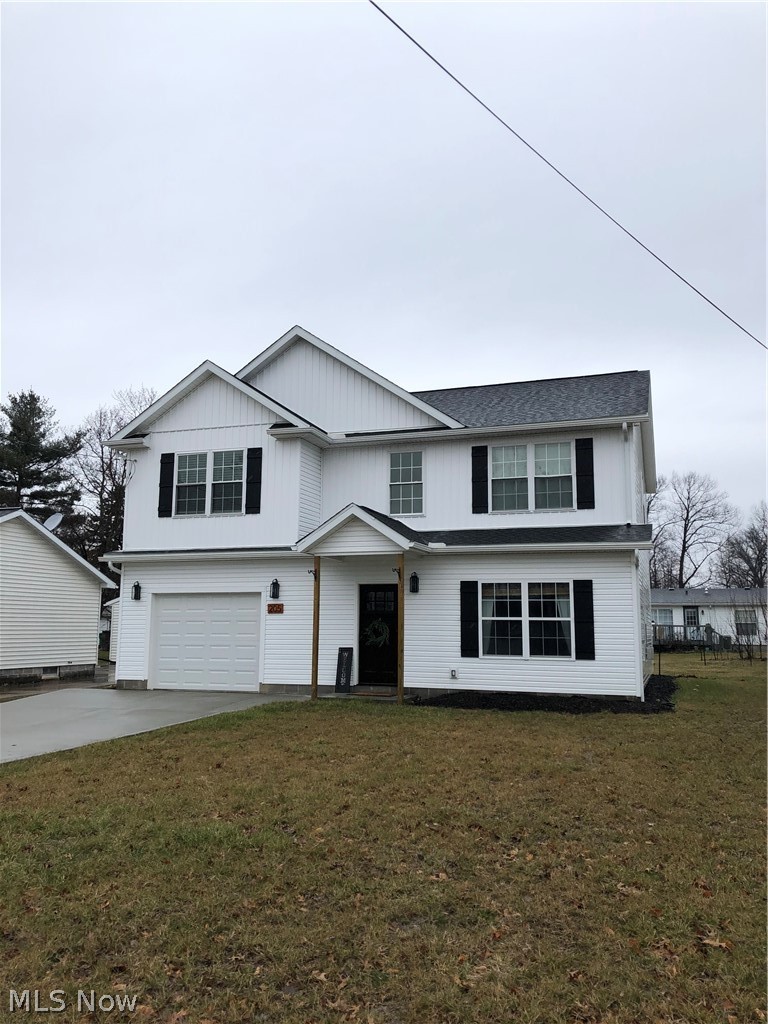
Standard 60 x 120 lot in Northfield Village. House is New Construction and just STARTING to be built, and will be completed around September of this year. If purchase early can still choose colors, cabinets etc.
#5204563

Northfield

73 Heights Avenue

3 Beds

2 Baths

2,035 Sq.Ft.

$345,900

MLS#: 5204563
Price reduced
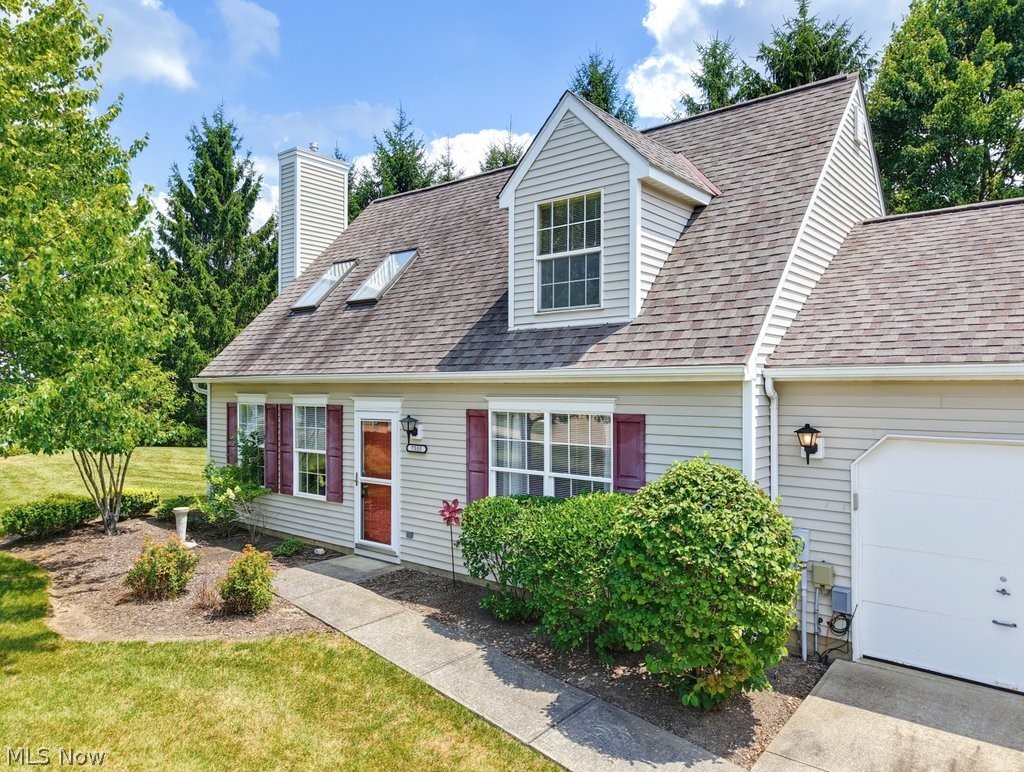
Welcome to Windsor Commons! This well-maintained 2 bedroom, 2 full bath condo offers comfortable living with a thoughtful layout, spacious living areas, a bright kitchen, and 2 private living spaces, one above with a loft space and one on the main level, the primary with a walk in closet. Enjoy easy living with ample storage, an attached garage, and a private outdoor space, complete with a Timbertech composite decking, maintenence free, perfect for relaxing. Carpeting was replaced throughout in 2023.  Updated galley style kitchen with eat in area and first floor laundry.  All appliances remain including washer and dryer. Located in a desirable community near shopping, dining, parks, and highways, this move-in ready condo is a must-see. Home Warranty included with America's Preferred!
#5226774

Northfield

7555 Chandler Court

2 Beds

2 Baths

1,414 Sq.Ft.

$269,000

MLS#: 5226774
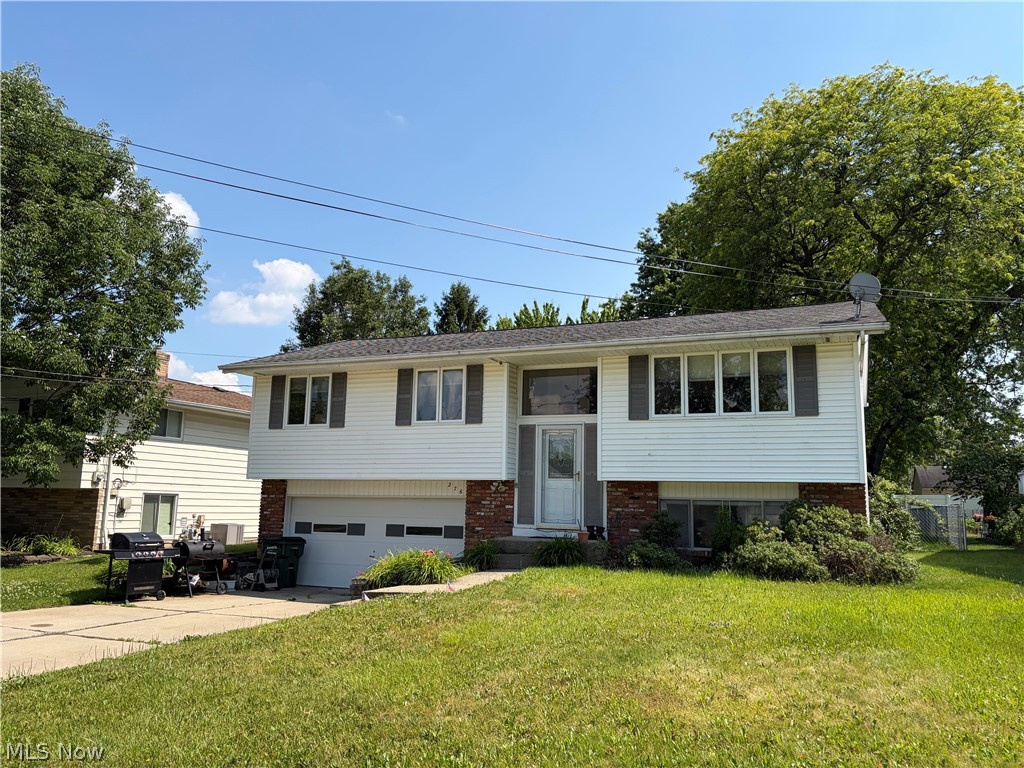
Welcome home to this well-maintained 3-bedroom, 1-bath bi-level home in Northfield! This inviting property features a newer roof and vinyl windows , the furnace is high-efficiency , offering added value and energy efficiency. Inside, you'll find a functional layout with comfortable living spaces and plenty of natural light. Situated on a nice-sized lot, the outdoor space provides room for entertaining, gardening, or simply relaxing. The utility area has toilet and could be easily reconfigured into a half bath. Conveniently located near shopping, dining, parks, and major highways, this home is a great opportunity for first-time buyers, downsizers, or anyone looking to make Northfield home. Schedule your private showing today!
#5223477

Northfield

276 Kennedy Boulevard

3 Beds

1 Baths

N/A

$269,900

MLS#: 5223477
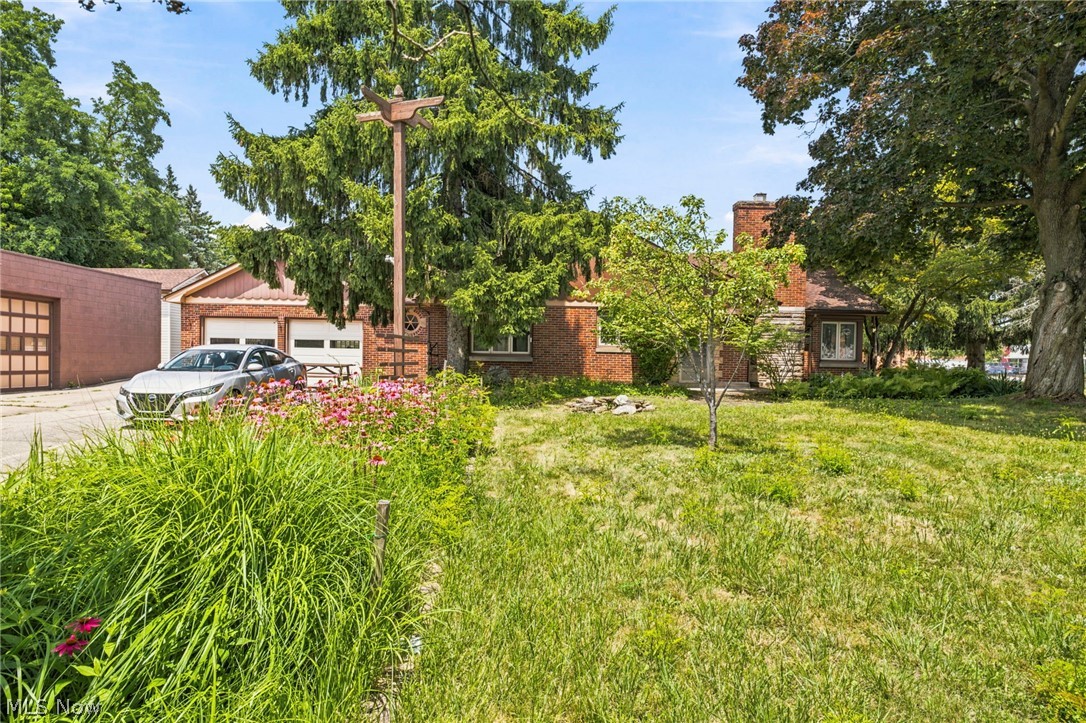
Opportunity awaits with this unique multi-parcel property offering incredible flexibility for homeowners, investors, entrepreneurs, or business owners. Included are **three parcels**, featuring a ranch-style home, a commercial building, and large shed for expanded possibilities.

The residential ranch offers great potential and is ready for your vision. While it does need updates, it features a spacious living room with a cozy fireplace, a kitchen with stainless steel countertops, all appliances included, a two-car attached garage, and plenty of opportunity to renovate and personalize.

Outside, you'll find a large detached shed along with a commercial building complete with a garage. Formerly operated as a plumbing business, the commercial space offers endless possibilities for contractors, tradespeople, small business owners, hobbyists, storage, or workshop use (buyer to verify permitted uses with the municipality).

Whether you're looking to live, work, invest, or all three in one location, this rare property presents an exceptional opportunity with multiple parcels and unlimited potential. Being sold as-is. One year home warranty offered from APHW!
#5207332

Northfield

7 Birch Avenue

3 Beds

1 Baths

1,519 Sq.Ft.

$399,000

MLS#: 5207332
New on site 2 days ago
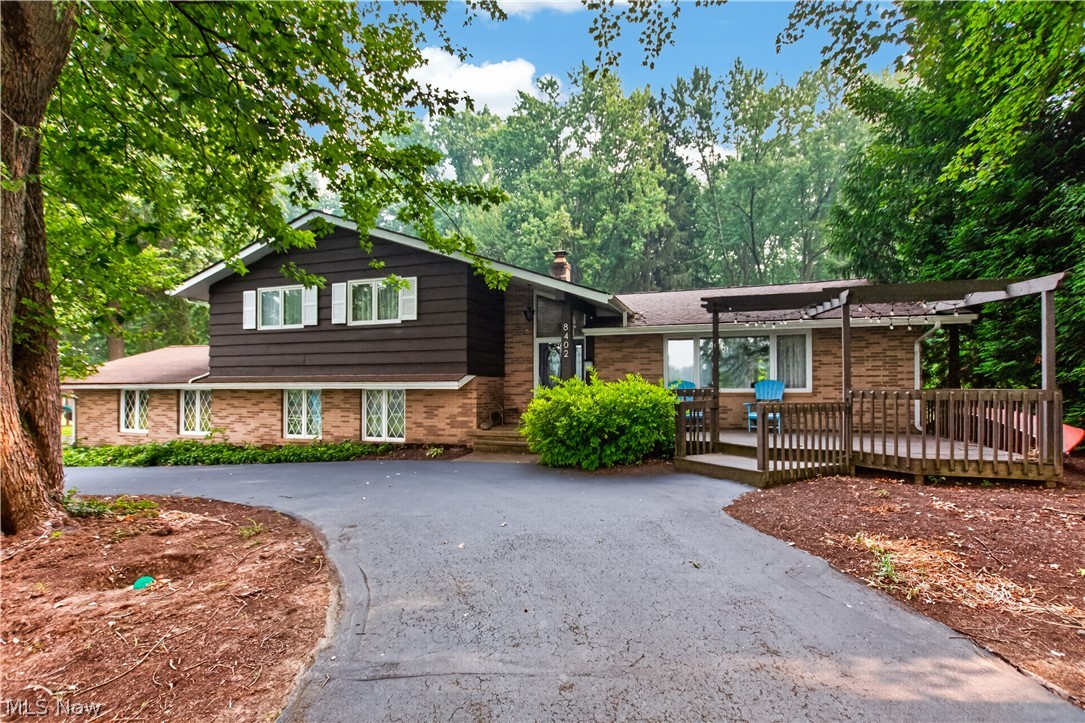
Tucked away at the end of a quiet cul-de-sac in the sought-after Willow Lake community, this spacious 4-bedroom, 3-bath split-level offers the space, updates, and neighborhood amenities you've been looking for. Willow Lake residents enjoy access to the private lake, playground, pavilion, and community events throughout the year. The heart of the home is the beautifully remodeled kitchen (2016), featuring striking navy cabinetry, quartz countertops, stainless steel appliances, luxury vinyl plank flooring, and plenty of workspace for cooking and gathering. Hardwood floors continue into the adjoining dining room and expansive living room, creating a warm and inviting main level. Just a few steps down, the comfortable family room is anchored by a gas fireplace and opens through sliding doors to a large screened porch overlooking the backyard—an ideal spot to enjoy your morning coffee or unwind on summer evenings. This level also includes a private office that could easily serve as a fifth bedroom, playroom, or hobby space. Upstairs, you'll find four generously sized bedrooms, including a primary suite with a beautifully remodeled en suite bath (2023). Additional updates provide peace of mind, including the roof (2016), driveway (2017), furnace (2019), central air (2021), and updated electrical panel. Come see what makes Willow Lake such a special place to call home.
#5230584

Northfield

8402 Edge Lake Oval

4 Beds

3 Baths

2,515 Sq.Ft.

$400,000

MLS#: 5230584

 - property

Send a message

Message successfully sent.

Your message

What is 3 + 4 ?

Reason for contacting?

I agree to receive email communication and understand I can unsubscribe at any time.

I agree to be contacted by Tyson Sells Homes, LLC. via call, email, and text for real estate services. To opt out, you can reply 'stop' at any time or reply 'help' for assistance. You can also click the unsubscribe link in the emails. Message and data rates may apply. Message frequency may vary. Privacy Policy

Sign Out

Virtual Assistant

Would you like to take the next step with this property? We can help you schedule a showing or virtual tour, or send you more details.

Yes, I would like more information.

Thank You for Your Reply, One of Our Agents will contact you as soon as possible

No, maybe later.

Thank you, you can always contact me via email, phone number or through the contact form.

Realhub AI

Lucy - Your AI-Powered Realtor

Update Your Temporary Password

Personalize your search

Enter your email and we'll notify you immediately when new listings match what you're looking for.

or enter email address

Already have an account ? Login here

Continue your home search

I agree to receive communications and understand I can unsubscribe at any time.

I agree to be contacted by Tyson Sells Homes, LLC. via call, email, and text for real estate services. To opt out, you can reply 'stop' at any time or reply 'help' for assistance. You can also click the unsubscribe link in the emails. Message and data rates may apply. Message frequency may vary. Privacy Policy

Already have an account ? Login here

We use cookies

We use cookies primarily for analytics to enhance your experience. By accepting, you agree to our use of these cookies. You can manage your preferences or learn more about our cookies policy.