Features & Amenities

Interior

  • Total Bedrooms

    4

  • Bathrooms

    2

  • Above Grade Finished Area

    1634.0

  • Basement YN

    YES

  • Cooling YN

    YES

  • Cooling

    Central Air

  • Fireplace YN

    NO

  • Heating YN

    YES

  • Heating

    Natural Gas, Forced Air

  • Pet friendly

    N/A

Exterior

  • Garage

    Yes

  • Garage spaces

    2

  • Construction Materials

    Vinyl Siding

  • Parking

    Attached, Concrete, Garage, Garage Door Opener, Garage Faces Side

  • Patio and Porch Features

    Covered, Deck, Front Porch

  • Pool

    No

  • Waterfront YN

    NO

Area & Lot

  • Lot Features

    Corner Lot

  • Lot Size(acres)

    0.4017

  • Property Type

    Residential

  • Property Sub Type

    Single Family Residence

  • Architectural Style

    Split Level

Price

  • Sales Price

    $295,000

  • Tax Amount

    $5,500

  • Sq. Footage

    2,020

  • Price/SqFt

    $146

HOA

  • Association

    No

School District

  • Elementary School

    Woodridge LSD - 7717

  • Middle School

    Woodridge LSD - 7717

  • High School

    Woodridge LSD - 7717

Property Features

  • Sewer

    Public Sewer

  • Water Source

    Public

Schedule a Showing

Showing scheduled successfully.

<
>
IN PERSON
VIA CHAT

What is 3 + 4 ?


Mortgage calculator

Estimate your monthly mortgage payment, including the principal and interest, property taxes, and HOA. Adjust the values to generate a more accurate rate.

Your payment

Principal and Interest:

$

Property taxes:

$

HOA fees:

$

Total loan payment:

$

Total interest amount:

$

Location

County

Summit

Elementary School

Woodridge LSD - 7717

Middle School

Woodridge LSD - 7717

High School

Woodridge LSD - 7717

Listing Courtesy of Ava J Wagner, Berkshire Hathaway HomeServices Stouffer Realty

RealHub Information is provided exclusively for consumers' personal, non-commercial use, and it may not be used for any purpose other than to identify prospective properties consumers may be interested in purchasing. All information deemed reliable but not guaranteed and should be independently verified. All properties are subject to prior sale, change or withdrawal. RealHub website owner shall not be responsible for any typographical errors, misinformation, misprints and shall be held totally harmless.

Agent Tamela Reiss

AGENT

Tamela Reiss

Call Tamela today to schedule a private showing.


* Listings on this website come from the FMLS IDX Compilation and may be held by brokerage firms other than the owner of this website. The listing brokerage is identified in any listing details. Information is deemed reliable but is not guaranteed. If you believe any FMLS listing contains material that infringes your copyrighted work please review our DMCA policy and learn how to submit a takedown request.© 2024 FMLS.
Welcome to this spacious 4-bedroom, 2-full-bath four-level split located in the desirable Hidden Valley neighborhood within the Woodridge Local School District. Situated on a beautifully landscaped .40-acre corner lot, this home offers plenty of room for living, entertaining, and enjoying the outdoors.
The large kitchen features granite countertops, abundant cabinetry, a center island with cooktop, refrigerator, wall oven, dishwasher, and a dining area with patio doors leading outside. The inviting living room is enhanced by a bowed front window that fills the space with natural light and provides attractive front-yard views.
A stunning 16' x 23' sun room overlooks the spacious backyard, creating the perfect place to relax or entertain year-round. The primary bedroom offers two closets, while three additional bedrooms provide flexibility for guests, home offices, or hobbies.
Additional features include a utility room with washer and dryer, mudroom off the attached two-car garage, covered front porch, deck, perennial gardens, decorative landscape pavers, and a generously sized yard. Positioned atop the corner lot, the home enjoys attractive curb appeal and a commanding setting.
Conveniently located near Metro Parks, Blossom Music Center, shopping, dining, and easy access to Route 8. This home combines space, comfort, and location—perfect for entertaining both inside and out.

520 Brookpark Drive

Message successfully sent.

What would you like to know?

What is 3 + 4 ?

I agree to receive email communication and understand I can unsubscribe at any time.

I agree to be contacted by Tyson Sells Homes, LLC. via call, email, and text for real estate services. To opt out, you can reply 'stop' at any time or reply 'help' for assistance. You can also click the unsubscribe link in the emails. Message and data rates may apply. Message frequency may vary. Privacy Policy

Related Properties

We have a beautiful home for you! Come check out this completely remodeled and refreshed Cuyahoga Falls Colonial! As you pull up, you'll immediately notice the beautiful curb appeal, with the front steps redone and landscaping sure to impress. Inside, the remodeled enclosed front porch features a removed wall for an open feel and now serves as a flex space you can use as a front living room, office, or play area. As you step into the family room, you'll notice the beautiful LVP flooring that flows through the home. From the dining room, enter the kitchen, which features solid-surface counters, stainless steel appliances, and sliding-door access to the back deck, making entertaining a breeze. Upstairs, discover three bedrooms with fresh, plush carpet. The remodeled hall full bath features a single vanity, beautiful counters, cabinet space below, and a tile-surround shower. On the third floor, find a bonus space that could serve as a fourth bedroom or storage area. Outside, enjoy a two-car detached garage and a refinished back deck that overlooks a fenced-in backyard. The home is situated in a prime location near amenities, Cuyahoga Falls High School, and highways. Don't miss your chance to see this wonderful home; schedule your showing today! (Hot water Tank 2026)
#5255223

Cuyahoga Falls

2642 6th Street

3 Beds

1 Baths

1,212 Sq.Ft.

$239,900

MLS#: 5255223

Price reduced
Welcome to this two-story residence, where classic character meets everyday comfort. Set on an expansive front yard, the home makes a welcoming first impression with its blend of vertical and horizontal siding, driveway, and detached garage. The property offers a timeless appeal, with inviting spaces and thoughtful features that create a warm and comfortable atmosphere. Inside, the living area welcomes you with wood-finish flooring, multi-pane windows framed in wood trim, and a beautiful arched architectural opening that adds character and visual interest. A built-in mantle serves as a charming focal point, creating the perfect setting for relaxing evenings or gathering with family and friends. The dining area continues the home's inviting feel, featuring matching wood-finish flooring, multiple dual-pane windows that bring in natural light, and a ceiling-mounted fan and light fixture for added comfort. It provides a pleasant space for everyday meals, special occasions, and entertaining guests. The kitchen combines style and functionality with grey shaker-style cabinetry, stainless steel appliances, light-toned countertops, and a practical dual-basin sink. Wood-finish flooring ties the space together, while dual glass-paned doors add character and provide a bright, open feel. The home offers three bedrooms and one full bathroom, providing a comfortable layout with flexibility for a variety of living arrangements. Outside, the detached garage features crisp white horizontal siding, a single-bay overhead door, and an integrated pedestrian door with paneled glazing. Complemented by a gravel driveway, it offers convenient access and additional utility. With its classic exterior, character-filled interior details, inviting living spaces, and generous yard, this two-story home presents a wonderful opportunity to enjoy comfort, charm, and everyday practicality.
#5254070

Cuyahoga Falls

2674 6th Street

3 Beds

1 Baths

6,050 Sq.Ft.

$242,000

MLS#: 5254070
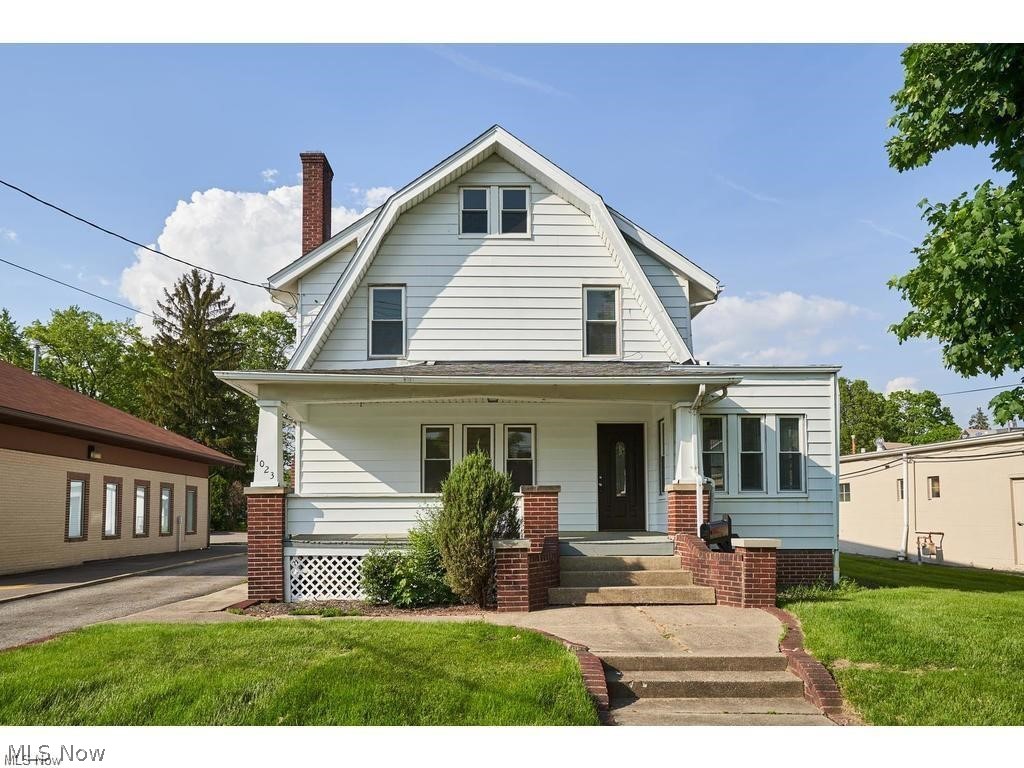
Here's your chance to enjoy Cuyahoga Falls - This 4-bedroom historic Colonial with modern updates is the perfect place to call home in the heart of the city! Brand new kitchen (July 2026) with all appliances, brand new (July 2026) LVT flooring throughout 1st floor, brand new (July 2026) carpet on 3rd floor; updated windows, large unfinished basement includes washer and dryer, 2+ car garage, front porch. Call to schedule your private tour today!
#5225962

Cuyahoga Falls

1023 Portage Trail

4 Beds

1 Baths

1,674 Sq.Ft.

$240,000

MLS#: 5225962

Price reduced
Welcome to 1932 7th Street, a charming 4-bedroom, 2-full-bath Colonial with fabulous curb appeal and plenty of character in the heart of Cuyahoga Falls! Step inside to find beautiful hardwood floors throughout the spacious living and dining rooms. The oversized living room is made for cozy fall evenings, complete with a wood-burning fireplace that’s just waiting for a crackling fire when the temperatures start to drop. The main level also offers the convenience of a full bathroom, along with a bright and inviting sunroom that adds even more flexible living space.
Upstairs you’ll find four bedrooms, another full bath, and newer windows. Major mechanical updates include a new furnace in 2024 and central air in 2025, giving the next owner added peace of mind. Downstairs, the basement offers even more possibilities with a finished room previously used as a bedroom, perfect for a home office, hobby room, workout space, game room, or additional flex space.
And the location?? It’s hard to beat!!! You’re within walking distance of Cuyahoga Falls’ vibrant downtown and Riverfront District, with restaurants, shops, entertainment, and plenty of local favorites nearby. Grab a pumpkin spice latte, enjoy the crisp fall air, and spend the afternoon exploring the nearby parks, hiking trails, and all the natural beauty Northeast Ohio has to offer. With classic charm, generous living space, important updates, and a location close to all the hustle and bustle, 1932 7th Street is ready to welcome its next owner. Come check it out and fall in love!
#5241816

Cuyahoga Falls

1932 7th Street

4 Beds

2 Baths

1,868 Sq.Ft.

$259,900

MLS#: 5241816

Gorgeous One level condo in Cuyahoga Falls. Features are the following: Beautiful woods / treed views, 3 bdrms 2 full baths (one bdrm is currently used as office), 2 car garage, community swimming pool, master bath features walk in shower, slider door in eat-in kitchen opens to covered deck with gorgeous views for relaxing and entertaining. Very sharp!
#5258980

Cuyahoga Falls

2216 Woodbrook Trail

3 Beds

2 Baths

1,960 Sq.Ft.

$304,900

MLS#: 5258980

Open house
Price reduced
Welcome home to this beautifully renovated 3-bedroom, 1.5-bath brick home in an amazing Cuyahoga Falls neighborhood. Offering standout curb appeal, modern updates, and an exceptionally efficient layout, this turn-key residence is designed for effortless living. Step inside to a bright living room featuring a fresh, neutral color palette, freshly painted trim, updated baseboards, and stylish new flooring that flows throughout much of the home. The renovated eat-in kitchen makes fantastic use of space with clean finishes, updated light fixtures, and a warm, welcoming feel. Upgrades continue into the bathroom, which features new glass block shower windows for added privacy and natural light. Upstairs, you'll find an expansive second-floor bedroom that serves as a private, spacious retreat. The versatile finished basement dramatically expands your living space, anchored by a custom bar with rich hardwood paneling, a full laundry room complete with a utility sink, and recent Drylok treatment and painted floors for lasting peace of mind. Major updates include a new furnace and central air (2017), roof (2020), windows (2019), hot water tank (2024), side door, and brand-new garage door on the detached garage, which offers impressive storage capacity. Outside, enjoy the newly fenced backyard with a back patio and pergola – ideal for summer gatherings. Conveniently located near local parks, shopping, and dining, this move-in-ready gem has it all!
#5234398

Cuyahoga Falls

2557 9th Street

3 Beds

1 Baths

1,328 Sq.Ft.

$239,900

MLS#: 5234398

Open house
Welcome to your own private retreat in the woods! Tucked away in a peaceful, almost half acre wooded setting yet conveniently located near freeways, shopping, dining, and downtown Cuyahoga Falls, this beautifully remodeled home offers the perfect blend of privacy and accessibility. Completely updated throughout, the home features a brand-new kitchen with stainless steel appliances, three bedrooms, three full baths, a cozy fireplace, and a deck overlooking the private backyard. Move-in ready and full of charm, this property would make a wonderful primary residence, rental investment, or potential short-term rental opportunity. Schedule your private showing today, this one won't last!
#5255859

Cuyahoga Falls

3502 Homewood Avenue

4 Beds

3 Baths

1,560 Sq.Ft.

$249,000

MLS#: 5255859

New on site 3 days ago
Incredible updated all brick ranch directly across the street from Linden Park! Furnace, A/C, Roof, HW Tank, Kitchen, Bath, Hardwoods and more all updated! This ranch home checks all of the boxes with refinished hardwood floors as you enter the living room w large picture window and the refinished hardwood continues through the hallway and into all 3 bedrooms! Updated light fixtures and paint make the rooms ready to make your own! The remodeled full bathroom is beautiful with new tile surround, tub, fixtures & vanity w granite top plus tile flooring. The kitchen with eating area features tile flooring, raised panel cabinets, tile backsplash and dishwasher, range and refrigerator that all stay with the home. Downstairs the basement provides over 450 additional SQ ft of finished space with a newly completed rec room featuring new carpet & paint. There is still great storage space and even an additional full bathroom in the basement w tile floor. Enjoy a private back yard - fully fenced in with a covered patio and fire pit. There is also an oversized 1 car attached garages w electric, opener and man door to access the back yard. Finding a brick ranch is hard enough- but look at all of the updates: '26 Upstairs Bathroom Remodel, Refinish Hardwood Floors, Paint, Light Fixtures. Basement carpet, 2 Interior Doors, Freshen front Landscape. '25 Furnace and A/C. '24 Hot Water Tank. '21 Electrical Panel. '15 Dimensional Shingle Roof. '14 Basement Waterproofed.
#5259207

Cuyahoga Falls

220 Roanoke Avenue

3 Beds

2 Baths

1,553 Sq.Ft.

$249,900

MLS#: 5259207

Open house
Welcome to this delightful Cuyahoga Falls century home!  Originally the farmhouse for the Bolendar farm, this home is recorded with the Ohio Historic Preservation Office and has been lovingly and tastefully updated to maintain the natural charm, but with a modern feel. An extra adjacent parcel on  Ashland Ave. is part of this property and gives a full ½ acre lot with plenty of room for outdoor activities.  The first floor plan is very open and is accented by warm, natural woodwork and recessed lighting.  Neutral vinyl tile and décor add to the appeal with an updated white kitchen and granite countertops. All stainless appliances stay, including the washer and dryer in the first floor laundry, located in the updated full bath.  Large windows in the upstairs bedrooms make each of them bright and airy. Windows throughout are newer vinyl.  This home is just charming!!  Located close to freeway access and downtown Cuyahoga Falls, put this one on your short list, today!
#5257735

Cuyahoga Falls

2812 Hudson Drive

3 Beds

2 Baths

1,268 Sq.Ft.

$255,000

MLS#: 5257735

Send a message

Message successfully sent.

Your message

What is 3 + 4 ?

Reason for contacting?

I agree to receive email communication and understand I can unsubscribe at any time.

I agree to be contacted by Tyson Sells Homes, LLC. via call, email, and text for real estate services. To opt out, you can reply 'stop' at any time or reply 'help' for assistance. You can also click the unsubscribe link in the emails. Message and data rates may apply. Message frequency may vary. Privacy Policy

Sign Out

Virtual Assistant

Would you like to take the next step with this property? We can help you schedule a showing or virtual tour, or send you more details.

Yes, I would like more information.

Thank You for Your Reply, One of Our Agents will contact you as soon as possible

No, maybe later.

Thank you, you can always contact me via email, phone number or through the contact form.

Realhub AI

Lucy - Your AI-Powered Realtor

Update Your Temporary Password

Personalize your search

Enter your email and we'll notify you immediately when new listings match what you're looking for.

or enter email address

Already have an account ? Login here

Continue your home search

I agree to receive communications and understand I can unsubscribe at any time.

I agree to be contacted by Tyson Sells Homes, LLC. via call, email, and text for real estate services. To opt out, you can reply 'stop' at any time or reply 'help' for assistance. You can also click the unsubscribe link in the emails. Message and data rates may apply. Message frequency may vary. Privacy Policy

Already have an account ? Login here

We use cookies

We use cookies for analytics and to enhance your experience. By accepting, you agree to analytics and marketing cookies. Small functional cookies that count viewed properties and time on site are used regardless of your choice. You can manage your preferences or learn more about our cookies policy.