Features & Amenities

Interior

  • Other Interior Features

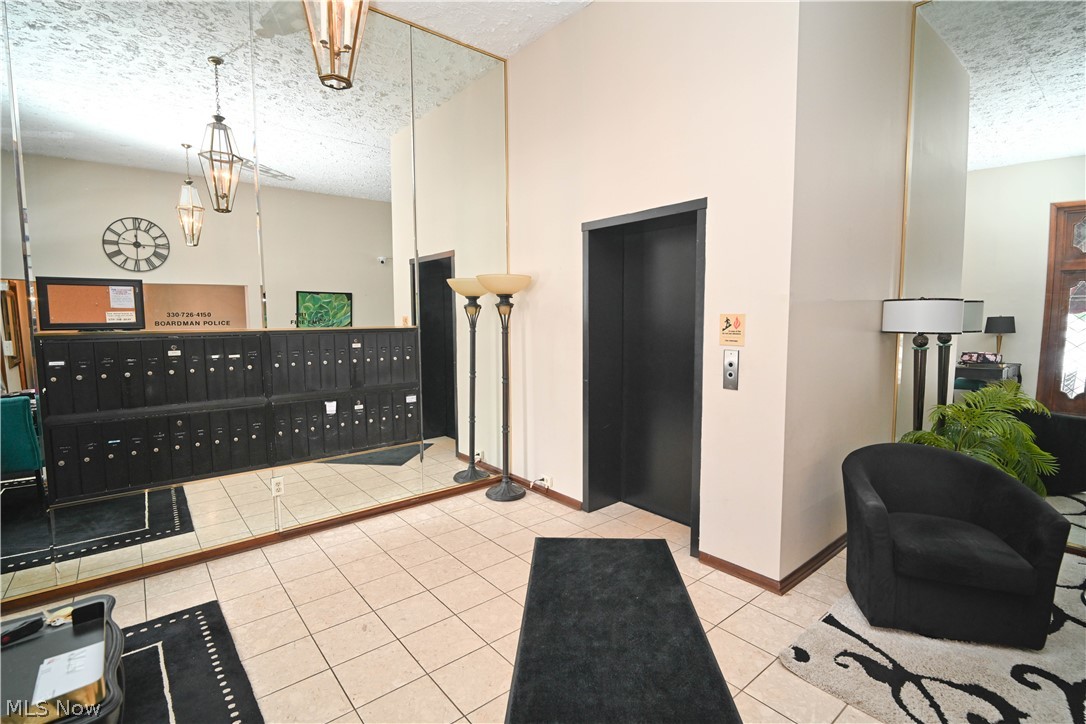
    Built-in Features, Ceiling Fan(s), Elevator

  • Total Bedrooms

    1

  • Bathrooms

    1

  • Above Grade Finished Area

    937.0

  • Basement YN

    YES

  • Cooling YN

    YES

  • Cooling

    Ceiling Fan(s), Central Air

  • Fireplace YN

    NO

  • Heating YN

    YES

  • Heating

    Forced Air

  • Main Level Bedrooms

    1

  • Pet friendly

    No

Exterior

  • Garage

    No

  • Construction Materials

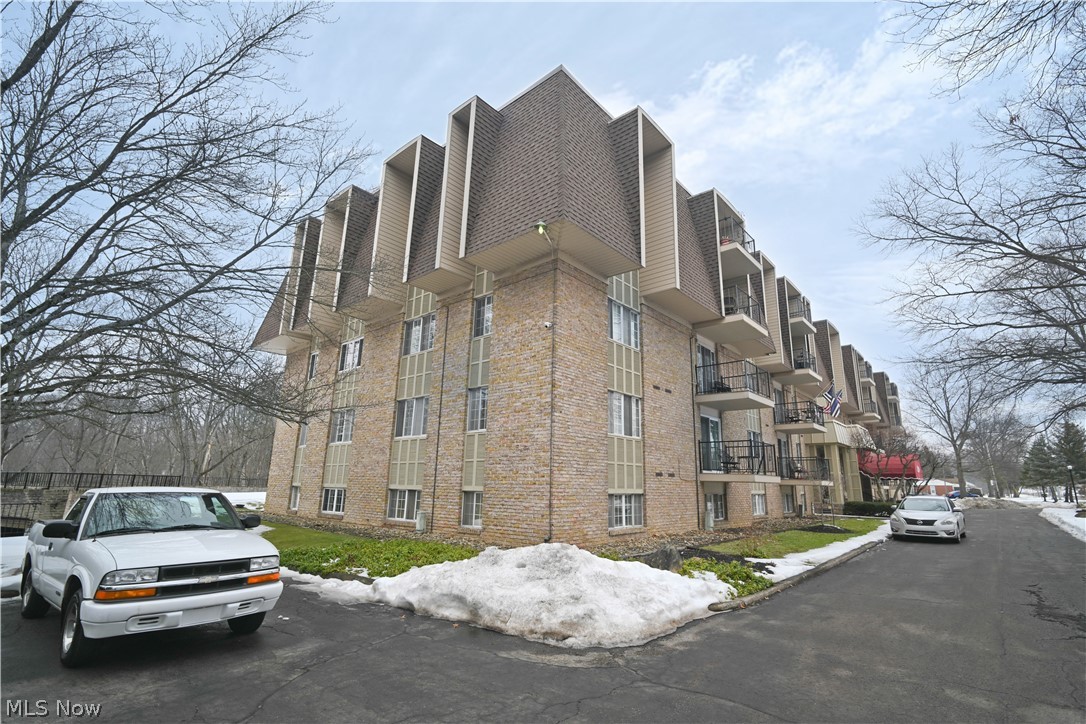
    Brick

  • Parking

    Attached Carport, Additional Parking, Attached, Carport, Detached Carport, Garage

  • Patio and Porch Features

    Covered, Enclosed, Patio, Porch

  • Pool

    Yes

  • Pool Features

    In Ground, Outdoor Pool, Community, Private

  • Waterfront YN

    NO

  • View

    Pool

Area & Lot

  • Lot Size(acres)

    0.0057

  • Property Type

    Residential

  • Property Sub Type

    Condominium

  • Architectural Style

    Multiplex, Ranch

Price

  • Sales Price

    $109,000

  • Tax Amount

    $1,342

  • Sq. Footage

    937

  • Price/SqFt

    $116

HOA

  • Association

    Yes

  • Association Fee

    $369

  • Association Fee Frequency

    Monthly

  • Association Fee Includes

    N/A

School District

  • Elementary School

    Boardman LSD - 5002

  • Middle School

    N/A

  • High School

    N/A

Property Features

  • Stories

    1

  • Accessibility Features

    Accessible Washer/Dryer, Accessible Elevator Installed

  • Senior Community YN

    YES

  • Sewer

    Public Sewer

  • Water Source

    Public

Schedule a Showing

Showing scheduled successfully.

<
>
IN PERSON
VIA CHAT

What is 3 + 4 ?


Change time

Mortgage calculator

Estimate your monthly mortgage payment, including the principal and interest, property taxes, and HOA. Adjust the values to generate a more accurate rate.

Your payment

Principal and Interest:

$

Property taxes:

$

HOA fees:

$

Total loan payment:

$

Total interest amount:

$

Location

County

Mahoning

Elementary School

Boardman LSD - 5002

Middle School

High School

Listing Courtesy of Tibitha A Matheney , CENTURY 21 Lakeside Realty

RealHub Information is provided exclusively for consumers' personal, non-commercial use, and it may not be used for any purpose other than to identify prospective properties consumers may be interested in purchasing. All information deemed reliable but not guaranteed and should be independently verified. All properties are subject to prior sale, change or withdrawal. RealHub website owner shall not be responsible for any typographical errors, misinformation, misprints and shall be held totally harmless.

Agent Tylier Dawley

AGENT

Tylier Dawley

Call Tylier today to schedule a private showing.


* Listings on this website come from the FMLS IDX Compilation and may be held by brokerage firms other than the owner of this website. The listing brokerage is identified in any listing details. Information is deemed reliable but is not guaranteed. If you believe any FMLS listing contains material that infringes your copyrighted work please click here to review our DMCA policy and learn how to submit a takedown request.© 2024 FMLS.
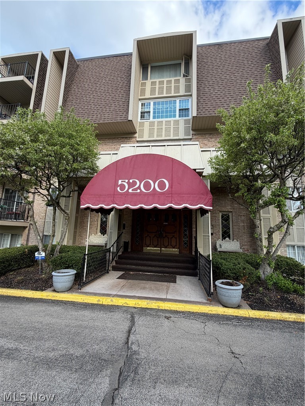
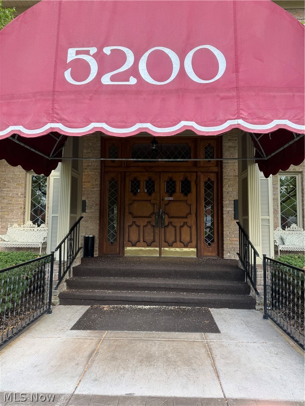
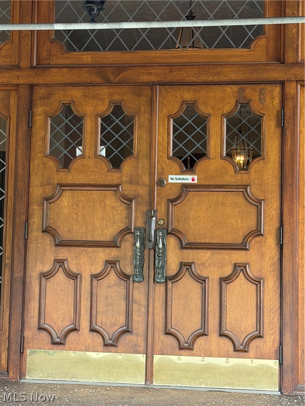
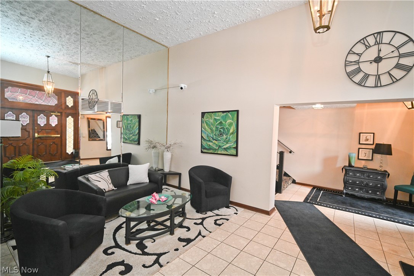
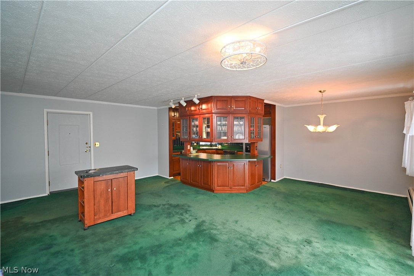
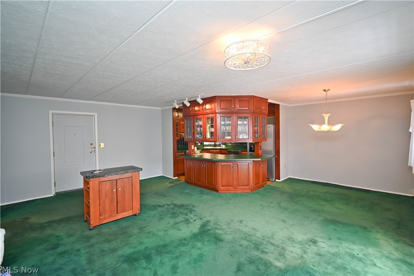
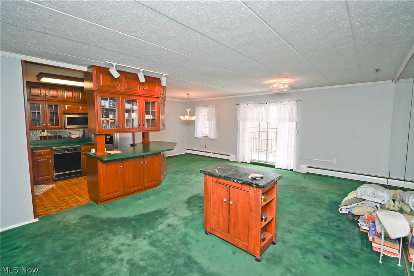
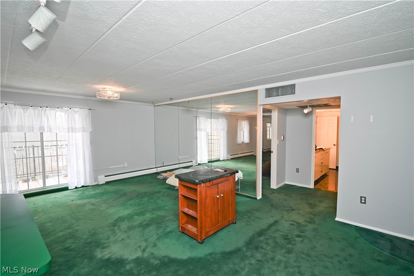
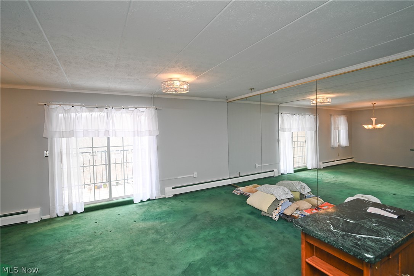
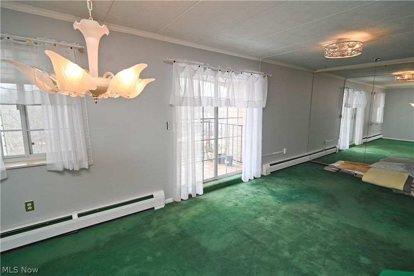
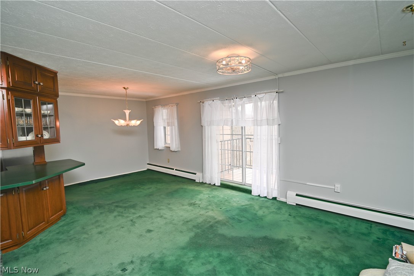
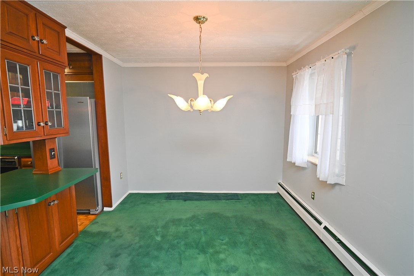
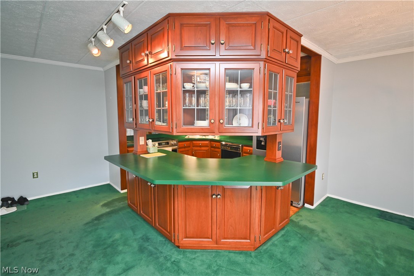
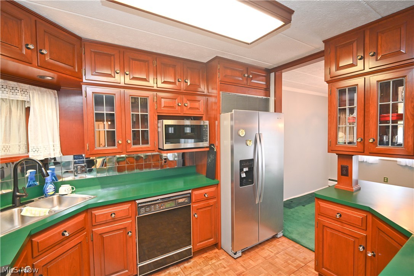
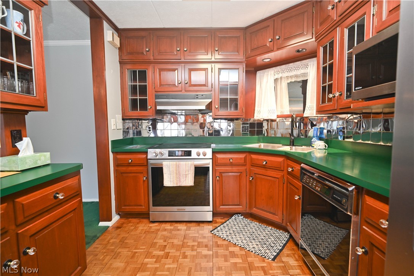
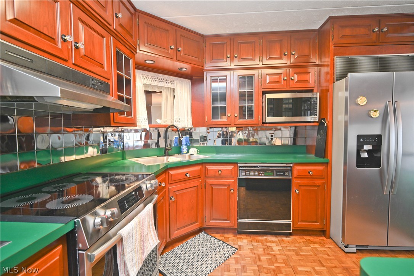
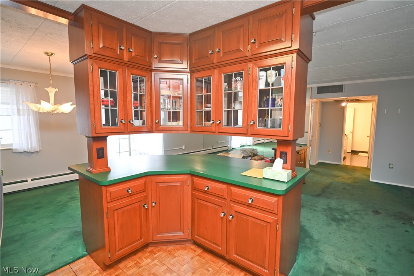
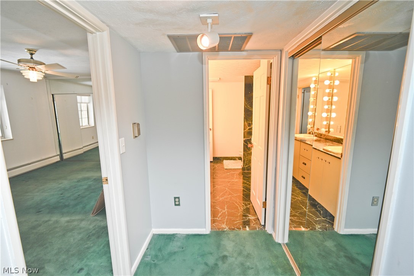
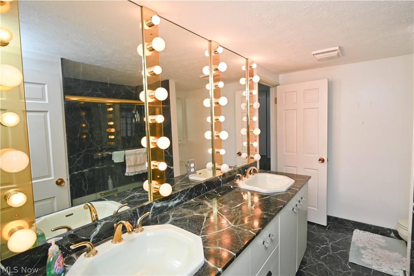
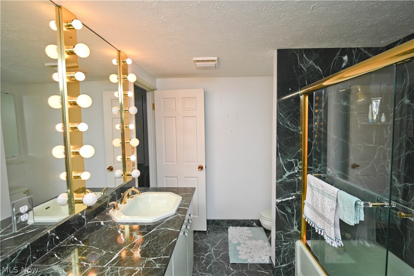
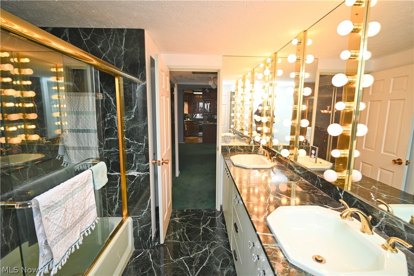
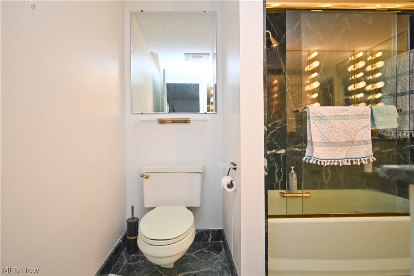
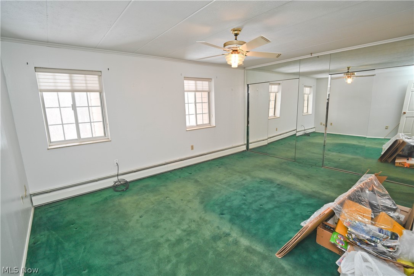
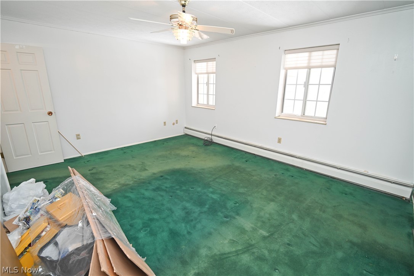
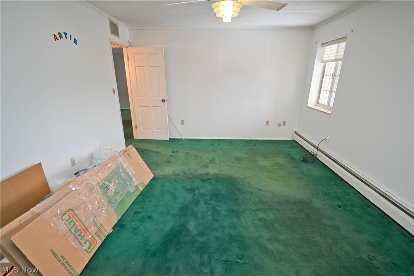
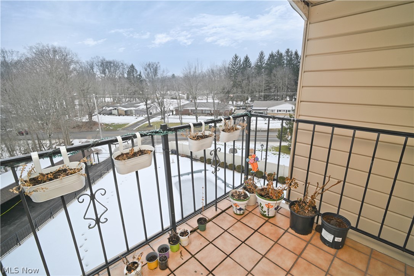
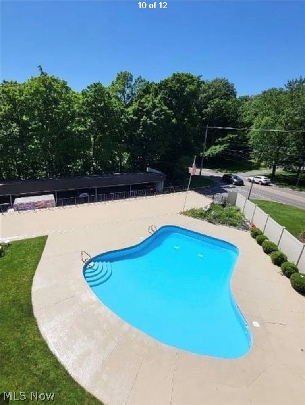
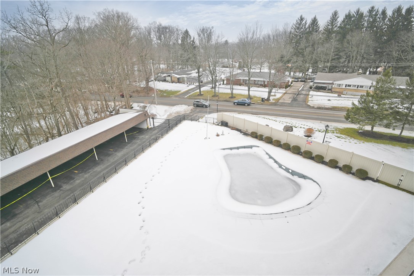
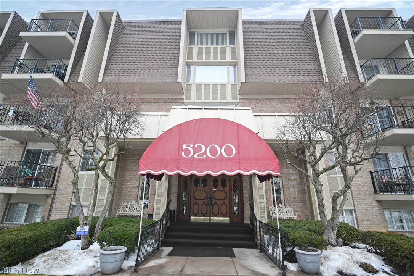
Ever dream of having the ability to enjoy effortless living in this inviting condo offering comfort, convenience, and a touch of resort-style charm. This one can offer you just that! Owners only have access, otherwise you will need accompanied in by a resident, need a key, or be buzzed into this multi level building. Ride the elevator to your floor! Exit and enter into your own home sweet home. Super open and spacious living room opens to the dining and custom kitchen. Excellent cabinet space and counter tops large enough to meal prep, bake or explore any culinary dreams. The efficient layout makes the most of every square foot, providing a comfortable and easy-to-maintain living space. The full bath has two entrances, one for guests and the other from the spacious bedroom. Generous closet space gives plenty of storage along with additional hall closets and linen. Your private balcony overlooks the community pool, creating a peaceful backdrop for quiet mornings or relaxing evenings at home. Summers offer community cookouts, fun days to enjoy the sunshine and sunny pool days. Fall in this unit offers a treed landscape of colors of foilage. The building is thoughtfully cared for and offers amenities that enhance daily life, including a community gathering room and an inviting lobby seating area perfect for visiting or playing solitaire. Laundry facilities are conveniently located just outside the unit, making life sweeter. Every resident has a nice private storage closet as well in the lower level for your seasonal items! This unit has a carport. With HOA dues covering water, trash, and sewer, you’ll enjoy simplified living with fewer monthly responsibilities! Schedule your showing, see it for yourself!

5200 West Boulevard 505

Message successfully sent.

What would you like to know?

What is 3 + 4 ?

I agree to receive email communication and understand I can unsubscribe at any time.

I agree to be contacted by Tyson Sells Homes, LLC. via call, email, and text for real estate services. To opt out, you can reply 'stop' at any time or reply 'help' for assistance. You can also click the unsubscribe link in the emails. Message and data rates may apply. Message frequency may vary. Privacy Policy

Related Properties

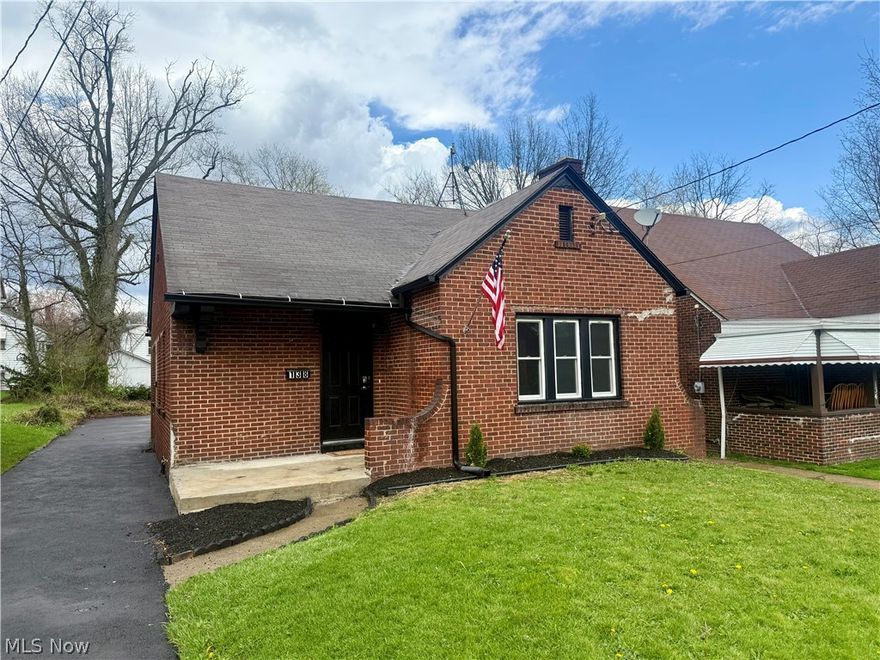
Charming all-brick 2-bedroom, 1-bath ranch that’s been beautifully updated and is completely move-in ready! This home offers the ease of one-floor living with stylish upgrades throughout, including all new flooring, fresh aesthetic paint, and a bright, welcoming interior.

Enjoy peace of mind with major updates such as a new furnace and hot water tank. The kitchen is equipped with stainless steel appliances, blending modern convenience with timeless appeal.

Whether you’re looking to downsize, purchase your first home, or add a turnkey property to your portfolio, this low-maintenance ranch checks all the boxes. Simple, stylish, and ready for its next owner — don’t miss it!
#5199367

Youngstown

138 Roslyn

2 Beds

1 Baths

N/A

$125,000

MLS#: 5199367

Price reduced
Amazing 3 bedroom 1 and half bath cape cod is perfect for any investor. Already cash flowing or could be for an owner occupant as tenant is on a month to month lease. The property has been well maintained with a Living room, Dining room, and 2 bedrooms and the full bathroom on the main floor. The upstairs is finished to make a large 3rd bedroom. The basement has a half bath and plenty of space for storage. The whole yard is fenced in for privacy from neighbors. The property is section 8 rented at $1050/month.
#5190342

Youngstown

1549 Medford Avenue

3 Beds

1 Baths

N/A

$94,900

MLS#: 5190342
Price reduced
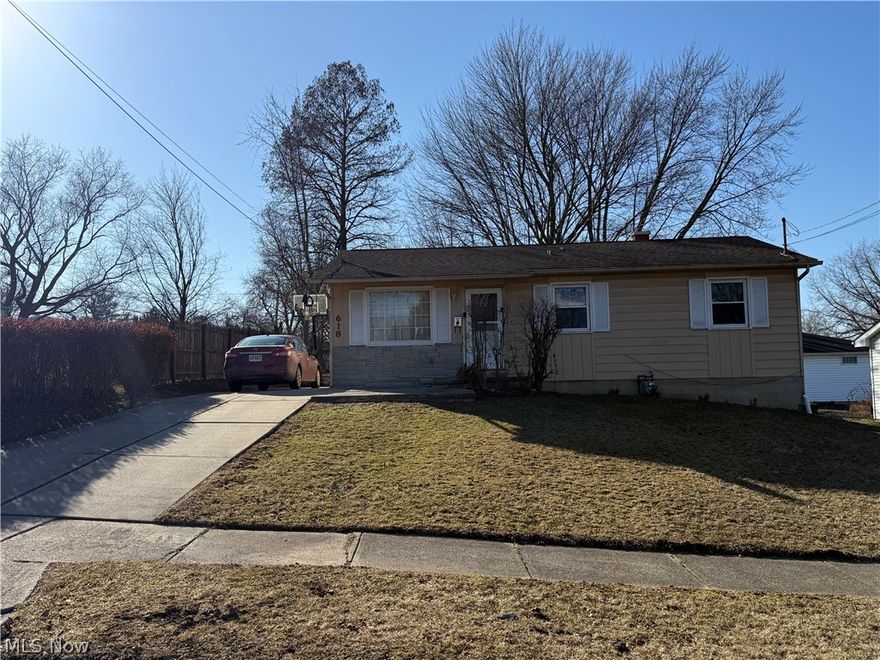
Perfect ranch living on a quiet street. This precious pumpkin has an open living area with a large kitchen breakfast bar separating the living room and kitchen areas while still maintaining an open feel. 3 bedrooms and an updated bath are all on the main floor. The basement has a large finished room, a utility area for laundry and a separate room that has been plumbed for a second full bathroom. Hot water tank replaced in 2020. Fenced back yard. Tenant occupied on month to month with $950/month in rent.
#5190343

Youngstown

618 N Hartford Avenue

3 Beds

1 Baths

N/A

$104,900

MLS#: 5190343
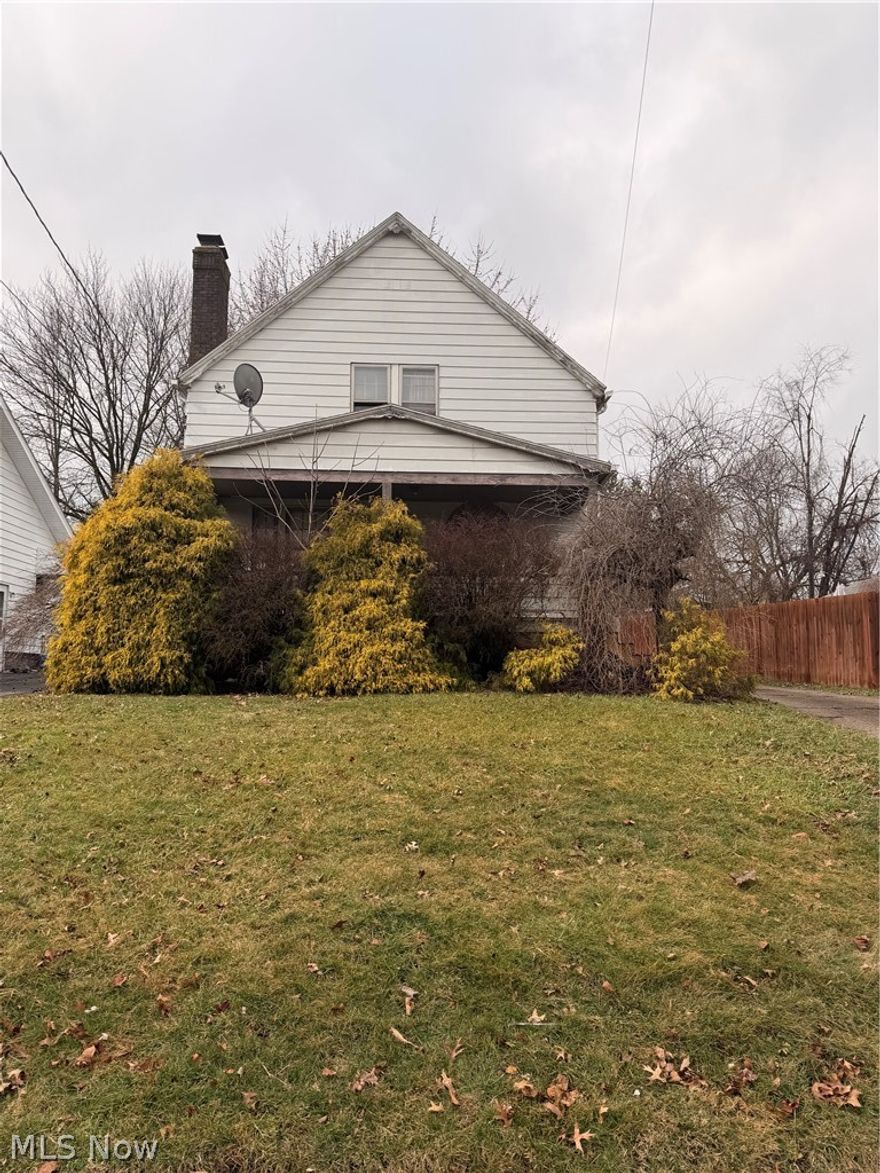
Price reduced
Charming 2-bedroom, 1-bathroom home featuring a comfortable living room, dining room, and functional kitchen. Beautiful hard surface flooring runs throughout the main floor for durability and easy maintenance. Upstairs, you'll find two spacious bedrooms that feature walk-in closets, offering plenty of storage space. Schedule your showing today!
#5193826

Youngstown

2918 Jean Street

2 Beds

1 Baths

N/A

$89,000

MLS#: 5193826
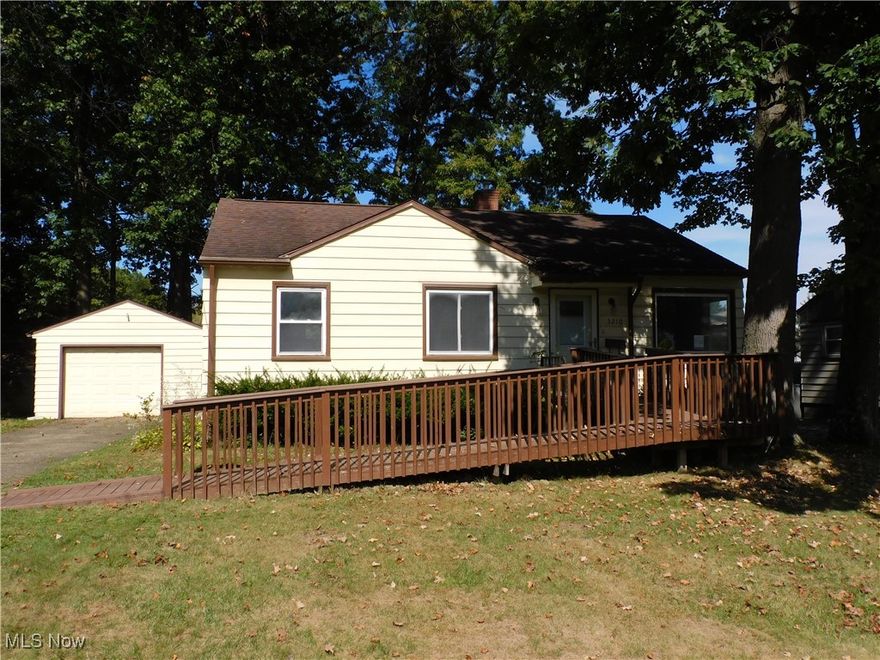
charming ranch-style home on a nice-sized lot with a fenced backyard, perfect for outdoor enjoyment. A detached 1-car garage offers convenient parking and extra storage.
This home features all new flooring and fresh paint throughout, giving it a bright, move-in-ready feel. The roomy kitchen provides plenty of cupboards and counter space, while the spacious living room is filled with natural light from large windows and includes a ceiling fan for comfort.
There are 2 bedrooms, with the master large enough to be converted back into 2 separate rooms, making this a potential 3-bedroom home. The full modern bath includes a step-in tub for convenience. The full unfinished basement offers additional storage or the opportunity to customize it into extra living space.  
With city water, sewer, and gas, this home is located close to schools, shopping, and everyday amenities, making it both practical and inviting.
#5161440

Youngstown

3210 Quentin Drive

2 Beds

1 Baths

952 Sq.Ft.

$120,000

MLS#: 5161440

Welcome home to this stunning Cape Cod conveniently located between Boardman and Struthers near shops, restaurants and the interstate!! This beauty features 4 Bedrooms and 1 bathroom that has been completely updated with Fresh paint, luxury vinyl plank flooring, completely remodeled bathroom with tiled walk-in shower, updated kitchen, new carpet in the upstairs bedrooms, Fresh paint on the exterior and so much more! This home is move in ready so don't miss the opportunity to make this beautiful home yours!!
#5175451

Youngstown

1514 Thalia Avenue

4 Beds

1 Baths

1,128 Sq.Ft.

$125,000

MLS#: 5175451

Step into comfort and style with this charming 3-bedroom, 2-bath manufactured home at 28 W Philadelphia Ave, Youngstown, OH. Move in with no money down thanks to exclusive veteran financing!

? Features You’ll Love:

Spacious living area perfect for family and friends

Modern kitchen and bathrooms

Private backyard for relaxing or entertaining

Affordable homeownership with 0% down for veterans

Don’t wait! This home won’t last long. Schedule your private showing today and take the first step toward your new home.

Own your home with $0 down! ?? VA Loan – only $699/month. Get pre-qualified today with Cardinal Lending: (310) 358-1833. Don’t wait – your dream home is calling!
#5167787

Youngstown

28 W Philadelphia Avenue

3 Beds

2 Baths

N/A

$119,000

MLS#: 5167787
Price reduced
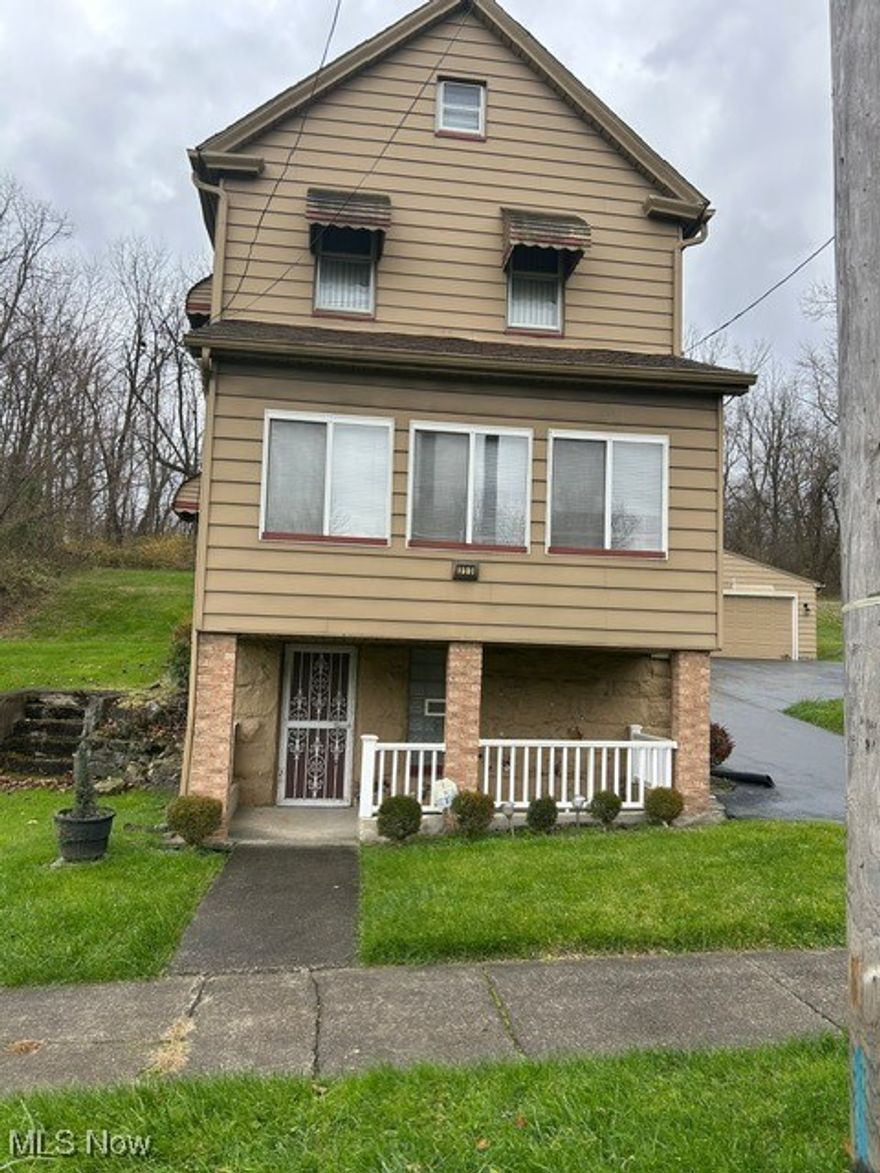
Look no more. Great for developers, investors or homeowners. Unique opportunity. This property is special.  Move in ready single-family home bundled with multiple vacant, utility-accessible lots totaling 1.309 acres.  Home features 2-3 beds, enclosed porch, living room, family room, eat-in kitchen w/appliances, 2 full baths, basement w/bath rough-in, turnaround driveway, two-car garage with automatic opener, there is also a shed.  Ideal for new construction, expansion, investment, or land banking.  Live in the home now and build later. Ideal for owner-occupant who want privacy and land, or investors looking for multiple-parcel upside.  Property has been very well maintained.
Surrounding lots are well manicured and sold with the property.
#5163805

Youngstown

353 Division Street

3 Beds

1 Baths

N/A

$120,000

MLS#: 5163805
Price reduced
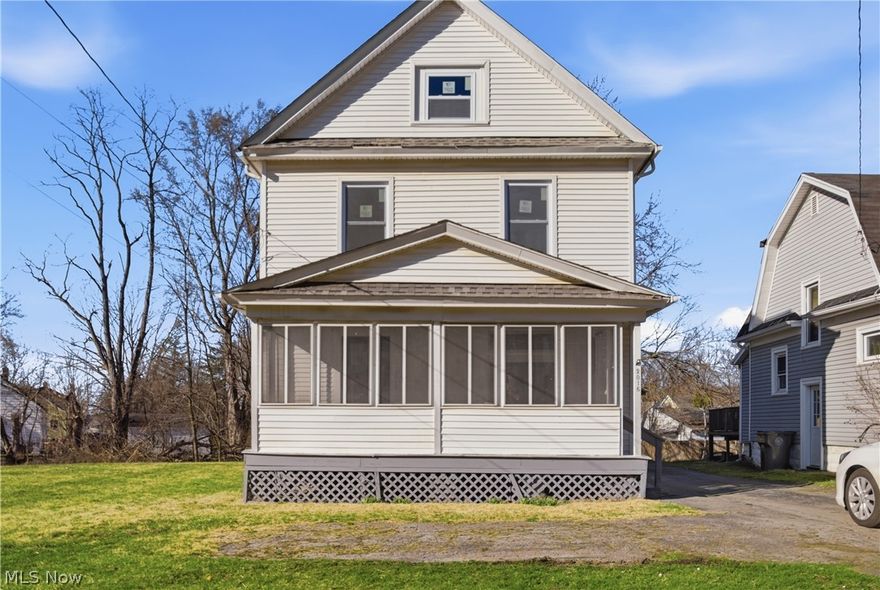
Welcome to 2016 Pointview, this beautifully renovated home is perfectly prepared for its new owner. Upon entering, you'll be greeted by a bright and spacious living area on the first floor, featuring a living room, dining room, kitchen, and half bath. A brand-new deck off the kitchen is ideal for warm evenings and entertaining guests. The second floor boasts three generously sized bedrooms, and a full bathroom, while the third floor offers a versatile space perfect for a bonus room, playroom, or office. Recent updates include new plumbing, electrical, ductwork, windows, gas lines, doors, flooring, hot water tank, lighting fixtures, and cabinets. This home presents endless opportunities and comes with not one, but three parcels of land. Don't hesitate to schedule your viewing today to make this property yours!
#5192145

Youngstown

2016 Pointview Avenue

3 Beds

1 Baths

1,232 Sq.Ft.

$130,000

MLS#: 5192145
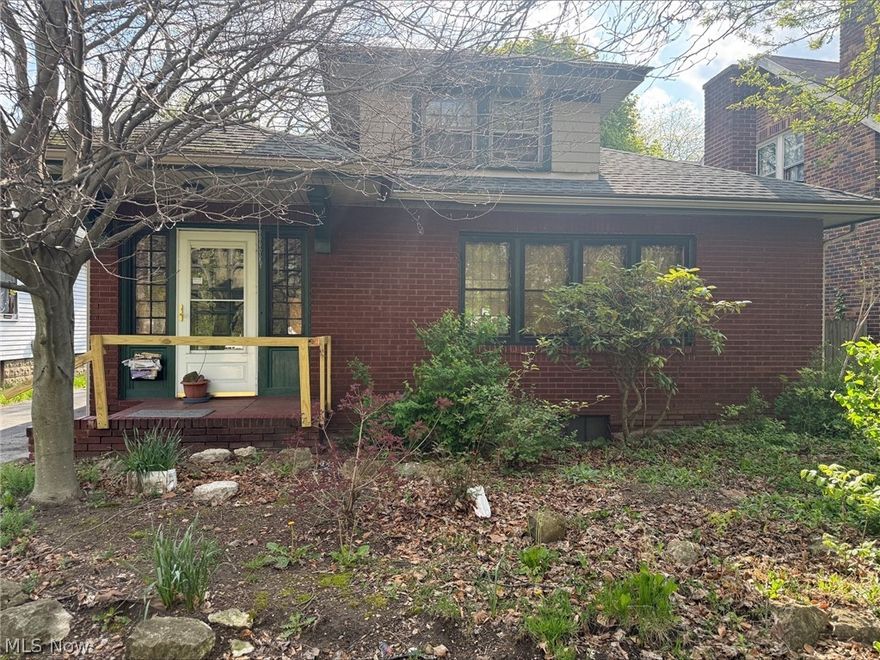
Located in Boardman, Ohio, this 1,980 square foot home presents a compelling opportunity with its combination of space and potential. The property includes 2 bedrooms and 1 bathroom, along with a full basement that adds valuable additional square footage for a variety of uses. A partially finished attic offers even more flexibility, whether for storage, workspace, or future customization. Outside, a detached garage provides convenient parking or extra storage options. Situated in a well-known Mahoning County community with access to local amenities, shopping, and major roadways, this property offers a solid footprint and plenty of possibilities for its next owner.

This is an ONLINE ONLY foreclosure sale. There are NO SHOWINGS. Deposit due by wire transfer within 48 upon conclusion. Funding must take place within 30 days of confirmation of sale. 5% Buyer’s Premium shall apply. Subject to postponement and cancellation. Full terms and conditions at online registration.
#5204572

Youngstown

4231 Southern Boulevard

2 Beds

1 Baths

N/A

$88,000

MLS#: 5204572

 - property

Send a message

Message successfully sent.

Your message

What is 3 + 4 ?

Reason for contacting?

I agree to receive email communication and understand I can unsubscribe at any time.

I agree to be contacted by Tyson Sells Homes, LLC. via call, email, and text for real estate services. To opt out, you can reply 'stop' at any time or reply 'help' for assistance. You can also click the unsubscribe link in the emails. Message and data rates may apply. Message frequency may vary. Privacy Policy

Sign Out

Virtual Assistant

Would you like to take the next step with this property? We can help you schedule a showing or virtual tour, or send you more details.

Yes, I would like more information.

Thank You for Your Reply, One of Our Agents will contact you as soon as possible

No, maybe later.

Thank you, you can always contact me via email, phone number or through the contact form.

Realhub AI

Lucy - Your AI-Powered Realtor

Update Your Temporary Password

Personalize your search

Enter your email and we'll notify you immediately when new listings match what you're looking for.

or enter email address

Already have an account ? Login here

Continue your home search

I agree to receive communications and understand I can unsubscribe at any time.

I agree to be contacted by Tyson Sells Homes, LLC. via call, email, and text for real estate services. To opt out, you can reply 'stop' at any time or reply 'help' for assistance. You can also click the unsubscribe link in the emails. Message and data rates may apply. Message frequency may vary. Privacy Policy

Already have an account ? Login here

We use cookies

We use cookies primarily for analytics to enhance your experience. By accepting, you agree to our use of these cookies. You can manage your preferences or learn more about our cookies policy.