.webp?size=346x80)


Property
Beds
3
Full Baths
2
1/2 Baths
None
Year Built
1983
Sq.Footage
1,377
Located in Franklyn Commons in Willoughby, this 3-bedroom, 2-full-bathroom condominium offers the potential for convenient first-floor living, with a first-floor bedroom, full bathroom, laundry, and utility room all on the main level. The Patrick Henry floor plan is a less common 3-bedroom layout in a community where many units feature two bedrooms. The main level includes a nicely sized living room that opens to the eat-in kitchen, featuring durable linoleum flooring, ample cabinet space, and a breakfast bar. A sliding glass door leads to a concrete patio with a SunSetter motorized awning, and the attached garage is conveniently located just beyond the kitchen. The first-floor bedroom features plush carpeting and generous closet space. A full bathroom is just steps away, along with the utility room housing the HVAC equipment and laundry. With the main living essentials on one level, the home offers the option to comfortably accommodate everyday needs without relying on the upstairs. The second floor provides two additional bedrooms, both with generous closet space, and a second full bathroom between them. These rooms offer flexibility for guests, a home office, hobbies, or additional living space. Franklyn Commons is conveniently located near shopping and dining in Willoughby and nearby Wickliffe, with easy access to I-90 and I-271. A rare 3-bedroom layout with the added benefit of first-floor living potential. Schedule your showing today.
Features & Amenities
Interior
-
Other Interior Features
Breakfast Bar, Laminate Counters, Master Downstairs
-
Total Bedrooms
3
-
Bathrooms
2
-
Above Grade Finished Area
1377.0
-
Basement YN
NO
-
Cooling YN
YES
-
Cooling
Central Air, Ceiling Fan(s)
-
Fireplace YN
NO
-
Heating YN
YES
-
Heating
Natural Gas, Forced Air
-
Main Level Bedrooms
1
-
Pet friendly
Yes
Exterior
-
Garage
Yes
-
Garage spaces
1
-
Construction Materials
Vinyl Siding
-
Other Exterior Features
Awning(s)
-
Parking
Attached, Garage, On Street
-
Patio and Porch Features
Awning(s), Patio
-
Pool
No
-
Waterfront YN
NO
Area & Lot
-
Lot Size(acres)
0.0321
-
Property Type
Residential
-
Property Sub Type
Condominium
-
Architectural Style
Cape Cod
Price
-
Sales Price
$195,000
-
Tax Amount
$1,863
-
Sq. Footage
1,377
-
Price/SqFt
$141
HOA
-
Association
No
School District
-
Elementary School
Willoughby-Eastlake - 4309
-
Middle School
Willoughby-Eastlake - 4309
-
High School
Willoughby-Eastlake - 4309
Property Features
-
Stories
2
-
Foundation Details
Slab
-
Sewer
Public Sewer
-
Water Source
Public
Schedule a Showing
Showing scheduled successfully.
Mortgage calculator
Estimate your monthly mortgage payment, including the principal and interest, property taxes, and HOA. Adjust the values to generate a more accurate rate.
Your payment
Principal and Interest:
$
Property taxes:
$
HOA fees:
$
Total loan payment:
$
Total interest amount:
$
Location
County
Lake
Elementary School
Willoughby-Eastlake - 4309
Middle School
Willoughby-Eastlake - 4309
High School
Willoughby-Eastlake - 4309
Listing Courtesy of Greg Cosgriff, HomeSmart Real Estate Momentum LLC
RealHub Information is provided exclusively for consumers' personal, non-commercial use, and it may not be used for any purpose other than to identify prospective properties consumers may be interested in purchasing. All information deemed reliable but not guaranteed and should be independently verified. All properties are subject to prior sale, change or withdrawal. RealHub website owner shall not be responsible for any typographical errors, misinformation, misprints and shall be held totally harmless.

AGENT
Austin Lape
Call Austin today to schedule a private showing.

* Listings on this website come from the FMLS IDX Compilation and may be held by brokerage firms other than the owner of this website. The listing brokerage is identified in any listing details. Information is deemed reliable but is not guaranteed. If you believe any FMLS listing contains material that infringes your copyrighted work please click here to review our DMCA policy and learn how to submit a takedown request.© 2024 FMLS.
Related Properties

Willoughby
5428 Haven Court A
3 Beds
2 Baths
1,396 Sq.Ft.
$218,000
MLS#: 5242519

Willoughby
37620 Sturbridge Lane
3 Beds
2 Baths
1,170 Sq.Ft.
$233,000
MLS#: 5248040
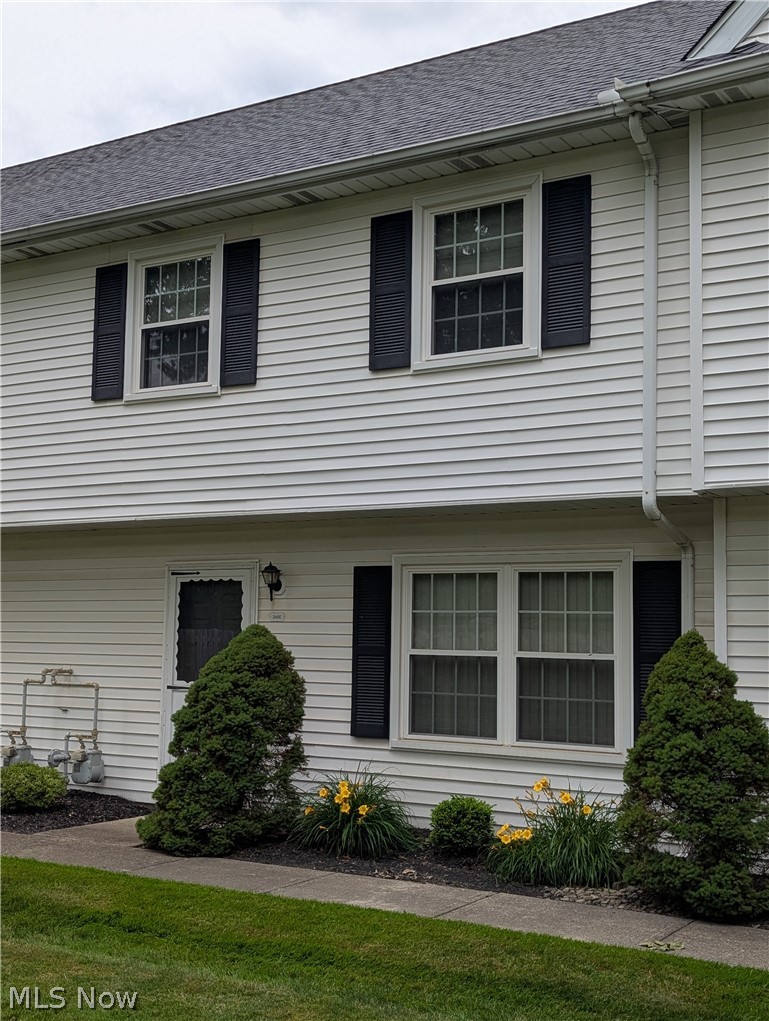
Willoughby
3145 Lost Nation Road C
3 Beds
1 Baths
1,176 Sq.Ft.
$174,900
MLS#: 5220043

Willoughby
5481 Millwood Lane 37-A
3 Beds
1 Baths
1,564 Sq.Ft.
$164,900
MLS#: 5243477

Willoughby
1193 Pinecrest Place E
2 Beds
1 Baths
1,037 Sq.Ft.
$169,000
MLS#: 5232229

Willoughby
35007 S Turtle Trail A
3 Beds
1 Baths
1,716 Sq.Ft.
$162,000
MLS#: 5239215

Willoughby
1202 Pinecrest Place A
2 Beds
1 Baths
1,500 Sq.Ft.
$219,900
MLS#: 5251628
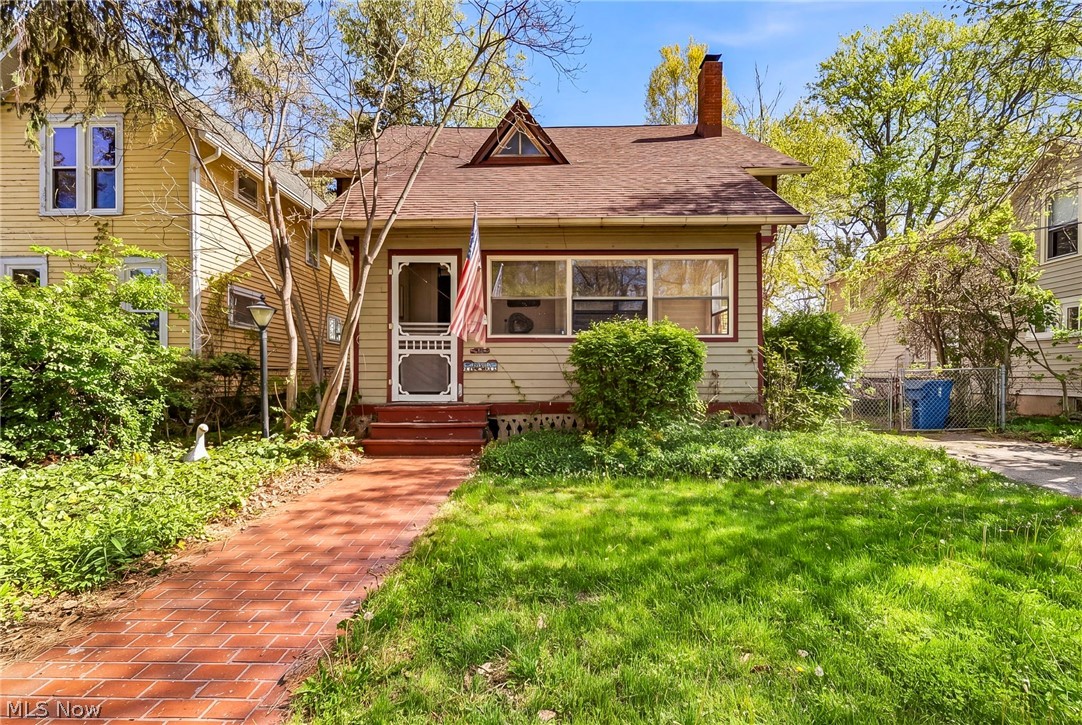
Willoughby
4333 River Street
4 Beds
1 Baths
1,395 Sq.Ft.
$210,000
MLS#: 5206948

Willoughby
1210 Brookline Place A
2 Beds
1 Baths
1,020 Sq.Ft.
$179,900
MLS#: 5250628
