.webp?size=346x80)
Property
Beds
3
Full Baths
2
1/2 Baths
None
Year Built
1996
Sq.Footage
3,280
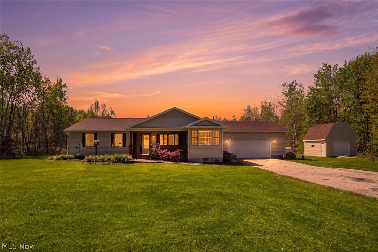
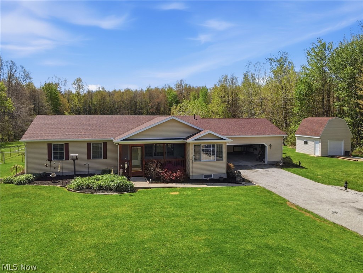
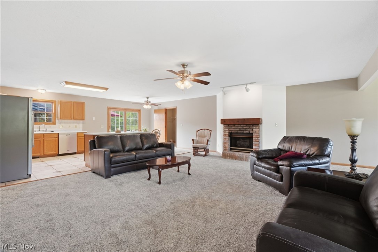
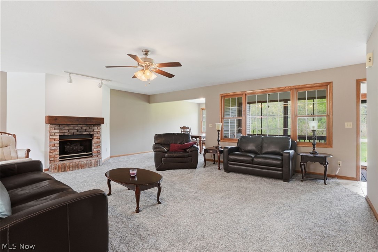
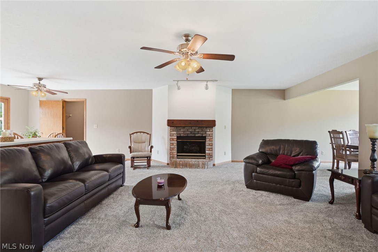
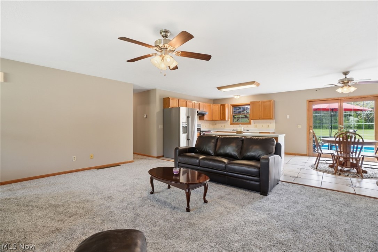
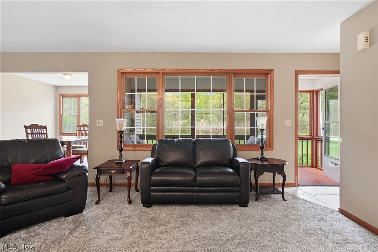
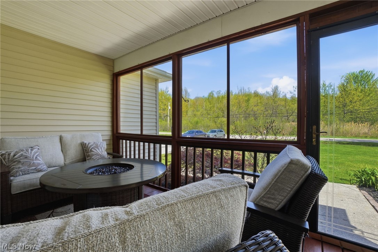
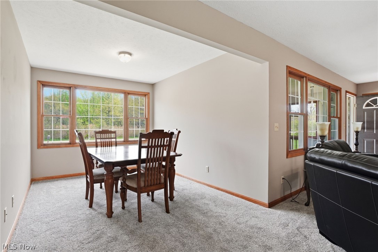
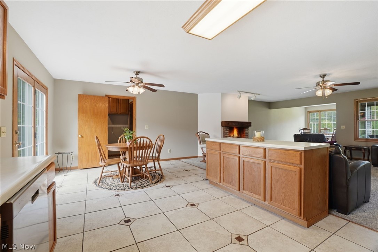
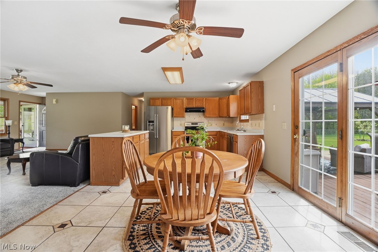
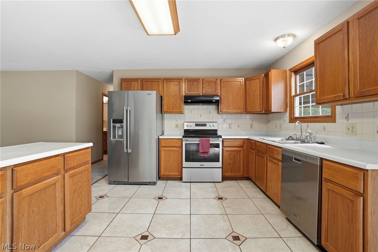
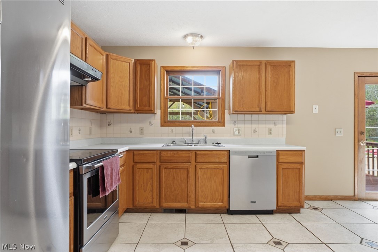
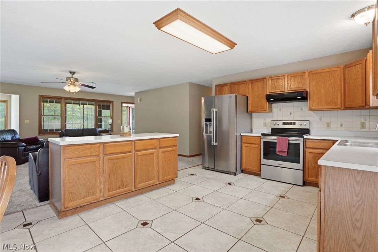
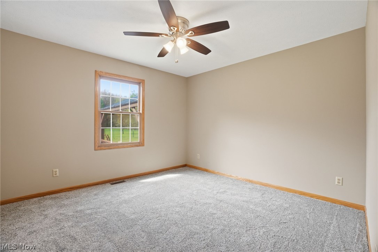
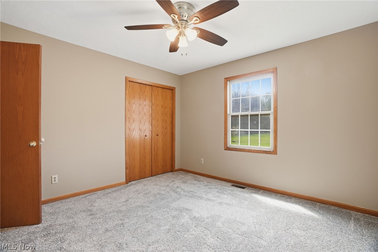
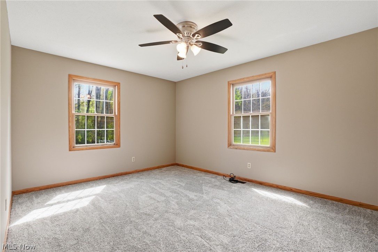
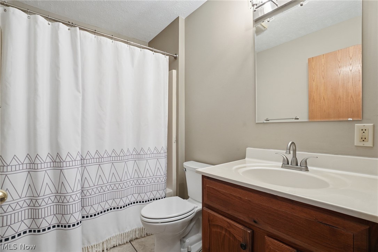
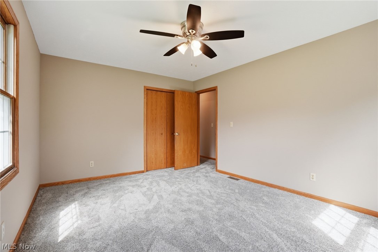
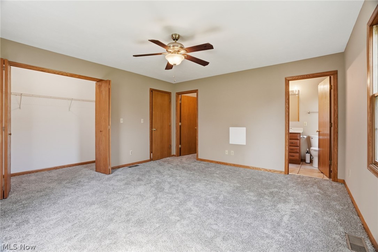
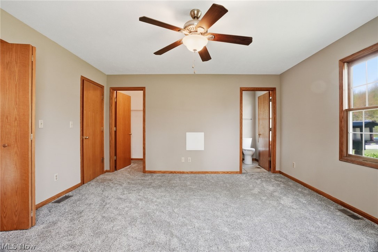
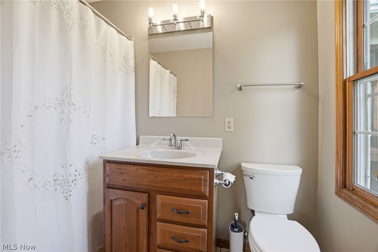
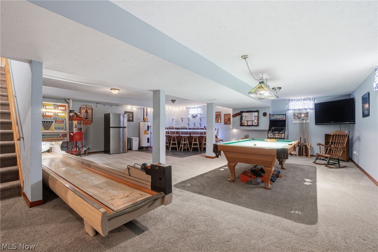
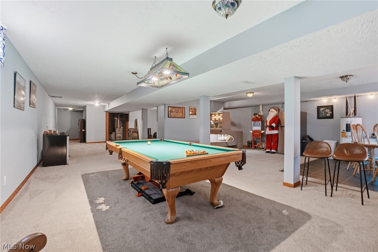
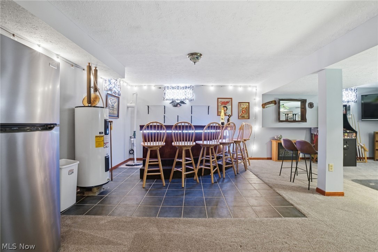
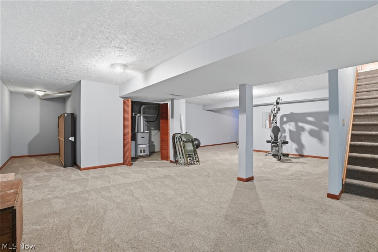
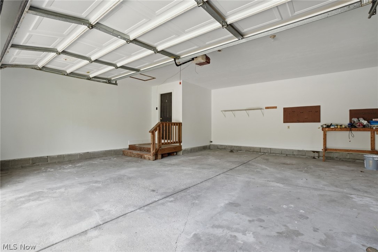
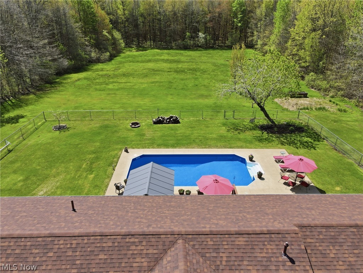
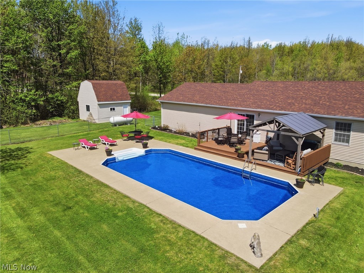
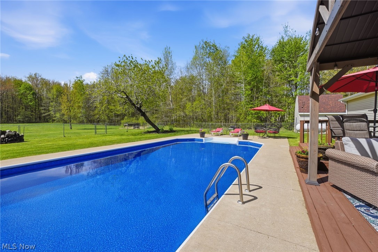
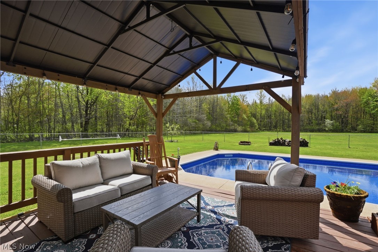
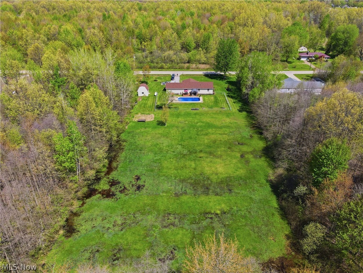
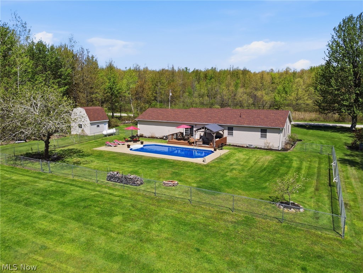
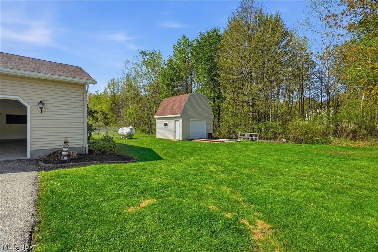
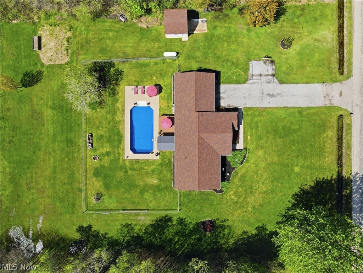
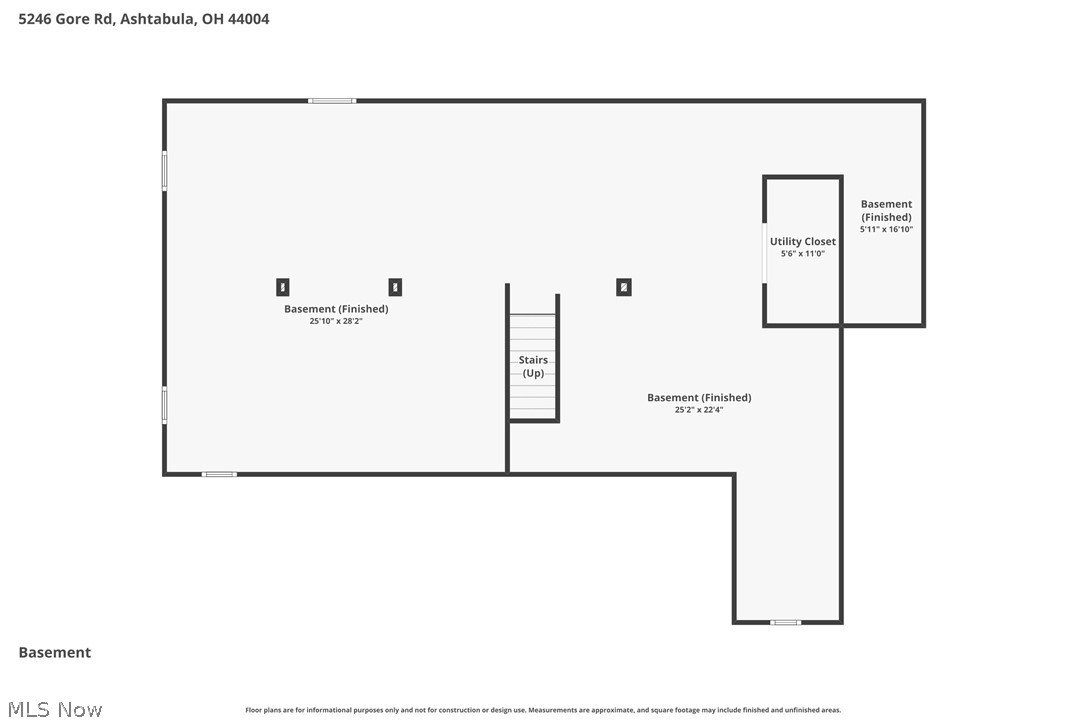
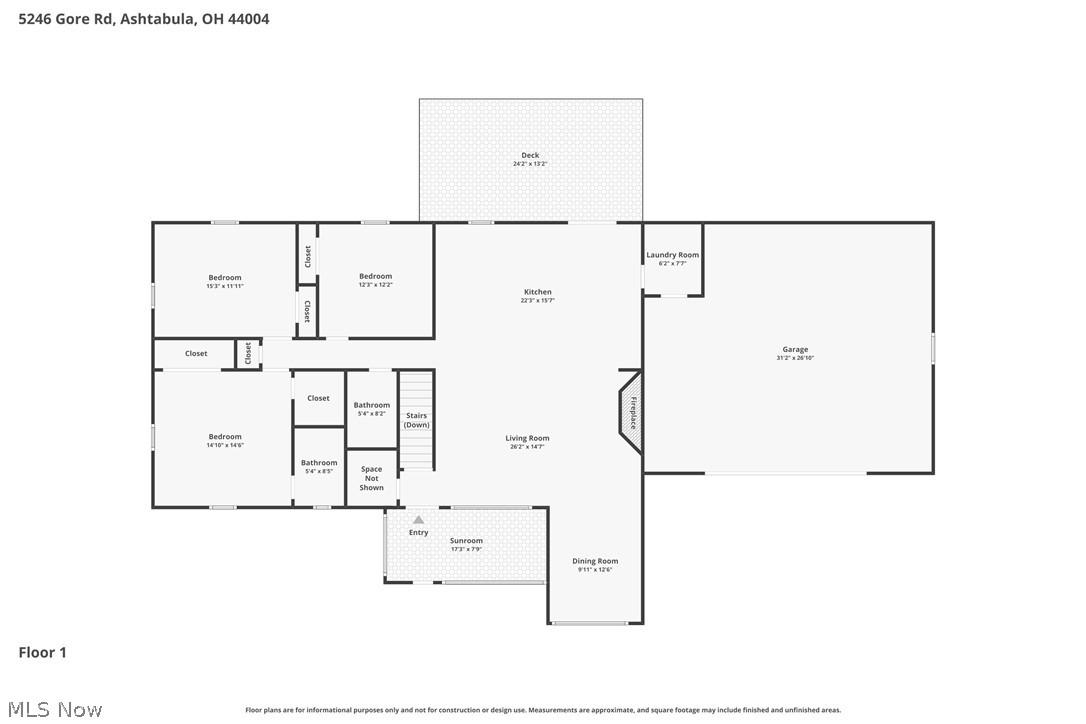
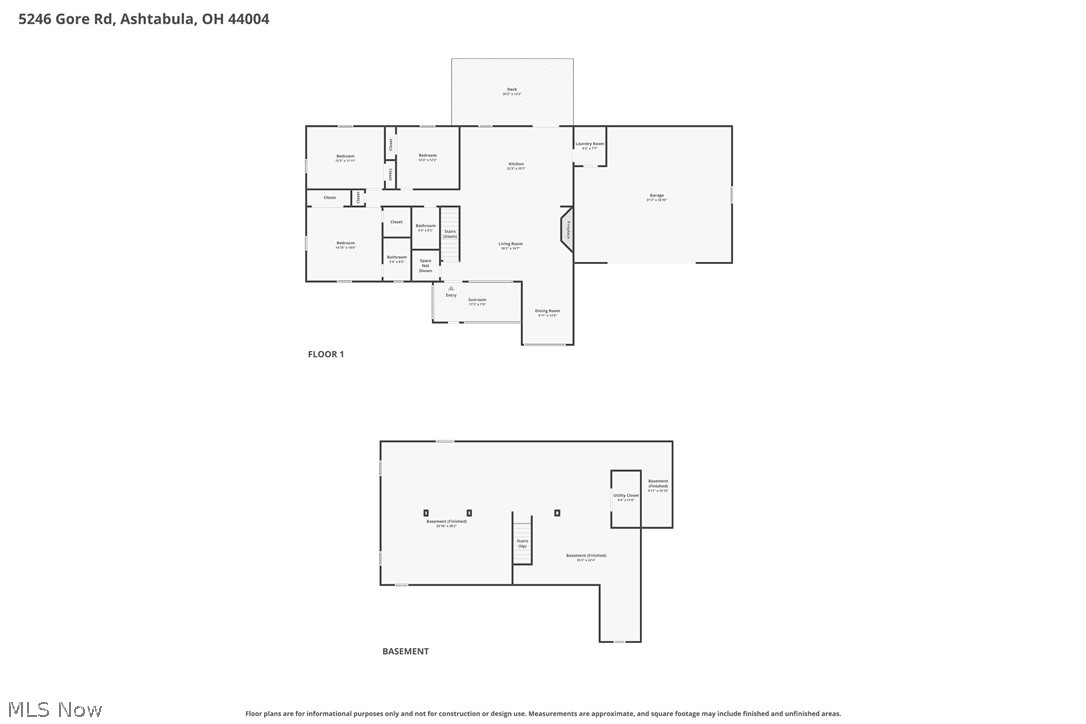
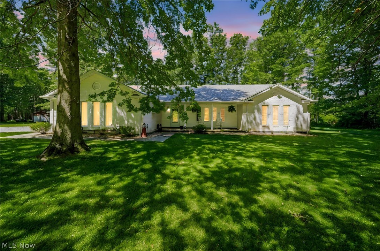
Offered for the first time, this exceptionally rare, one-owner Ranch presents a compelling blend of functional design, and lifestyle-driven amenities-all set on 2.39 acres w/the added advantage of city water, a true rarity in a country setting. The main level features an open-concept layout that seamlessly connects the principal living spaces. A beautifully proportioned living room anchors the home, highlighted by a striking fireplace that serves as both a visual focal point and a warm gathering space. The adjacent eat-in kitchen is complemented by a flexible secondary dining area, equally suited for formal dining or a multi-purpose lifestyle space. Three generously scaled bedrooms and 2 full baths provide comfortable, single-level living, enhanced by fresh interior paint and brand-new carpeting. Recent improvements-including a newer roof (approximately two years old) and updated glass in most windows and the patio door-offer added value. The fully finished lower level expands the home's livability and entertainment capacity, featuring a custom bar crafted from the former wine press establishment in Painesville, an authentic conversation piece with rich character and history. Outdoor living is equally impressive. A tiered deck provides multiple levels for relaxation and entertaining, enhanced by a pergola-covered section for shaded comfort. The in-ground pool, complete with a newer liner (2025) offers seasonal enjoyment. A screened front porch adds yet another dimension of usable space, allowing for quiet mornings or evening relaxation. Additional features include an oversized 2-car attached garage and a versatile barn offering valuable storage. The property is accented by beautiful landscaping, including an apple tree and a sour cherry tree. This property represents a rare combination of tranquil, rural atmosphere while remaining conveniently close to local amenities, Lake Erie, wineries, and GOTL.
Features & Amenities
Interior
-
Other Interior Features
Ceiling Fan(s), Bar, Walk-In Closet(s)
-
Total Bedrooms
3
-
Bathrooms
2
-
Above Grade Finished Area
1780.0
-
Basement YN
YES
-
Cooling YN
YES
-
Cooling
Ceiling Fan(s), Central Air
-
Fireplace YN
YES
-
Heating YN
YES
-
Heating
Forced Air, Propane
-
Main Level Bedrooms
3
-
Pet friendly
N/A
Exterior
-
Garage
Yes
-
Garage spaces
2
-
Construction Materials
Vinyl Siding
-
Other Exterior Features
Fire Pit
-
Parking
Attached, Driveway, Garage
-
Patio and Porch Features
Deck, Porch, Screened
-
Pool
Yes
-
Pool Features
Fenced, Heated, In Ground, Private
-
Waterfront YN
NO
Area & Lot
-
Lot Features
Landscaped, Wooded
-
Lot Size(acres)
2.39
-
Property Type
Residential
-
Property Sub Type
Single Family Residence
-
Architectural Style
Ranch
Price
-
Sales Price
$429,977
-
Tax Amount
$3,996.14
-
Financing Options
Cash
-
Sq. Footage
3,280
-
Price/SqFt
$131
HOA
-
Association
No
School District
-
Elementary School
Ashtabula Area CSD - 401
-
Middle School
N/A
-
High School
N/A
Property Features
-
Stories
1
-
Sewer
Septic Tank
-
Water Source
Public
Schedule a Showing
Showing scheduled successfully.
Mortgage calculator
Estimate your monthly mortgage payment, including the principal and interest, property taxes, and HOA. Adjust the values to generate a more accurate rate.
Your payment
Principal and Interest:
$
Property taxes:
$
HOA fees:
$
Total loan payment:
$
Total interest amount:
$
Location
County
Ashtabula
Elementary School
Ashtabula Area CSD - 401
Middle School
High School
Listing Courtesy of Asa A Cox , Glasshouse Realty Group, LLC
RealHub Information is provided exclusively for consumers' personal, non-commercial use, and it may not be used for any purpose other than to identify prospective properties consumers may be interested in purchasing. All information deemed reliable but not guaranteed and should be independently verified. All properties are subject to prior sale, change or withdrawal. RealHub website owner shall not be responsible for any typographical errors, misinformation, misprints and shall be held totally harmless.

AGENT
Keith Vanke
Call Keith today to schedule a private showing.

* Listings on this website come from the FMLS IDX Compilation and may be held by brokerage firms other than the owner of this website. The listing brokerage is identified in any listing details. Information is deemed reliable but is not guaranteed. If you believe any FMLS listing contains material that infringes your copyrighted work please click here to review our DMCA policy and learn how to submit a takedown request.© 2024 FMLS.
Related Properties
Ashtabula
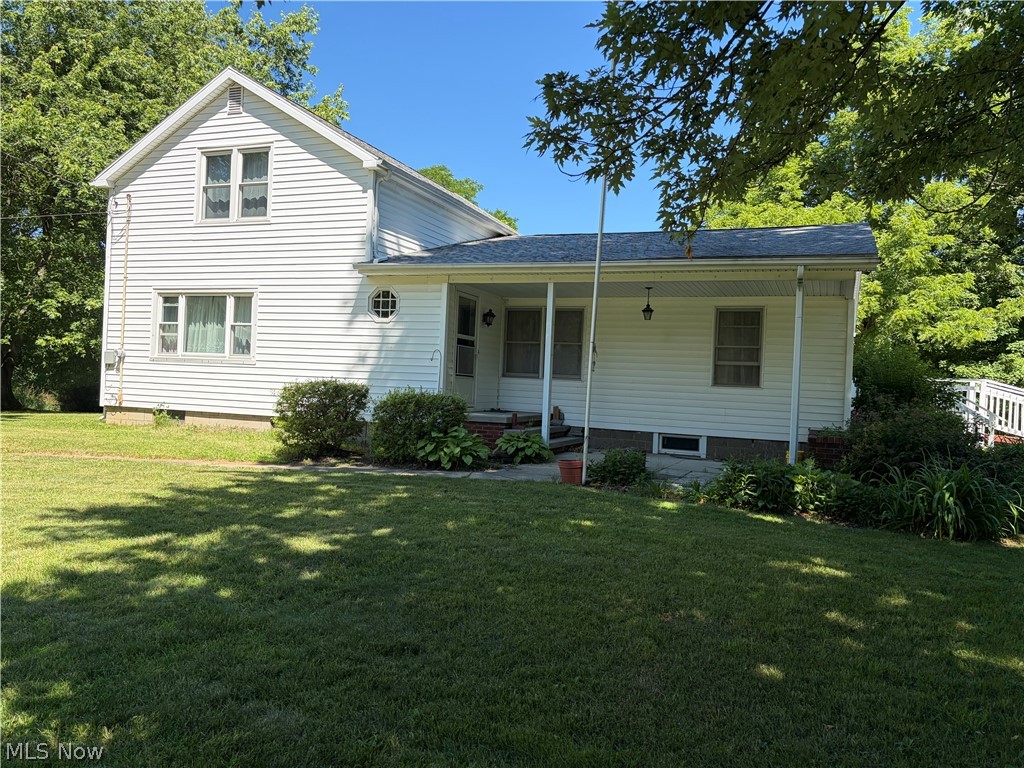
5283 Century Bay Avenue
3 Beds
2 Baths
2,035 Sq.Ft.
$419,900
MLS#: 5219677
Ashtabula
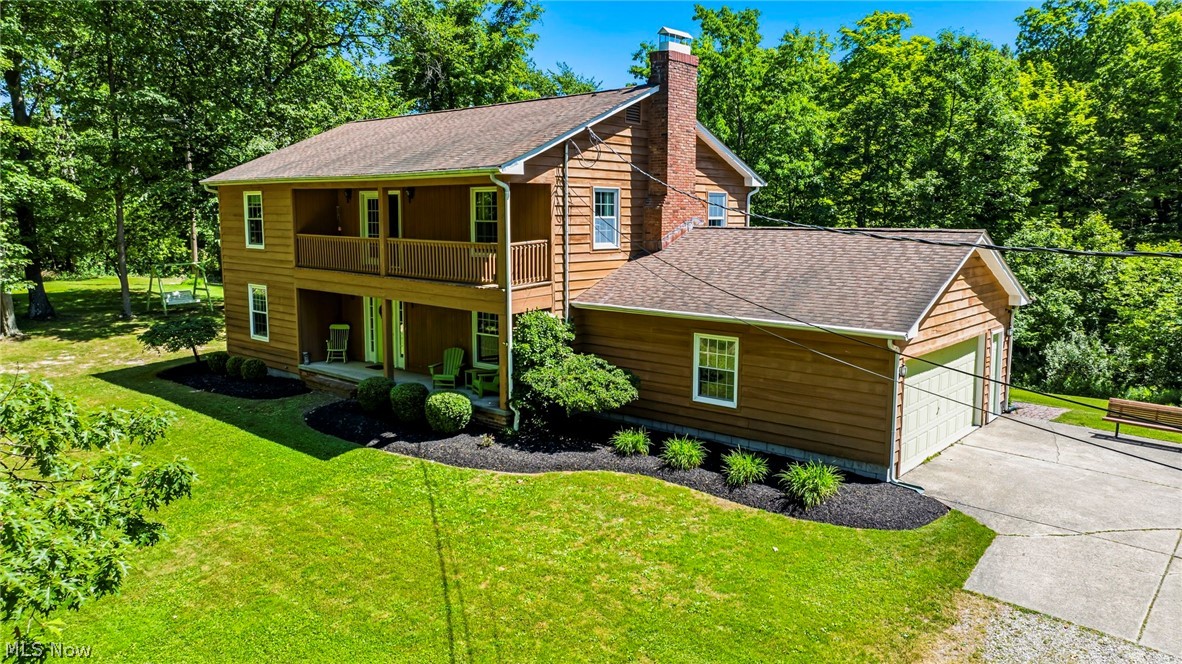
2055 S Ridge Road W
3 Beds
2 Baths
1,672 Sq.Ft.
$499,900
MLS#: 5221204
Ashtabula
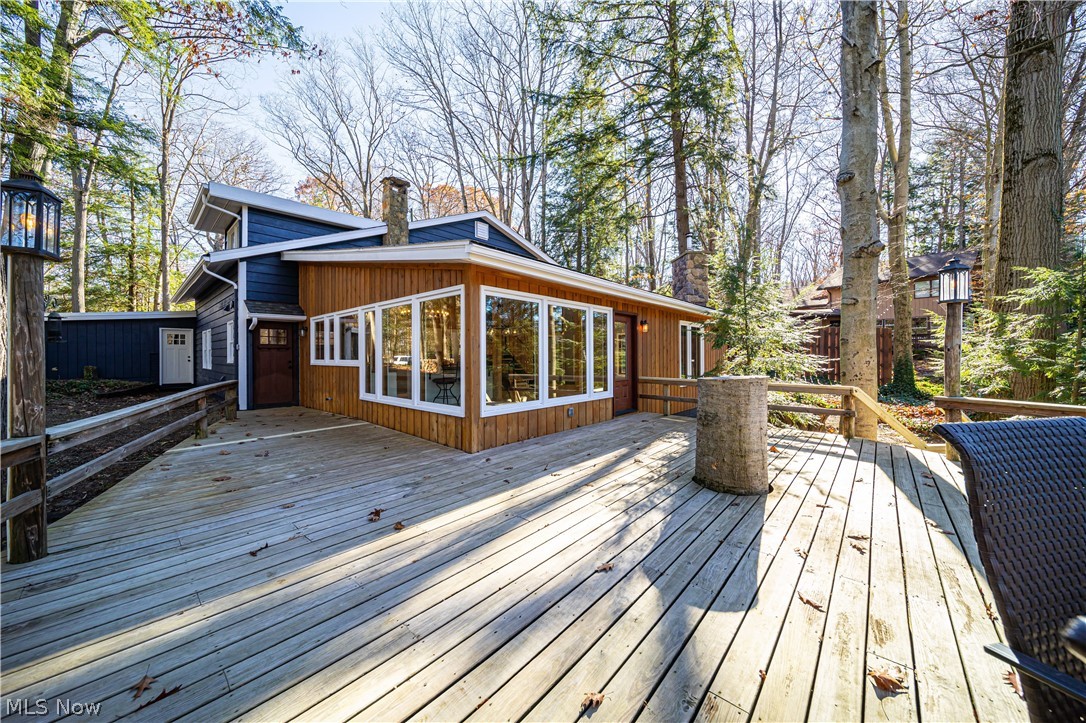
4008 Mannwood Road
3 Beds
2 Baths
2,290 Sq.Ft.
$375,000
MLS#: 5221170
Ashtabula
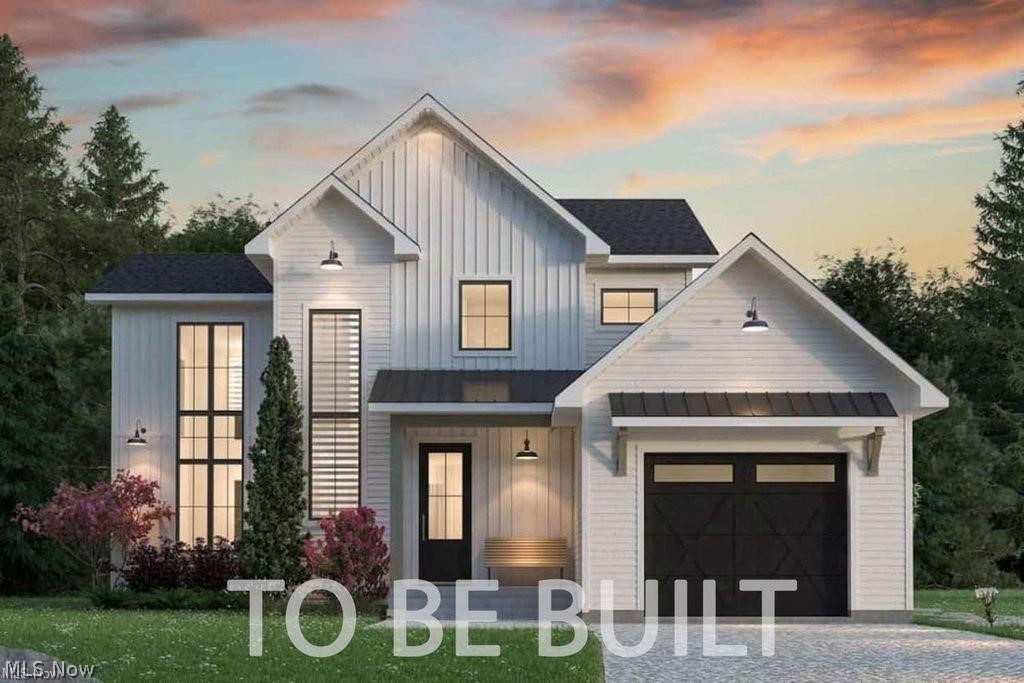
4281 N Forest Ridge Drive
5 Beds
3 Baths
3,104 Sq.Ft.
$395,000
MLS#: 5220228
Ashtabula
5264 Century Bay Avenue
4 Beds
2 Baths
2,439 Sq.Ft.
$469,000
MLS#: 5215443
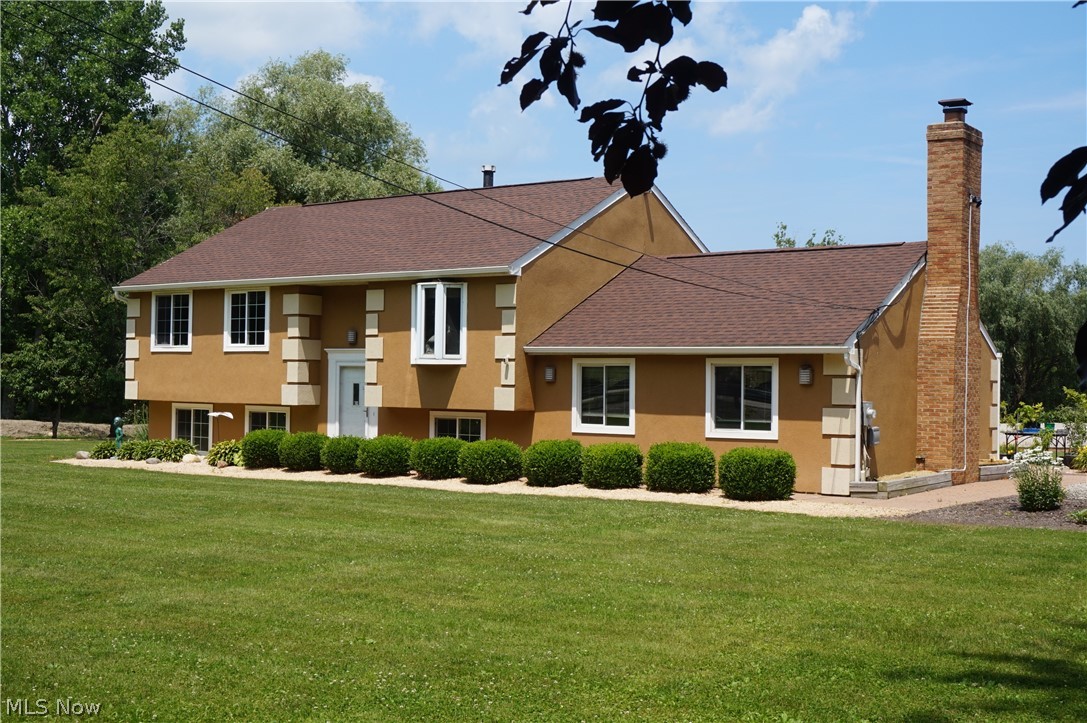
Ashtabula
6019 New London Road
3 Beds
3 Baths
N/A
$469,000
MLS#: 5223269
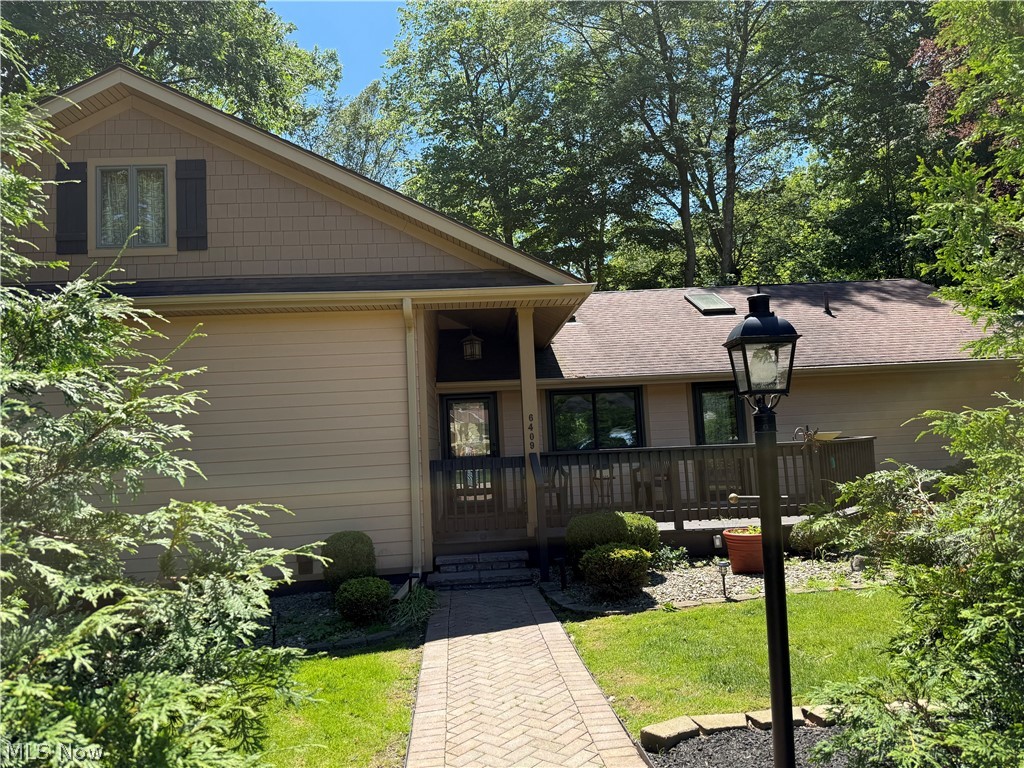
Ashtabula
6409 Old Wood Road
3 Beds
3 Baths
3,600 Sq.Ft.
$438,900
MLS#: 5211915
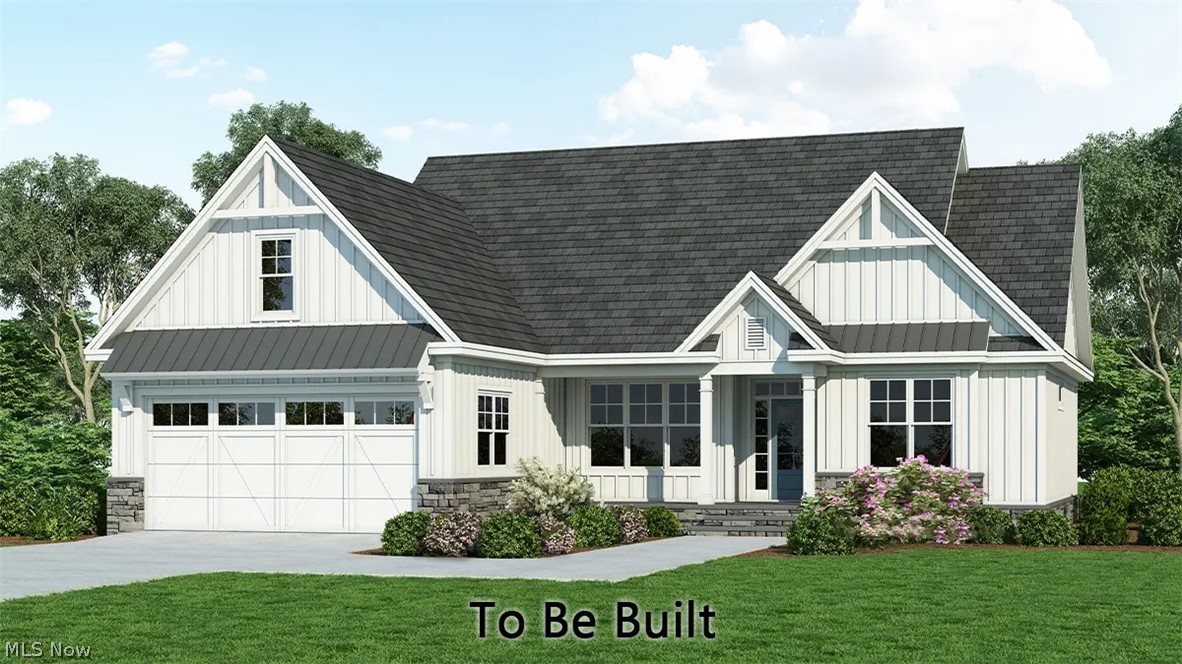
Ashtabula
5261 Century Bay Avenue
3 Beds
2 Baths
1,722 Sq.Ft.
$374,900
MLS#: 5217203
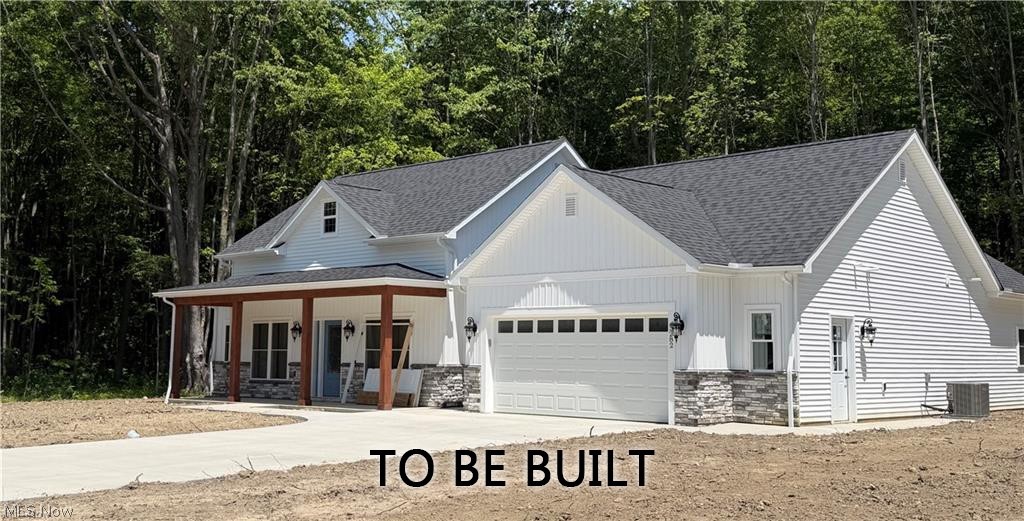
Ashtabula
5269 Century Bay Avenue
3 Beds
2 Baths
1,708 Sq.Ft.
$364,900
MLS#: 5215946
Ashtabula
3705 Shadyside Avenue
3 Beds
2 Baths
1,858 Sq.Ft.
$349,900
MLS#: 5221546
