Features & Amenities

Interior

  • Total Bedrooms

    4

  • Bathrooms

    3

  • 1/2 Bathrooms

    1

  • Above Grade Finished Area

    2636.0

  • Basement YN

    YES

  • Cooling YN

    YES

  • Cooling

    Central Air

  • Fireplace YN

    NO

  • Heating YN

    YES

  • Heating

    Natural Gas, Forced Air

  • Main Level Bedrooms

    3

  • Pet friendly

    N/A

Exterior

  • Garage

    Yes

  • Garage spaces

    3

  • Construction Materials

    Brick

  • Parking

    Garage, Garage Door Opener, Paved

  • Patio and Porch Features

    Deck, Patio, Porch

  • Pool

    No

Area & Lot

  • Property Type

    Residential

  • Property Sub Type

    Single Family Residence

  • Architectural Style

    Ranch

Price

  • Sales Price

    $449,900

  • Tax Amount

    $3,800

  • Financing Options

    Cash

  • Sq. Footage

    4,636

  • Price/SqFt

    $97

HOA

  • Association

    No

School District

  • Elementary School

    New Philadelphia CSD - 7906

  • Middle School

    N/A

  • High School

    N/A

Property Features

  • Sewer

    Public Sewer

  • Water Source

    Public

Schedule a Showing

Showing scheduled successfully.

<
>
IN PERSON
VIA CHAT

What is 3 + 4 ?


Change time

Mortgage calculator

Estimate your monthly mortgage payment, including the principal and interest, property taxes, and HOA. Adjust the values to generate a more accurate rate.

Your payment

Principal and Interest:

$

Property taxes:

$

HOA fees:

$

Total loan payment:

$

Total interest amount:

$

Location

County

Tuscarawas

Elementary School

New Philadelphia CSD - 7906

Middle School

High School

Listing Courtesy of Kathy L Pietro , Barnett Inc. Realtors

RealHub Information is provided exclusively for consumers' personal, non-commercial use, and it may not be used for any purpose other than to identify prospective properties consumers may be interested in purchasing. All information deemed reliable but not guaranteed and should be independently verified. All properties are subject to prior sale, change or withdrawal. RealHub website owner shall not be responsible for any typographical errors, misinformation, misprints and shall be held totally harmless.

Agent Keith Vanke

AGENT

Keith Vanke

Call Keith today to schedule a private showing.


* Listings on this website come from the FMLS IDX Compilation and may be held by brokerage firms other than the owner of this website. The listing brokerage is identified in any listing details. Information is deemed reliable but is not guaranteed. If you believe any FMLS listing contains material that infringes your copyrighted work please click here to review our DMCA policy and learn how to submit a takedown request.© 2024 FMLS.
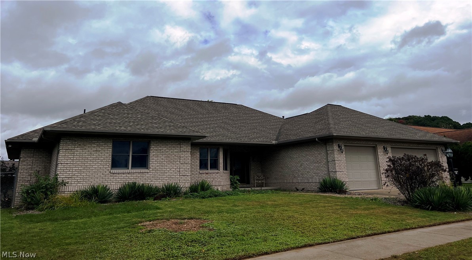
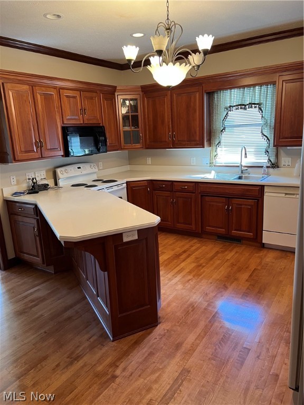
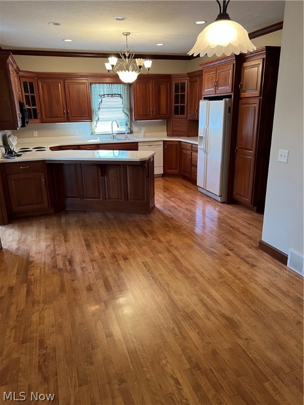
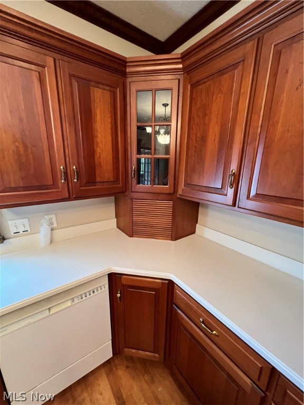
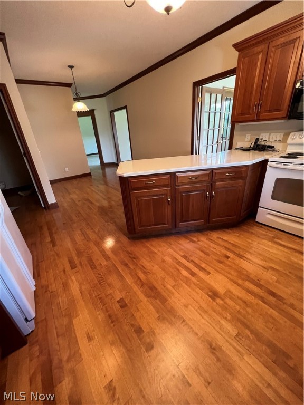
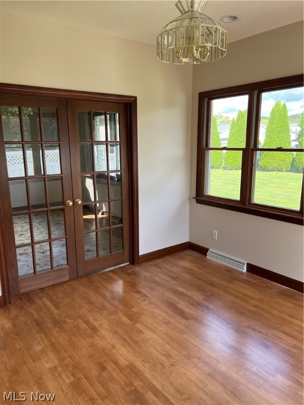
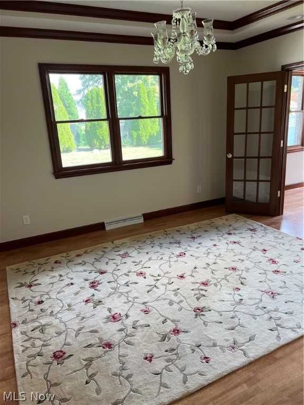
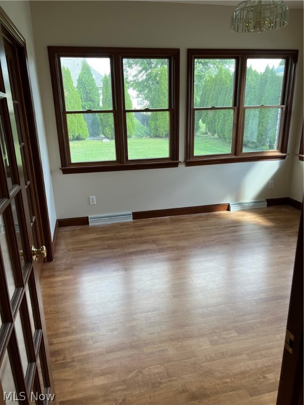
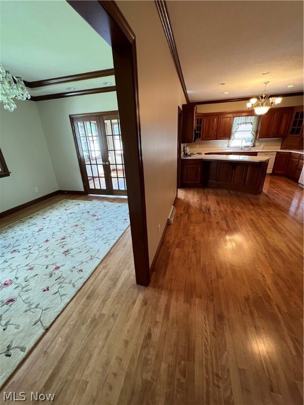
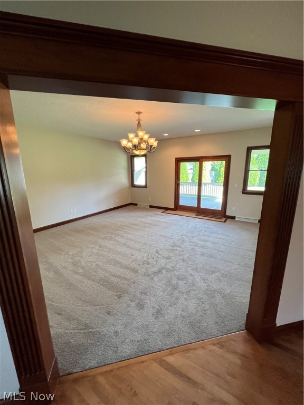
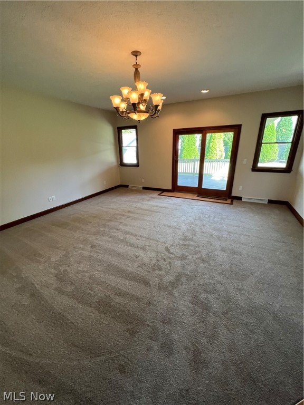
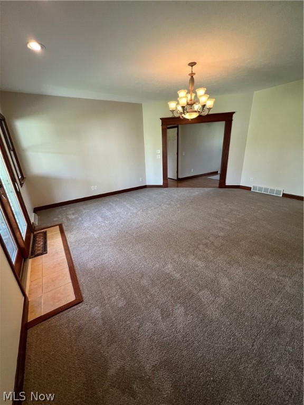
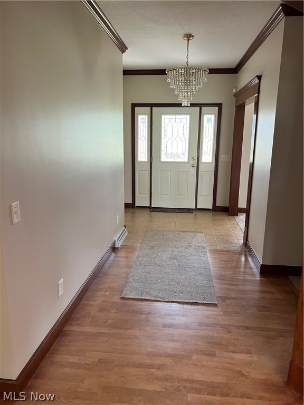
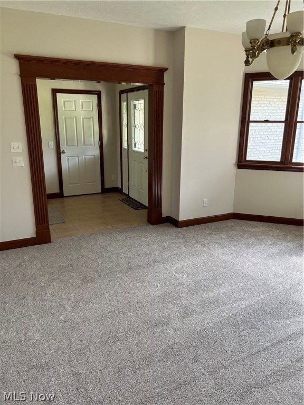
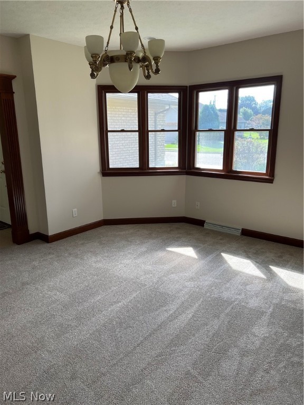
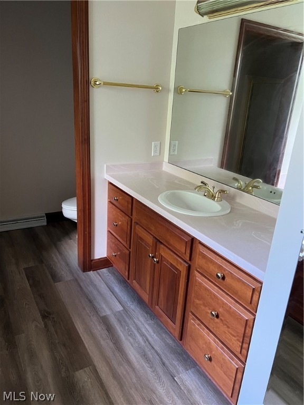
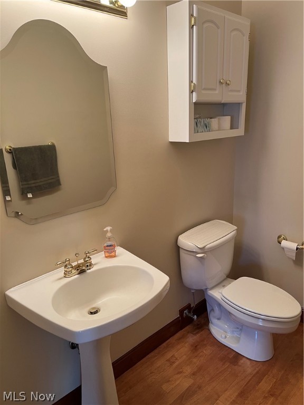
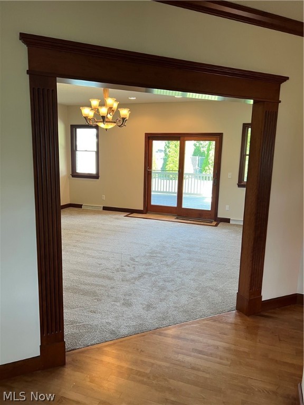
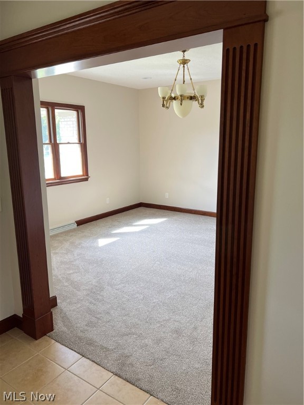
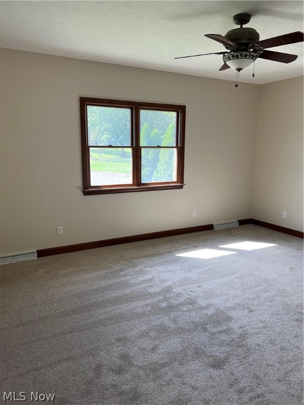
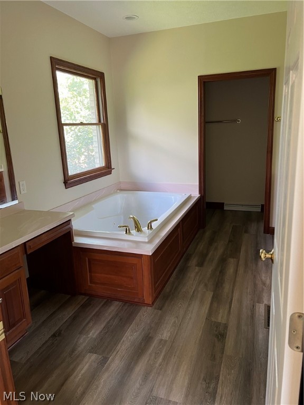
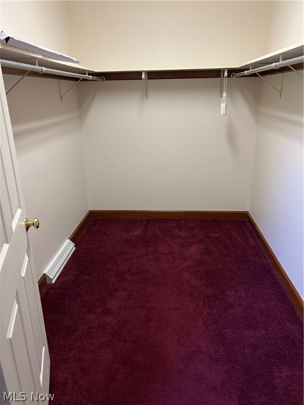
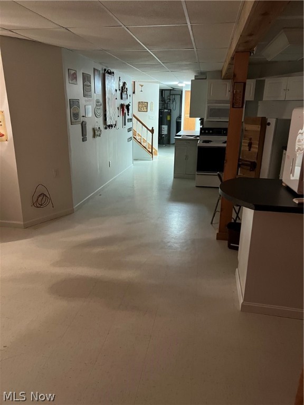
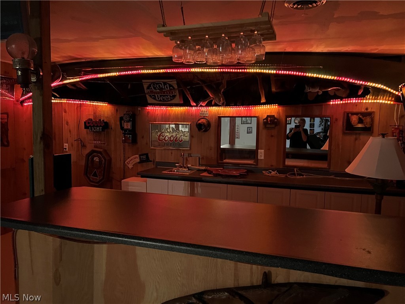
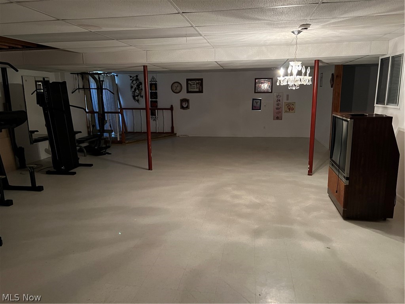
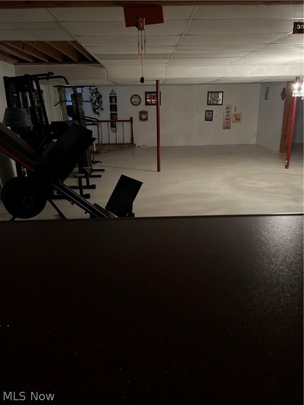
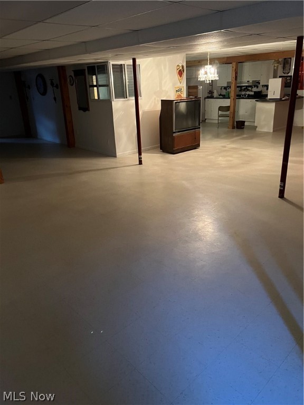
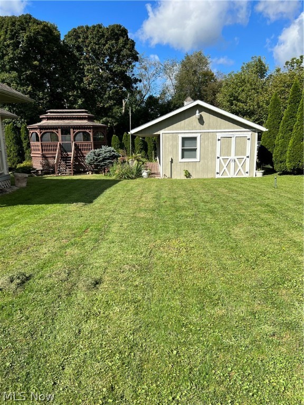
Beautiful custom brick ranch, quality throughout. Schrock eat in kitchen, 3 large bedrooms on the first floor, possible bedroom or office in lower level. Additional 2000 Sq. Ft. in LL, including a bar. Maintenace free deck and gazebo in back, plus storage building.

533 Easy Street NE

Message successfully sent.

What would you like to know?

What is 3 + 4 ?

I agree to receive email communication and understand I can unsubscribe at any time.

I agree to be contacted by Tyson Sells Homes, LLC. via call, email, and text for real estate services. To opt out, you can reply 'stop' at any time or reply 'help' for assistance. You can also click the unsubscribe link in the emails. Message and data rates may apply. Message frequency may vary. Privacy Policy

Related Properties

Price reduced
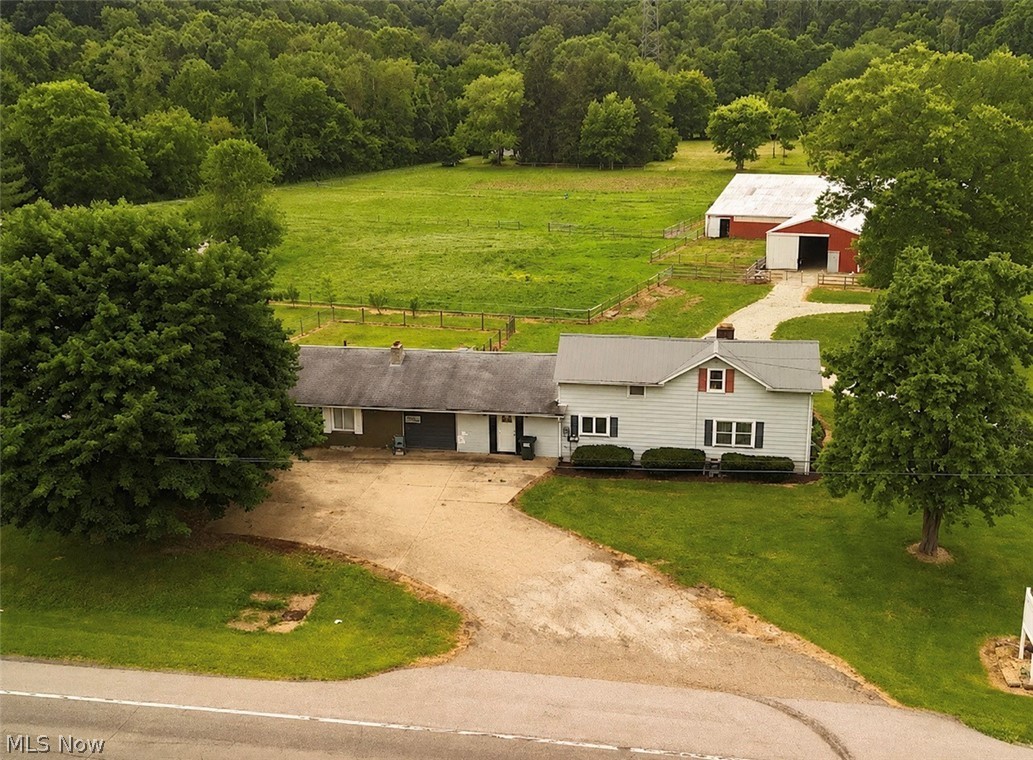
Welcome to 2722 State Route 416 SE, New Philadelphia, Ohio. This once in a lifetime equestrian property in Indian Valley School District offers versatility, multiple streams of income potential, and country living on +-4.5 wide open acres, still close enough to convenience. Horse enthusiasts will appreciate the impressive 100’ x 60’ ft indoor riding arena with 16 stalls, providing year round riding, training, and boarding opportunities. The property also features fenced pasture areas, with an additional +-1.5 acres of neighboring land available to use as pasture, totaling +-6 acres, giving horses ample space to graze, roam and run. 
The unique residential layout includes a main home connected to a separate apartment by an attached garage, making it ideal for multi-generational living, guest accommodations, rental income, or on-site caretakers. Whether you’re looking for a private horse property, hobby farm, or investment opportunity, 2722 SR 416 offers endless possibilities. Enjoy the peaceful rural setting while remaining just a short drive from New Philadelphia’s shopping, dining, and amenities. Don’t miss the chance to own this one of a kind equestrian retreat with room to live, work, and grow.
Please do NOT walk the property without permission. Showings are by appointment only, property is still occupied.
#5217347

New Philadelphia

2722 State Route 416 S.E.

5 Beds

3 Baths

N/A

$455,000

MLS#: 5217347
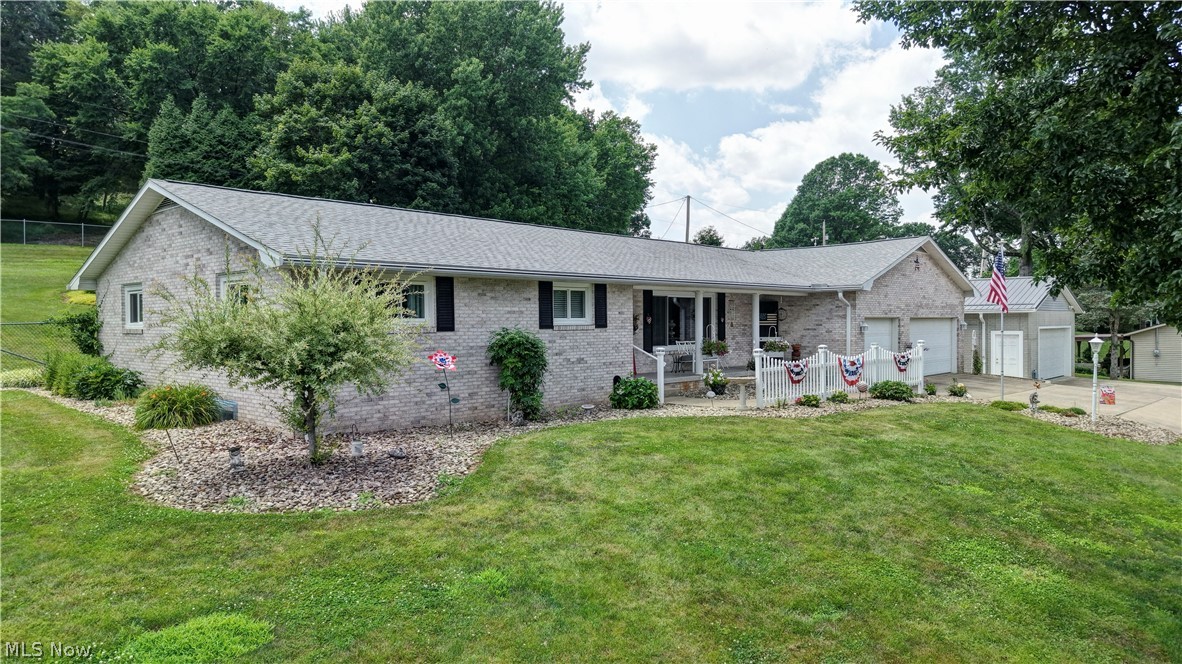
Beautifully maintained 3-bedroom, 3-bath brick ranch on 0.80 acres just outside New Philadelphia! Quality-built by Syl Hostetler, this home features an inviting front porch, spacious living room, and a bright eat-in kitchen with Schrock cabinetry, Corian countertops, breakfast bar, vinyl flooring, and stainless steel appliances that convey. The desirable split-bedroom floor plan offers a stunning primary suite with a spacious bedroom, barn doors, and a beautifully updated en-suite bath, while two additional bedrooms and baths provide privacy for family or guests. The finished lower level boasts an expansive family room ideal for entertaining, plus a utility room with workbench and generous storage. Car enthusiasts and hobbyists will appreciate the attached heated 3-car garage with water and the exceptional detached heated 2-car garage with 8-inch poured concrete walls. Enjoy outdoor living with a patio, 16x12 gazebo, garden shed with front porch, beautifully landscaped yard, gardens, and full fencing. Major updates include windows (2017), whole-house generator (2019), furnace (2022), roof with 50-year warranty (2023), select doors (2023), and LeafGuard gutters (2024). Transferable warranties on the windows, roof, and LeafGuard. Additional features include a radon mitigation system. This exceptional property offers quality, space, and outstanding amenities. Schedule your private showing today!
#5224340

New Philadelphia

3130 Foothill Drive SE

3 Beds

3 Baths

3,288 Sq.Ft.

$419,900

MLS#: 5224340
Price reduced
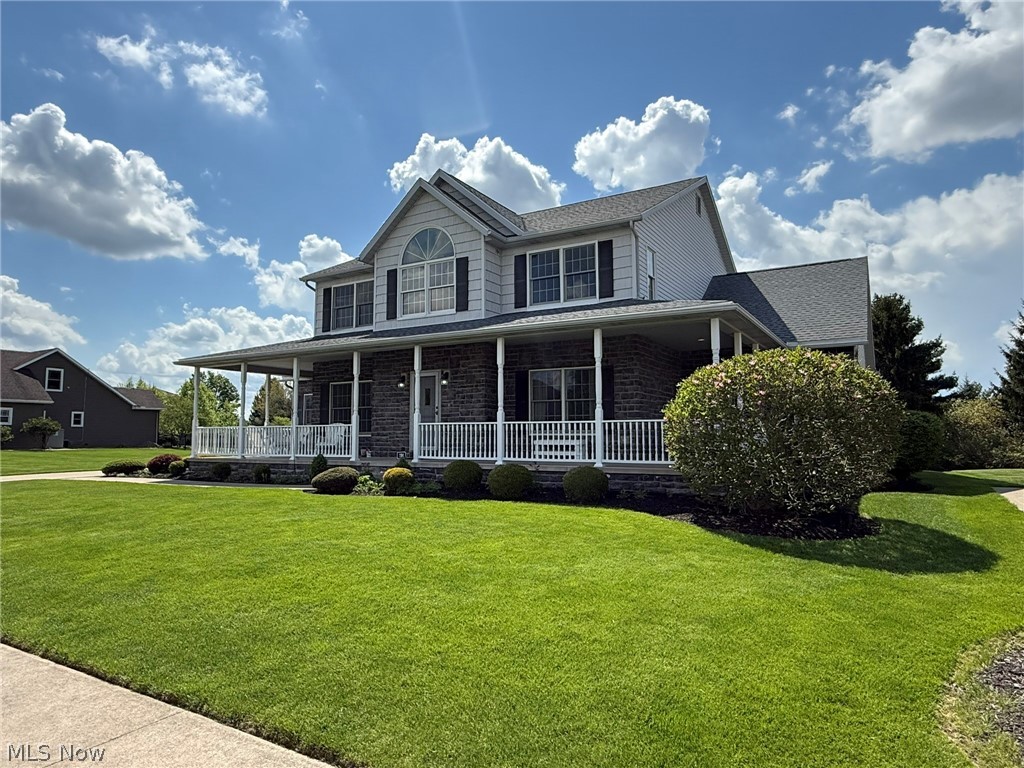
Immaculate 5 bedroom, 3.5 bath stone and vinyl home.  Spacious 2 story open foyer.  Neutral decor with crown molding and wood laminate flooring.  Schrock oak kitchen features a raised breakfast bar and 2 pantries.  Main floor master suite boasts walk in closet and full bath with corner whirlpool tub, double sinks and separate shower.  Main floor office and laundry room which includes built in sink, ironing board washer and dryer.  Screened porch provides access to the paver patio with gas hook-ups.  4 bedrooms located on the second floor each with access to one of the 2 jack and jill bathrooms.  Anderson tilt in windows throughout.  3 car attached garage with separate access to the 13 course lower level.  The basement is roughed in for an additional bathroom.  200 amp electric with generator included.  Instant hot water heater new in 2023.  Nearly 1 acre with private wooded area.  Fantastic location in Oak Shadows!
#5204321

New Philadelphia

734 Pga Boulevard NE

5 Beds

3 Baths

2,680 Sq.Ft.

$499,900

MLS#: 5204321
New on site 1 day ago
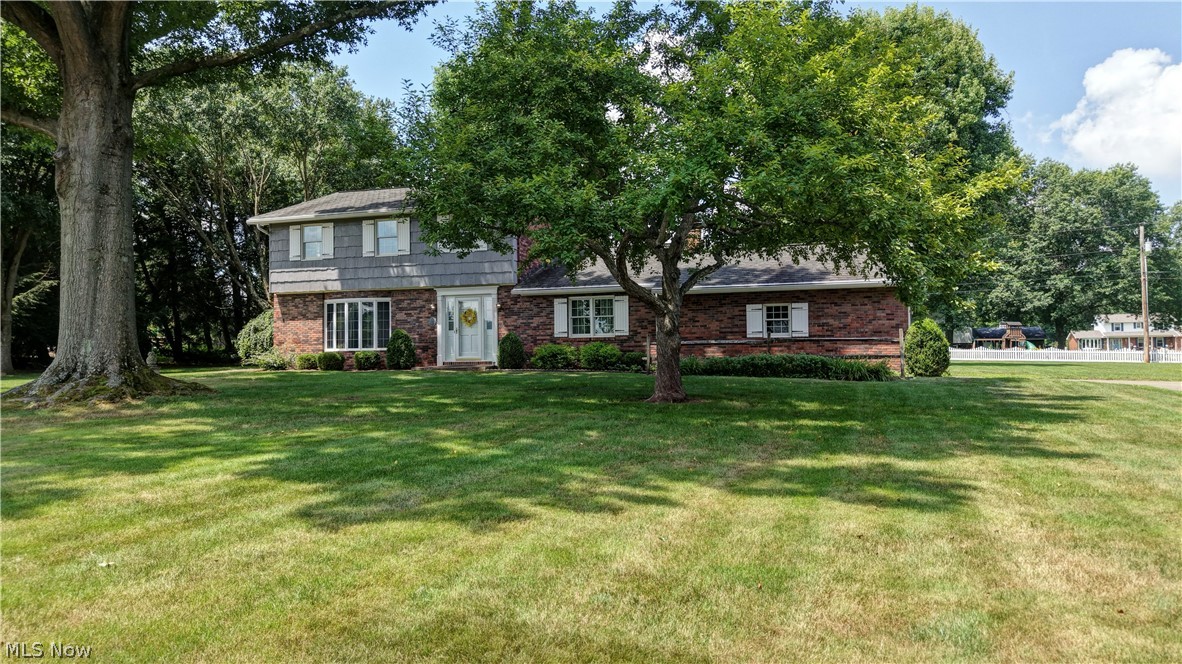
Discover the perfect home you have been searching for.  From the moment you arrive you will be greeted with the welcoming curb appeal with brick and cedar construction.  The same owner since 1978 who have meticulously taken care of this home and have created lasting memories with their family.  As you enter the front you are greeted by the beautiful foyer.  On the main level is the formal living room with bay window and dining room complete with custom oak and cherry trim throughout the home.  A large inviting family room with built-in bookshelves, patio sliding doors and wood fireplace.  Remodeled and extended kitchen with cherry cabinets and new flooring.  Included are the appliances, refrigerator, double oven, microwave and dishwasher.  A laundry room and 1/2 bath complete the main level. The 2nd level has a primary suite and primary bathroom, with his and her closets, recently tiled shower.  Two additional generously sized bedrooms are on the 2nd level.  Finished basement with a den and an office that could be used for an additional bedroom, bar, built-in bookcases and a cedar closet.  Utility room in the basement includes a freezer, screens for windows and a sink.  Reverse osmosis water system.  Anderson replacement windows.  Gutter guard spouting.  HVAC for 2nd floor new in 2026.  Utility averages:  $200.
#5226755

New Philadelphia

966 SE College Drive SE

3 Beds

2 Baths

3,139 Sq.Ft.

$419,000

MLS#: 5226755

 - property

Send a message

Message successfully sent.

Your message

What is 3 + 4 ?

Reason for contacting?

I agree to receive email communication and understand I can unsubscribe at any time.

I agree to be contacted by Tyson Sells Homes, LLC. via call, email, and text for real estate services. To opt out, you can reply 'stop' at any time or reply 'help' for assistance. You can also click the unsubscribe link in the emails. Message and data rates may apply. Message frequency may vary. Privacy Policy

Sign Out

Virtual Assistant

Would you like to take the next step with this property? We can help you schedule a showing or virtual tour, or send you more details.

Yes, I would like more information.

Thank You for Your Reply, One of Our Agents will contact you as soon as possible

No, maybe later.

Thank you, you can always contact me via email, phone number or through the contact form.

Realhub AI

Lucy - Your AI-Powered Realtor

Update Your Temporary Password

Personalize your search

Enter your email and we'll notify you immediately when new listings match what you're looking for.

or enter email address

Already have an account ? Login here

Continue your home search

I agree to receive communications and understand I can unsubscribe at any time.

I agree to be contacted by Tyson Sells Homes, LLC. via call, email, and text for real estate services. To opt out, you can reply 'stop' at any time or reply 'help' for assistance. You can also click the unsubscribe link in the emails. Message and data rates may apply. Message frequency may vary. Privacy Policy

Already have an account ? Login here

We use cookies

We use cookies primarily for analytics to enhance your experience. By accepting, you agree to our use of these cookies. You can manage your preferences or learn more about our cookies policy.