.webp?size=346x80)
Property
Beds
3
Full Baths
3
1/2 Baths
1
Year Built
2001
Sq.Footage
3,311
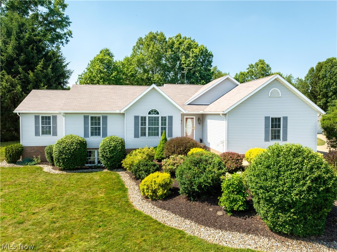
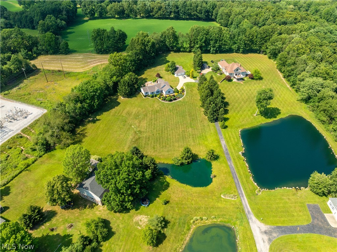
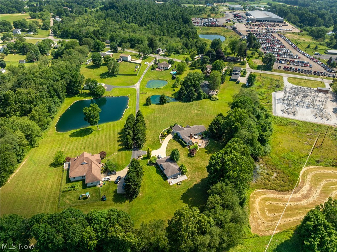
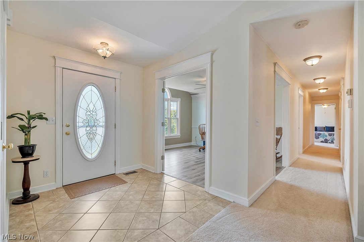
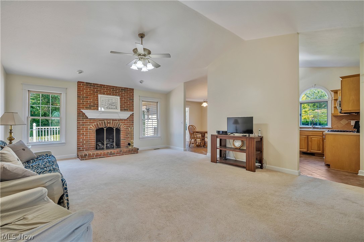
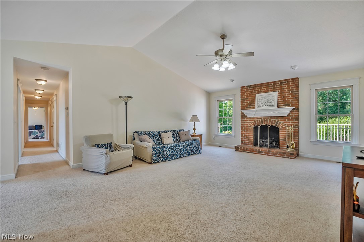
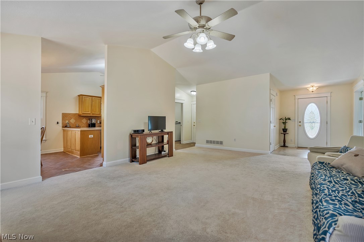
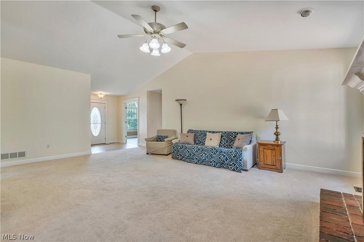
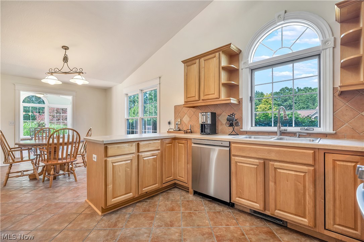
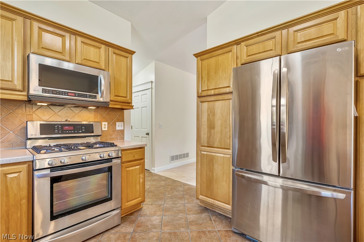
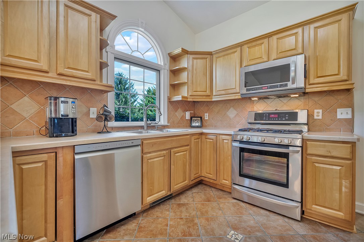
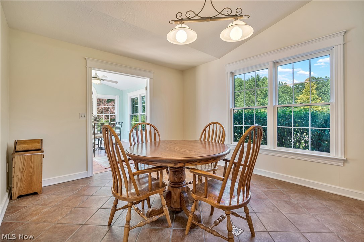
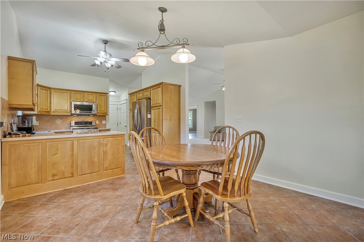
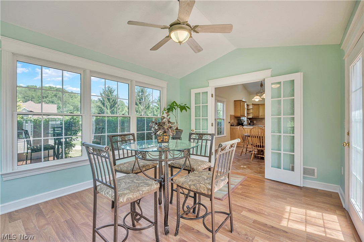
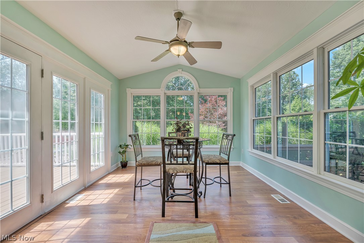
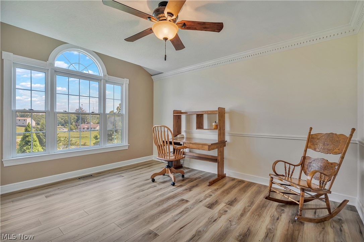
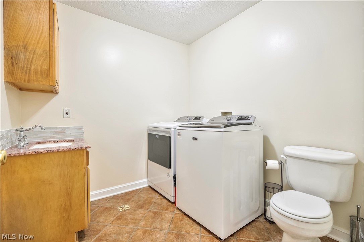
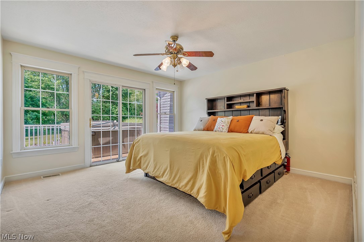
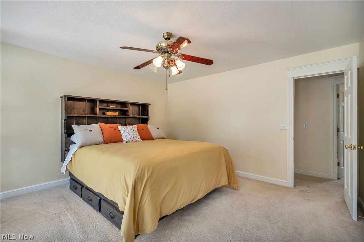
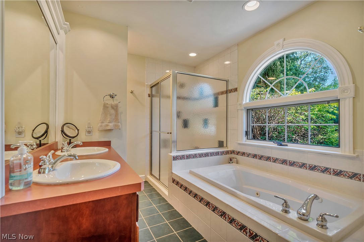
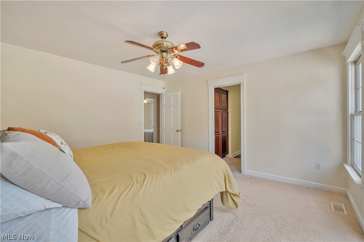
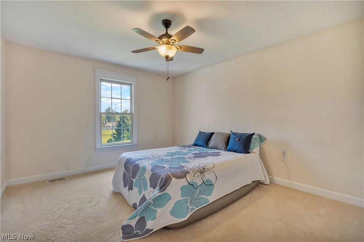
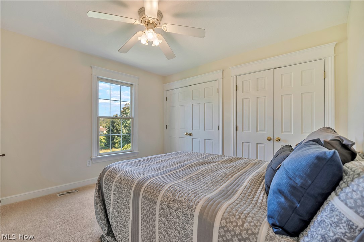
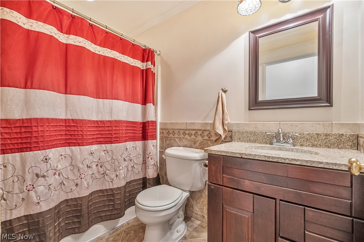
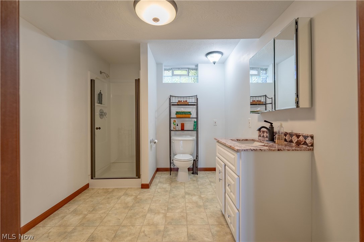
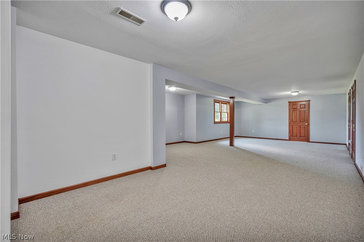
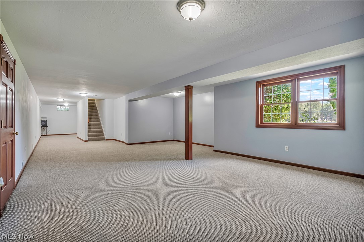
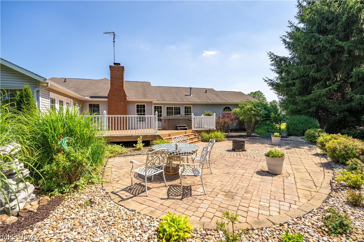
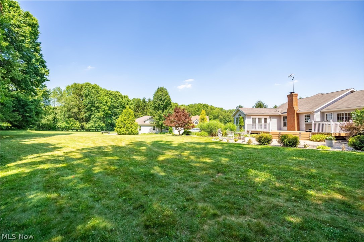
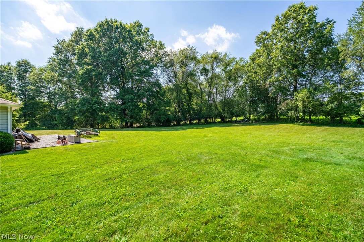
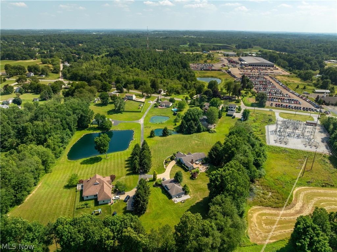
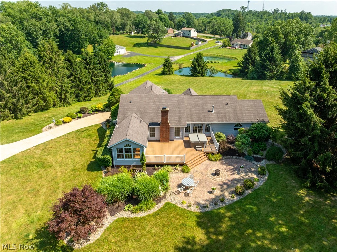
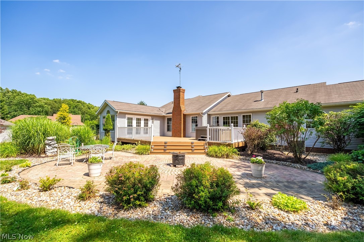
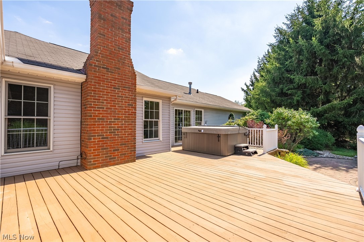
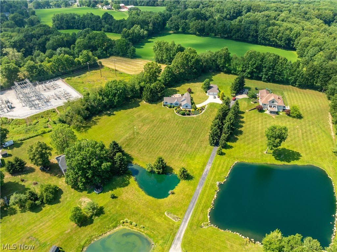
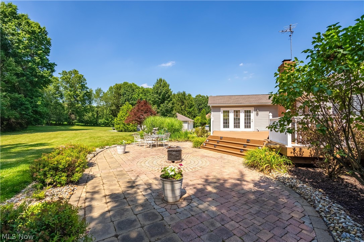
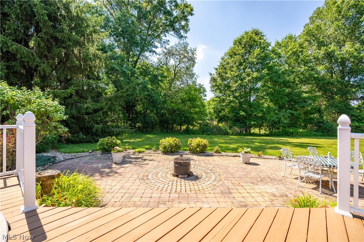
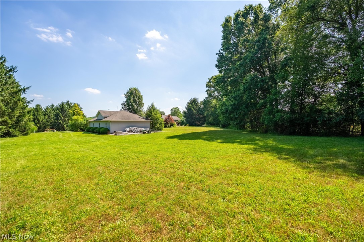
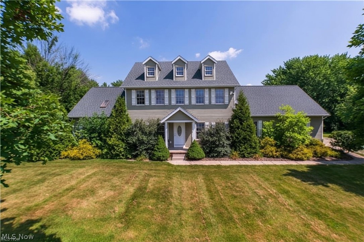
Tucked away on more than three picturesque acres in Lake Township, this custom-built ranch offers the perfect combination of privacy, quality craftsmanship, and everyday comfort. From the peaceful pond and mature landscape to the impressive 8-car garage capacity, this property provides the space and flexibility you've been searching for. A welcoming foyer leads to a dedicated office with French doors, elegant crown molding, and abundant natural light, creating an ideal space for working from home. The spacious great room showcases soaring vaulted ceilings, a beautiful gas fireplace, and an open, inviting atmosphere that flows seamlessly into the kitchen. The kitchen offers custom cabinetry, newer stainless steel appliances, ceramic tile flooring, under-cabinet lighting, a stylish backsplash, and generous prep and storage space. Just beyond, the sunroom provides the perfect setting to relax and enjoy views of the surrounding property year-round. The private owner's suite is designed for relaxation, featuring a spacious ensuite bath with a jetted soaking tub, dual sinks, a walk-in shower, and direct access to the rear deck, where the hot tub creates a peaceful outdoor retreat. Two additional bedrooms and another full bath complete the main living area, while the conveniently located laundry room adds to the home's functional layout. Downstairs, the finished lower level offers a large recreation room, a full bathroom, and plenty of flexible space for movie nights, hobbies, a home gym, or guests. Outdoor living is just as impressive, with a spacious deck, paver patio, scenic pond, and expansive yard that invite you to relax and entertain. Car enthusiasts, hobbyists, and anyone needing extra storage will appreciate the attached two-car garage along with the detached heated 6-car garage! Zoned agricultural, the property also offers endless opportunities for gardening, small livestock, or creating the hobby farm you've always envisioned.
Features & Amenities
Interior
-
Other Interior Features
Vaulted Ceiling(s), Breakfast Bar, Ceiling Fan(s), Eat-in Kitchen, Walk-In Closet(s)
-
Total Bedrooms
3
-
Bathrooms
3
-
1/2 Bathrooms
1
-
Above Grade Finished Area
2255.0
-
Basement YN
YES
-
Cooling YN
YES
-
Cooling
Ceiling Fan(s), Central Air
-
Fireplace YN
YES
-
Heating YN
YES
-
Heating
Natural Gas, Forced Air
-
Main Level Bedrooms
3
-
Pet friendly
N/A
Exterior
-
Garage
Yes
-
Garage spaces
6
-
Construction Materials
Vinyl Siding
-
Parking
Attached, Driveway, Detached, Garage, Shared Driveway
-
Patio and Porch Features
Deck, Front Porch, Patio
-
Pool
No
-
Waterfront YN
NO
-
View
Pond
Area & Lot
-
Lot Features
Agricultural
-
Lot Size(acres)
3.16
-
Property Type
Residential
-
Property Sub Type
Single Family Residence
-
Architectural Style
Ranch
Price
-
Sales Price
$619,900
-
Tax Amount
$8,777
-
Sq. Footage
3,311
-
Price/SqFt
$187
HOA
-
Association
No
Property Resources
-
Horse Property
YES
School District
-
Elementary School
Lake LSD Stark- 7606
-
Middle School
Lake LSD Stark- 7606
-
High School
Lake LSD Stark- 7606
Property Features
-
Sewer
Septic Tank
-
Water Source
Well
Schedule a Showing
Showing scheduled successfully.
Mortgage calculator
Estimate your monthly mortgage payment, including the principal and interest, property taxes, and HOA. Adjust the values to generate a more accurate rate.
Your payment
Principal and Interest:
$
Property taxes:
$
HOA fees:
$
Total loan payment:
$
Total interest amount:
$
Location
County
Stark
Elementary School
Lake LSD Stark- 7606
Middle School
Lake LSD Stark- 7606
High School
Lake LSD Stark- 7606
Listing Courtesy of Melissa Kaufman, RE/MAX Edge Realty
RealHub Information is provided exclusively for consumers' personal, non-commercial use, and it may not be used for any purpose other than to identify prospective properties consumers may be interested in purchasing. All information deemed reliable but not guaranteed and should be independently verified. All properties are subject to prior sale, change or withdrawal. RealHub website owner shall not be responsible for any typographical errors, misinformation, misprints and shall be held totally harmless.

AGENT
Tylier Dawley
Call Tylier today to schedule a private showing.

* Listings on this website come from the FMLS IDX Compilation and may be held by brokerage firms other than the owner of this website. The listing brokerage is identified in any listing details. Information is deemed reliable but is not guaranteed. If you believe any FMLS listing contains material that infringes your copyrighted work please click here to review our DMCA policy and learn how to submit a takedown request.© 2024 FMLS.
Related Properties
Hartville
1807 Smith Kramer Street NE
5 Beds
2 Baths
2,904 Sq.Ft.
$600,000
MLS#: 5227477

Hartville
344 Heatherby NE
4 Beds
2 Baths
3,311 Sq.Ft.
$599,000
MLS#: 5234893

Hartville
812 S Prospect Avenue
4 Beds
3 Baths
3,098 Sq.Ft.
$589,900
MLS#: 5243215

Hartville
7253 Edison Street NE
4 Beds
3 Baths
2,516 Sq.Ft.
$549,000
MLS#: 5231181
