Features & Amenities

Interior

  • Total Bedrooms

    3

  • Bathrooms

    3

  • Basement YN

    YES

  • Cooling YN

    YES

  • Cooling

    Central Air

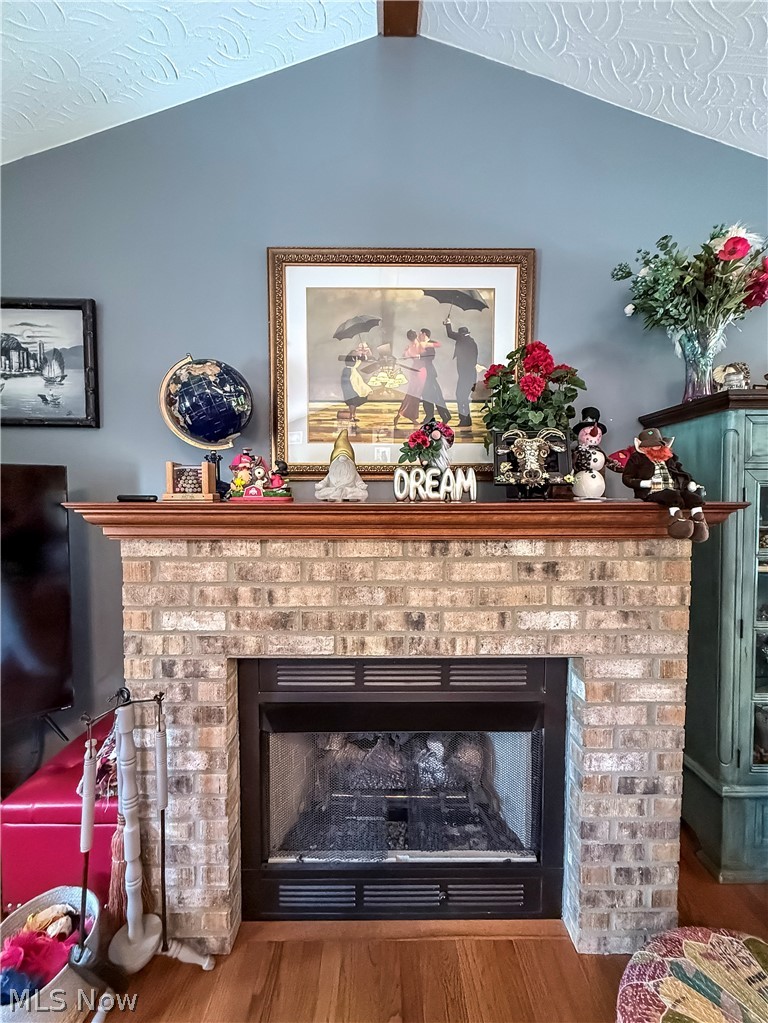
  • Fireplace YN

    YES

  • Heating YN

    YES

  • Heating

    Natural Gas, Forced Air

  • Main Level Bedrooms

    3

  • Pet friendly

    N/A

Exterior

  • Garage

    Yes

  • Garage spaces

    2

  • Construction Materials

    Brick

  • Parking

    Driveway, Paved

  • Pool

    No

  • Waterfront YN

    NO

Area & Lot

  • Lot Size(acres)

    79.45

  • Property Type

    Residential

  • Property Sub Type

    Single Family Residence

  • Architectural Style

    Ranch, Traditional

Price

  • Sales Price

    $735,000

  • Tax Amount

    $5,536

  • Sq. Footage

    N/A

  • Price/SqFt

    N/A

HOA

  • Association

    No

School District

  • Elementary School

    Warren LSD - 8405

  • Middle School

    N/A

  • High School

    N/A

Property Features

  • Sewer

    Septic Tank

  • Water Source

    Cistern

Schedule a Showing

Showing scheduled successfully.

<
>
IN PERSON
VIA CHAT

What is 3 + 4 ?


Change time

Mortgage calculator

Estimate your monthly mortgage payment, including the principal and interest, property taxes, and HOA. Adjust the values to generate a more accurate rate.

Your payment

Principal and Interest:

$

Property taxes:

$

HOA fees:

$

Total loan payment:

$

Total interest amount:

$

Location

County

Washington

Elementary School

Warren LSD - 8405

Middle School

High School

Listing Courtesy of Jovar Simmons , Key MOVe Realty LLC

RealHub Information is provided exclusively for consumers' personal, non-commercial use, and it may not be used for any purpose other than to identify prospective properties consumers may be interested in purchasing. All information deemed reliable but not guaranteed and should be independently verified. All properties are subject to prior sale, change or withdrawal. RealHub website owner shall not be responsible for any typographical errors, misinformation, misprints and shall be held totally harmless.

Agent Shelby Humpal

AGENT

Shelby Humpal

Call Shelby today to schedule a private showing.


* Listings on this website come from the FMLS IDX Compilation and may be held by brokerage firms other than the owner of this website. The listing brokerage is identified in any listing details. Information is deemed reliable but is not guaranteed. If you believe any FMLS listing contains material that infringes your copyrighted work please click here to review our DMCA policy and learn how to submit a takedown request.© 2024 FMLS.
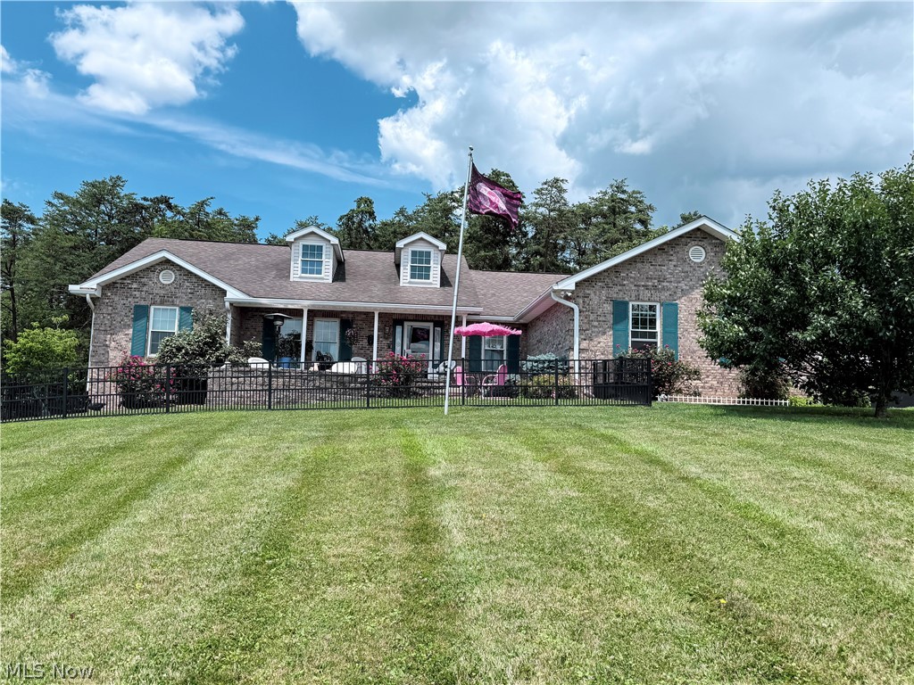
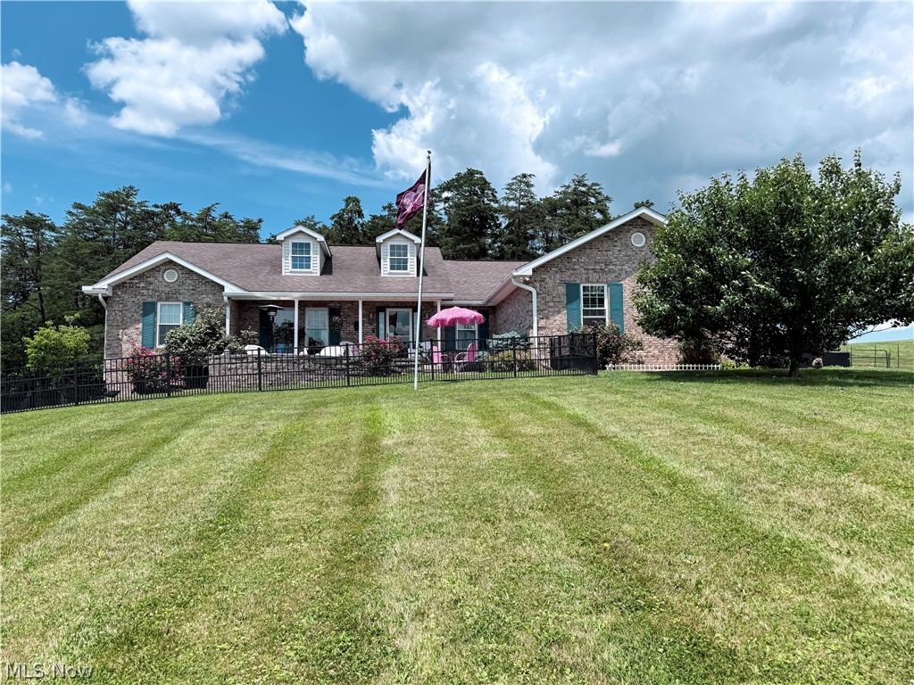
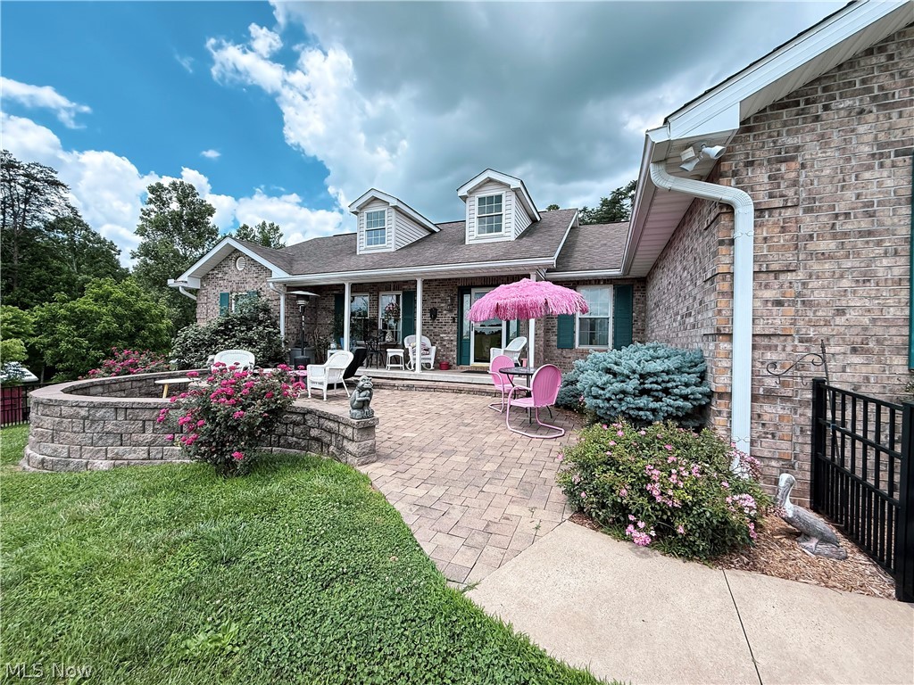
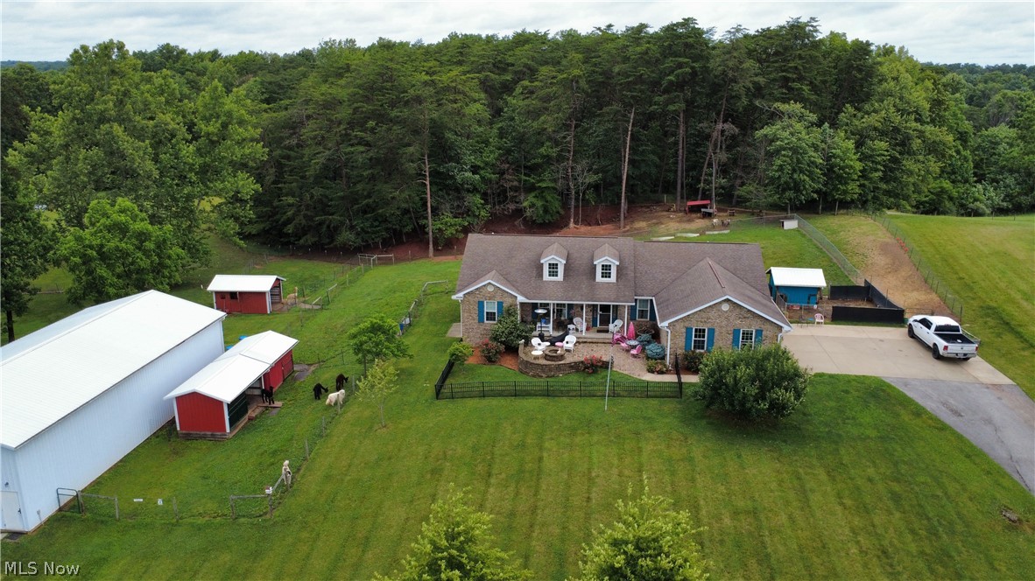
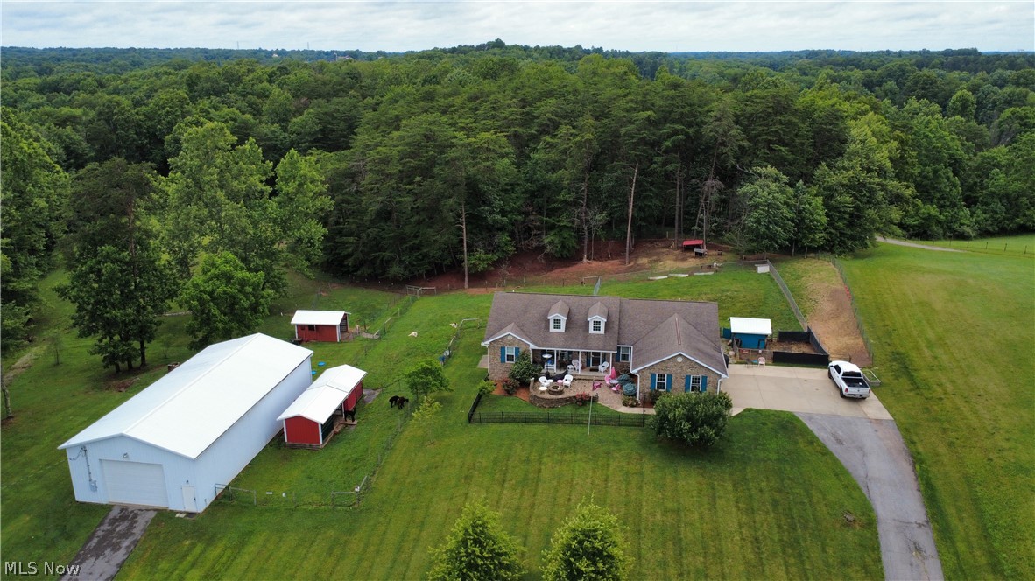
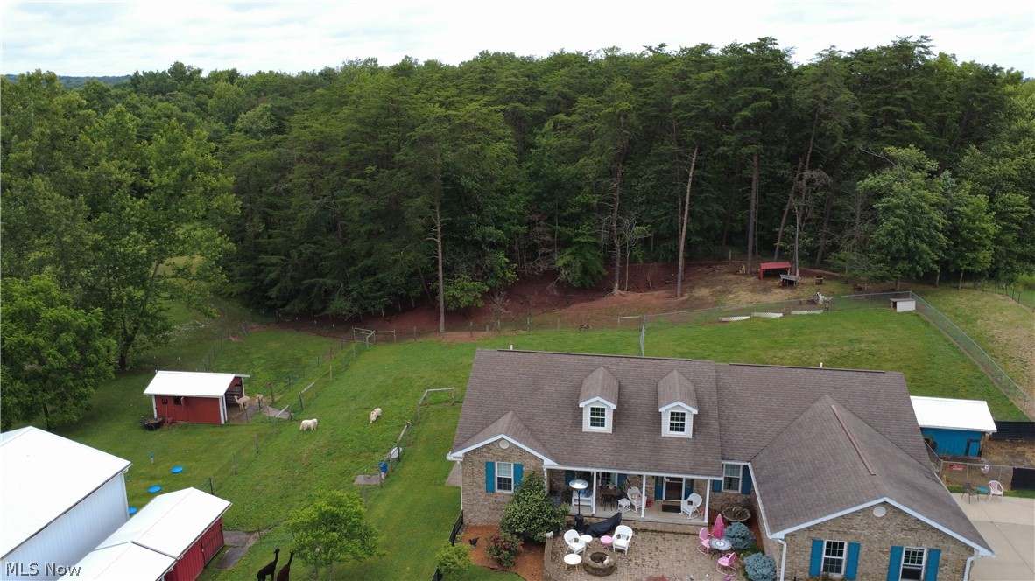
Ever dreamed of trading traffic jams for chickens and fresh air? Here's your chance to embrace authentic country living on a genuine hobby farm where space, self-sufficiency, and rural charm come together beautifully.

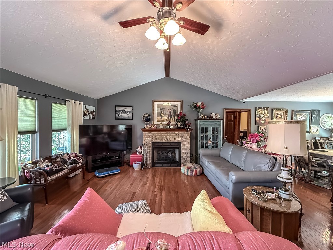
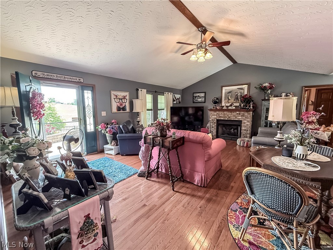
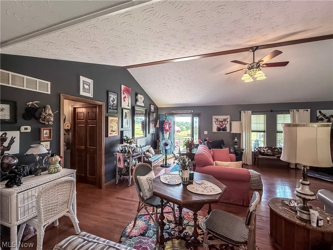
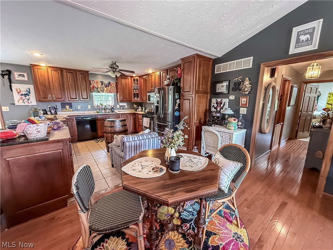
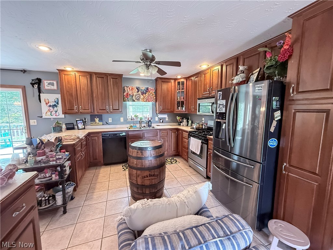
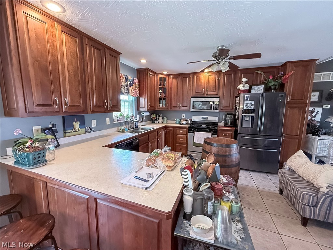
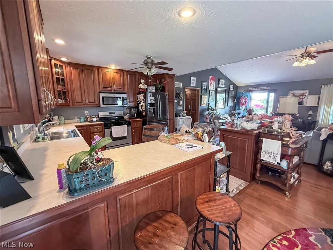
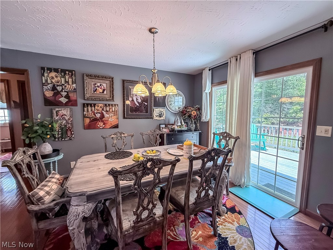
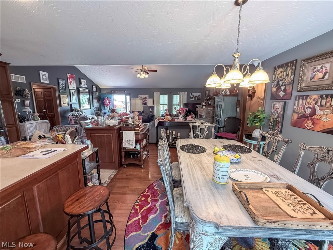
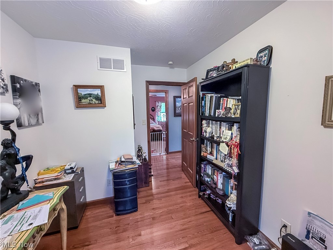
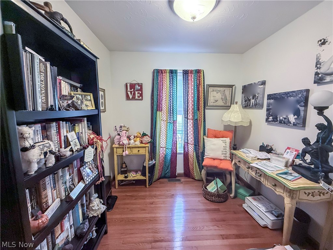
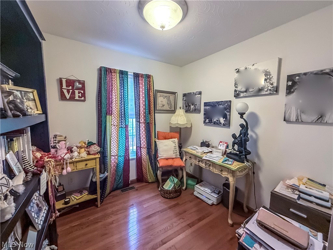
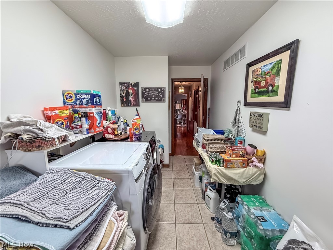
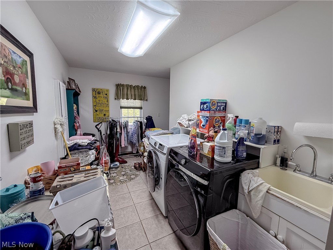
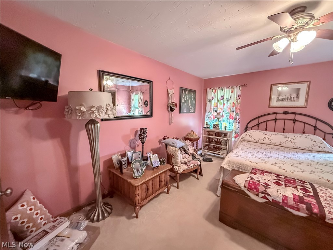
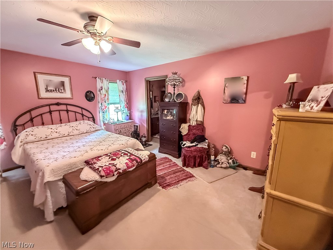
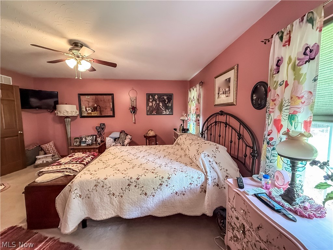
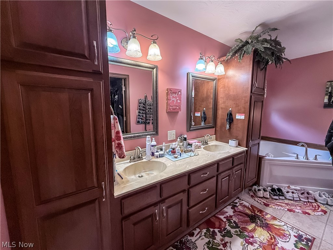
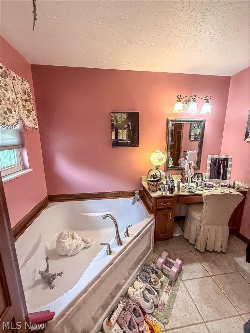
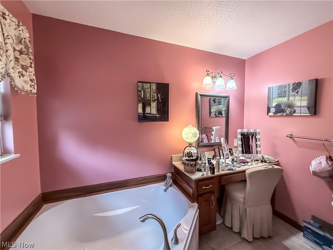
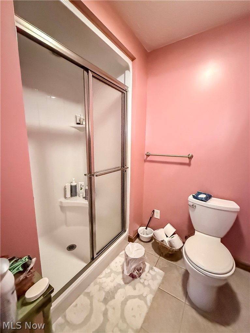
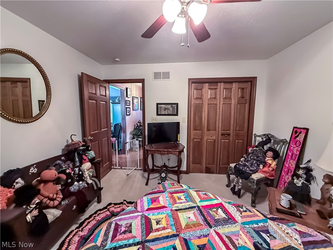
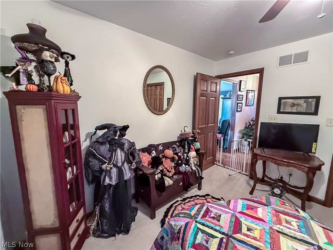
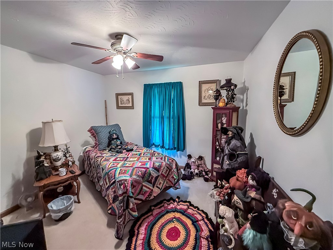
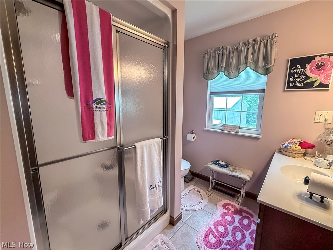
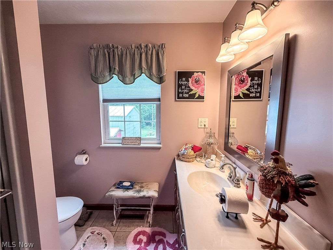
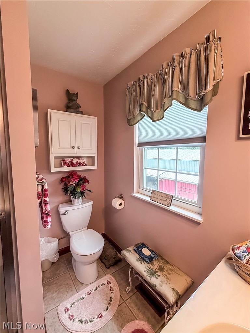
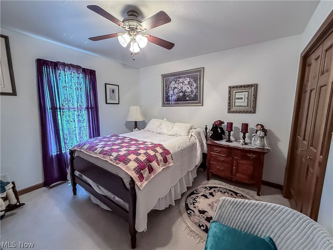
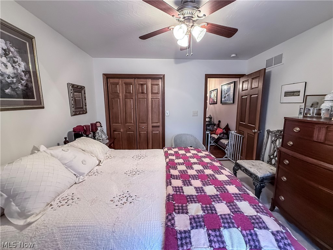
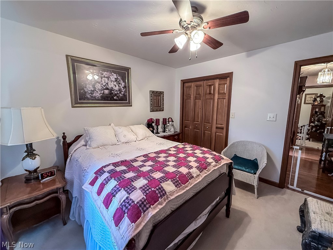
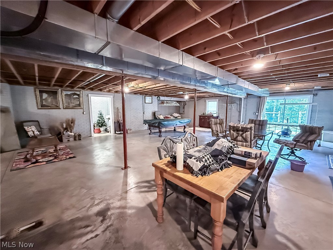
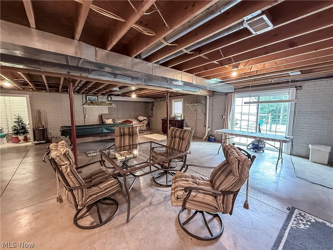
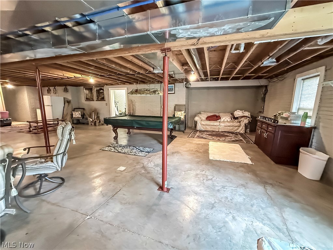
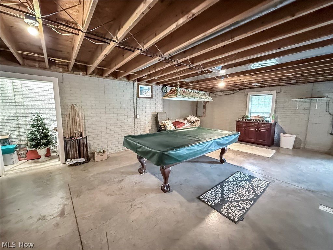
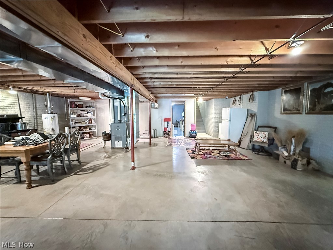
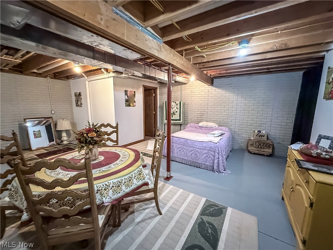
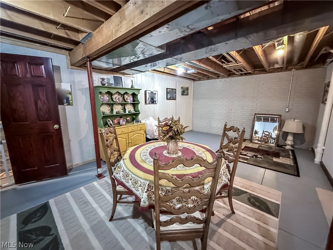
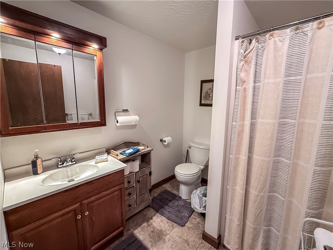
This solidly built three-bedroom, three-bathroom home offers approximately 2,800 square feet of comfortable living, anchored by quality construction that promises years of worry-free enjoyment. The massive unfinished basement expands your options to considerably upgrade your visions whether you envision a workshop, recreation space, or extra room for hobbies and storage. Every corner reflects thoughtful craftsmanship and durability.

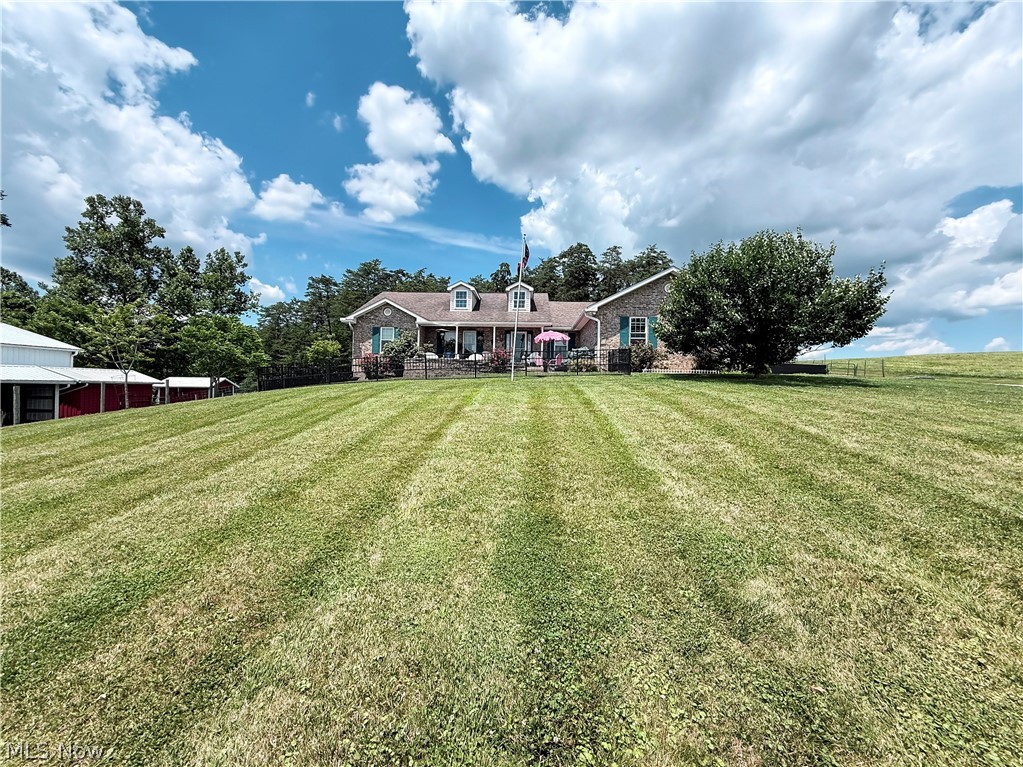
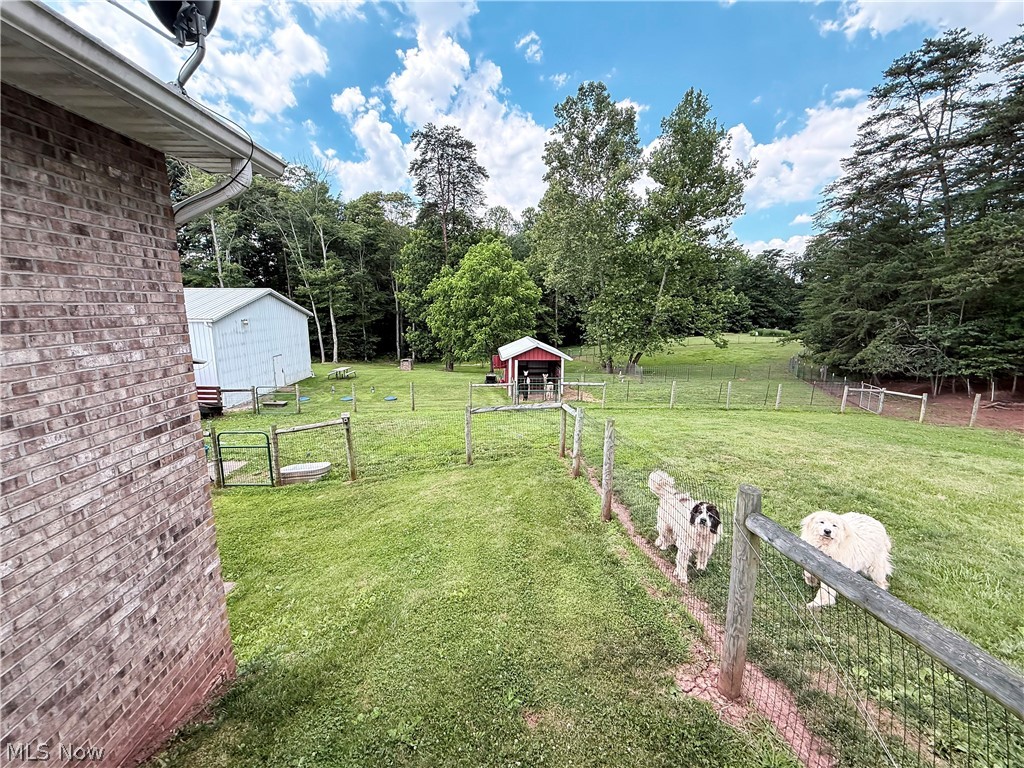
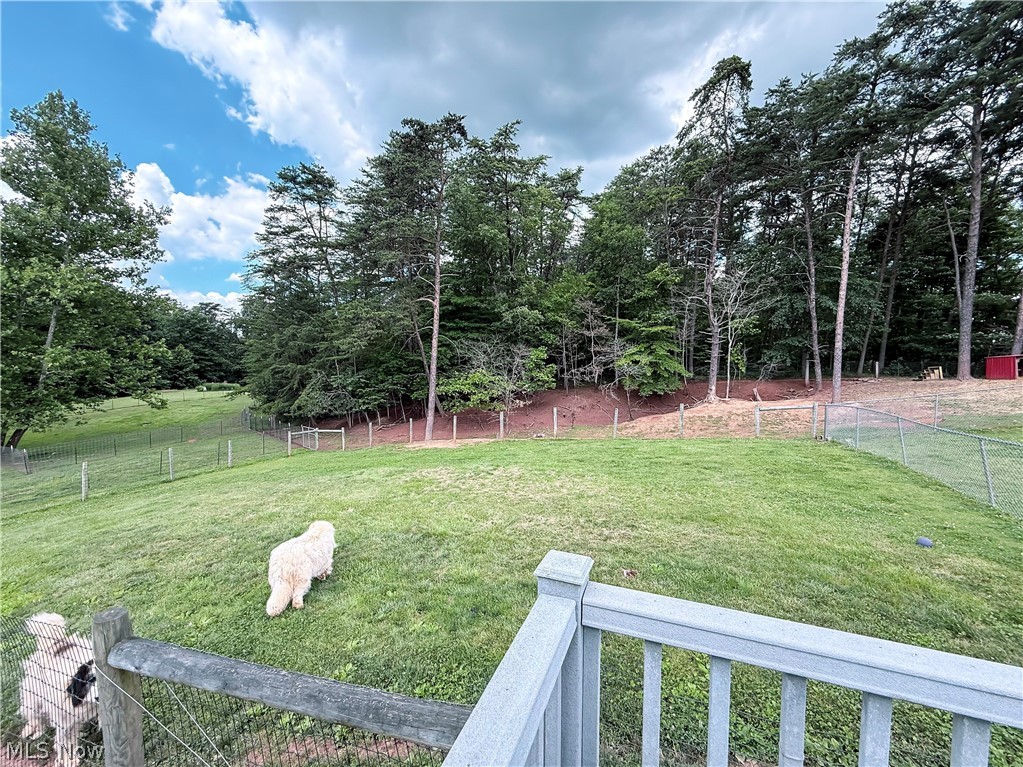
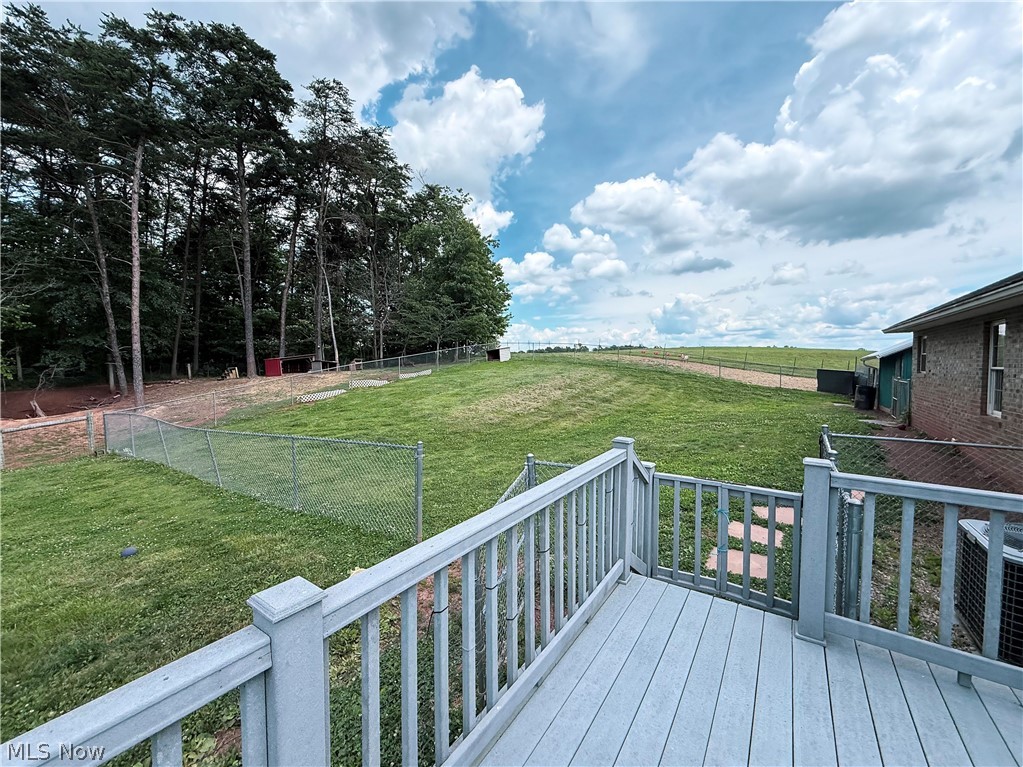
Outside, the property truly flexes its muscles. Sprawling acreage gives you room to garden, raise animals, or simply enjoy the open skies. Multiple outbuildings and a generous pole barn provide endless utility for equipment, livestock, projects, or that someday-passion you've been postponing. Four cisterns keep water needs covered, while the coveted free gas perk means heating costs that will make your city friends genuinely jealous.

Parking has never been simpler here, with abundant space for vehicles, trailers, and farm gear alike. The peaceful environment delivers the kind of quiet that lets you actually hear birdsong, breathe deeply, and unwind after long days.
Best of all, this rare combination of land, structures, and modern comfort arrives at a price point that represents genuine value for aspiring homesteaders and country enthusiasts alike.

Opportunities like this don't graze around long. Schedule your private showing today and start writing your own rural adventure.
Seller will RETAIN mineral rights.

549 Boggy Hollow Road

Message successfully sent.

What would you like to know?

What is 3 + 4 ?

I agree to receive email communication and understand I can unsubscribe at any time.

I agree to be contacted by Tyson Sells Homes, LLC. via call, email, and text for real estate services. To opt out, you can reply 'stop' at any time or reply 'help' for assistance. You can also click the unsubscribe link in the emails. Message and data rates may apply. Message frequency may vary. Privacy Policy

Related Properties

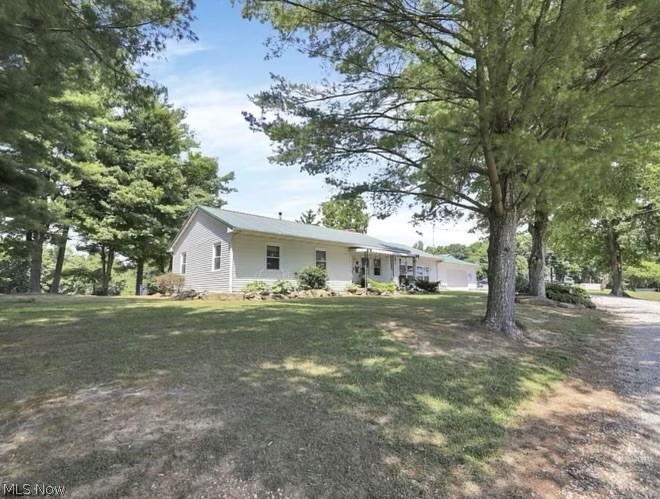
Beautiful 41.7-acre horse farm offering privacy, functionality, and room to grow! This property features a well-maintained 3 bedroom, 1 bath ranch home with a spacious open floor plan, large family room, and a gorgeous kitchen with appliances included. The land lays exceptionally well and includes a private pond, making it ideal for horses, recreation, or country living.

Equestrian improvements include a 40’x100’ horse barn with upscale stalls and a full bath, providing an excellent setup for horse enthusiasts or hobby farmers. Enjoy the peaceful setting while still having convenient access to nearby amenities. Rare opportunity to own a turn-key horse property with beautiful acreage and endless potential!
#5211444

Coolville

3601 Coolville Station Road

3 Beds

1 Baths

N/A

$599,900

MLS#: 5211444
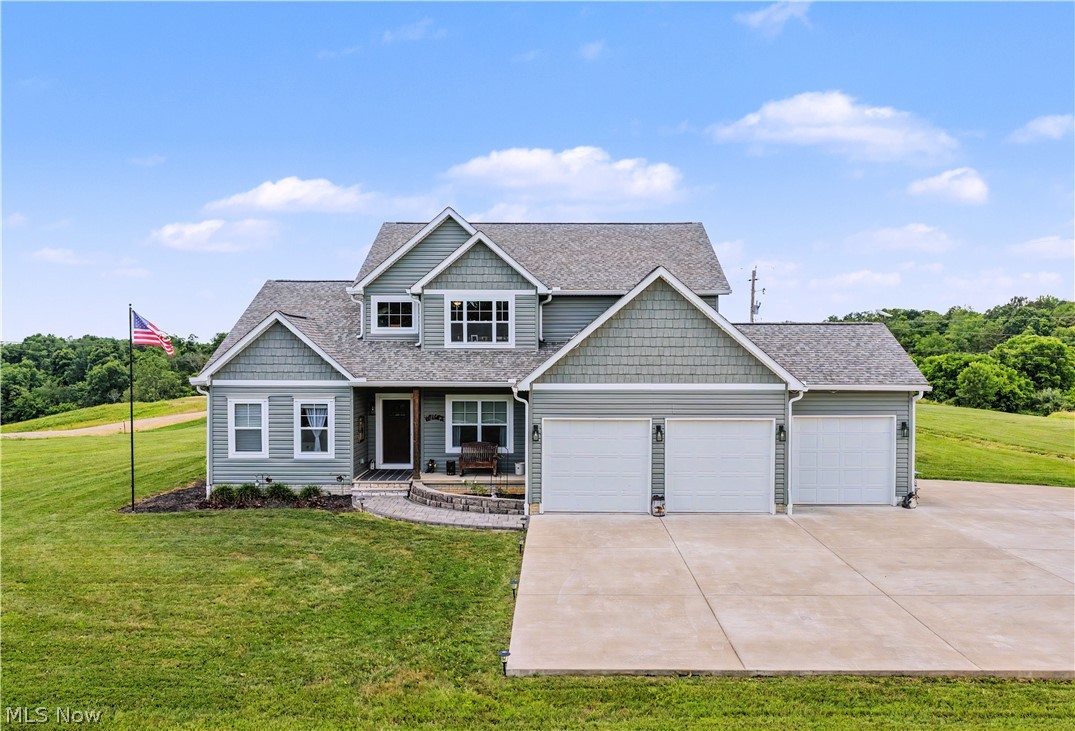
Welcome to this stunning 2021 custom Schumacher home perfectly positioned on 6.855 scenic acres where modern luxury, thoughtful design, and country charm come together. This exceptional property offers a beautiful residence, century-old barn, and acreage ideal for recreation, animals, or a peaceful rural lifestyle.

Step inside to an impressive two-story great room featuring soaring ceilings, an electric fireplace, and a breathtaking wall of windows with remote-controlled blinds that fill the space with natural light and showcase the surrounding views.

The gourmet kitchen is designed for entertaining with soft-close cabinetry, quartz countertops, stainless steel appliances, a large island, and a convenient butler’s pantry. The adjoining dining area leads to the composite deck overlooking the property.

The main-floor primary suite offers a private retreat with an ensuite bath featuring a double vanity, walk-in shower, and dual walk-in closets. The first floor also includes an office with beautiful barn doors, laundry room, half bath, and welcoming foyer.

Upstairs features two spacious bedrooms with walk-in closets, a full bathroom, and a versatile loft overlooking the main living area—perfect for a recreation room, office, guest space, or additional living area.

The full unfinished basement is already plumbed for a bathroom and offers endless potential for future living space or storage. Additional features include an attached three-car garage, extra-large parking pad with room to build additional garage space, exterior Govee lighting, and a 30x50 century-old barn with a 20x50 lean-to and its own 200-amp service.

Enjoy the privacy of acreage without sacrificing convenience—located approximately 8 miles from Belpre and the future hospital, 15 minutes from Vienna/Parkersburg, and 30 minutes from Athens. Whether you envision a hobby farm, hunting retreat, recreation, or a peaceful escape, this unique property offers endless possibilities.
#5220474

Coolville

5667 N Torch Road

3 Beds

2 Baths

2,736 Sq.Ft.

$700,000

MLS#: 5220474

 - property

Send a message

Message successfully sent.

Your message

What is 3 + 4 ?

Reason for contacting?

I agree to receive email communication and understand I can unsubscribe at any time.

I agree to be contacted by Tyson Sells Homes, LLC. via call, email, and text for real estate services. To opt out, you can reply 'stop' at any time or reply 'help' for assistance. You can also click the unsubscribe link in the emails. Message and data rates may apply. Message frequency may vary. Privacy Policy

Sign Out

Virtual Assistant

Would you like to take the next step with this property? We can help you schedule a showing or virtual tour, or send you more details.

Yes, I would like more information.

Thank You for Your Reply, One of Our Agents will contact you as soon as possible

No, maybe later.

Thank you, you can always contact me via email, phone number or through the contact form.

Realhub AI

Lucy - Your AI-Powered Realtor

Update Your Temporary Password

Personalize your search

Enter your email and we'll notify you immediately when new listings match what you're looking for.

or enter email address

Already have an account ? Login here

Continue your home search

I agree to receive communications and understand I can unsubscribe at any time.

I agree to be contacted by Tyson Sells Homes, LLC. via call, email, and text for real estate services. To opt out, you can reply 'stop' at any time or reply 'help' for assistance. You can also click the unsubscribe link in the emails. Message and data rates may apply. Message frequency may vary. Privacy Policy

Already have an account ? Login here

We use cookies

We use cookies primarily for analytics to enhance your experience. By accepting, you agree to our use of these cookies. You can manage your preferences or learn more about our cookies policy.