.webp?size=346x80)


Property
Beds
3
Full Baths
2
1/2 Baths
None
Year Built
1954
Sq.Footage
1,112
Offered for the first time by its original founding family, this beloved lakefront home seamlessly blends timeless craftsmanship with boundless potential. Nestled conveniently caddy-corner from the clubhouse, you can easily enjoy dinner with friends, family and neighbors or walk out your front door and hop straight into your fishing boat, kayak, or pontoon boat to embrace effortless lake life. Inside, the home exudes a warm log cabin feel, showcased by solid wood 4 x 6 tongue and groove walls and custom Amish crafted wood peg flooring that completes the woodsy ambiance. Nine Anderson picture windows capture the picturesque views. Every wood surface has been freshly wiped with Murphy's Oil Soap, leaving a rich clean glow throughout this one of a kind retreat. Originally built as a duplex, the versatile layout features a main floor kitchen along with a ground floor kitchenette, making it an absolute dream for multi-generational living or seamless waterfront entertaining. The property boasts incredible peace of mind with practical, high quality upgrades, including durable wood walls, an insulated fiberglass garage door, a protective reflective roof coating, a Vacuflo central vacuum system and an instant hot water system serving the entire house. Practical details offer added comfort, including a recently serviced septic system pumped just about a year ago. Outside, you can unwind on the classic brick patio or relax by your private koi pond, all while being greeted by a charming vintage mailbox at the drive. Combining rock solid bones with a cozy log cabin feel, all that is left is your personal touch-bring your paint and floor samples to make this home your own and start living the waterfront dream!
Features & Amenities
Interior
-
Other Interior Features
Beamed Ceilings, Built-in Features, Cedar Closet(s), Ceiling Fan(s), In-Law Floorplan, Laminate Counters, Pantry, Storage, Natural Woodwork, Master Downstairs
-
Total Bedrooms
3
-
Bathrooms
2
-
Above Grade Finished Area
1112.0
-
Basement YN
YES
-
Cooling YN
YES
-
Cooling
Ceiling Fan(s), Central Air
-
Fireplace YN
YES
-
Heating YN
YES
-
Heating
Natural Gas, Forced Air, Fireplace(s)
-
Main Level Bedrooms
2
-
Pet friendly
N/A
Exterior
-
Garage
Yes
-
Garage spaces
1
-
Construction Materials
Cedar
-
Other Exterior Features
Lighting, Private Yard
-
Parking
Concrete, Direct Access, Driveway, Garage, Garage Door Opener, Inside Entrance, Lighted, On Site, Garage Faces Rear, Storage
-
Patio and Porch Features
Patio
-
Pool
No
-
Waterfront YN
YES
-
View
Lake, Neighborhood
Area & Lot
-
Lot Features
Back Yard, Cleared, Sloped Down, Front Yard, Gentle Sloping, Landscaped, Few Trees, Views, Wooded, Waterfront
-
Lot Size(acres)
0.0374
-
Property Type
Residential
-
Property Sub Type
Single Family Residence
-
Architectural Style
Other
Price
-
Sales Price
$400,000
-
Tax Amount
$1,248
-
Sq. Footage
1,112
-
Price/SqFt
$359
HOA
-
Association
YES
-
Association Fee
$445
-
Association Fee Frequency
Semi-Annually
-
Association Fee Includes
N/A
School District
-
Elementary School
Jackson LSD - 7605
-
Middle School
Jackson LSD - 7605
-
High School
Jackson LSD - 7605
Property Features
-
Stories
2
-
Accessibility Features
Grip-Accessible Features
-
Foundation Details
Block
-
Sewer
Septic Tank
-
Water Source
Well
Schedule a Showing
Showing scheduled successfully.
Mortgage calculator
Estimate your monthly mortgage payment, including the principal and interest, property taxes, and HOA. Adjust the values to generate a more accurate rate.
Your payment
Principal and Interest:
$
Property taxes:
$
HOA fees:
$
Total loan payment:
$
Total interest amount:
$
Location
County
Stark
Elementary School
Jackson LSD - 7605
Middle School
Jackson LSD - 7605
High School
Jackson LSD - 7605
Listing Courtesy of Rhesa M Toth , Cutler Real Estate
RealHub Information is provided exclusively for consumers' personal, non-commercial use, and it may not be used for any purpose other than to identify prospective properties consumers may be interested in purchasing. All information deemed reliable but not guaranteed and should be independently verified. All properties are subject to prior sale, change or withdrawal. RealHub website owner shall not be responsible for any typographical errors, misinformation, misprints and shall be held totally harmless.

Agent / Realtor®
Carla Ponikvar
Call Carla today to schedule a private showing.

* Listings on this website come from the FMLS IDX Compilation and may be held by brokerage firms other than the owner of this website. The listing brokerage is identified in any listing details. Information is deemed reliable but is not guaranteed. If you believe any FMLS listing contains material that infringes your copyrighted work please click here to review our DMCA policy and learn how to submit a takedown request.© 2024 FMLS.
Related Properties
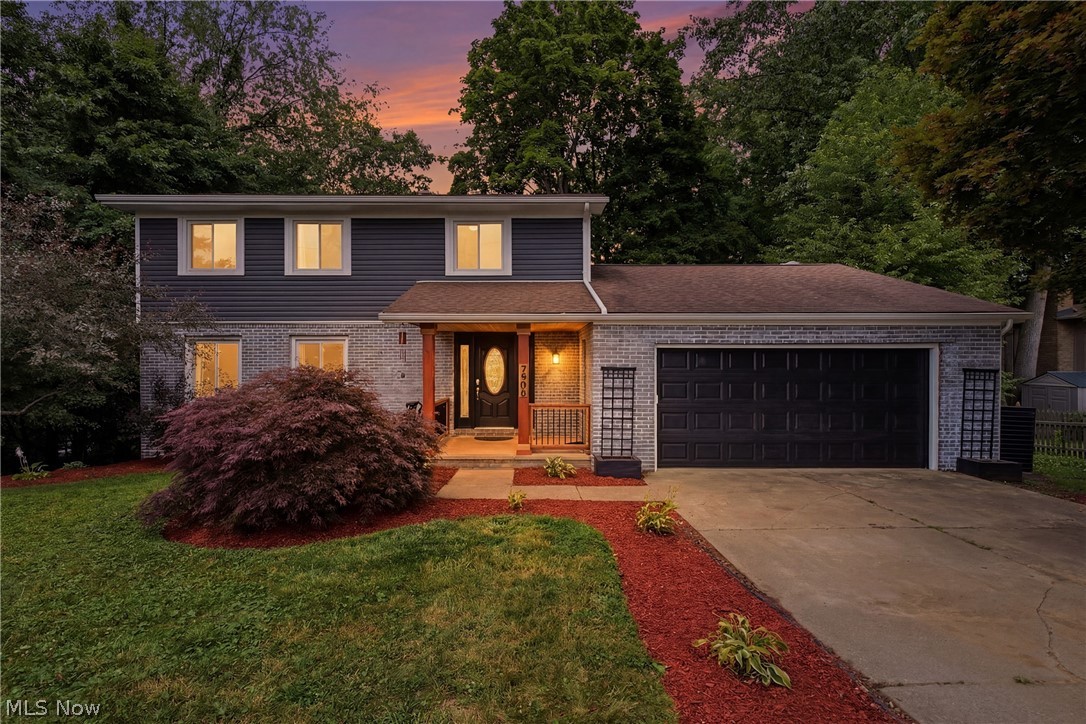
North Canton
7909 Lake O Springs Avenue NW
4 Beds
2 Baths
2,536 Sq.Ft.
$344,900
MLS#: 5227746
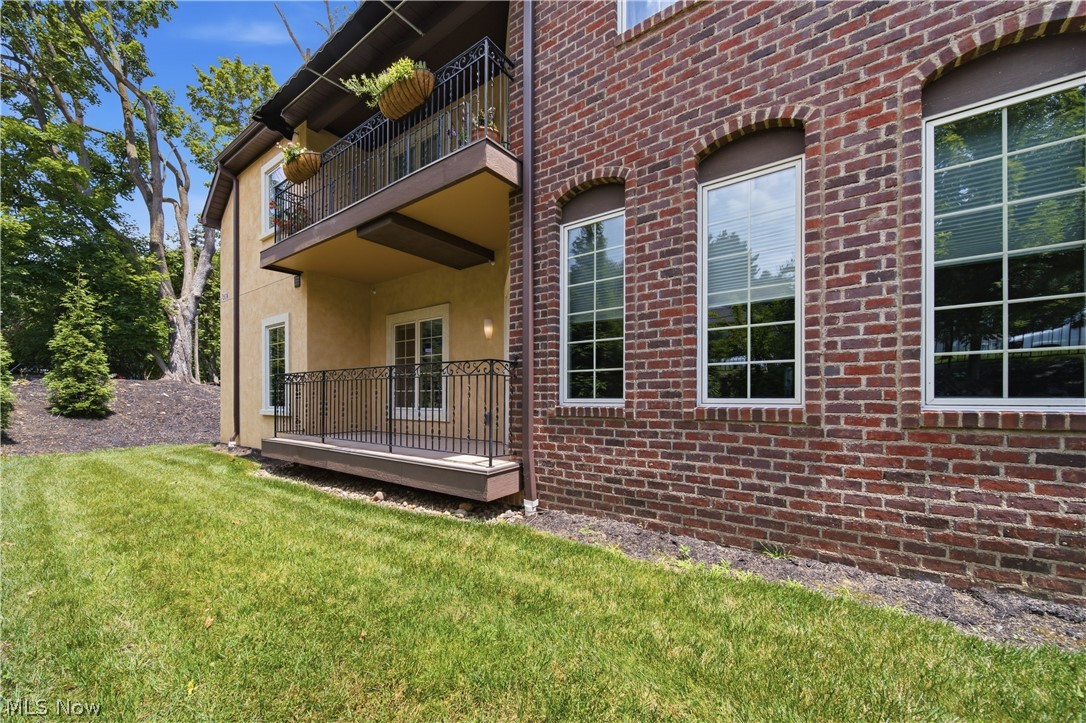
North Canton
1412 S Main Street 103
2 Beds
2 Baths
1,702 Sq.Ft.
$369,900
MLS#: 5226236

North Canton
1219 Briarview Avenue NW
4 Beds
2 Baths
3,648 Sq.Ft.
$394,900
MLS#: 5232074

North Canton
731 Bachtel Street SE
3 Beds
2 Baths
2,708 Sq.Ft.
$349,900
MLS#: 5232698
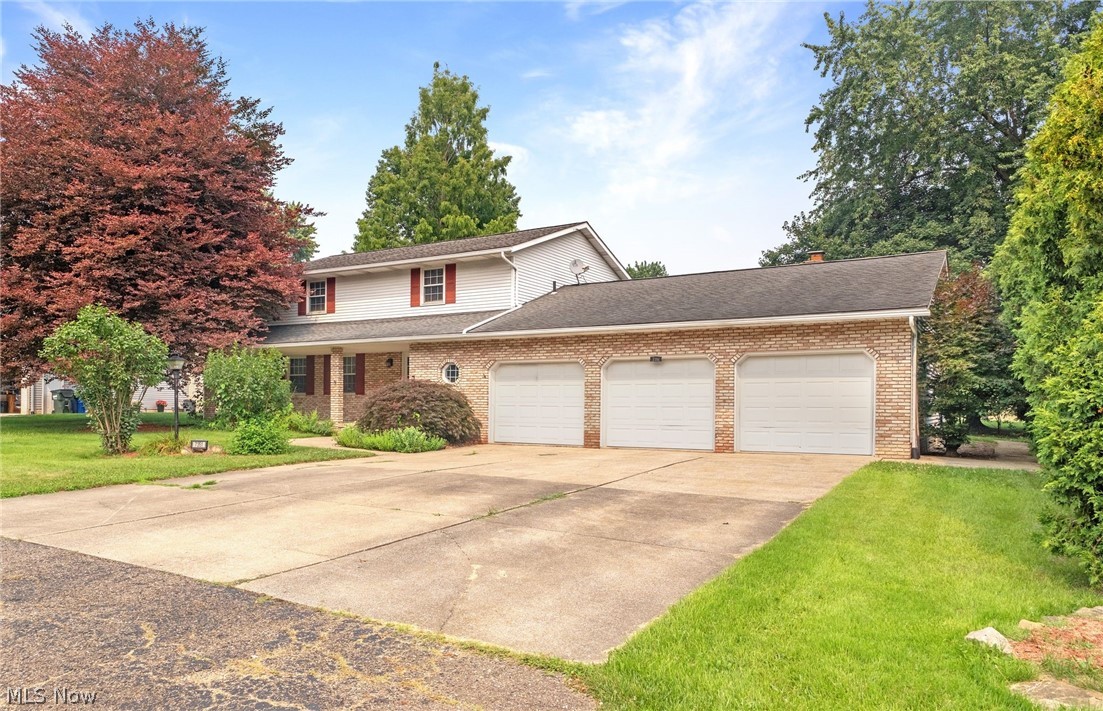
North Canton
7351 Ashburton Circle NW
4 Beds
2 Baths
2,327 Sq.Ft.
$339,500
MLS#: 5228469

North Canton
805 Fair Oaks Avenue SW
3 Beds
2 Baths
2,610 Sq.Ft.
$327,500
MLS#: 5231925
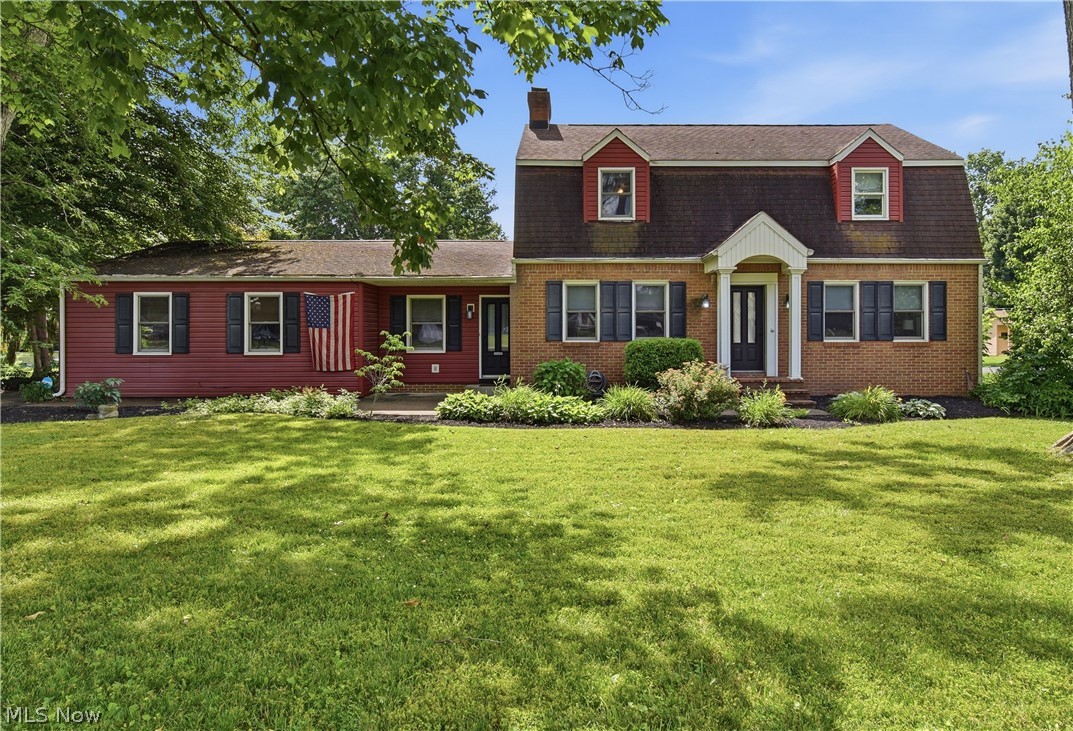
North Canton
7445 Market Avenue N
4 Beds
2 Baths
3,617 Sq.Ft.
$375,000
MLS#: 5228149
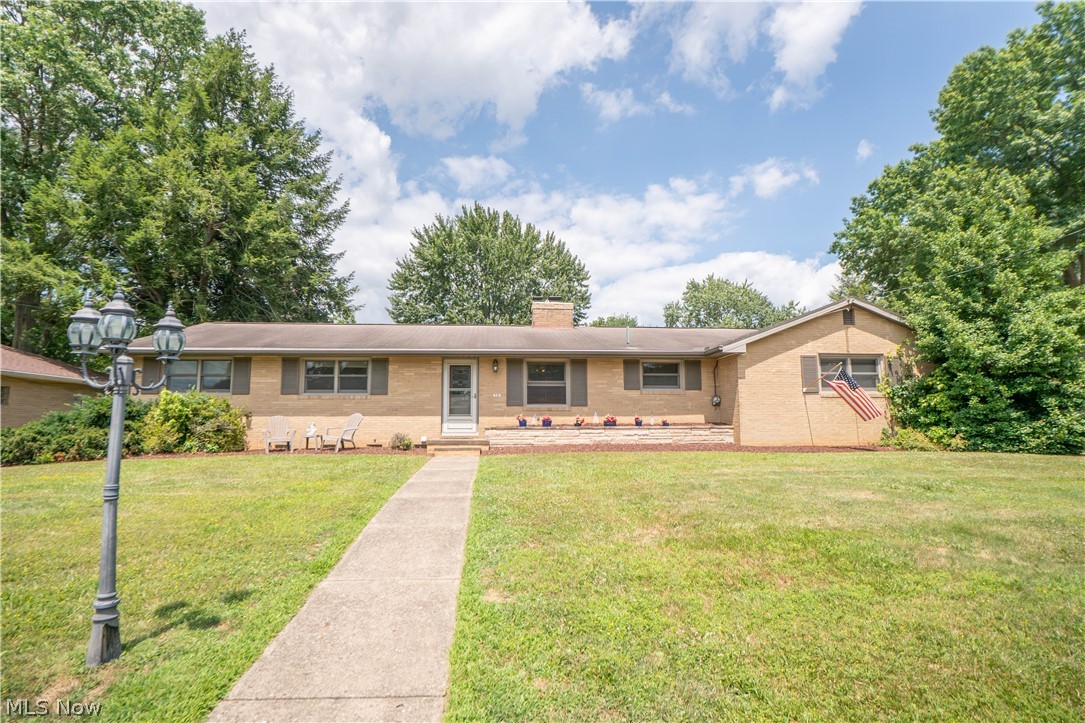
North Canton
731 Bachtel Street SE
3 Beds
2 Baths
2,708 Sq.Ft.
$359,900
MLS#: 5229077
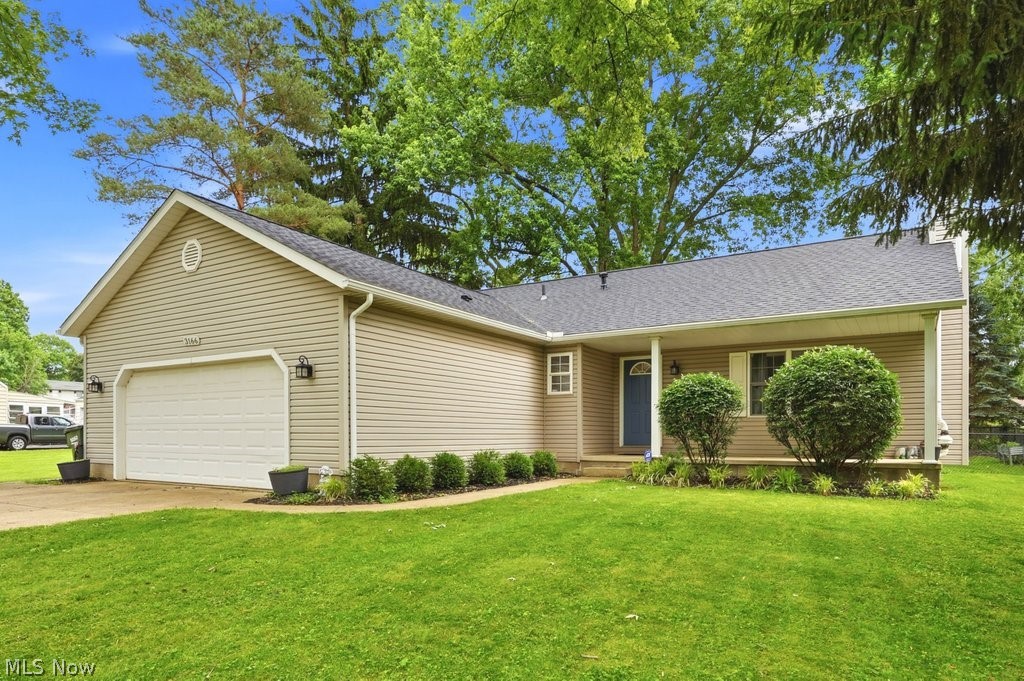
North Canton
3166 Vermont Street NW
3 Beds
3 Baths
2,572 Sq.Ft.
$335,000
MLS#: 5219659
