Features & Amenities

Interior

  • Other Interior Features

    Beamed Ceilings, Ceiling Fan(s), Eat-in Kitchen, His and Hers Closets, Laminate Counters, Wired for Data

  • Total Bedrooms

    3

  • Bathrooms

    1

  • Above Grade Finished Area

    1392.0

  • Basement YN

    YES

  • Cooling YN

    YES

  • Cooling

    Ceiling Fan(s), Central Air

  • Fireplace YN

    YES

  • Heating YN

    YES

  • Heating

    Natural Gas, Forced Air, Fireplace(s)

  • Main Level Bedrooms

    1

  • Pet friendly

    N/A

Exterior

  • Garage

    No

  • Construction Materials

    Brick, Block, Frame, Other

  • Other Exterior Features

    Rain Gutters

  • Parking

    Attached Carport, Asphalt, Driveway, No Garage, Paved

  • Patio and Porch Features

    Patio

  • Pool

    No

  • Waterfront YN

    NO

  • View

    Neighborhood, Trees/Woods

Area & Lot

  • Lot Features

    Back Yard, Front Yard, Many Trees

  • Lot Size(acres)

    0.6657

  • Property Type

    Residential

  • Property Sub Type

    Single Family Residence

  • Architectural Style

    Split Level

Price

  • Sales Price

    $221,900

  • Tax Amount

    $3,744.68

  • Sq. Footage

    1,392

  • Price/SqFt

    $159

HOA

  • Association

    No

School District

  • Elementary School

    Tallmadge CSD - 7715

  • Middle School

    Tallmadge CSD - 7715

  • High School

    Tallmadge CSD - 7715

Property Features

  • Stories

    3

  • Foundation Details

    Slab, Block

  • Sewer

    Public Sewer

  • Water Source

    Public

Schedule a Showing

Showing scheduled successfully.

<
>
IN PERSON
VIA CHAT

What is 3 + 4 ?


Change time

Mortgage calculator

Estimate your monthly mortgage payment, including the principal and interest, property taxes, and HOA. Adjust the values to generate a more accurate rate.

Your payment

Principal and Interest:

$

Property taxes:

$

HOA fees:

$

Total loan payment:

$

Total interest amount:

$

Location

County

Summit

Elementary School

Tallmadge CSD - 7715

Middle School

Tallmadge CSD - 7715

High School

Tallmadge CSD - 7715

Listing Courtesy of Pamela Lemley, Waypoint Real Estate Group, LLC

RealHub Information is provided exclusively for consumers' personal, non-commercial use, and it may not be used for any purpose other than to identify prospective properties consumers may be interested in purchasing. All information deemed reliable but not guaranteed and should be independently verified. All properties are subject to prior sale, change or withdrawal. RealHub website owner shall not be responsible for any typographical errors, misinformation, misprints and shall be held totally harmless.

Agent Gregory Sharier

AGENT

Gregory Sharier

Call Gregory today to schedule a private showing.


* Listings on this website come from the FMLS IDX Compilation and may be held by brokerage firms other than the owner of this website. The listing brokerage is identified in any listing details. Information is deemed reliable but is not guaranteed. If you believe any FMLS listing contains material that infringes your copyrighted work please click here to review our DMCA policy and learn how to submit a takedown request.© 2024 FMLS.
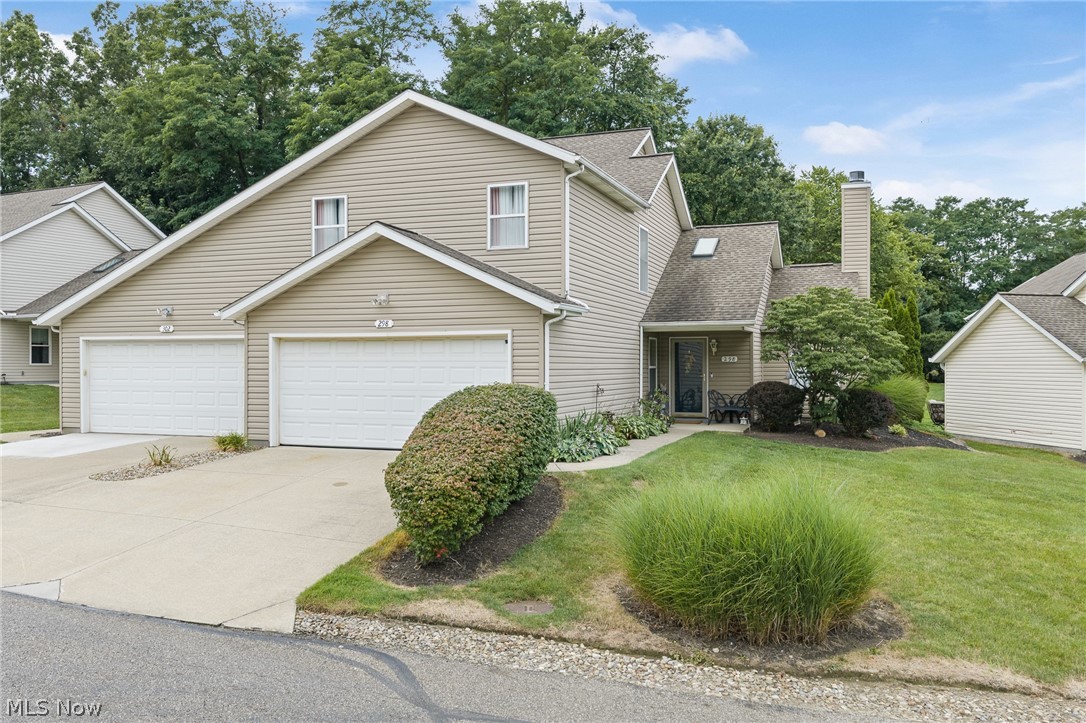
This inviting three-level all-brick home is nestled among mature evergreens on an extra-wide lot, and offers a peaceful, parklike setting with a spacious yard perfect for outdoor enjoyment. The front entry opens to a beautiful living room where a cozy fireplace and rich wood-beamed ceiling serve as stunning focal points, adding warmth and timeless appeal. The bay window welcomes an abundance of natural light, creating an ideal spot for your plants to thrive. The home features three comfortable bedrooms, a dedicated dining area, a breakfast bar and a private patio ideal for relaxing or entertaining. Each room is equipped with a ceiling fan to promote comfortable air circulation throughout the home. Conveniently located near shopping, the expressway, and the community center, this property combines natural beauty with everyday convenience, a rare find that feels both private and connected.  Being sold As-Is.  Seller is offering an allowance towards closing cost with accepted offer.  Please contact your agent for further details.

556 Clark Drive

Message successfully sent.

What would you like to know?

What is 3 + 4 ?

I agree to receive email communication and understand I can unsubscribe at any time.

I agree to be contacted by Tyson Sells Homes, LLC. via call, email, and text for real estate services. To opt out, you can reply 'stop' at any time or reply 'help' for assistance. You can also click the unsubscribe link in the emails. Message and data rates may apply. Message frequency may vary. Privacy Policy

Related Properties

Price reduced
2.99% assumable interest RATE for nearly 25 years. Call agent for details. Saves $125 a month off your payment. It's Like buying $17,000 less. This is one of the largest homes in the neighborhood priced Right. Open concept floor plan. Enjoy a more luxurious and functional extra large primary suite .First and 2nd floor master suites!  The primary bathroom features double sinks, a separate soaking tub, and a separate walk-in shower, while the primary bedroom opens to a private balcony. The walk-in closet was enhanced with a custom organization system installed in 2023.@nd floor offer 2 huge bedrooms with jack and jill full bath. The home has also benefited from numerous recent updates. The central air conditioning unit was replaced in 2018, the hot water heater was replaced in June 2026, and the kitchen appliances were updated with stainless steel Samsung appliances in 2019, with the dishwasher replaced by a Frigidaire model in 2023. New garbage disposal (2022). A smart garage door opener was installed in 2023, adding modern convenience. Full size closet just outside 1st floor bedroom. The home also retains a traditional wood-burning fireplace for those who enjoy a real wood fires. Stands out with its larger floor plan, superior primary suite, extensive recent updates, and modern improvements, making it the stronger overall property.
#5230433

Tallmadge

298 Westberry Circle

3 Beds

2 Baths

1,888 Sq.Ft.

$259,500

MLS#: 5230433

Welcome to this charming three-bedroom Cape Cod, filled with character and nestled on approximately 1.47 acres in Tallmadge! Offering 1,612 square feet of living space, this inviting home features beautiful hardwood floors, a first-floor primary bedroom, two additional bedrooms upstairs, an updated bathroom and a detached garage. Major improvements include a furnace and hot-water tank replaced in 2019, siding replaced in 2020, and a brand-new roof and gutters completed in 2025. A circular driveway in front, along with a standard driveway, provides convenient access and plenty of parking. Two high-end portable air-conditioning units are also included. Enjoy the privacy and possibilities of the spacious property while staying close to shopping, dining, and everyday amenities. Brand-new carpet will be installed on October 8th in the upstairs bedrooms. Don’t miss this wonderful opportunity to own a truly unique home with plenty of character and room to enjoy both indoors and out!
#5244177

Tallmadge

370 Eastwood Avenue

3 Beds

1 Baths

1,612 Sq.Ft.

$220,000

MLS#: 5244177

Beautifully renovated three-bedroom, two-bathroom ranch situated on nearly half an acre in Tallmadge. Thoughtfully updated throughout, this home features a finished walkout lower level offering additional living space, a detached two-car garage, and public sewer. Vacant and move-in ready, with modern updates and plenty of room to make it your own. Schedule your showing today!
#5245709

Tallmadge

770 Danner Road

3 Beds

2 Baths

1,745 Sq.Ft.

$244,900

MLS#: 5245709

Price reduced
Welcome to 569 Hilltop Terrace, a completely renovated four bedroom, three full bathroom condominium in Tallmadge’s Hilltop Terrace community. Thoughtfully updated throughout, this move in ready home combines modern finishes with a spacious and flexible two level floor plan. The renovated interior provides plenty of room for everyday living, entertaining, a home office, or guest accommodations. Additional highlights include central air and an attached two car garage. Enjoy the convenience of condominium living, with association services that may include common area maintenance, grounds maintenance, reserve funding, and snow removal. Conveniently located just minutes from Cuyahoga Falls, Stow, and Akron, while also located within the Tallmadge City School District. This beautifully updated property is ready for its next owner. Schedule your private showing today!
#5238694

Tallmadge

569 Hilltop Terrace

4 Beds

3 Baths

1,850 Sq.Ft.

$249,000

MLS#: 5238694
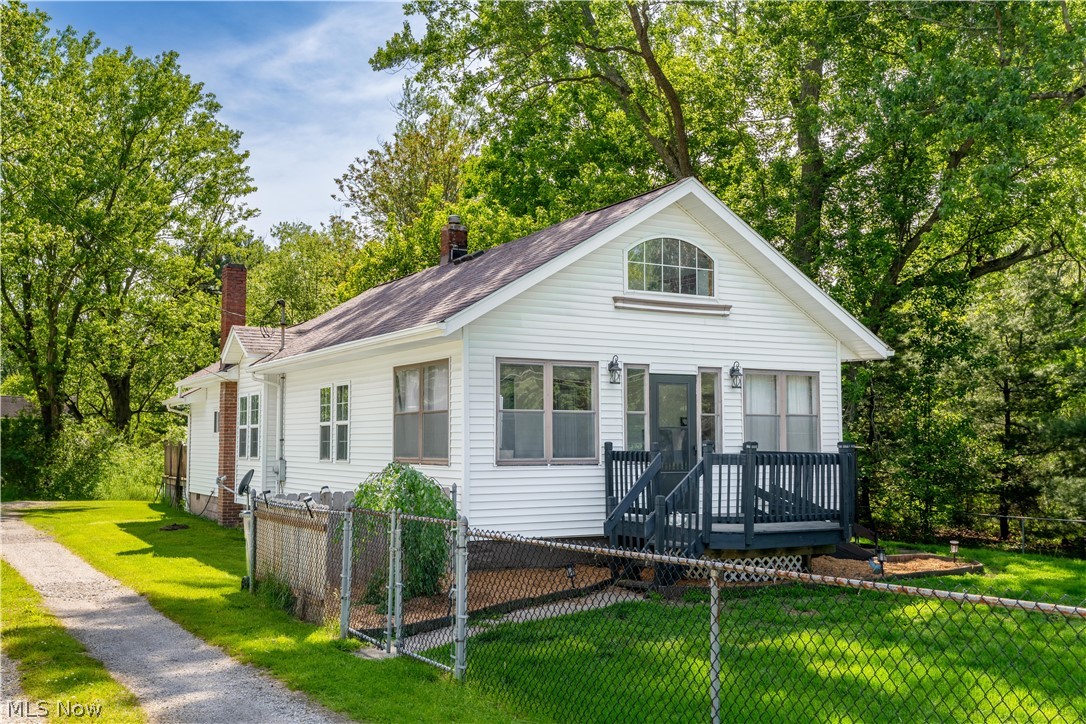
Updated 3-Bedroom Tallmadge Home for Sale | Oversized Garage with 220 Electric | First-Floor Bedroom | Large Lot
Welcome to 122 Southeast Avenue in Tallmadge, Ohio—a move-in ready 3-bedroom Cape Cod located near Tallmadge Circle, local restaurants, coffee shops, shopping, parks, and community events. Situated on a spacious 0.36-acre lot in the Tallmadge City School District, this home offers character, flexibility, and important updates.
The main level features a spacious living room, dining area, kitchen, full bathroom, and convenient first-floor bedroom. Upstairs are two additional bedrooms, including a large loft-style bedroom with bonus flex space perfect for a home office, reading nook, hobby room, or workout area.
The kitchen offers abundant cabinet and counter space, included appliances, and access to outdoor entertaining areas.
Major updates include:
• New Furnace (2026)
• New Water Heater (2025)
• New Central Air (2024)
A standout feature is the oversized detached 2.5-car garage with 220-volt electric service, ideal for mechanics, contractors, woodworkers, hobbyists, or anyone needing workshop and storage space.
Enjoy the large yard, expansive deck, enclosed front porch, full basement with laundry and storage, public water and sewer, central air, and accessible ramp entry.
If you're searching for a Tallmadge home with a first-floor bedroom, oversized garage, workshop space, large lot, and convenient location near Tallmadge Circle, schedule your private showing today.
#5198554

Tallmadge

122 Southeast Avenue

3 Beds

1 Baths

N/A

$259,999

MLS#: 5198554

Price reduced
Welcome to 353 Southeast Ave, Tallmadge, OH 44278—a home brimming with potential and set on a stunning, expansive 2.71-acre lot. Offering the perfect blend of outdoor elbow room and suburban convenience, this property gives you peace of mind right out of the gate with a brand-new roof. Inside, the layout is designed for comfort and accessibility, featuring a desirable main-level primary suite for easy single-floor living. The standout feature of the interior is a unique double-sided fireplace, elegantly positioned to bring warmth and ambiance to both the sprawling living room and the private master bedroom. Whether you are looking to customize, renovate, or create your dream retreat on a rare piece of acreage, this home offers an incredible canvas and endless possibilities to make it truly your own.
#5247872

Tallmadge

353 Southeast Avenue

3 Beds

2 Baths

1,664 Sq.Ft.

$222,900

MLS#: 5247872

This exceptionally maintained and beautifully updated townhome is move-in ready and offers the perfect blend
of modern style, comfort, and low-maintenance living. Step inside to a welcoming foyer with a first-floor bedroom and
conveniently attached laundry room. Upstairs, the spacious second level features a bright, modern kitchen, dining area,
comfortable living room, full bathroom, and a versatile office that’s ideal for working from home, studying, or additional
living space. The third level provides even more privacy with a spacious primary bedroom, an additional bedroom, and a
second full bathroom. Location is another standout feature! Enjoy being directly across the street from a beautiful Metro
Park with scenic trails perfect for walking, hiking, and enjoying the outdoors. Shopping, dining, and everyday
conveniences are also within walking distance. Located in Tallmadge School District and benefiting from school bus
service, this home offers convenience both inside and out. Whether you’re a first-time buyer, downsizing, or looking for a
well-cared-for home with low maintenance living, don’t miss this opportunity. Come see all that this inviting townhome
has to offer!
#5247890

Tallmadge

1254 Village

3 Beds

2 Baths

1,576 Sq.Ft.

$219,900

MLS#: 5247890

New on site 3 days ago
Welcome to 351 Perry Rd, a  3-bedroom Cape Cod situated on a quiet, low-traffic street in one of Tallmadge’s desirable neighborhoods! Nestled on a serene, park-like lot, this home offers the perfect balance of privacy and convenience. Inside, classic charm meets modern flow with a large eat-in kitchen that opens to the living room, creating an effortless layout for daily life and entertaining, as well as a light-filled sunroom that brings the beauty of nature indoors. Enjoy the additional family room featuring a gas fireplace. Car enthusiasts and hobbyists will love the incredible setup offering a 2-car attached garage plus a separate 1-car detached garage, providing exceptional storage and flexible workspace potential. Step outside onto the oversized deck to soak in the beautiful views of your private backyard oasis—ideal for peaceful morning coffee or weekend gatherings. Don’t miss this hidden gem—schedule your private tour today!
#5249004

Tallmadge

351 Perry Road

3 Beds

1 Baths

1,384 Sq.Ft.

$240,000

MLS#: 5249004

Welcome home to 852 Eastwood Ave in Tallmadge. This is an excellent opportunity in Tallmadge. The charming front
porch leads into the main living and dining area, with the kitchen just beyond. The kitchen is freshly painted and
cheerful, with solid cabinets and good storage open directly into the dining room. The dining room has ample space for
a large table and is welcoming with natural light coming in the front windows. There are two bedrooms and a full bath
on the main level as well as an additional room currently being used as a laundry and flex space. Upstairs is an
additional bedroom and adjoining half bath. This home offers a deep backyard with beautiful trees and an oversized
double garage. There is an additional garage and a shed on the property as well. This property is beautiful with over an acre to enjoy, and the location is fantastic,  convenient to freeway access, shopping and schools. Must see!
#5248202

Tallmadge

852 Eastwood Avenue

3 Beds

1 Baths

1,578 Sq.Ft.

$235,000

MLS#: 5248202

Send a message

Message successfully sent.

Your message

What is 3 + 4 ?

Reason for contacting?

I agree to receive email communication and understand I can unsubscribe at any time.

I agree to be contacted by Tyson Sells Homes, LLC. via call, email, and text for real estate services. To opt out, you can reply 'stop' at any time or reply 'help' for assistance. You can also click the unsubscribe link in the emails. Message and data rates may apply. Message frequency may vary. Privacy Policy

Sign Out

Virtual Assistant

Would you like to take the next step with this property? We can help you schedule a showing or virtual tour, or send you more details.

Yes, I would like more information.

Thank You for Your Reply, One of Our Agents will contact you as soon as possible

No, maybe later.

Thank you, you can always contact me via email, phone number or through the contact form.

Realhub AI

Lucy - Your AI-Powered Realtor

Update Your Temporary Password

Personalize your search

Enter your email and we'll notify you immediately when new listings match what you're looking for.

or enter email address

Already have an account ? Login here

Continue your home search

I agree to receive communications and understand I can unsubscribe at any time.

I agree to be contacted by Tyson Sells Homes, LLC. via call, email, and text for real estate services. To opt out, you can reply 'stop' at any time or reply 'help' for assistance. You can also click the unsubscribe link in the emails. Message and data rates may apply. Message frequency may vary. Privacy Policy

Already have an account ? Login here

We use cookies

We use cookies primarily for analytics to enhance your experience. By accepting, you agree to our use of these cookies. You can manage your preferences or learn more about our cookies policy.