.webp?size=346x80)


Property
Beds
3
Full Baths
1
1/2 Baths
1
Year Built
1979
Sq.Footage
1,420
Move right into this beautifully renovated 3-bedroom, 1.5-bath split-level home in Austintown where the major updates have already been completed for you! From top to bottom, this home has been thoughtfully updated with quality finishes and modern conveniences. The main level features stylish luxury vinyl floors and a spacious, open layout with excellent flow between the living room, dining area, and kitchen - creating an inviting space that's perfect for both everyday living and entertaining. The stunning kitchen features brand-new appliances, gorgeous granite countertops, and updated cabinetry. Upstairs, you'll find three bedrooms with brand new carpet and beautiful natural lighting, as well as the gorgeous full bathroom. The lower level offers additional living space with new carpeting and a modern, fully updated half bathroom. The list of recent improvements continues with a new roof (May 2026), new electrical panel (March 2026), new central air conditioning (April 2026), updated plumbing and electrical, and a brand-new front sidewalk (July 2026). An attached one-car garage adds convenience, while the split-level design provides a functional layout with comfortable living spaces for everyone. Conveniently located near shopping, dining, schools, and major roadways, this turnkey Austintown home is truly move-in ready. Just unpack and enjoy!
Features & Amenities
Interior
-
Total Bedrooms
3
-
Bathrooms
1
-
1/2 Bathrooms
1
-
Above Grade Finished Area
1420.0
-
Basement YN
YES
-
Cooling YN
YES
-
Cooling
Central Air
-
Fireplace YN
NO
-
Heating YN
YES
-
Heating
Natural Gas, Forced Air
-
Pet friendly
N/A
Exterior
-
Garage
Yes
-
Garage spaces
1
-
Construction Materials
Aluminum Siding
-
Parking
Attached, Garage
-
Patio and Porch Features
Deck
-
Pool
No
-
Waterfront YN
NO
Area & Lot
-
Lot Size(acres)
0.242
-
Property Type
Residential
-
Property Sub Type
Single Family Residence
-
Architectural Style
Split Level
Price
-
Sales Price
$220,000
-
Tax Amount
$1,547
-
Sq. Footage
1,420
-
Price/SqFt
$154
HOA
-
Association
No
School District
-
Elementary School
Austintown LSD - 5001
-
Middle School
Austintown LSD - 5001
-
High School
Austintown LSD - 5001
Property Features
-
Sewer
Public Sewer
-
Water Source
Public
Schedule a Showing
Showing scheduled successfully.
Mortgage calculator
Estimate your monthly mortgage payment, including the principal and interest, property taxes, and HOA. Adjust the values to generate a more accurate rate.
Your payment
Principal and Interest:
$
Property taxes:
$
HOA fees:
$
Total loan payment:
$
Total interest amount:
$
Location
County
Mahoning
Elementary School
Austintown LSD - 5001
Middle School
Austintown LSD - 5001
High School
Austintown LSD - 5001
Listing Courtesy of Haley Beachler, Burgan Real Estate
RealHub Information is provided exclusively for consumers' personal, non-commercial use, and it may not be used for any purpose other than to identify prospective properties consumers may be interested in purchasing. All information deemed reliable but not guaranteed and should be independently verified. All properties are subject to prior sale, change or withdrawal. RealHub website owner shall not be responsible for any typographical errors, misinformation, misprints and shall be held totally harmless.

AGENT
Keith Vanke
Call Keith today to schedule a private showing.

* Listings on this website come from the FMLS IDX Compilation and may be held by brokerage firms other than the owner of this website. The listing brokerage is identified in any listing details. Information is deemed reliable but is not guaranteed. If you believe any FMLS listing contains material that infringes your copyrighted work please click here to review our DMCA policy and learn how to submit a takedown request.© 2024 FMLS.
Related Properties
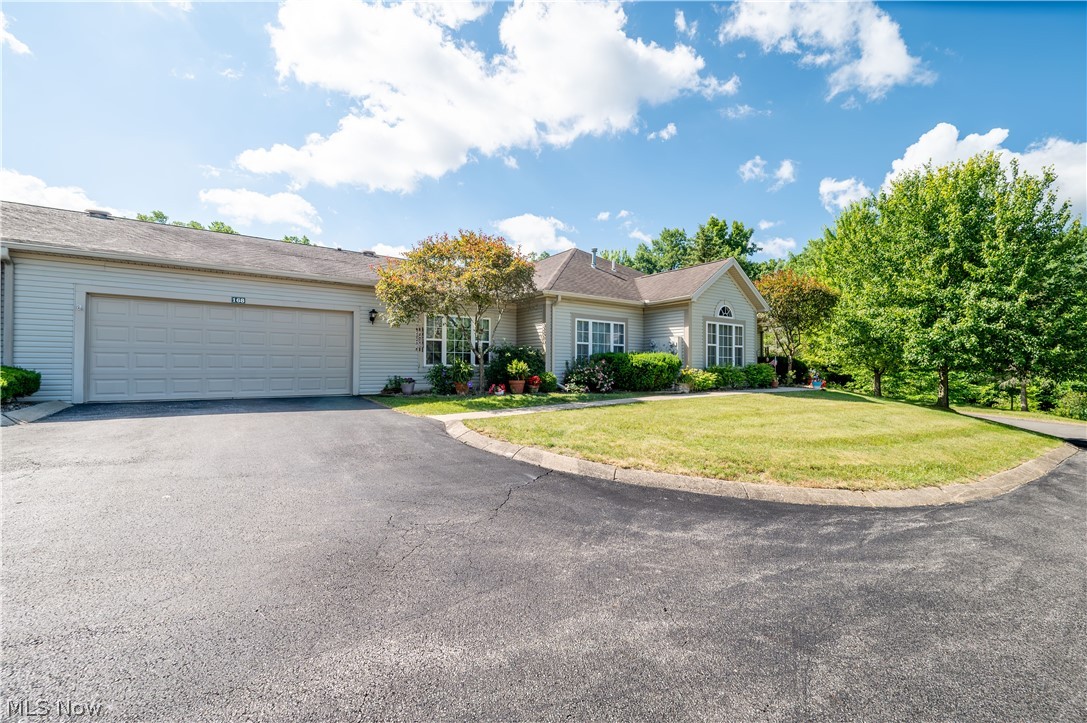
Austintown
168 Wilcox Road
3 Beds
3 Baths
1,564 Sq.Ft.
$255,000
MLS#: 5217525

Austintown
127 Aldrich Road
3 Beds
2 Baths
1,492 Sq.Ft.
$184,500
MLS#: 5236616

Austintown
4120 Burkey Road
4 Beds
1 Baths
N/A
$239,900
MLS#: 5250400

Austintown
2455 David Court
3 Beds
2 Baths
1,138 Sq.Ft.
$199,000
MLS#: 5236515

Austintown
1921 Birch Trace Drive
3 Beds
1 Baths
2,220 Sq.Ft.
$195,000
MLS#: 5241048

Austintown
5430 Norquest
3 Beds
1 Baths
1,404 Sq.Ft.
$199,000
MLS#: 5230090

Austintown
47 S Beverly Avenue
4 Beds
1 Baths
1,430 Sq.Ft.
$195,000
MLS#: 5247391
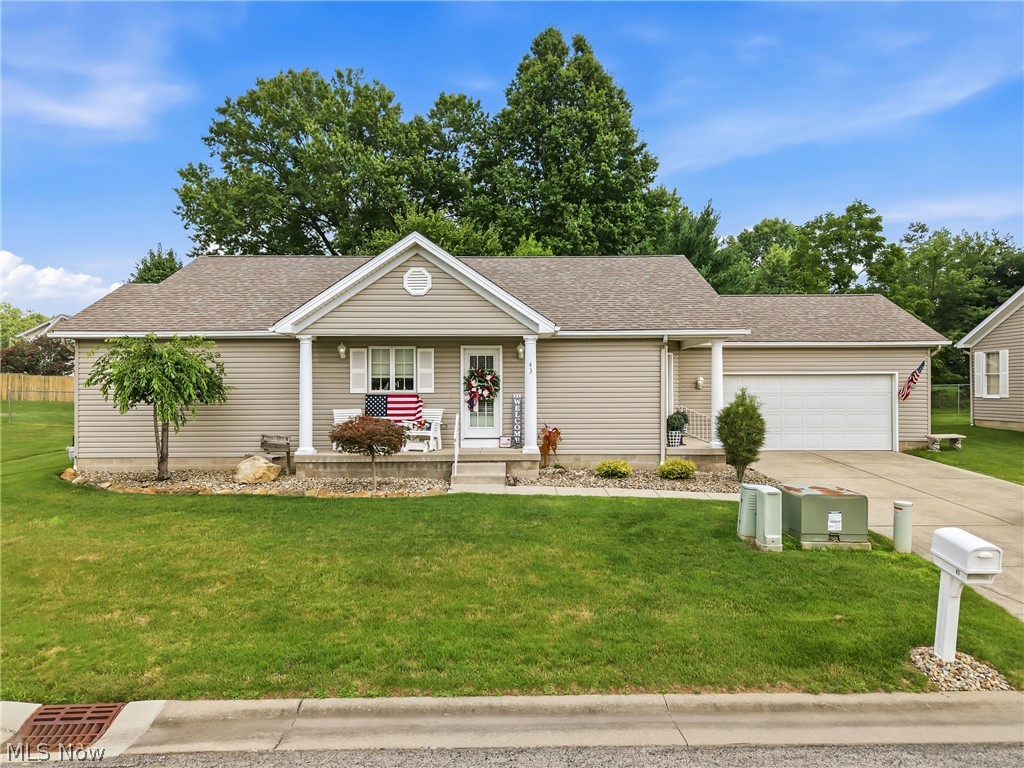
Austintown
603 S Raccoon Road 43
2 Beds
2 Baths
1,259 Sq.Ft.
$225,000
MLS#: 5229907

Austintown
4845 New Road
3 Beds
1 Baths
1,504 Sq.Ft.
$225,000
MLS#: 5242777
