Features & Amenities

Interior

  • Other Interior Features

    Granite Counters

  • Total Bedrooms

    4

  • Bathrooms

    3

  • Above Grade Finished Area

    2560.0

  • Basement YN

    NO

  • Cooling YN

    YES

  • Cooling

    Central Air

  • Fireplace YN

    YES

  • Heating YN

    YES

  • Heating

    Natural Gas, Forced Air

  • Main Level Bedrooms

    1

  • Pet friendly

    N/A

Exterior

  • Garage

    Yes

  • Garage spaces

    2

  • Construction Materials

    Vinyl Siding

  • Parking

    Attached, Garage

  • Patio and Porch Features

    Deck

  • Pool

    No

  • Waterfront YN

    NO

Area & Lot

  • Lot Size(acres)

    0.1713

  • Property Type

    Residential

  • Property Sub Type

    Single Family Residence

  • Architectural Style

    Contemporary, Colonial

Price

  • Sales Price

    $619,900

  • Tax Amount

    $1,779

  • Sq. Footage

    2,560

  • Price/SqFt

    $242

HOA

  • Association

    YES

  • Association Fee

    $300

  • Association Fee Frequency

    Monthly

  • Association Fee Includes

    N/A

School District

  • Elementary School

    Mayfield CSD - 1819

  • Middle School

    N/A

  • High School

    N/A

Property Features

  • Stories

    2

  • Sewer

    Public Sewer

  • Water Source

    Public

Schedule a Showing

Showing scheduled successfully.

<
>
IN PERSON
VIA CHAT

What is 3 + 4 ?


Change time

Mortgage calculator

Estimate your monthly mortgage payment, including the principal and interest, property taxes, and HOA. Adjust the values to generate a more accurate rate.

Your payment

Principal and Interest:

$

Property taxes:

$

HOA fees:

$

Total loan payment:

$

Total interest amount:

$

Location

County

Cuyahoga

Elementary School

Mayfield CSD - 1819

Middle School

High School

Listing Courtesy of Terry Young , Keller Williams Greater Metropolitan

RealHub Information is provided exclusively for consumers' personal, non-commercial use, and it may not be used for any purpose other than to identify prospective properties consumers may be interested in purchasing. All information deemed reliable but not guaranteed and should be independently verified. All properties are subject to prior sale, change or withdrawal. RealHub website owner shall not be responsible for any typographical errors, misinformation, misprints and shall be held totally harmless.

Agent Tylier Dawley

AGENT

Tylier Dawley

Call Tylier today to schedule a private showing.


* Listings on this website come from the FMLS IDX Compilation and may be held by brokerage firms other than the owner of this website. The listing brokerage is identified in any listing details. Information is deemed reliable but is not guaranteed. If you believe any FMLS listing contains material that infringes your copyrighted work please click here to review our DMCA policy and learn how to submit a takedown request.© 2024 FMLS.
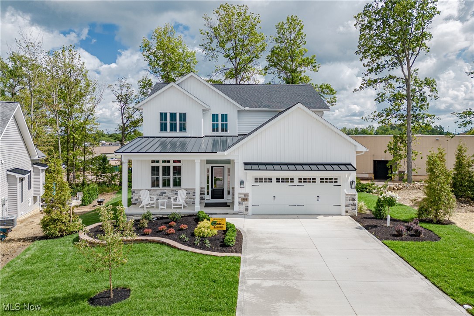
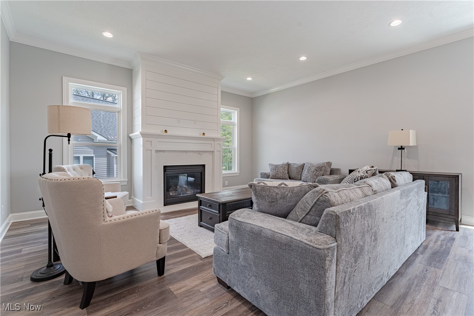
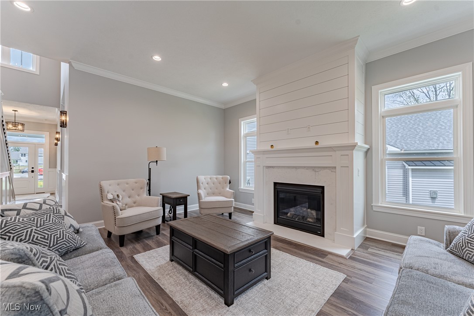
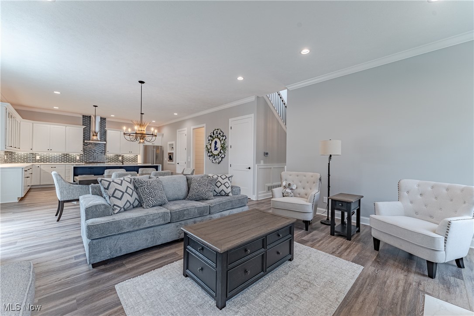
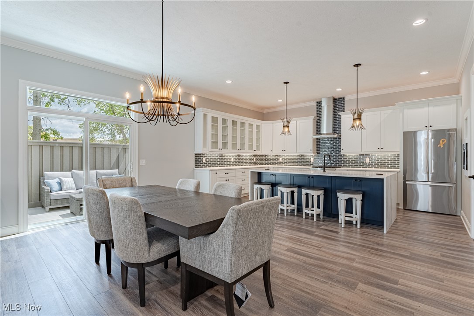
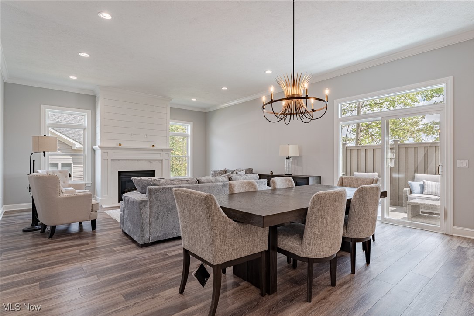
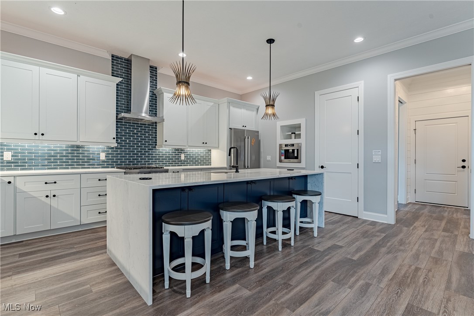
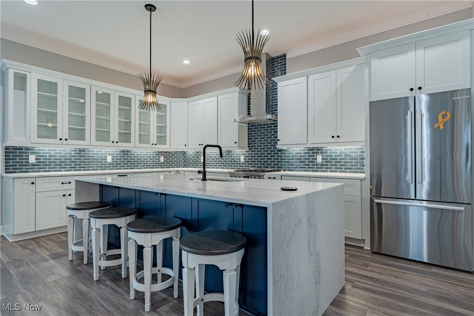
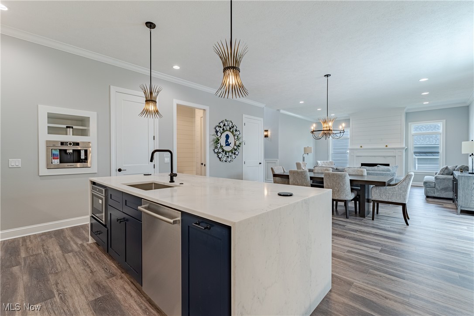
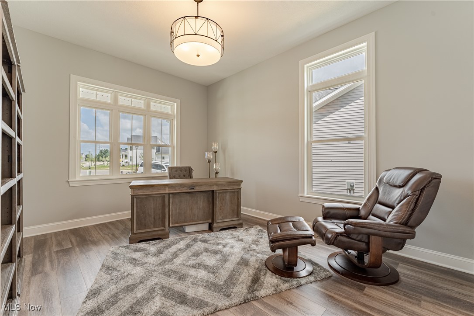
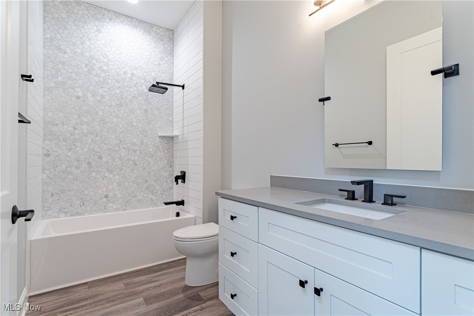
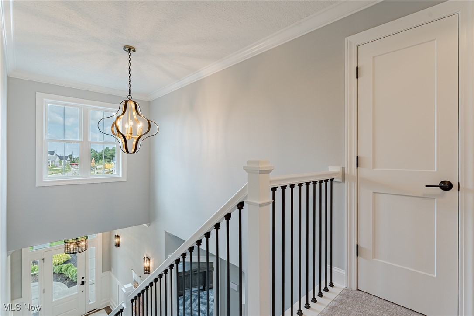
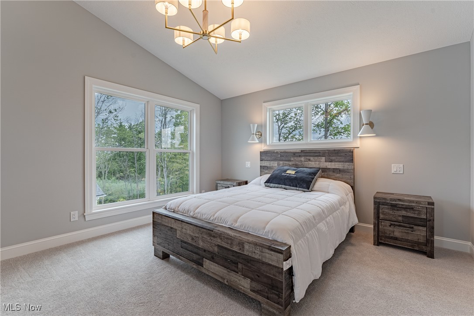
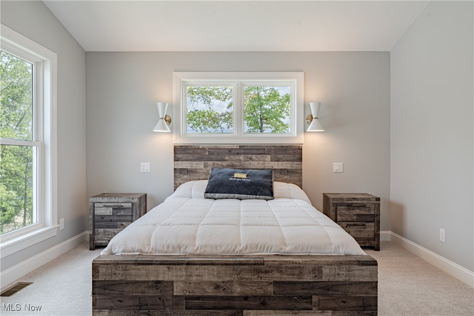
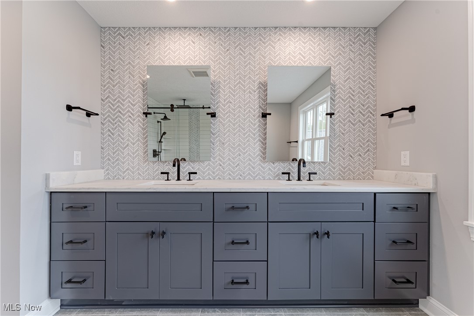
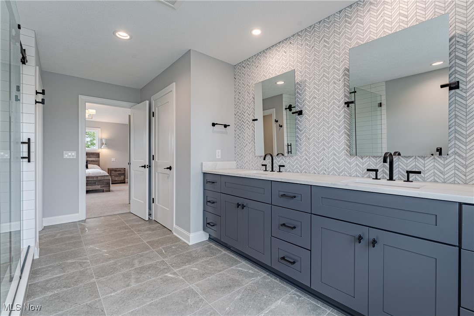
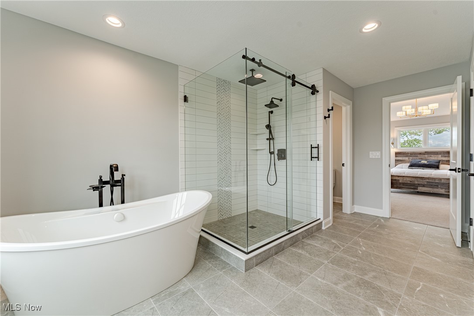
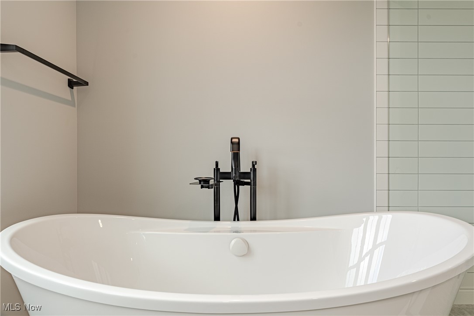
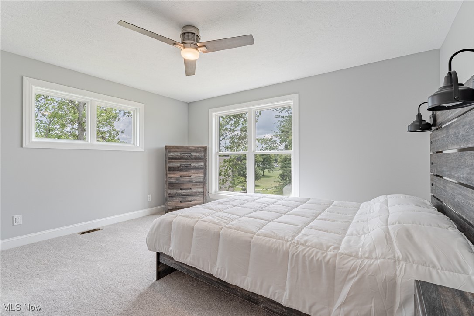
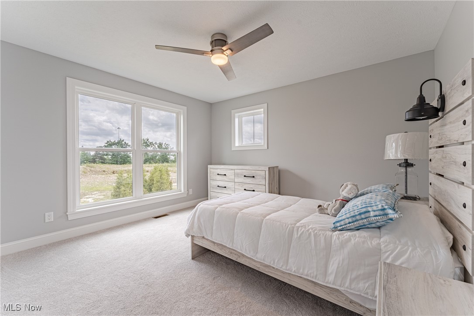
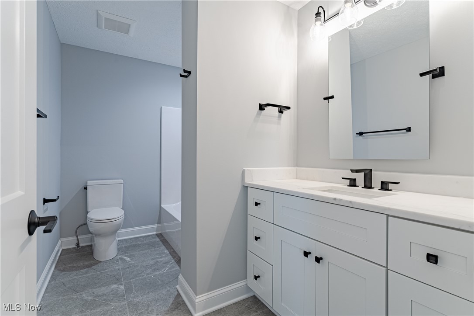
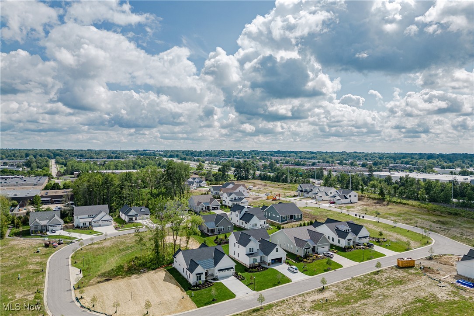
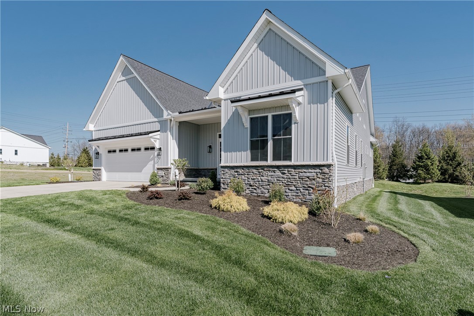
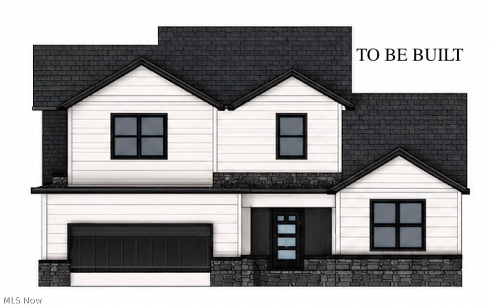
Amazing opportunity to build your dream home in the upscale Montebello development in Mayfield Village! This "Blossom" model is to be built by Skoda Construction, offering gracious open-concept floor plans and a keen attention to detail. The contemporary colonial will feature 2,560 square feet of living space across two floors, with 4 bedrooms, 3 full bathrooms, and spacious open-plan living areas. A welcoming front porch and attractive facade greet you at the front of the house. The front door opens into a foyer that flows into the main living area with abundant natural light, an elegant fireplace, and a well-equipped kitchen featuring a GE appliance package and granite countertops. There is an office/first-floor bedroom, a full bathroom, a laundry room, and a mudroom, providing plenty of functional space for everyday living. Upstairs, you’ll find 3 additional bedrooms, including the primary suite with a generously sized bedroom, a walk-in closet, and a luxurious bathroom featuring a tiled wall shower with a fiberglass pan and cultured marble surfaces. Conveniently located just minutes from schools, shops, highway access, and North Chagrin Reservation, this home offers the perfect combination of style, functionality, and location. Don’t miss your opportunity to build an immaculate, customizable home in a sought-after community—these lots are selling quickly!
*Images are for illustrative purposes only; home is to be built.

562 Magnolia Court

Message successfully sent.

What would you like to know?

What is 3 + 4 ?

I agree to receive email communication and understand I can unsubscribe at any time.

I agree to be contacted by Tyson Sells Homes, LLC. via call, email, and text for real estate services. To opt out, you can reply 'stop' at any time or reply 'help' for assistance. You can also click the unsubscribe link in the emails. Message and data rates may apply. Message frequency may vary. Privacy Policy

Related Properties

Welcome to the Mulberry ranch-style home to be built in Montebello, a premier community in Mayfield Village!  This thoughtfully designed home blends comfort, elegance, and modern living—offering approximately 2,150 square feet of open-concept space with 3 bedrooms, 2 full bathrooms, 1 half bath, and abundant natural light throughout. From the welcoming front entry, you’re greeted by refined architectural details including wainscoting, soffit and crown accents, and soaring ceilings that extend through the kitchen, living room, and owner’s suite—creating warmth and character throughout the main living areas. The open layout seamlessly connects the living and dining spaces, making it ideal for both everyday living and entertaining. At the heart of the home, the gourmet kitchen features a spacious center island, upgraded countertops throughout, and a beautifully tiled backsplash with elevated tile selections. The attention to detail continues into the bathrooms with a tiled owner’s bath floor and tiled powder room floor, delivering a cohesive and stylish design. Privately tucked away, the owner’s suite offers a peaceful retreat with dual vanities, a walk-in shower, and a generous walk-in closet. Two additional bedrooms and a full hall bath provide flexibility for guests, family, or a home office. This is a fantastic opportunity for new construction in one of Mayfield Village’s most desirable communities.
#5207720

Mayfield Village

6469 N Cobblestone Road

3 Beds

2 Baths

2,150 Sq.Ft.

$714,900

MLS#: 5207720
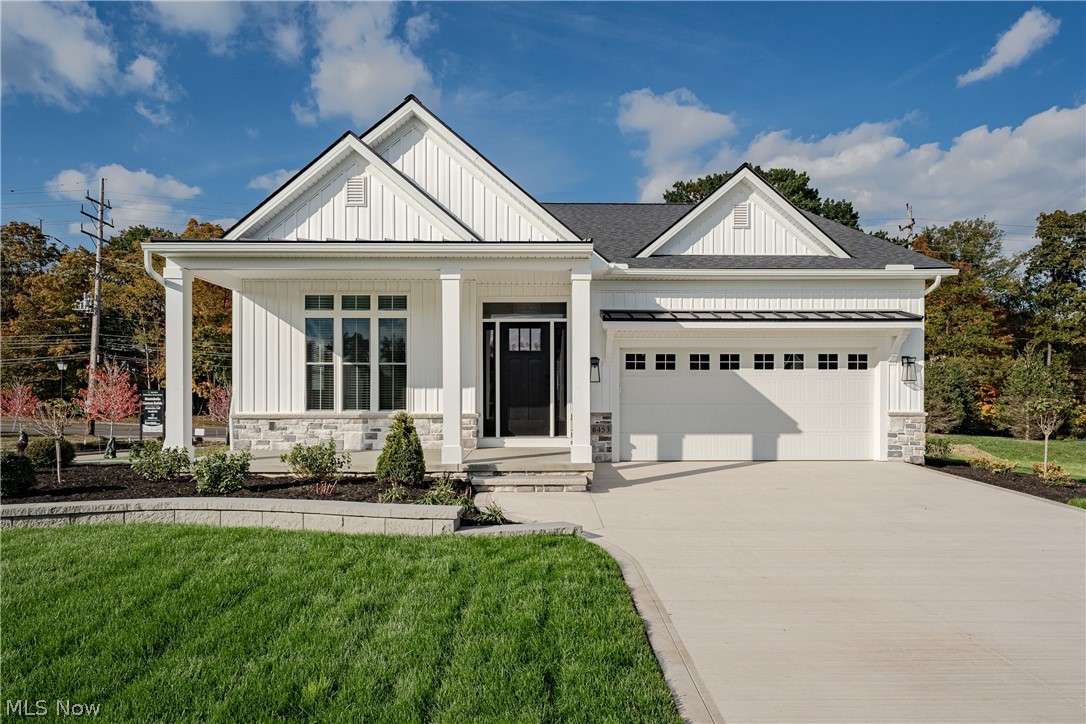
Welcome to the Lily ranch-style floorplan in the upscale Montebello development in Mayfield Village—new construction by Skoda Construction! This thoughtfully designed home showcases a gracious open-concept layout with elevated finishes and attention to detail throughout. Offering approximately 1,860 square feet of living space, this home features 2 bedrooms and 2 full bathrooms. From the welcoming front entry, the foyer opens to a bright and airy main living area designed for both comfort and function. Large windows fill the space with natural light, highlighting an elegant gas fireplace and a well-appointed kitchen featuring a center island, granite countertops, and a full complement of appliances. The primary suite is privately situated off the dining area and offers a spacious bedroom with a vaulted ceiling, a luxurious ensuite full bath, and a walk-in closet. A secondary bedroom and full bath are located near the front of the home, along with a convenient laundry/mudroom. Conveniently located just minutes from schools, shopping, highway access, and North Chagrin Reservation. Images are illustrative purposes only. Property is to be built / new construction.
#5223861

Mayfield Village

568 Magnolia Court

2 Beds

2 Baths

1,860 Sq.Ft.

$684,900

MLS#: 5223861
Stunning New Construction Colonial To Be Built by Vincent Homes!  The home offers 2,419 square feet, 4 bedrooms, and 2.5 baths. First floor features beautiful LVT flooring, 9’ ceilings, and an open floor plan. Spacious kitchen includes soft-close cabinets, granite countertops, and bar-stool seating. First-floor master bedroom 14 x 16 features a private bath and walk-in closet, plus convenient first-floor laundry. The 2-story Great room offers plenty of space for entertaining, and a formal dining room adds elegance for gatherings. The Second floor includes 3 additional bedrooms and a full bath. Upgraded light fixtures and ceiling fans in all bedrooms. 2-car garage, concrete patio off slider, and numerous builder upgrades throughout. Prime location near parks, golf, restaurants, shopping, and freeways. Don’t miss this opportunity to own stunning new construction!
#5219389

Mayfield Village

6522 Wilson Mills Road

4 Beds

2 Baths

4,032 Sq.Ft.

$600,000

MLS#: 5219389

 - property

Send a message

Message successfully sent.

Your message

What is 3 + 4 ?

Reason for contacting?

I agree to receive email communication and understand I can unsubscribe at any time.

I agree to be contacted by Tyson Sells Homes, LLC. via call, email, and text for real estate services. To opt out, you can reply 'stop' at any time or reply 'help' for assistance. You can also click the unsubscribe link in the emails. Message and data rates may apply. Message frequency may vary. Privacy Policy

Sign Out

Virtual Assistant

Would you like to take the next step with this property? We can help you schedule a showing or virtual tour, or send you more details.

Yes, I would like more information.

Thank You for Your Reply, One of Our Agents will contact you as soon as possible

No, maybe later.

Thank you, you can always contact me via email, phone number or through the contact form.

Realhub AI

Lucy - Your AI-Powered Realtor

Update Your Temporary Password

Personalize your search

Enter your email and we'll notify you immediately when new listings match what you're looking for.

or enter email address

Already have an account ? Login here

Continue your home search

I agree to receive communications and understand I can unsubscribe at any time.

I agree to be contacted by Tyson Sells Homes, LLC. via call, email, and text for real estate services. To opt out, you can reply 'stop' at any time or reply 'help' for assistance. You can also click the unsubscribe link in the emails. Message and data rates may apply. Message frequency may vary. Privacy Policy

Already have an account ? Login here

We use cookies

We use cookies primarily for analytics to enhance your experience. By accepting, you agree to our use of these cookies. You can manage your preferences or learn more about our cookies policy.