.webp?size=346x80)


Property
Beds
4
Full Baths
2
1/2 Baths
1
Year Built
1990
Sq.Footage
2,926
Welcome to 5630 Huntington Reserve in Parma—an inviting home filled with timeless character, quality craftsmanship, and thoughtful updates. Beautiful luxury vinyl plank floors flow throughout the open-concept main living spaces, complemented by soaring ceilings and striking exposed beams that add warmth and architectural charm. The heart of the home is the brand-new, beautifully updated kitchen, featuring custom Amish cherry cabinetry, elegant granite countertops, and stainless steel appliances. Designed for both everyday living and entertaining, the open layout creates an effortless connection between the kitchen and living spaces. The partially finished basement provides additional living space along with ample storage for all your needs. Throughout the home, you’ll appreciate the exceptional quality and attention to detail of Bennett Builders craftsmanship. Warm, welcoming, and thoughtfully designed, this home offers the perfect blend of modern updates, timeless character, and enduring quality. A truly special opportunity to make a beautifully crafted home your own.
Features & Amenities
Interior
-
Other Interior Features
Beamed Ceilings, Breakfast Bar, Built-in Features, Crown Molding, Wired for Sound
-
Total Bedrooms
4
-
Bathrooms
2
-
1/2 Bathrooms
1
-
Above Grade Finished Area
2426.0
-
Basement YN
YES
-
Cooling YN
YES
-
Cooling
Central Air
-
Fireplace YN
YES
-
Heating YN
YES
-
Heating
Forced Air, Fireplace(s)
-
Pet friendly
N/A
Exterior
-
Garage
Yes
-
Garage spaces
2
-
Construction Materials
Vinyl Siding, Wood Siding
-
Other Exterior Features
Garden, Lighting, Private Yard, Rain Gutters, Storage
-
Parking
Additional Parking, Attached, Covered, Direct Access, Driveway, Garage Faces Front, Garage, Garage Door Opener, On Site, Outside, Paved, Parking Pad, Private, On Street, Storage, Workshop in Garage
-
Patio and Porch Features
Rear Porch, Deck, Front Porch, Patio
-
Pool
Yes
-
Pool Features
Community
-
Waterfront YN
NO
Area & Lot
-
Lot Features
Back Yard, Cul-De-Sac, Front Yard, Gentle Sloping, Sprinklers In Front, Private, Many Trees, Secluded, Sloped, Wooded
-
Lot Size(acres)
0.2756
-
Property Type
Residential
-
Property Sub Type
Single Family Residence
-
Architectural Style
Colonial, Traditional
Price
-
Sales Price
$379,900
-
Tax Amount
$4,836
-
Sq. Footage
2,926
-
Price/SqFt
$129
HOA
-
Association
No
School District
-
Elementary School
Parma CSD - 1824
-
Middle School
Parma CSD - 1824
-
High School
Parma CSD - 1824
Property Features
-
Stories
2
-
Foundation Details
Block
-
Sewer
Public Sewer
-
Water Source
Public
Schedule a Showing
Showing scheduled successfully.
Mortgage calculator
Estimate your monthly mortgage payment, including the principal and interest, property taxes, and HOA. Adjust the values to generate a more accurate rate.
Your payment
Principal and Interest:
$
Property taxes:
$
HOA fees:
$
Total loan payment:
$
Total interest amount:
$
Location
County
Cuyahoga
Elementary School
Parma CSD - 1824
Middle School
Parma CSD - 1824
High School
Parma CSD - 1824
Listing Courtesy of Allison Frolo , Keller Williams Elevate
RealHub Information is provided exclusively for consumers' personal, non-commercial use, and it may not be used for any purpose other than to identify prospective properties consumers may be interested in purchasing. All information deemed reliable but not guaranteed and should be independently verified. All properties are subject to prior sale, change or withdrawal. RealHub website owner shall not be responsible for any typographical errors, misinformation, misprints and shall be held totally harmless.

AGENT
Tami Reiss
Call Tami today to schedule a private showing.

* Listings on this website come from the FMLS IDX Compilation and may be held by brokerage firms other than the owner of this website. The listing brokerage is identified in any listing details. Information is deemed reliable but is not guaranteed. If you believe any FMLS listing contains material that infringes your copyrighted work please click here to review our DMCA policy and learn how to submit a takedown request.© 2024 FMLS.
Related Properties
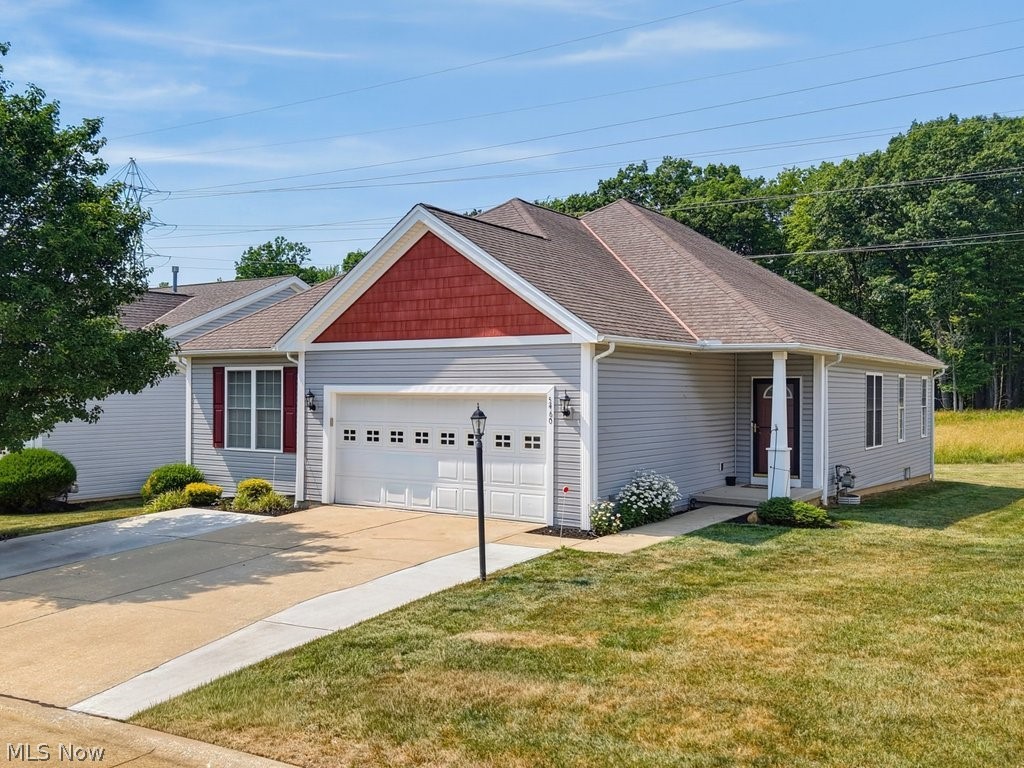
Parma
5460 Arlington Lane
3 Beds
3 Baths
3,349 Sq.Ft.
$415,000
MLS#: 5227462

Parma
3880 Clearwater Drive
3 Beds
2 Baths
2,028 Sq.Ft.
$340,000
MLS#: 5233558

Parma
6308 Night Vista Drive
4 Beds
3 Baths
3,464 Sq.Ft.
$374,900
MLS#: 5236558
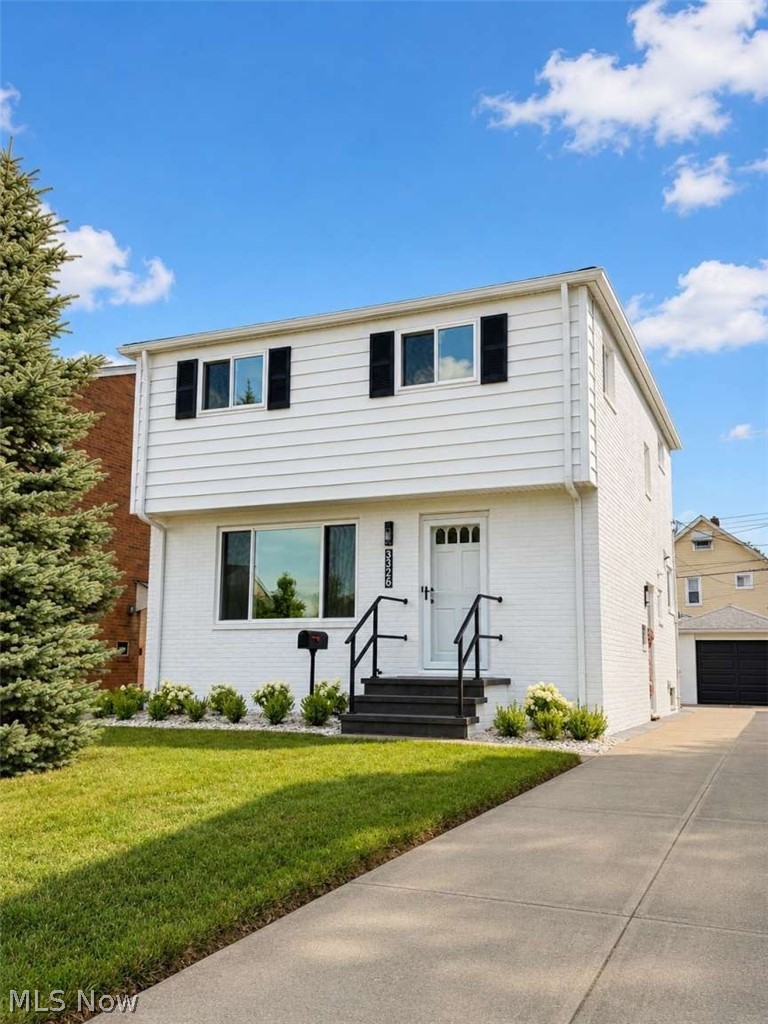
Parma
3326 Marioncliff Drive
3 Beds
1 Baths
1,936 Sq.Ft.
$315,000
MLS#: 5204647
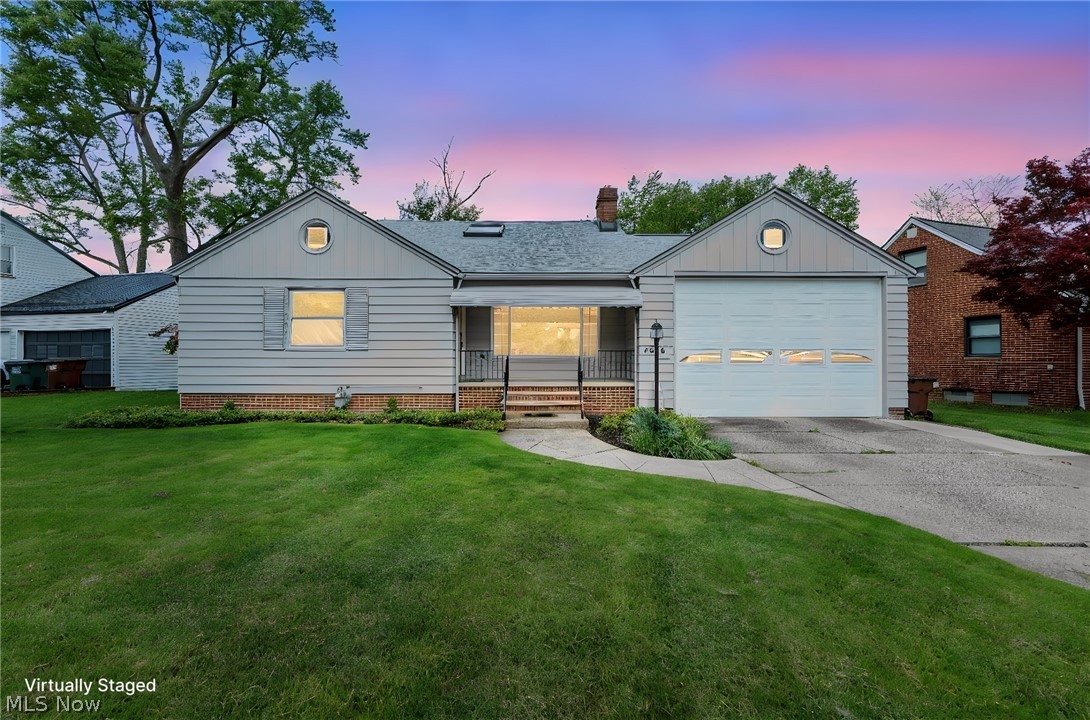
Parma
5906 Twin Lakes Drive
4 Beds
2 Baths
2,855 Sq.Ft.
$324,900
MLS#: 5210321

Parma
4905 Sassafras Drive
4 Beds
2 Baths
2,503 Sq.Ft.
$385,000
MLS#: 5237378

Parma
2745 Brian Drive
3 Beds
3 Baths
2,142 Sq.Ft.
$314,900
MLS#: 5238661

Parma
3223 W Pleasant Valley Road
5 Beds
2 Baths
3,396 Sq.Ft.
$379,900
MLS#: 5234213

Parma
7821 W List Lane
4 Beds
2 Baths
2,176 Sq.Ft.
$349,900
MLS#: 5232366
