.webp?size=346x80)
566 Hyannis Port Circle
Avon Lake, OH 44012
MLS#: 5231764
$364,900


Property
Beds
3
Full Baths
2
1/2 Baths
1
Year Built
2010
Sq.Footage
1,886
Beautifully maintained and well cared for, this spacious 3-bedroom, 2.5-bath condominium offers the perfect blend of elegance, comfort, and low-maintenance living in the gated Waterside Crossing community. Offered by the original owner since it was built and lightly lived in as a secondary residence, this home is truly move-in ready. Designed with both everyday living and entertaining in mind, the open-concept floor plan features a spacious great room with custom built-in bookcases, high ceilings, and a fireplace that flows seamlessly into the dining area and eat-in kitchen complete with stainless steel appliances and a breakfast bar. The main-level primary suite offers a walk-in closet, an additional oversized closet, and a private full bath. A second bedroom, half bath, first-floor laundry room with wash basin, and attached two-car garage add everyday convenience. Upstairs, a second primary suite features a walk-in closet and full bath providing an ideal retreat for visitors, extended family, or multigenerational living. Enjoy peaceful mornings on the private rear patio overlooking the neighboring winery and vineyard. Community amenities include access to the swimming pool, beautifully maintained grounds, snow removal, landscaping, and exterior window cleaning, allowing you to enjoy a truly carefree lifestyle. Recent updates include a new A/C (2021), hot water tank (2023), and garbage disposal (2024). Ideally located near shopping, dining, and the Lake Erie shoreline, this move-in-ready home offers refined living in one of Avon Lake's premier gated communities. Schedule your private showing today!
Features & Amenities
Interior
-
Other Interior Features
Vaulted Ceiling(s), Breakfast Bar, Bookcases, Built-in Features, Tray Ceiling(s), Ceiling Fan(s), Chandelier, Cathedral Ceiling(s), Entrance Foyer, Eat-in Kitchen, Granite Counters, High Ceilings, His and Hers Closets, High Speed Internet, Open Floorplan, Walk-In Closet(s), Master Downstairs
-
Total Bedrooms
3
-
Bathrooms
2
-
1/2 Bathrooms
1
-
Above Grade Finished Area
1886.0
-
Basement YN
NO
-
Cooling YN
YES
-
Cooling
Ceiling Fan(s), Central Air
-
Fireplace YN
YES
-
Heating YN
YES
-
Heating
Natural Gas, Forced Air
-
Main Level Bedrooms
2
-
Pet friendly
Cats OK, Dogs OK, Number Limit
Exterior
-
Garage
Yes
-
Garage spaces
2
-
Construction Materials
Concrete, Vinyl Siding
-
Other Exterior Features
Lighting, Private Yard
-
Parking
Attached, Driveway, Garage, Garage Door Opener, Gated, Paved
-
Patio and Porch Features
Patio, Porch
-
Pool
Yes
-
Pool Features
Community, Fenced, In Ground, Private
-
Waterfront YN
NO
-
View
Park/Greenbelt, Vineyard
Area & Lot
-
Lot Features
Landscaped, Private
-
Property Type
Residential
-
Property Sub Type
Condominium
Price
-
Sales Price
$364,900
-
Tax Amount
$5,550.92
-
Sq. Footage
1,886
-
Price/SqFt
$193
HOA
-
Association
YES
-
Association Fee 2
$375
-
Association Fee
$500
-
Association Fee Frequency
Annually
-
Association Fee 2 Frequency
Monthly
-
Association Fee Includes
N/A
School District
-
Elementary School
Avon Lake CSD - 4702
-
Middle School
Avon Lake CSD - 4702
-
High School
Avon Lake CSD - 4702
Property Features
-
Stories
2
-
Accessibility Features
Accessible Washer/Dryer, Accessible Kitchen Appliances, Accessible Full Bath, Accessible Bedroom, Accessible Closets, Accessible Kitchen, Visitor Bathroom, Accessible Entrance, Accessible Hallway(s)
-
Foundation Details
Slab
-
Sewer
Public Sewer
-
Water Source
Public
Schedule a Showing
Showing scheduled successfully.
Mortgage calculator
Estimate your monthly mortgage payment, including the principal and interest, property taxes, and HOA. Adjust the values to generate a more accurate rate.
Your payment
Principal and Interest:
$
Property taxes:
$
HOA fees:
$
Total loan payment:
$
Total interest amount:
$
Location
County
Lorain
Elementary School
Avon Lake CSD - 4702
Middle School
Avon Lake CSD - 4702
High School
Avon Lake CSD - 4702
Listing Courtesy of Kelsey Haig , Berkshire Hathaway HomeServices Professional Realty
RealHub Information is provided exclusively for consumers' personal, non-commercial use, and it may not be used for any purpose other than to identify prospective properties consumers may be interested in purchasing. All information deemed reliable but not guaranteed and should be independently verified. All properties are subject to prior sale, change or withdrawal. RealHub website owner shall not be responsible for any typographical errors, misinformation, misprints and shall be held totally harmless.

AGENT
Shelby Humpal
Call Shelby today to schedule a private showing.

* Listings on this website come from the FMLS IDX Compilation and may be held by brokerage firms other than the owner of this website. The listing brokerage is identified in any listing details. Information is deemed reliable but is not guaranteed. If you believe any FMLS listing contains material that infringes your copyrighted work please click here to review our DMCA policy and learn how to submit a takedown request.© 2024 FMLS.
Related Properties
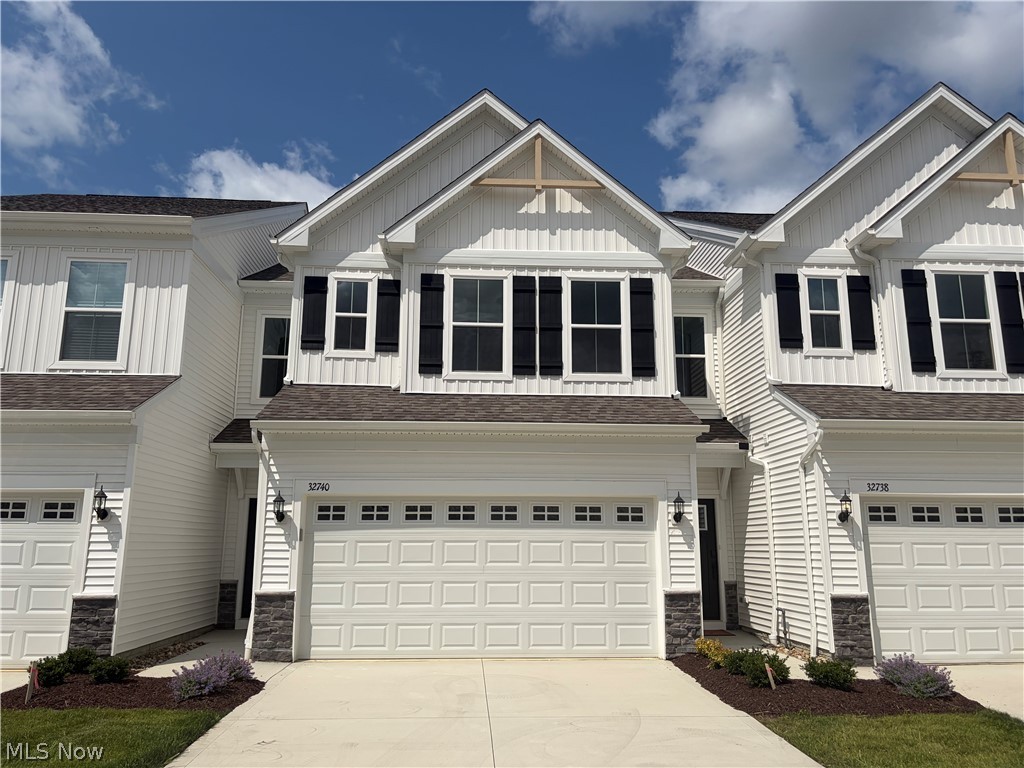
Avon Lake
32740 Sandridge Run
3 Beds
2 Baths
1,954 Sq.Ft.
$425,000
MLS#: 5194686
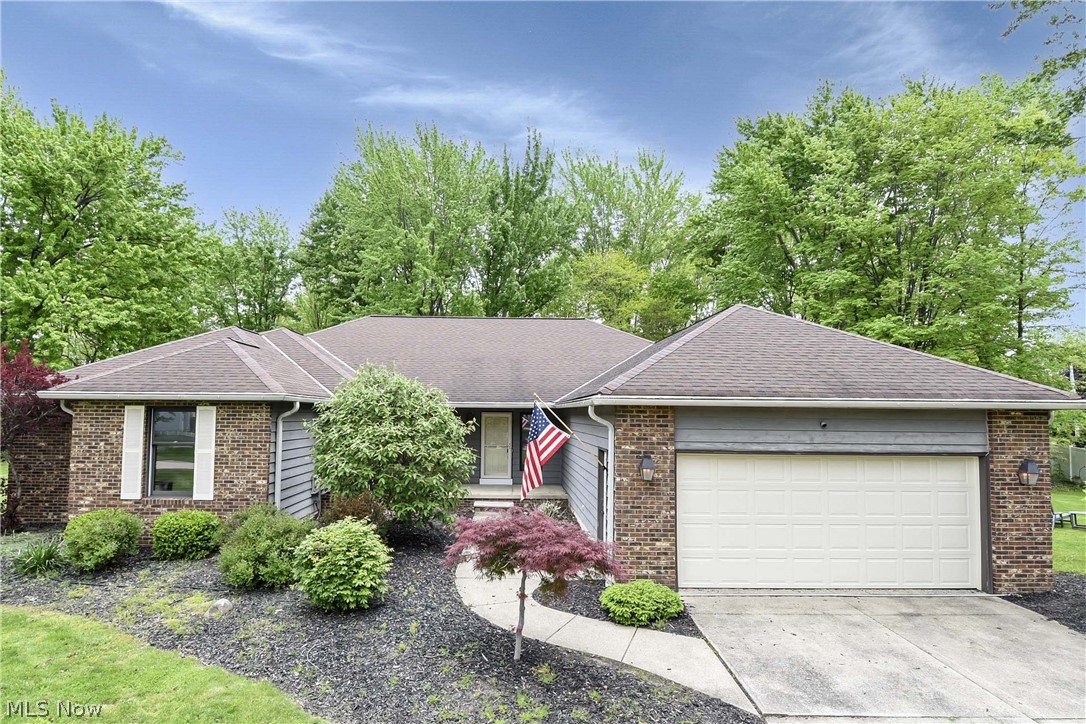
Avon Lake
32078 Willow Circle
3 Beds
2 Baths
2,364 Sq.Ft.
$420,000
MLS#: 5200398
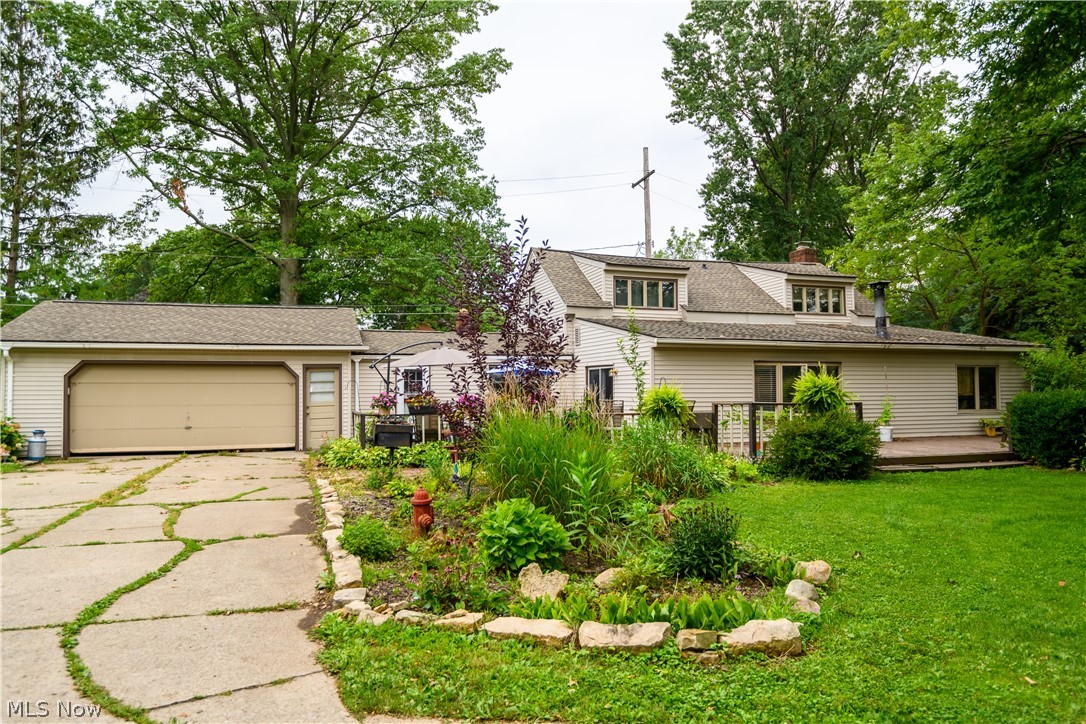
Avon Lake
33191 Electric Boulevard
4 Beds
1 Baths
2,272 Sq.Ft.
$350,000
MLS#: 5227830
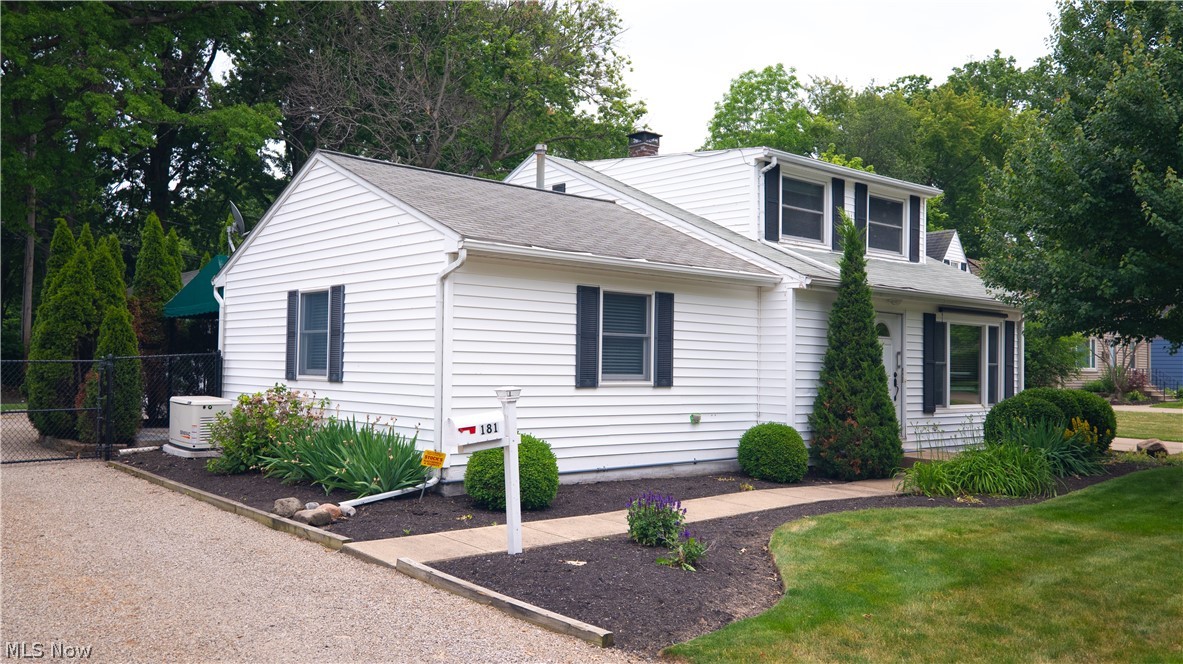
Avon Lake
181 Sunset Road
4 Beds
2 Baths
1,918 Sq.Ft.
$339,900
MLS#: 5218319
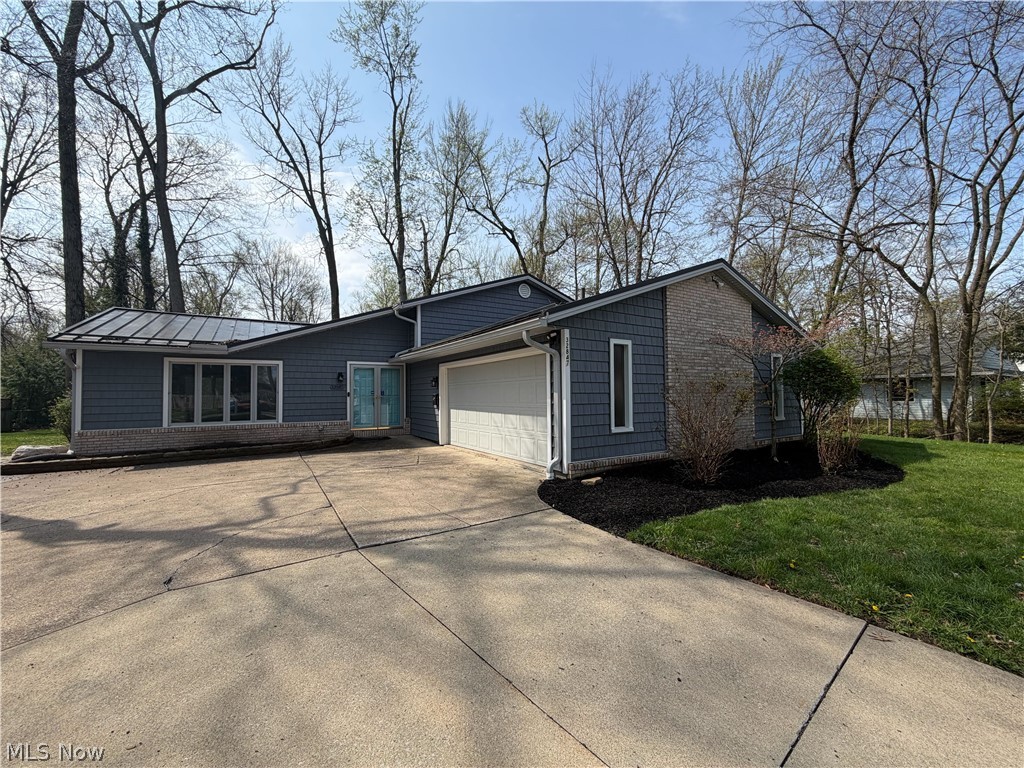
Avon Lake
32847 Redwood Boulevard
3 Beds
2 Baths
2,485 Sq.Ft.
$394,000
MLS#: 5186703
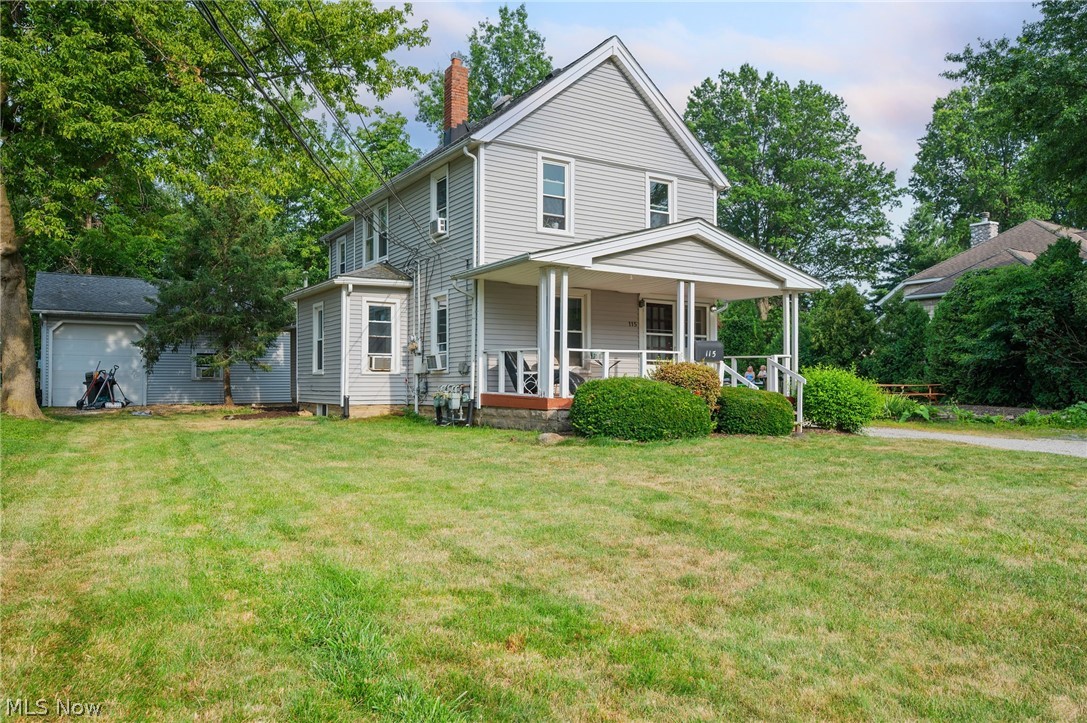
Avon Lake
115 Avon Point
3 Beds
2 Baths
1,708 Sq.Ft.
$325,000
MLS#: 5229921
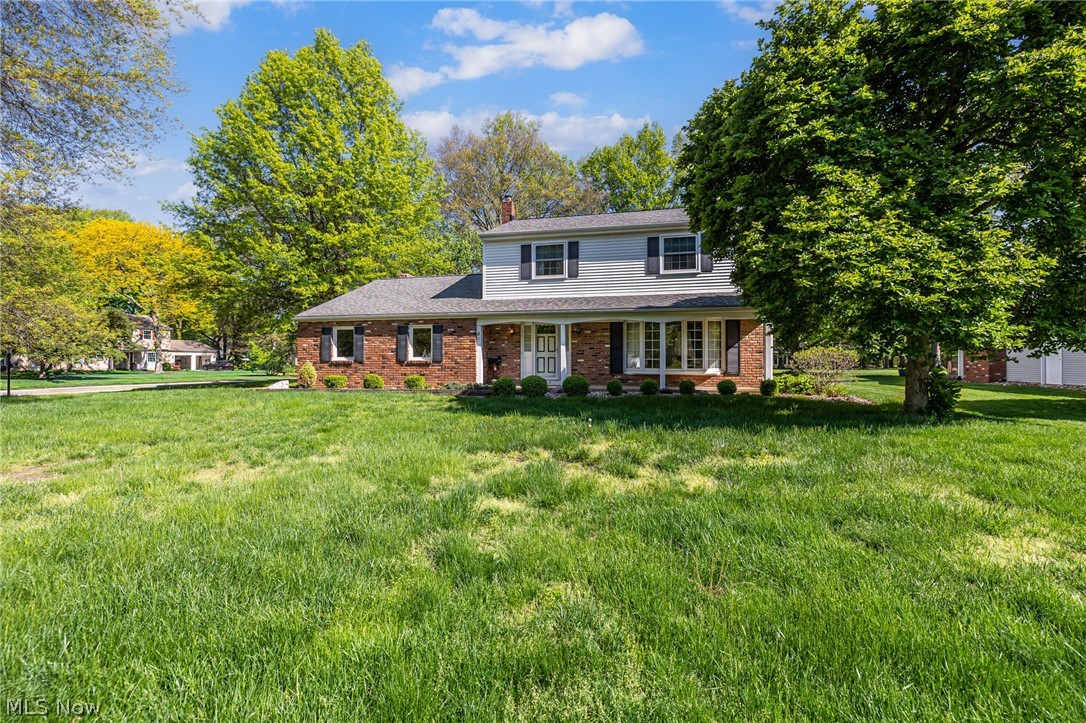
Avon Lake
32696 Surrey Lane
3 Beds
2 Baths
2,604 Sq.Ft.
$379,900
MLS#: 5208070
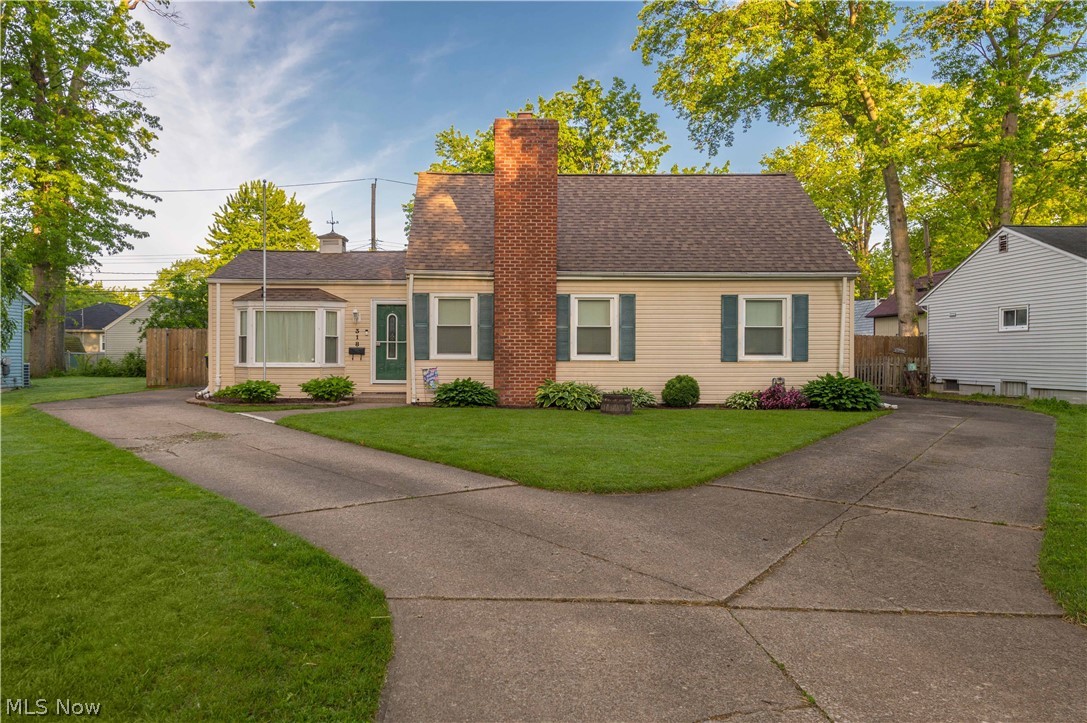
Avon Lake
318 Bellaire Road
4 Beds
2 Baths
2,151 Sq.Ft.
$354,000
MLS#: 5211346
