.webp?size=346x80)
Property
Beds
3
Full Baths
3
1/2 Baths
None
Year Built
1970
Sq.Footage
2,707
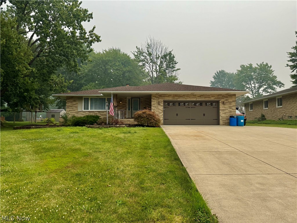
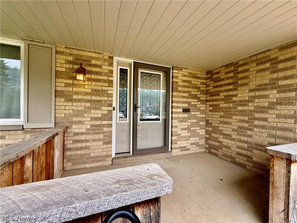
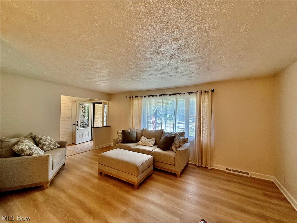
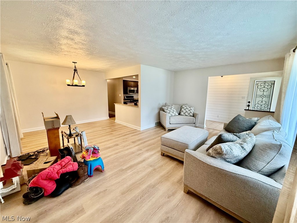
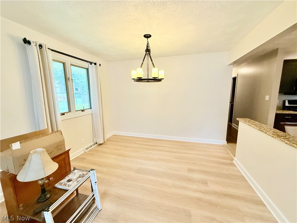
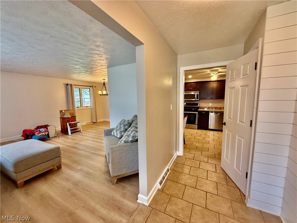
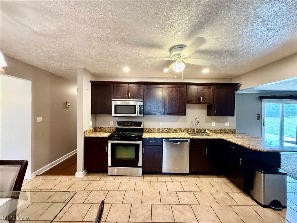
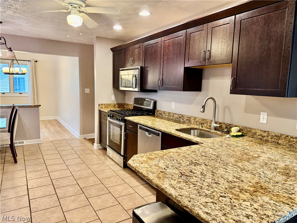
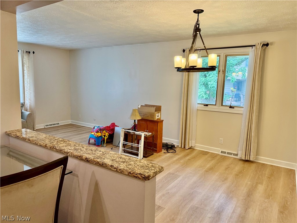
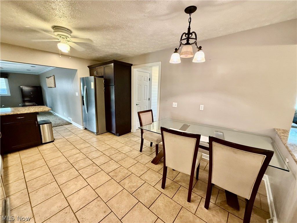
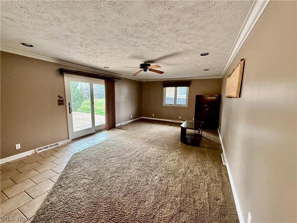
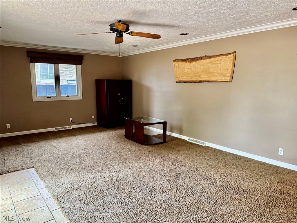
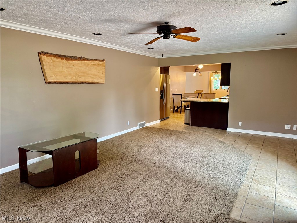
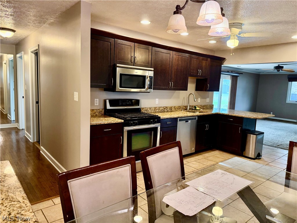
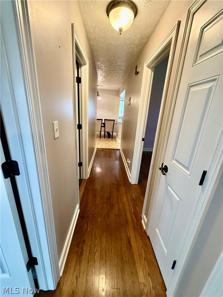
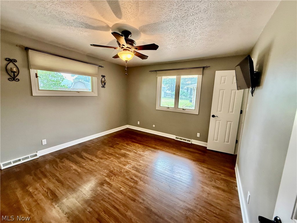
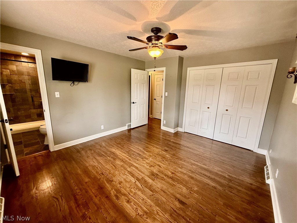
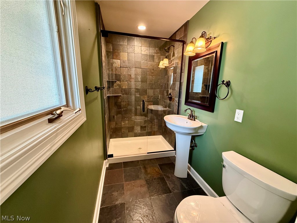
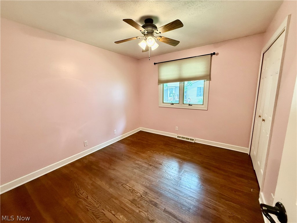
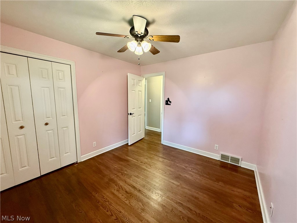
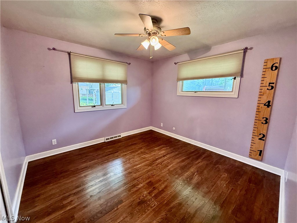
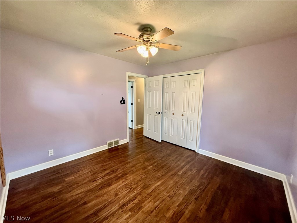
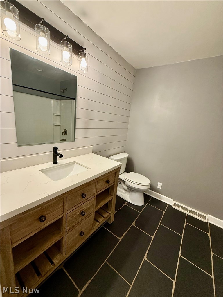
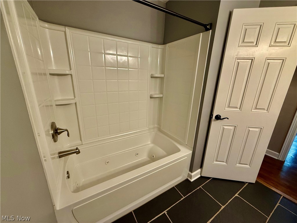
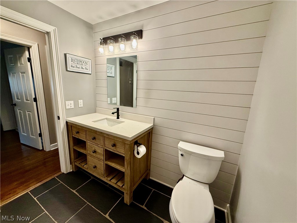
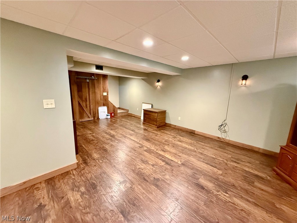
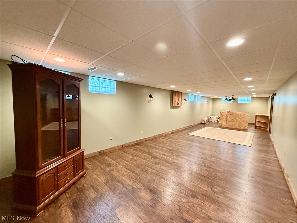
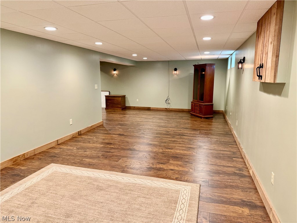
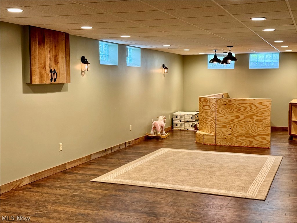
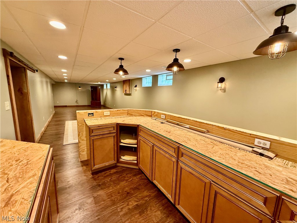
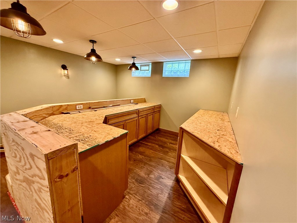
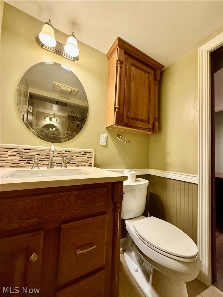
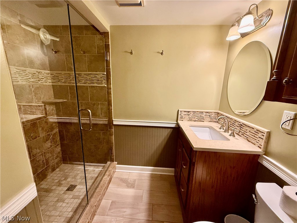
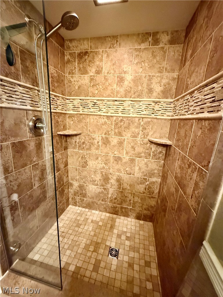
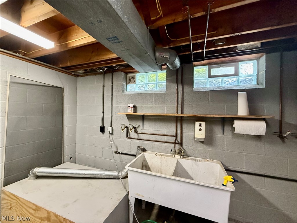
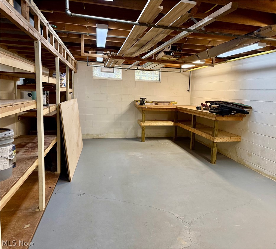
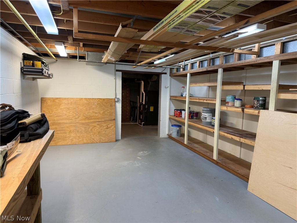
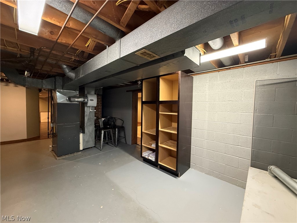
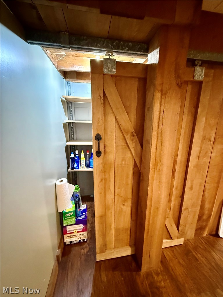
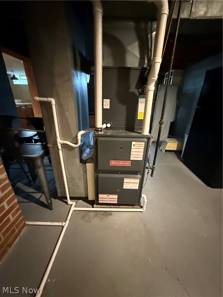
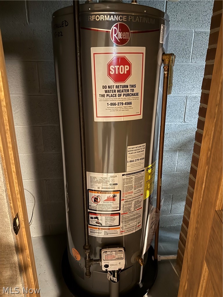
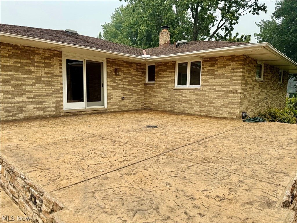
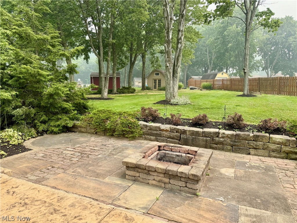
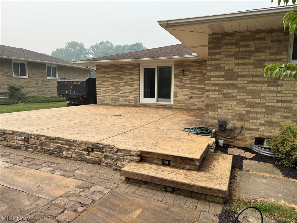
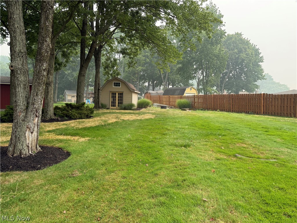
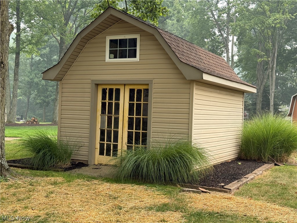
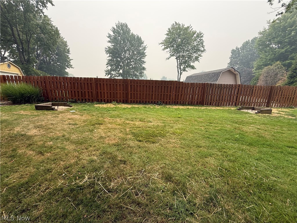
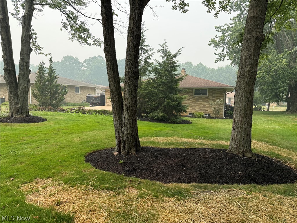
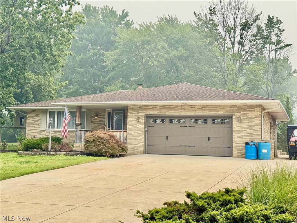
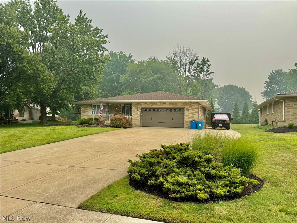
Check out this spacious Brick Beauty in the Village of Brooklyn Heights! The large foyer which greets you upon entry, is open to the grand living & dining rooms, yet also lies adjacent to the kitchen which is nestled between these & the vast family room, offering the perfect layout for friends & family gatherings. The updated kitchen hosts an eat in area along with breakfast bar, granite counters & ceramic tile with all appliances included. The large stamped concrete patio & firepit overlooking nearly 1/2 acre lot is accessible off the family room. Primary bedroom is located at the end of the refinished hardwood hallway with its own remodeled private full bath. Two additional generous sized bedrooms with natural hardwood & remodeled full bath complete the first level. Lower level can be reached off the foyer hall & offers yet more room for fun with an extremely generous sized rec room, a 3rd full bath, utility area, storage room & workshop. 2 car attached garage. Extra wide driveway and concrete pad alongside garage. The storage shed is ample size for those yard toys & lawnmower. Several trees are perfectly spaced for that hammock you always wanted to hang! Brooklyn Hts is conveniently located with easy access to I-480 & I-77, just minutes to the downtown action, great school system of Cuyahoga Hts, collaborated with Seven Hills for rec center membership at a discounted rate as well. This home has it all... Are you the next lucky homeowner of this lovingly custom updated property? Call today for your private showing before it's gone!
Features & Amenities
Interior
-
Total Bedrooms
3
-
Bathrooms
3
-
Above Grade Finished Area
1831.0
-
Basement YN
YES
-
Cooling YN
YES
-
Cooling
Central Air
-
Fireplace YN
NO
-
Heating YN
YES
-
Heating
Natural Gas, Forced Air
-
Main Level Bedrooms
3
-
Pet friendly
N/A
Exterior
-
Garage
Yes
-
Garage spaces
2
-
Construction Materials
Brick
-
Parking
Attached, Garage
-
Pool
No
-
Waterfront YN
NO
Area & Lot
-
Lot Size(acres)
0.4408
-
Property Type
Residential
-
Property Sub Type
Single Family Residence
-
Architectural Style
Ranch
Price
-
Sales Price
$379,900
-
Tax Amount
$4,363
-
Sq. Footage
2,707
-
Price/SqFt
$140
HOA
-
Association
No
School District
-
Elementary School
Cuyahoga Heights LSD - 1811
-
Middle School
Cuyahoga Heights LSD - 1811
-
High School
Cuyahoga Heights LSD - 1811
Property Features
-
Foundation Details
Block
-
Sewer
Public Sewer
-
Water Source
Public
Schedule a Showing
Showing scheduled successfully.
Mortgage calculator
Estimate your monthly mortgage payment, including the principal and interest, property taxes, and HOA. Adjust the values to generate a more accurate rate.
Your payment
Principal and Interest:
$
Property taxes:
$
HOA fees:
$
Total loan payment:
$
Total interest amount:
$
Location
County
Cuyahoga
Elementary School
Cuyahoga Heights LSD - 1811
Middle School
Cuyahoga Heights LSD - 1811
High School
Cuyahoga Heights LSD - 1811
Listing Courtesy of Theresa Walters , EXP Realty, LLC.
RealHub Information is provided exclusively for consumers' personal, non-commercial use, and it may not be used for any purpose other than to identify prospective properties consumers may be interested in purchasing. All information deemed reliable but not guaranteed and should be independently verified. All properties are subject to prior sale, change or withdrawal. RealHub website owner shall not be responsible for any typographical errors, misinformation, misprints and shall be held totally harmless.

AGENT
Gregory Sharier
Call Gregory today to schedule a private showing.

* Listings on this website come from the FMLS IDX Compilation and may be held by brokerage firms other than the owner of this website. The listing brokerage is identified in any listing details. Information is deemed reliable but is not guaranteed. If you believe any FMLS listing contains material that infringes your copyrighted work please click here to review our DMCA policy and learn how to submit a takedown request.© 2024 FMLS.
