.webp?size=346x80)
Property
Beds
3
Full Baths
1
1/2 Baths
1
Year Built
1960
Sq.Footage
1,459
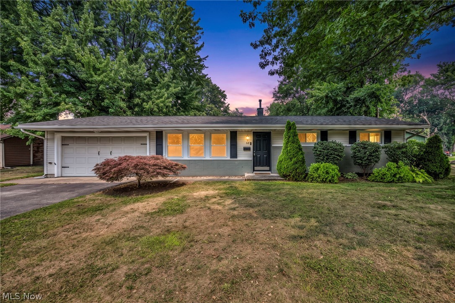
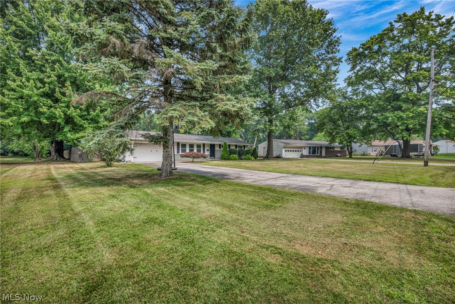
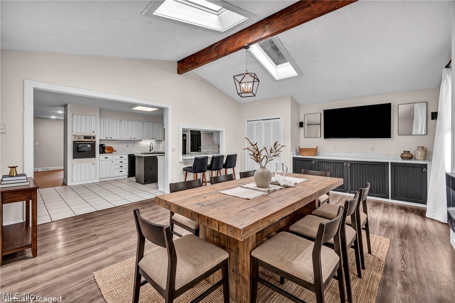
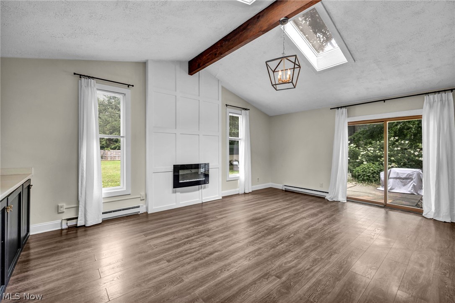
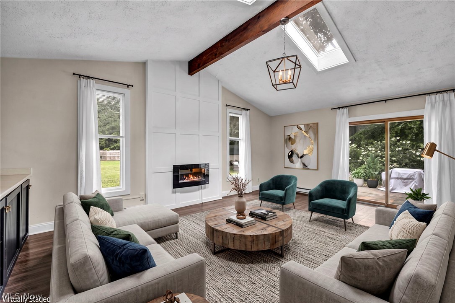
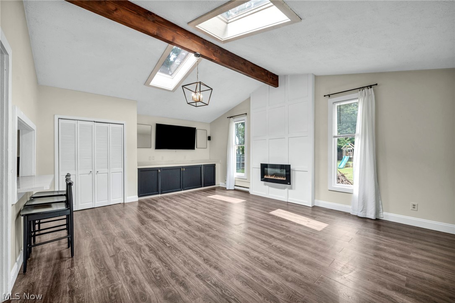
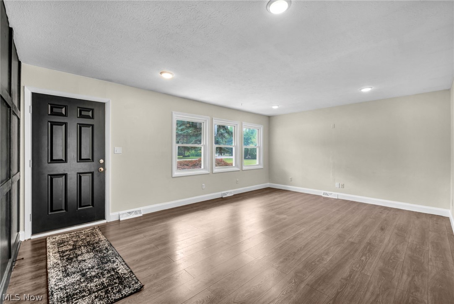
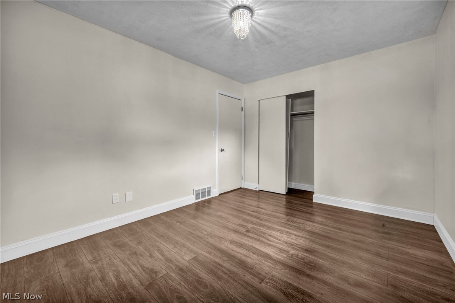
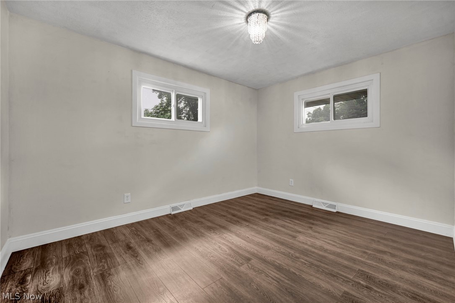
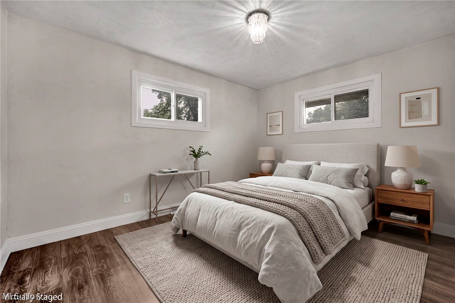
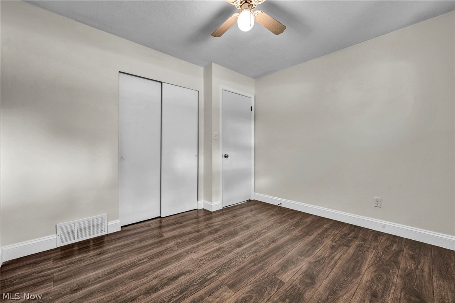
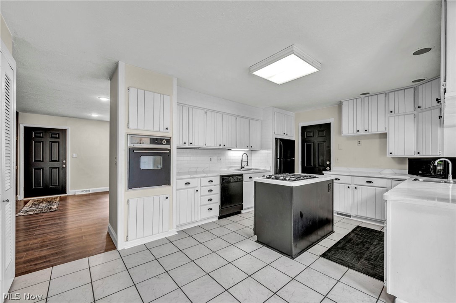
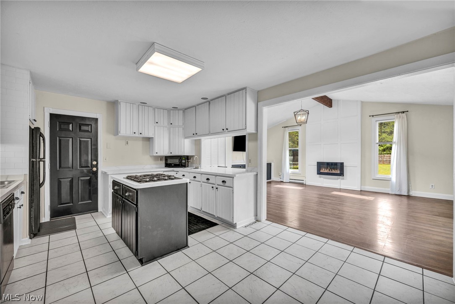
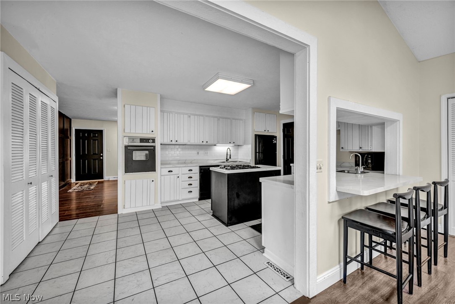
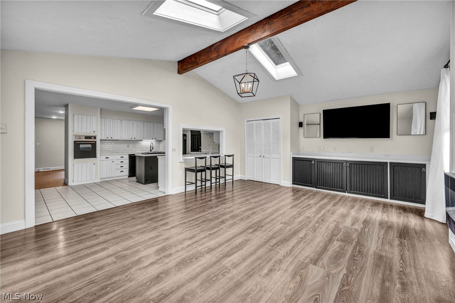
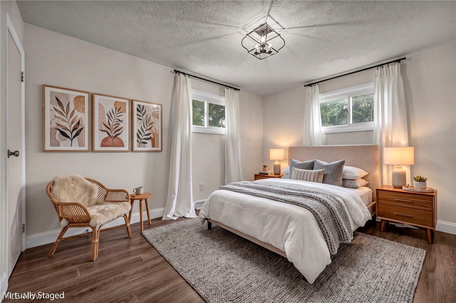
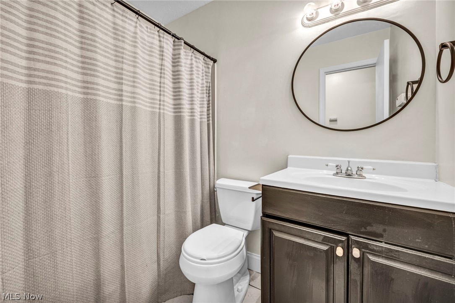
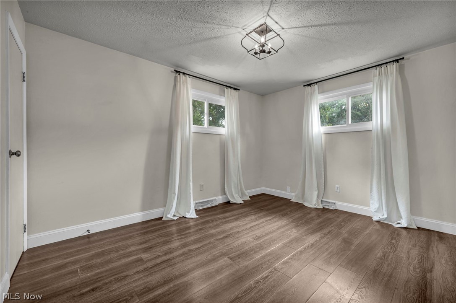
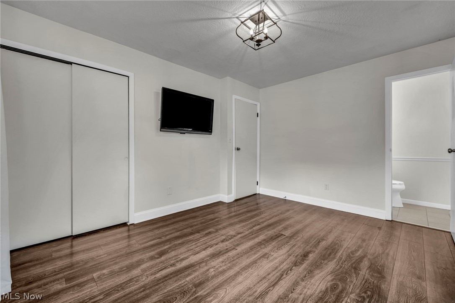
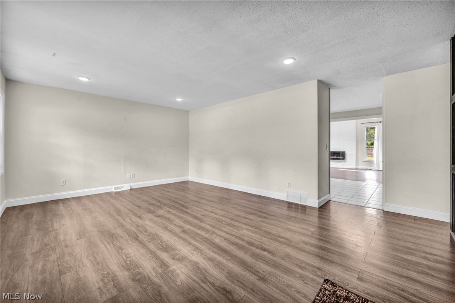
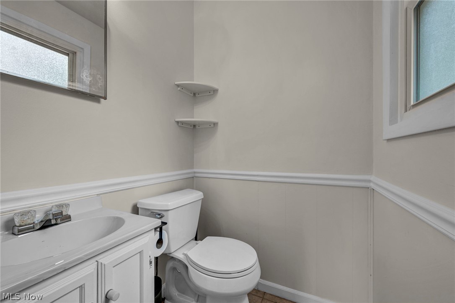
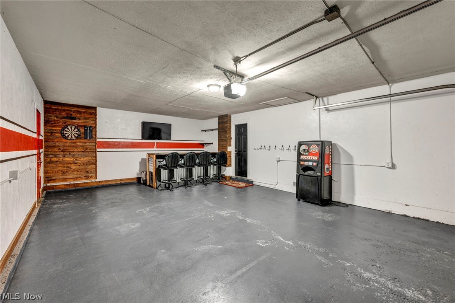
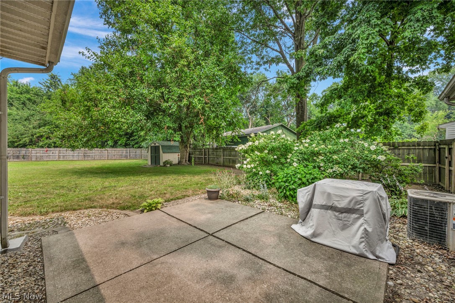
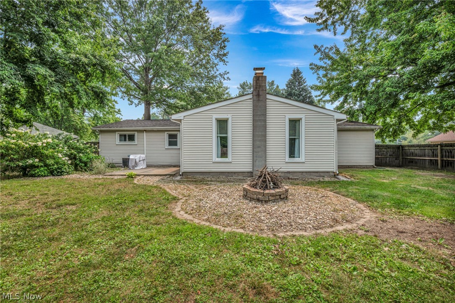
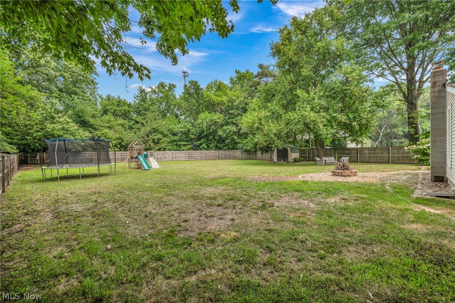
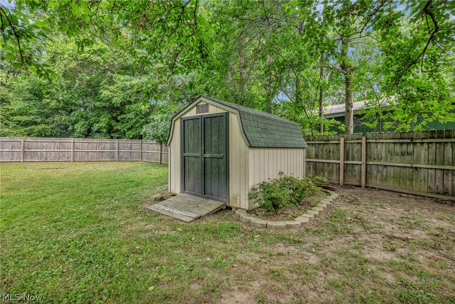
Welcome to the one you’ve been waiting for! This beautifully updated ranch offers the perfect combination of modern updates, functional living space, and an incredible backyard—all at an exceptional value. Step inside to discover a bright, open floor plan filled with natural light from soaring vaulted ceilings, skylights, and oversized windows. The spacious living room flows effortlessly into the kitchen, making entertaining easy while fresh paint and neutral updates create a truly move-in-ready home. The private primary suite features its own en-suite bathroom, while two additional bedrooms provide flexibility for family, guests, or a home office. Outside is where this property truly shines. Enjoy a huge fully fenced backyard, you’ll have endless space for entertaining, pets, play, or relaxing under the mature trees. Enjoy evenings around the fire pit, host summer cookouts on the expansive patio, and take advantage of the storage shed for all your outdoor equipment. The attached two-car garage has been finished into an incredible entertaining space complete with a bar area, making it the perfect place to watch the big game, host friends, or create your own hobby space. With fresh updates throughout, an open layout, abundant natural light, private owner’s suite, and one of the largest fenced backyards you’ll find in this price range, this home offers tremendous value. This home is competitively priced, and is expected to attract significant interest. Schedule your private showing before it’s gone!
Features & Amenities
Interior
-
Total Bedrooms
3
-
Bathrooms
1
-
1/2 Bathrooms
1
-
Above Grade Finished Area
1459.0
-
Basement YN
NO
-
Cooling YN
YES
-
Cooling
Central Air
-
Fireplace YN
YES
-
Heating YN
YES
-
Heating
Natural Gas, Forced Air
-
Main Level Bedrooms
3
-
Pet friendly
N/A
Exterior
-
Garage
Yes
-
Garage spaces
2
-
Construction Materials
Vinyl Siding
-
Parking
Attached, Garage
-
Pool
No
-
Waterfront YN
NO
Area & Lot
-
Lot Size(acres)
0.5517
-
Property Type
Residential
-
Property Sub Type
Single Family Residence
-
Architectural Style
Ranch
Price
-
Sales Price
$242,000
-
Tax Amount
$3,591.14
-
Sq. Footage
1,459
-
Price/SqFt
$165
HOA
-
Association
No
School District
-
Elementary School
Riverside LSD Lake- 4306
-
Middle School
Riverside LSD Lake- 4306
-
High School
Riverside LSD Lake- 4306
Property Features
-
Sewer
Public Sewer
-
Water Source
Public
Schedule a Showing
Showing scheduled successfully.
Mortgage calculator
Estimate your monthly mortgage payment, including the principal and interest, property taxes, and HOA. Adjust the values to generate a more accurate rate.
Your payment
Principal and Interest:
$
Property taxes:
$
HOA fees:
$
Total loan payment:
$
Total interest amount:
$
Location
County
Lake
Elementary School
Riverside LSD Lake- 4306
Middle School
Riverside LSD Lake- 4306
High School
Riverside LSD Lake- 4306
Listing Courtesy of Crystal Jontony , EXP Realty, LLC.
RealHub Information is provided exclusively for consumers' personal, non-commercial use, and it may not be used for any purpose other than to identify prospective properties consumers may be interested in purchasing. All information deemed reliable but not guaranteed and should be independently verified. All properties are subject to prior sale, change or withdrawal. RealHub website owner shall not be responsible for any typographical errors, misinformation, misprints and shall be held totally harmless.

Agent / Realtor®
Carla Ponikvar
Call Carla today to schedule a private showing.

* Listings on this website come from the FMLS IDX Compilation and may be held by brokerage firms other than the owner of this website. The listing brokerage is identified in any listing details. Information is deemed reliable but is not guaranteed. If you believe any FMLS listing contains material that infringes your copyrighted work please click here to review our DMCA policy and learn how to submit a takedown request.© 2024 FMLS.
Related Properties
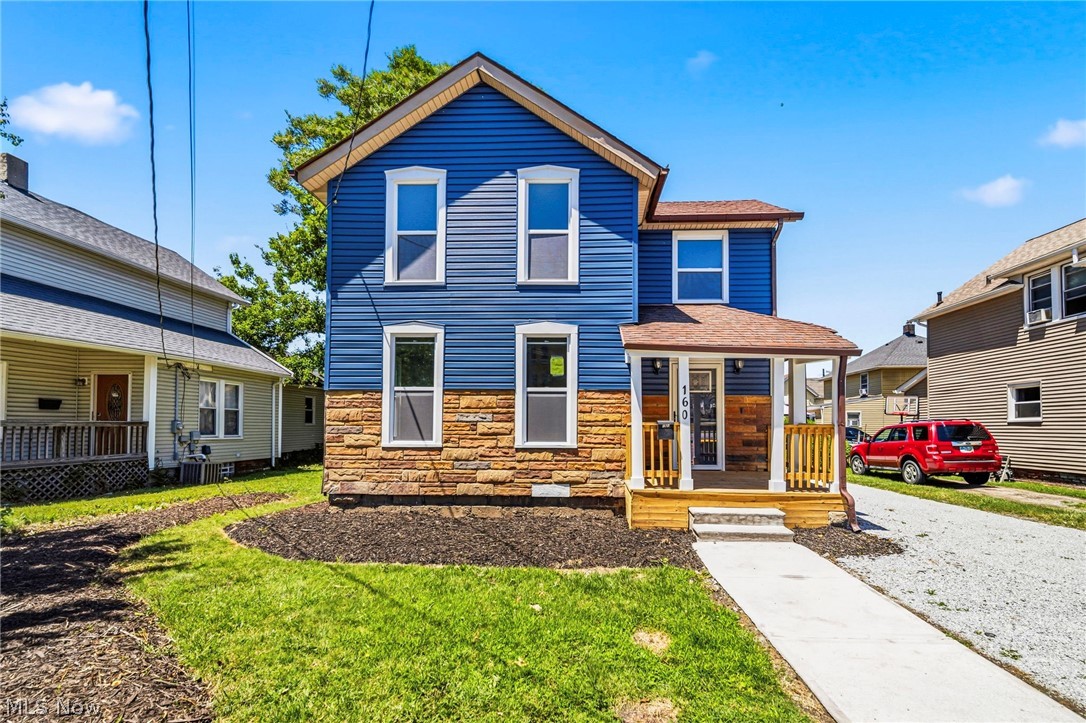
Painesville
160 W Jackson Street
3 Beds
1 Baths
N/A
$219,900
MLS#: 5216909
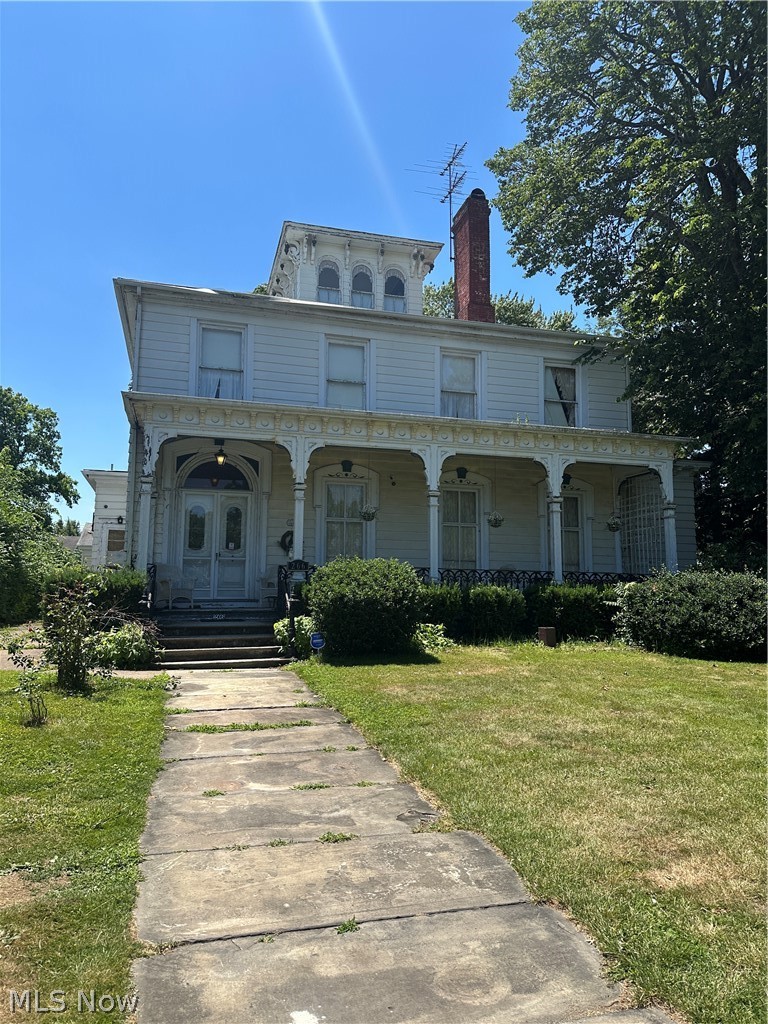
Painesville
266 S State Street
5 Beds
2 Baths
3,490 Sq.Ft.
$235,000
MLS#: 5222891
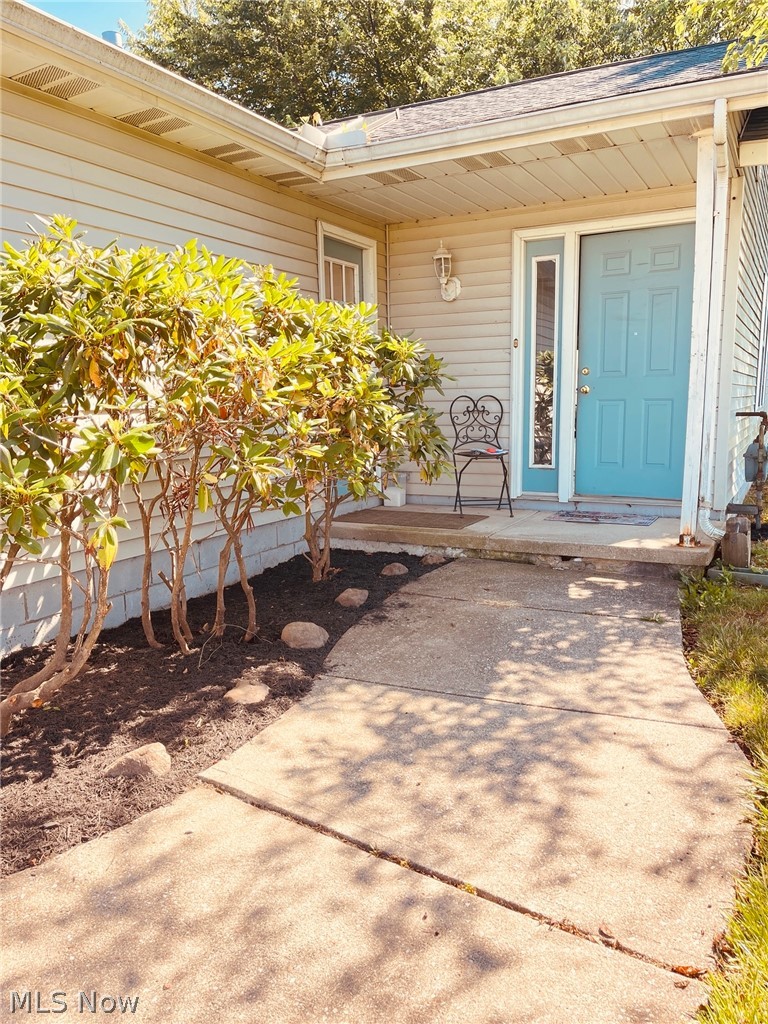
Painesville
535 Greeenside Drive
3 Beds
2 Baths
1,388 Sq.Ft.
$206,999
MLS#: 5226496
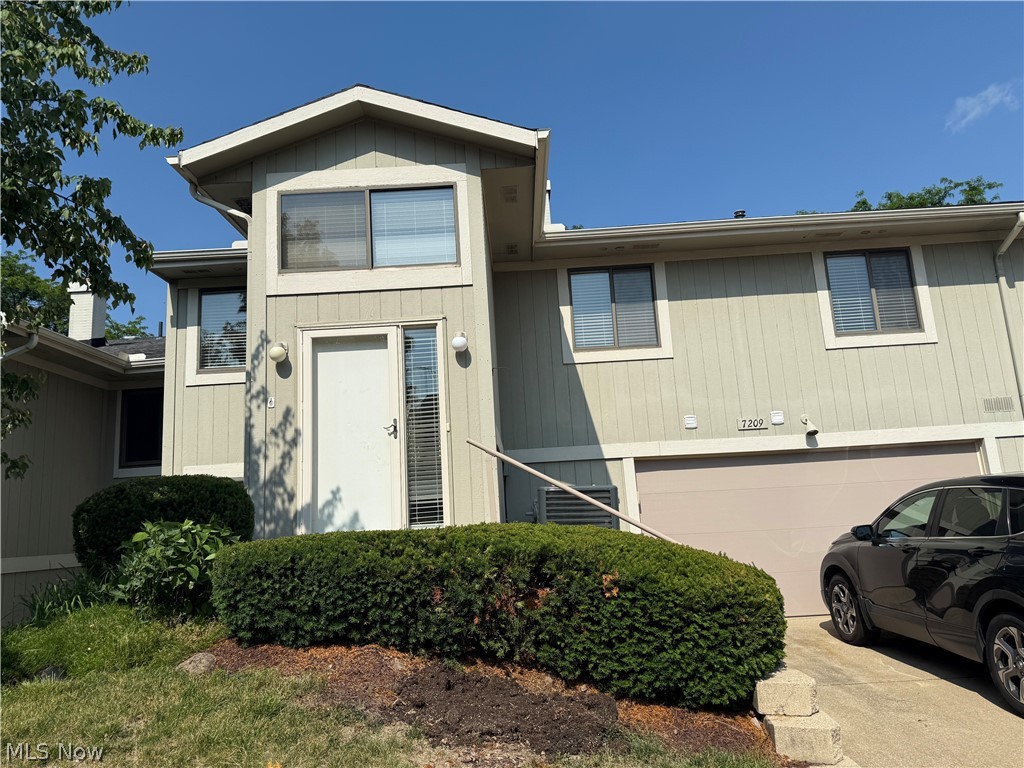
Painesville
7209 S Churchill Place
2 Beds
1 Baths
1,742 Sq.Ft.
$234,000
MLS#: 5223751
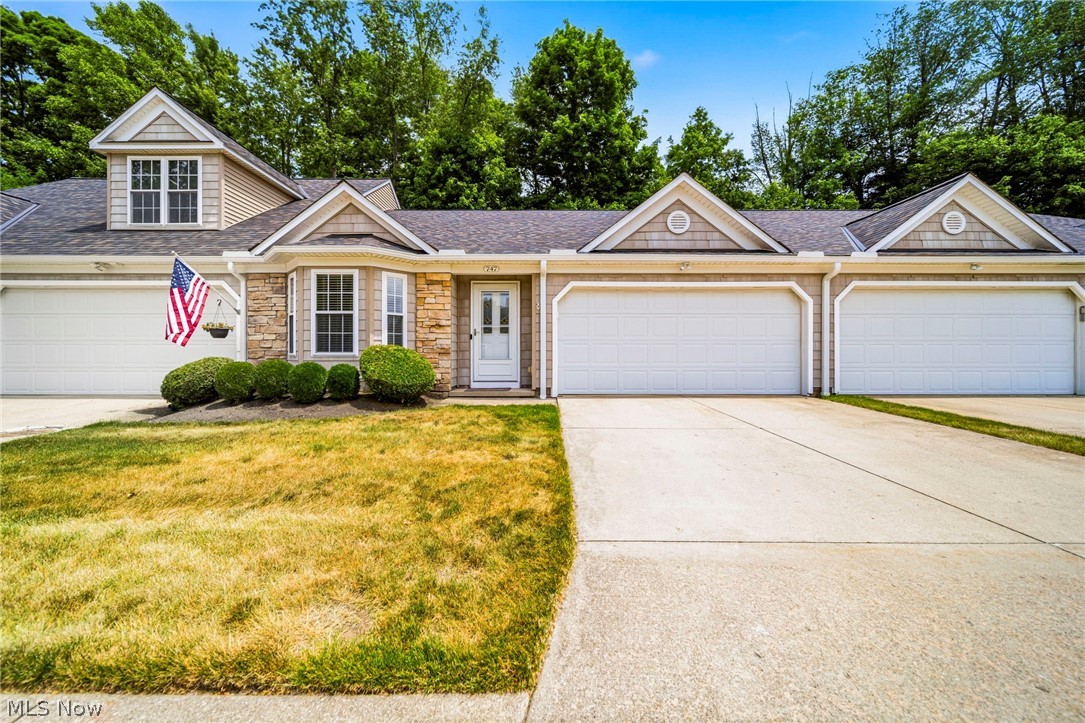
Painesville
747 Rivers Edge Lane
2 Beds
2 Baths
1,382 Sq.Ft.
$249,900
MLS#: 5217747
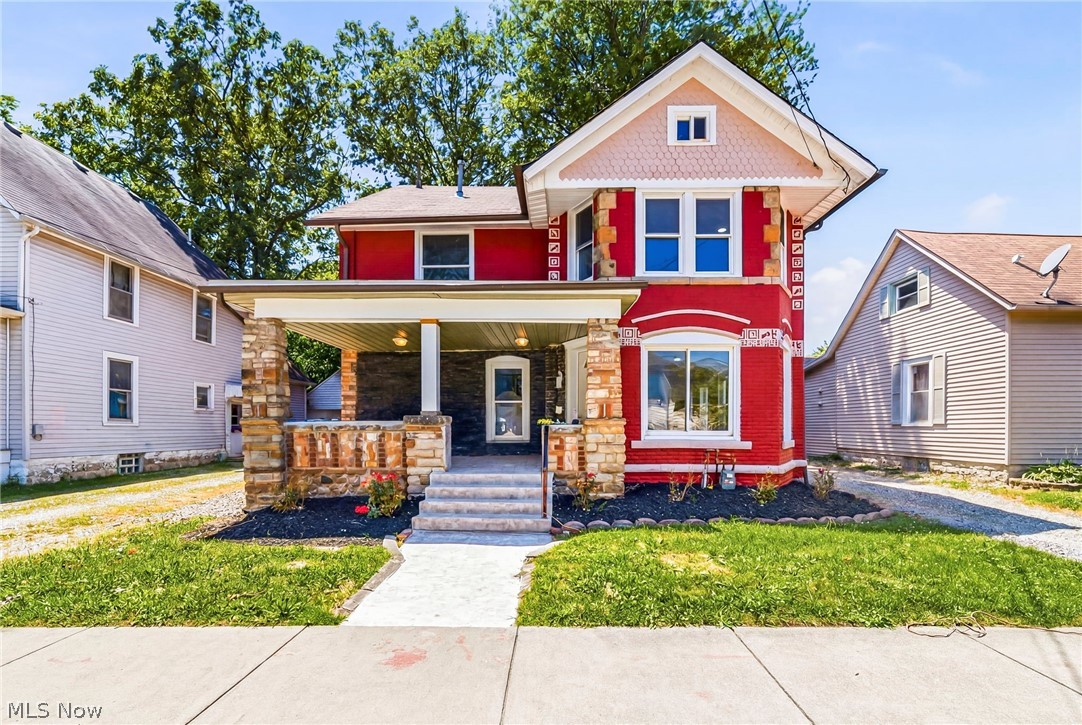
Painesville
470 S Saint Clair Street
4 Beds
2 Baths
N/A
$239,900
MLS#: 5216907
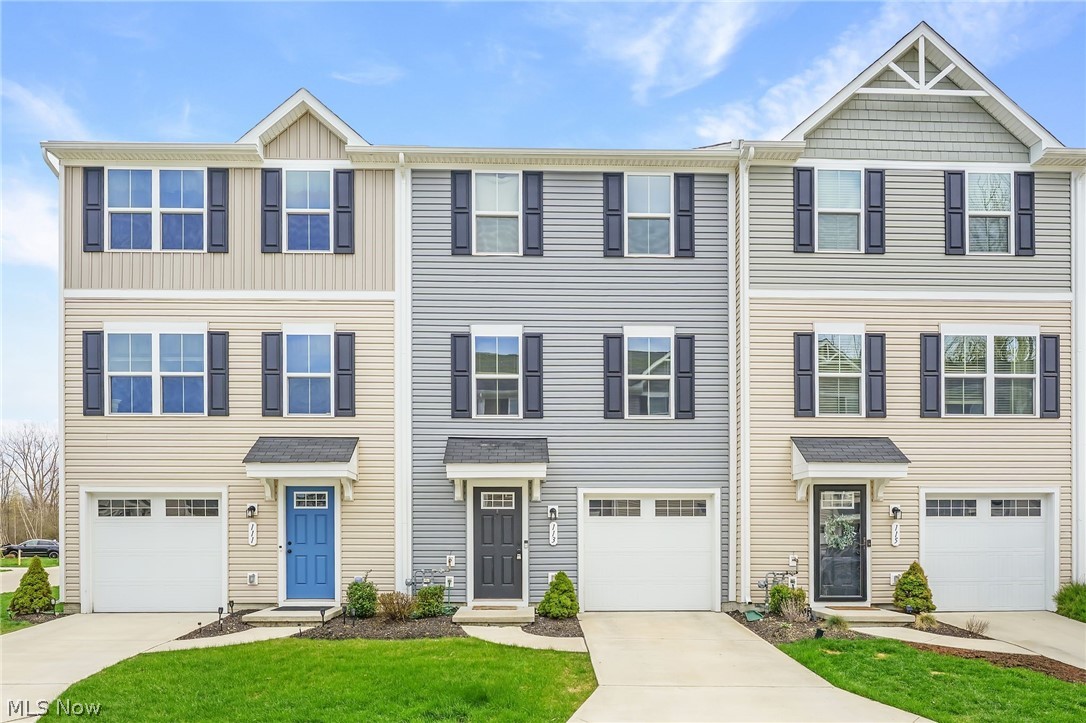
Painesville
113 Palm Court
3 Beds
2 Baths
1,591 Sq.Ft.
$214,900
MLS#: 5227112
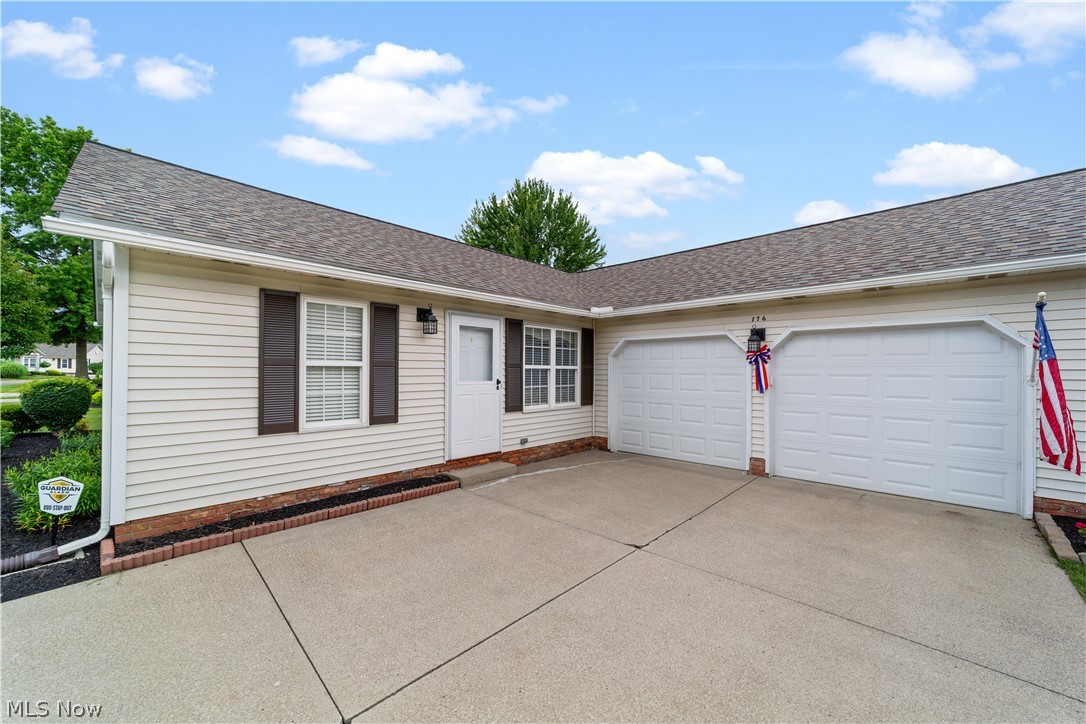
Painesville
176 Newport Drive
3 Beds
2 Baths
1,624 Sq.Ft.
$249,900
MLS#: 5227153
