


Property
Beds
4
Full Baths
2
1/2 Baths
None
Year Built
1928
Sq.Footage
1,464
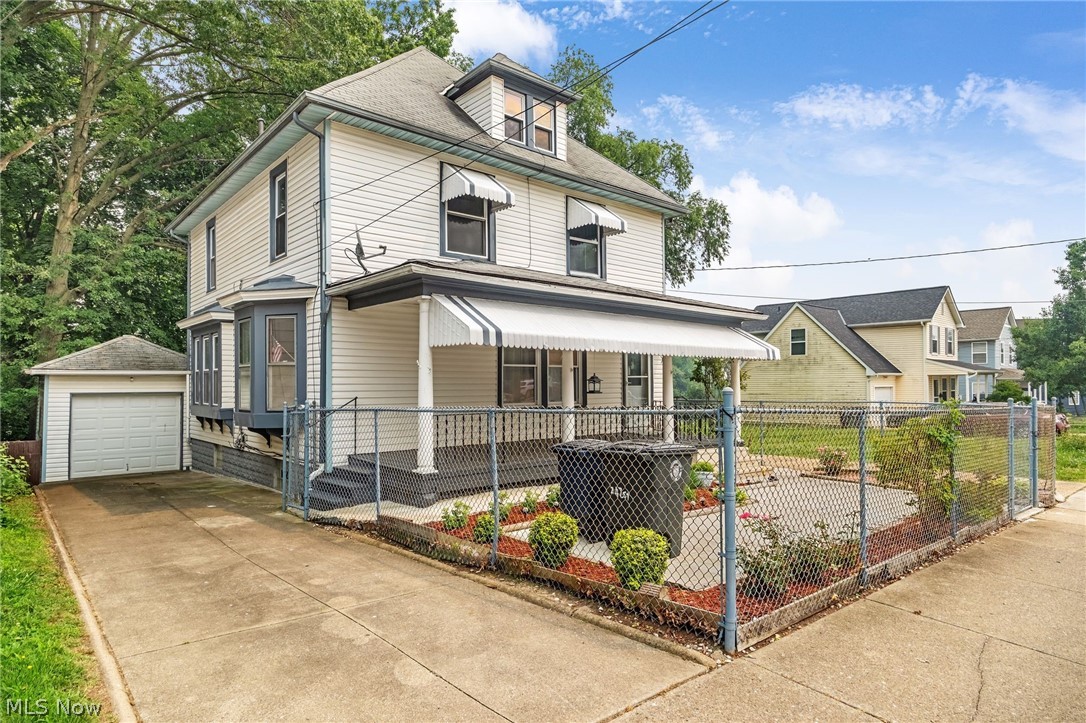
Welcome home to 570 Oxford Avenue! Beautifully updated and full of character, this spacious North Akron home offers four bedrooms, two full bathrooms, and the perfect blend of timeless charm and modern convenience. Step inside to a spacious living room featuring a fireplace flanked by beautiful built-in hardwood cabinetry. The adjoining sun-filled sitting room offers additional living space with endless possibilities for a home office, reading nook, or relaxing retreat. The formal dining room showcases charming built-in wood cabinetry and a stylish modern pendant light. The updated kitchen features crisp white cabinetry, a glossy subway tile backsplash, recessed lighting, and brand-new appliances that stay! Upstairs, you'll find three comfortable bedrooms and an updated full bathroom complete with a new vanity and tiled shower featuring sleek sliding glass doors. The finished third-floor attic provides a versatile fourth bedroom or bonus space, complete with recessed lighting and its own second full bathroom. Enjoy fresh, modern touches throughout, including updated flooring, lighting, and neutral paint. The spacious basement offers additional storage and features new windows. Major improvements provide added peace of mind, including a new roof, furnace, A/C unit, electrical panel, and service entry doors. Outside, enjoy the welcoming front porch and nicely sized backyard. Conveniently located near schools, shopping, and major highways, this home offers space, character, and an impressive list of updates. **For buyers seeking a truly turnkey experience, furnishings & decor may be negotiated separately w/an accepted offer** Don't wait to make this beautifully updated home yours! Schedule your private showing today!
Features & Amenities
Interior
-
Other Interior Features
Ceiling Fan(s)
-
Total Bedrooms
4
-
Bathrooms
2
-
Above Grade Finished Area
1464.0
-
Basement YN
YES
-
Cooling YN
YES
-
Cooling
Ceiling Fan(s), Central Air
-
Fireplace YN
YES
-
Heating YN
YES
-
Heating
Natural Gas
-
Pet friendly
N/A
Exterior
-
Garage
No
-
Construction Materials
Aluminum Siding, Vinyl Siding
-
Parking
Driveway
-
Patio and Porch Features
Front Porch
-
Pool
No
-
Waterfront YN
NO
Area & Lot
-
Lot Size(acres)
0.0981
-
Property Type
Residential
-
Property Sub Type
Single Family Residence
-
Architectural Style
Colonial
Price
-
Sales Price
$164,999
-
Tax Amount
$1,840
-
Financing Options
Cash, Conventional, FHA, VA Loan
-
Sq. Footage
1,464
-
Price/SqFt
$112
HOA
-
Association
No
School District
-
Elementary School
Akron CSD - 7701
-
Middle School
Akron CSD - 7701
-
High School
Akron CSD - 7701
Property Features
-
Sewer
Public Sewer
-
Water Source
Public
Schedule a Showing
Showing scheduled successfully.
Mortgage calculator
Estimate your monthly mortgage payment, including the principal and interest, property taxes, and HOA. Adjust the values to generate a more accurate rate.
Your payment
Principal and Interest:
$
Property taxes:
$
HOA fees:
$
Total loan payment:
$
Total interest amount:
$
Location
County
Summit
Elementary School
Akron CSD - 7701
Middle School
Akron CSD - 7701
High School
Akron CSD - 7701
Listing Courtesy of CarLisa N Johnson, Key Realty
RealHub Information is provided exclusively for consumers' personal, non-commercial use, and it may not be used for any purpose other than to identify prospective properties consumers may be interested in purchasing. All information deemed reliable but not guaranteed and should be independently verified. All properties are subject to prior sale, change or withdrawal. RealHub website owner shall not be responsible for any typographical errors, misinformation, misprints and shall be held totally harmless.

AGENT
Gregory Sharier
Call Gregory today to schedule a private showing.

* Listings on this website come from the FMLS IDX Compilation and may be held by brokerage firms other than the owner of this website. The listing brokerage is identified in any listing details. Information is deemed reliable but is not guaranteed. If you believe any FMLS listing contains material that infringes your copyrighted work please review our DMCA policy and learn how to submit a takedown request.© 2024 FMLS.
Related Properties

Akron
1181 Easton Drive
3 Beds
2 Baths
1,440 Sq.Ft.
$133,900
MLS#: 5257693

Akron
793 Storer Avenue
3 Beds
2 Baths
1,180 Sq.Ft.
$158,900
MLS#: 5252824
Akron
247 Rhodes Avenue
3 Beds
2 Baths
2,056 Sq.Ft.
$180,000
MLS#: 5228891

Akron
1731 Thornapple Avenue
3 Beds
1 Baths
980 Sq.Ft.
$149,900
MLS#: 5244814

Akron
1336 Annabelle Drive
3 Beds
1 Baths
1,432 Sq.Ft.
$179,000
MLS#: 5254569

Akron
3194 S Bender Avenue
3 Beds
1 Baths
1,040 Sq.Ft.
$174,900
MLS#: 5252218

Akron
1640 Brown Street
3 Beds
1 Baths
1,816 Sq.Ft.
$159,000
MLS#: 5257799

Akron
1371 Sorin Avenue
3 Beds
1 Baths
1,200 Sq.Ft.
$140,000
MLS#: 5247796

Akron
1846 Glenmount Avenue
3 Beds
1 Baths
1,444 Sq.Ft.
$159,900
MLS#: 5258418

Akron
1815 Daniels Avenue
3 Beds
1 Baths
924 Sq.Ft.
$144,000
MLS#: 5237262
