Features & Amenities

Interior

  • Total Bedrooms

    3

  • Bathrooms

    3

  • 1/2 Bathrooms

    1

  • Basement YN

    YES

  • Cooling YN

    YES

  • Cooling

    Central Air

  • Fireplace YN

    YES

  • Heating YN

    YES

  • Heating

    Baseboard

  • Pet friendly

    N/A

Exterior

  • Garage

    Yes

  • Garage spaces

    2

  • Construction Materials

    Stucco

  • Parking

    Attached, Garage

  • Pool

    No

  • Waterfront YN

    NO

Area & Lot

  • Lot Size(acres)

    0.4637

  • Property Type

    Residential

  • Property Sub Type

    Single Family Residence

  • Architectural Style

    Contemporary

Price

  • Sales Price

    $389,000

  • Tax Amount

    $6,147

  • Sq. Footage

    N/A

  • Price/SqFt

    N/A

HOA

  • Association

    No

School District

  • Elementary School

    Liberty LSD - 7813

  • Middle School

    Liberty LSD - 7813

  • High School

    Liberty LSD - 7813

Property Features

  • Foundation Details

    Block

  • Sewer

    Public Sewer

  • Water Source

    Public

Schedule a Showing

Showing scheduled successfully.

<
>
IN PERSON
VIA CHAT

What is 3 + 4 ?


Change time

Mortgage calculator

Estimate your monthly mortgage payment, including the principal and interest, property taxes, and HOA. Adjust the values to generate a more accurate rate.

Your payment

Principal and Interest:

$

Property taxes:

$

HOA fees:

$

Total loan payment:

$

Total interest amount:

$

Location

County

Trumbull

Elementary School

Liberty LSD - 7813

Middle School

Liberty LSD - 7813

High School

Liberty LSD - 7813

Listing Courtesy of Kristen Calhoun , Berkshire Hathaway HomeServices Stouffer Realty

RealHub Information is provided exclusively for consumers' personal, non-commercial use, and it may not be used for any purpose other than to identify prospective properties consumers may be interested in purchasing. All information deemed reliable but not guaranteed and should be independently verified. All properties are subject to prior sale, change or withdrawal. RealHub website owner shall not be responsible for any typographical errors, misinformation, misprints and shall be held totally harmless.

Agent Tami Reiss

AGENT

Tami Reiss

Call Tami today to schedule a private showing.


* Listings on this website come from the FMLS IDX Compilation and may be held by brokerage firms other than the owner of this website. The listing brokerage is identified in any listing details. Information is deemed reliable but is not guaranteed. If you believe any FMLS listing contains material that infringes your copyrighted work please click here to review our DMCA policy and learn how to submit a takedown request.© 2024 FMLS.
This charming 3-bedroom home offers the perfect blend of comfort and convenience, with easy access to multiple large cities and is customizable to your families needs. The beautiful eat-in kitchen is perfect for casual meals, while the formal dining room offers an elegant setting for special occasions.  The stunning family room features built-in shelving, a cozy fireplace, and access to a back deck, creating a warm and inviting space for relaxation and gatherings. The primary suite is located on the second floor with 2 additional large bedrooms and full bathroom.  The basement has a full bathroom and is ready for you to finish and is accessible from both the hallway in the home and the exterior of the home. The spacious, fully fenced backyard along with the large deck, provide a safe and private space for outdoor activities. Don't miss the extra large garage!  Seller is VERY MOTIVATED and excited for someone to enjoy this property as much as they have!

5758 Logan Arms Drive

Message successfully sent.

What would you like to know?

What is 3 + 4 ?

I agree to receive email communication and understand I can unsubscribe at any time.

I agree to be contacted by Tyson Sells Homes, LLC. via call, email, and text for real estate services. To opt out, you can reply 'stop' at any time or reply 'help' for assistance. You can also click the unsubscribe link in the emails. Message and data rates may apply. Message frequency may vary. Privacy Policy

Related Properties

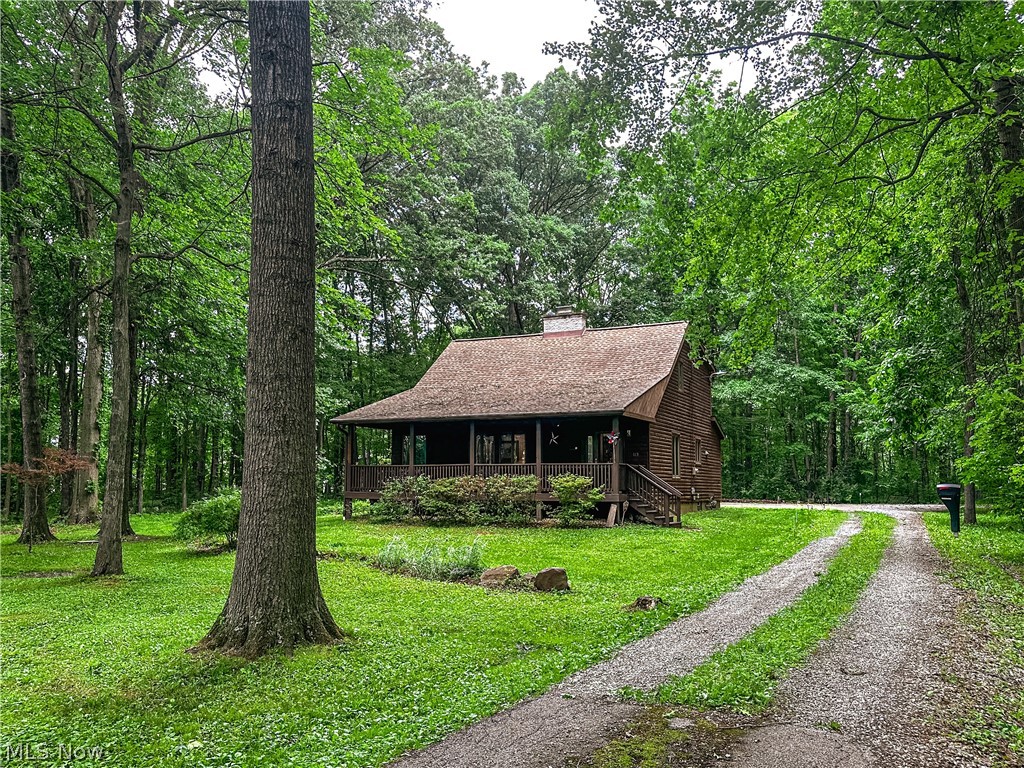
Welcome to 340 Tibbetts-Wick Road, where rustic charm meets peaceful country living. Tucked back from the road and situated on nearly 2 acres, this beautiful log cabin-style home offers privacy, space, and breathtaking views in every direction. The inviting front porch stretches across the home, creating the perfect place to relax and enjoy the peaceful surroundings. Step inside to a welcoming foyer with a coat closet, opening into the spacious open-concept family room, dining area, and kitchen. Natural wood finishes, soaring ceilings, exposed beams, and a stunning floor-to-ceiling brick fireplace create a warm and unforgettable gathering space. Head outside to an entertainer’s dream featuring a covered pavilion-style concrete patio, a four-car garage, heated workshop, and an abundance of parking for guests. The wooded backyard provides a beautiful backdrop, while fencing along the rear property line adds definition to the outdoor space. Back inside the home, the first-floor primary bedroom offers convenience and comfort with double closets, ample storage, and a full bathroom featuring a custom walk-in shower. Upstairs, you’ll find two generously sized bedrooms connected by a Jack-and-Jill bathroom, along with abundant closet space throughout. One of the home’s most impressive features is the private balcony, accessible through sliding glass doors, overlooking the entire property and the stunning living area below. From the open loft, take in views of the exposed wood beams, dramatic fireplace, and surrounding countryside. Every room offers a unique perspective of this remarkable property, making 340 Tibbetts-Wick Road a truly special place to call home.
#5220945

Girard

340 Tibbetts Wick Road

3 Beds

2 Baths

N/A

$339,900

MLS#: 5220945

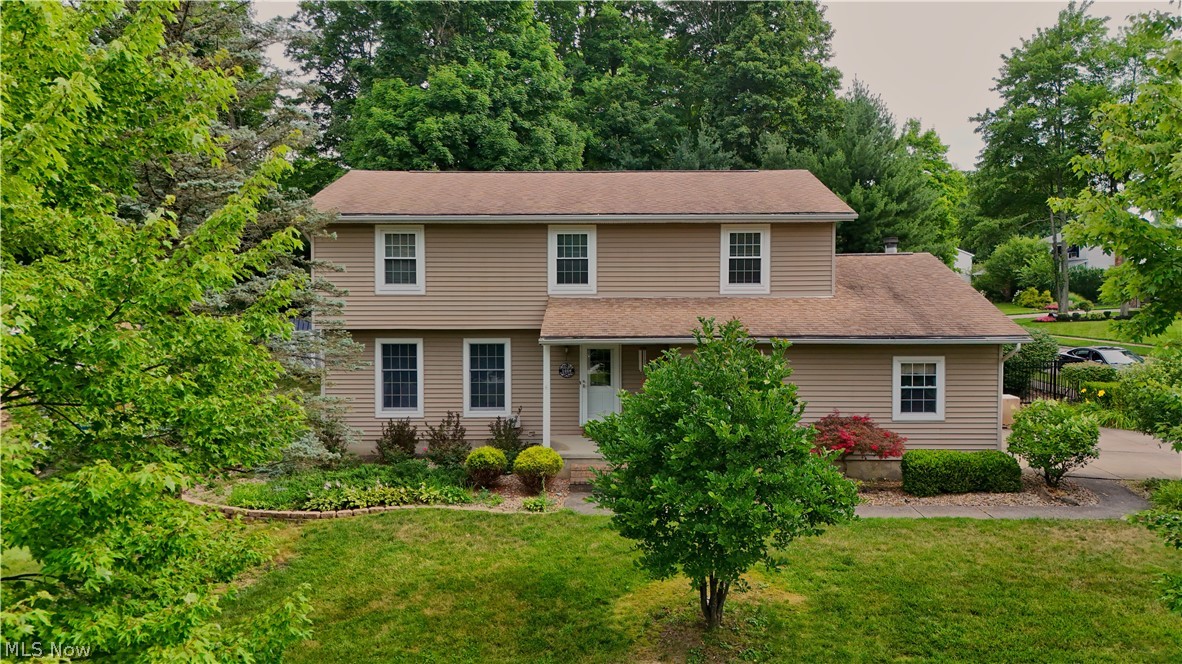
Welcome to 2218 Crestmont Dr.  Immaculate conventional style home, nestled in the highly sought after Oakwood Estates.  This residence offers a perfect blend of classic design and suburban living.  This home includes 4 bedrooms, 2.5 baths. The first floor features an updated kitchen with stainless steel appliances that opens up to a cozy family room with fireplace, dining room, half bath, living room and laundry room.  The second floor features a large master bedroom with walk in closet, jacuzzi tub and walk in shower. There are 3 additional bedrooms and a full bath.  Enjoy your morning coffee on your covered gazebo overlooking your back yard.  Make an appointment today.
#5224794

Girard

2218 Crestmont Drive

4 Beds

2 Baths

3,332 Sq.Ft.

$365,000

MLS#: 5224794

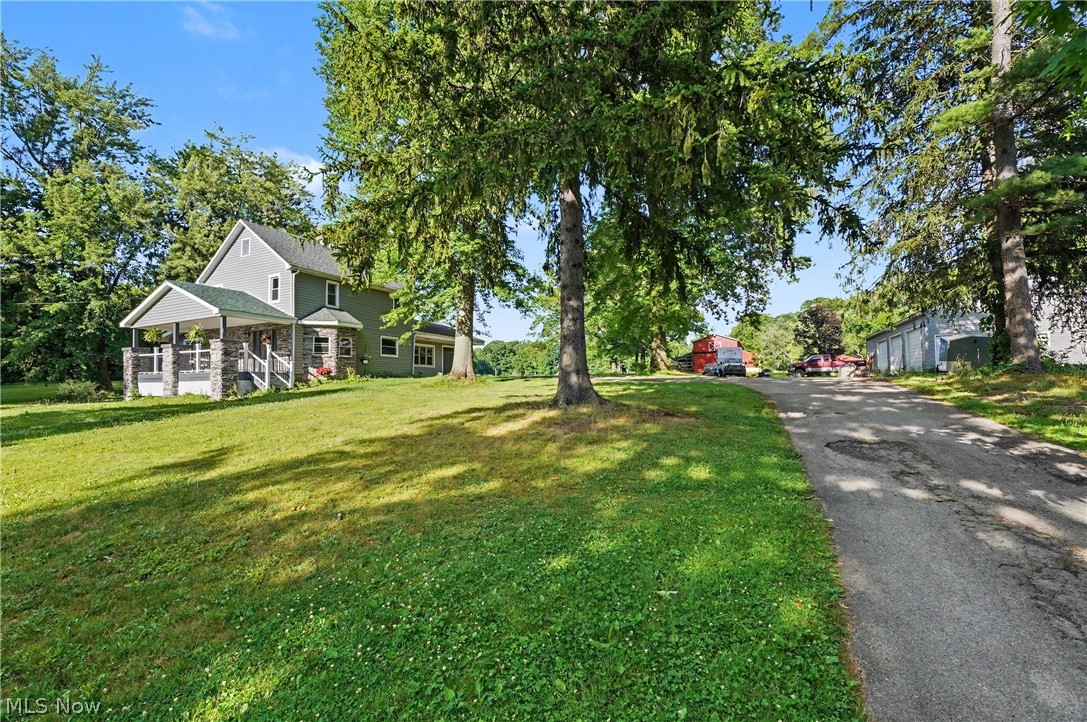
Every once in awhile a home comes on the market that just has that nostalgic feeling of "Home", and a comfortable place to set down roots. This is one of those homes! Nestled on 16.33 acres, this traditional farm house has everything you need to start homesteading, to start a farm, or just enjoy being away from the city. Maybe you just want to use the large (60x38) detached garage for all your toys! This detached garage is heated and has electric, so could be the perfect fit for a home business. The house features 4 bedrooms, 1.5 bathrooms, a spacious eat in kitchen, a paneled family room with a cozy wood burning fireplace, and a separate front living room. There is a 1st floor primary suite with a half bath. It also has an inviting covered front porch and a 1 car attached garage. The property boasts fenced pastures, a roughly 1 acre stocked pond, a gas well that is currently providing roughly $300 annual royalty checks AND provides FREE GAS to the owners! The livestock barn previously housed horses. The owners are currently cleaning out the stalls as they had become temporary storage for a family member. This is a wonderful opportunity to grab some land, yet stay close enough to modern conveniences. Please note for the house size, that the tax record states 2,533 sqft. Previous MLS stated 1,589 sqft. The Matterport tour gave room dimensions, and a rough calculation put the sqft around 1,908. So buyer to do their own due diligence for accuracy. Call your favorite realtor and visit soon!
#5198161

Girard

1911 Oriel Rogers Road

4 Beds

1 Baths

2,160 Sq.Ft.

$400,000

MLS#: 5198161

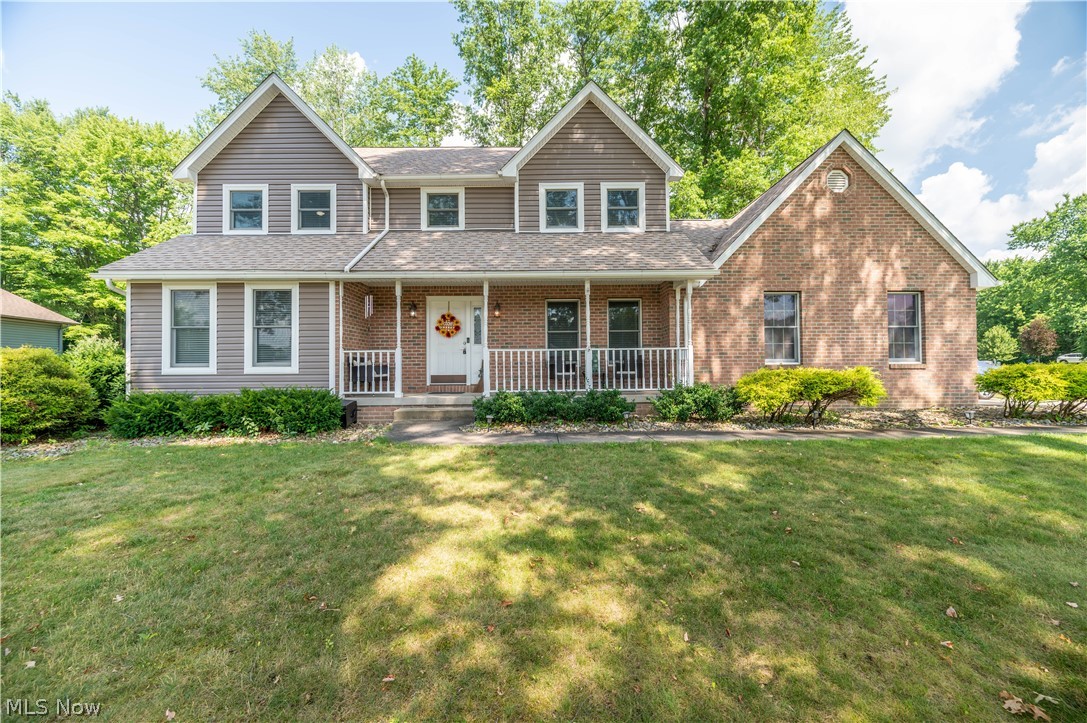
Located on a prominent corner lot in Girard’s highly desirable Squaw Creek neighborhood, this 4-bedroom, 3.5-bathroom home offers 2,100 square feet of thoughtfully designed living space.
The main floor is built for seamless everyday living and entertaining, featuring two distinct living areas. The main family room centers around a cozy fireplace and completely opens up to the updated kitchen, which features a central island. From this main living space, you have direct access to the back deck, making it incredibly easy to blend indoor and outdoor hosting.
Upstairs, the primary suite serves as a private retreat, complete with a generous walk-in closet and a full en-suite bath. Three additional bedrooms offer plenty of versatility for guests, a quiet home office, or extra bedrooms.
The lower level expands your living space even further with a partially finished, fully carpeted basement that functions as an ideal second entertainment area. Outside, the wood deck leads down to a beautiful paver patio within a fully fenced backyard, providing a private oasis for summer BBQs and outdoor dining. Complete with an attached 2-car garage, this home offers the perfect balance of space and location.
Schedule your private tour today to see everything this Squaw Creek home has to offer.
#5226434

Girard

1660 Squaw Creek Drive

4 Beds

3 Baths

2,612 Sq.Ft.

$330,000

MLS#: 5226434

 - property

Send a message

Message successfully sent.

Your message

What is 3 + 4 ?

Reason for contacting?

I agree to receive email communication and understand I can unsubscribe at any time.

I agree to be contacted by Tyson Sells Homes, LLC. via call, email, and text for real estate services. To opt out, you can reply 'stop' at any time or reply 'help' for assistance. You can also click the unsubscribe link in the emails. Message and data rates may apply. Message frequency may vary. Privacy Policy

Sign Out

Virtual Assistant

Would you like to take the next step with this property? We can help you schedule a showing or virtual tour, or send you more details.

Yes, I would like more information.

Thank You for Your Reply, One of Our Agents will contact you as soon as possible

No, maybe later.

Thank you, you can always contact me via email, phone number or through the contact form.

Realhub AI

Lucy - Your AI-Powered Realtor

Update Your Temporary Password

Personalize your search

Enter your email and we'll notify you immediately when new listings match what you're looking for.

or enter email address

Already have an account ? Login here

Continue your home search

I agree to receive communications and understand I can unsubscribe at any time.

I agree to be contacted by Tyson Sells Homes, LLC. via call, email, and text for real estate services. To opt out, you can reply 'stop' at any time or reply 'help' for assistance. You can also click the unsubscribe link in the emails. Message and data rates may apply. Message frequency may vary. Privacy Policy

Already have an account ? Login here

We use cookies

We use cookies primarily for analytics to enhance your experience. By accepting, you agree to our use of these cookies. You can manage your preferences or learn more about our cookies policy.