.webp?size=346x80)














Property
Beds
3
Full Baths
2
1/2 Baths
None
Year Built
1986
Sq.Footage
2,904
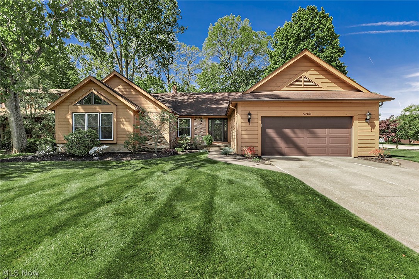
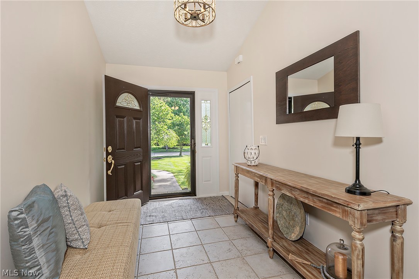
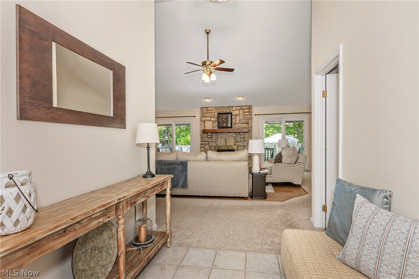
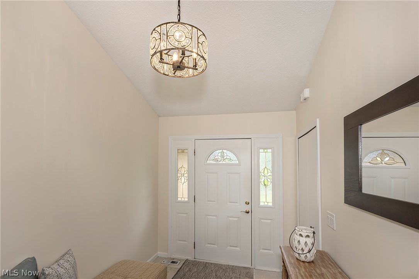
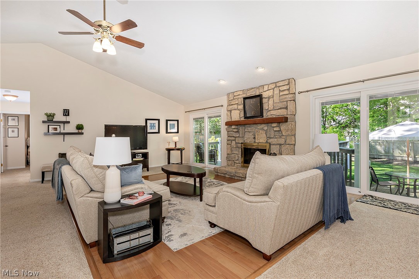
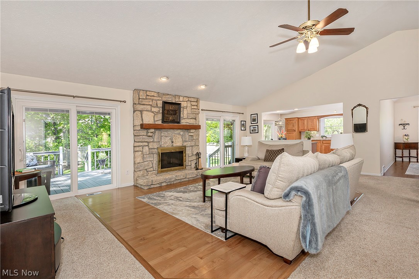
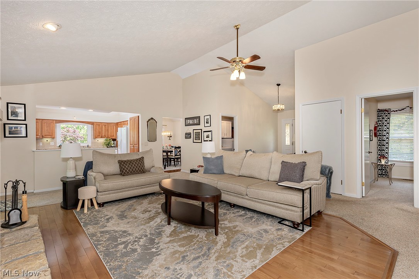
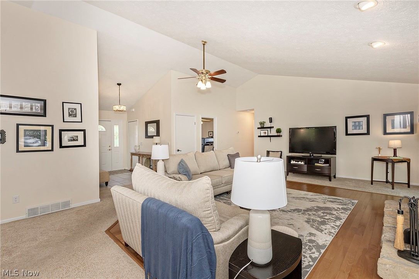
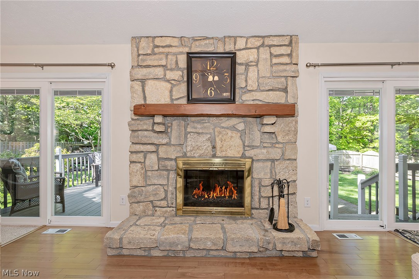
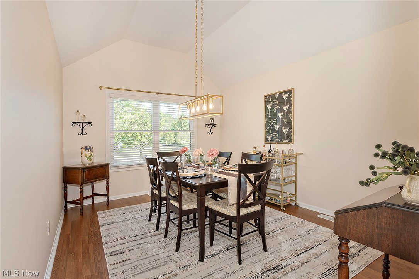
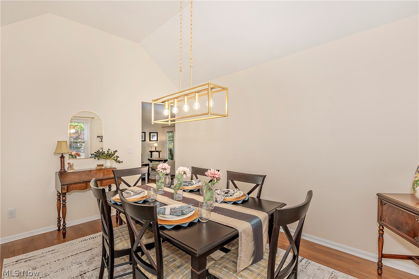
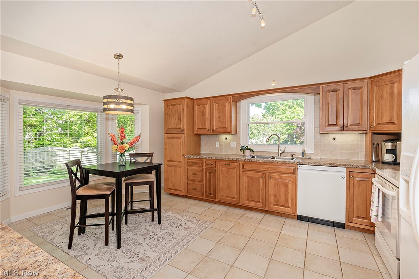
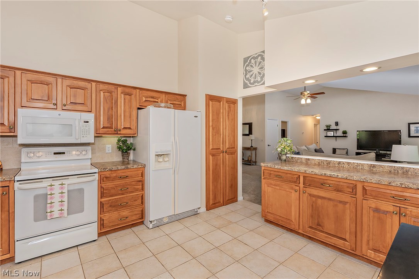
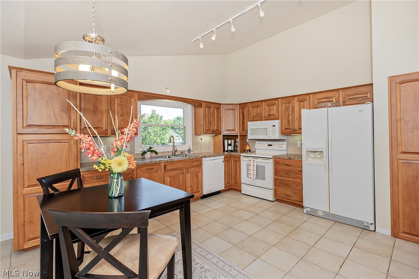
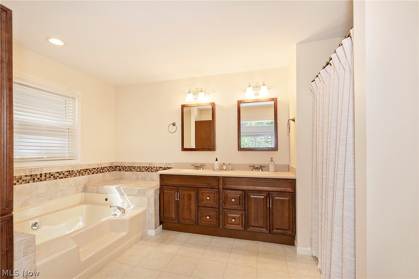
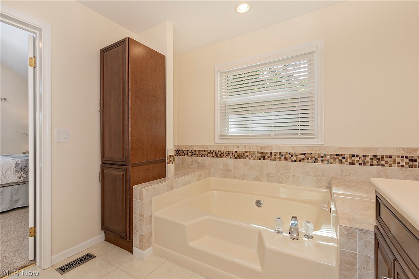
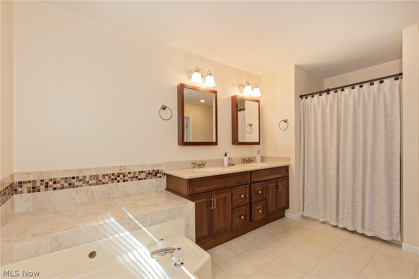
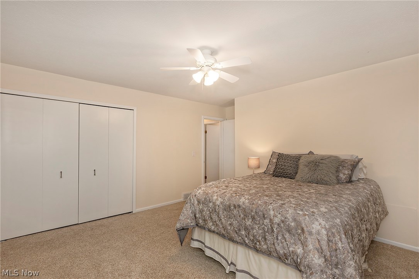
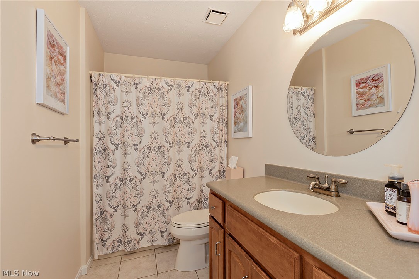
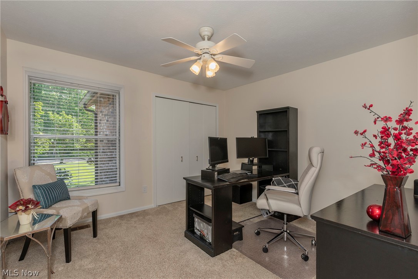
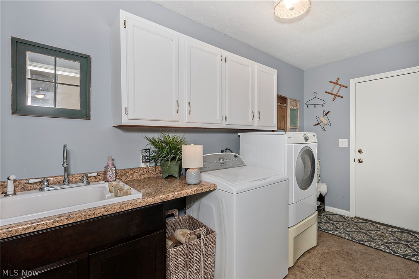
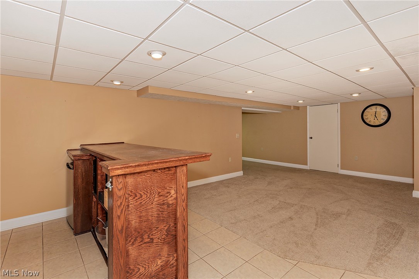
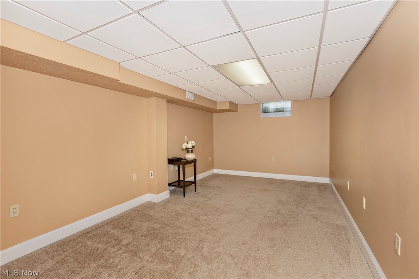
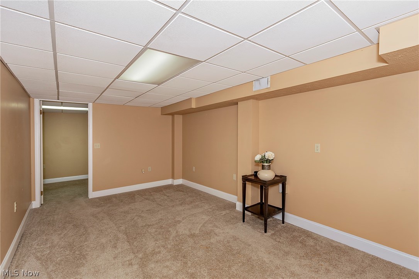
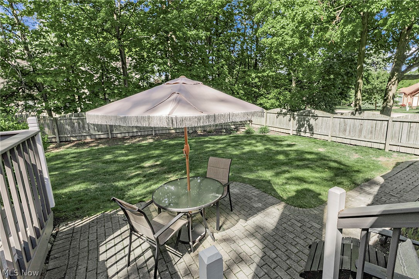
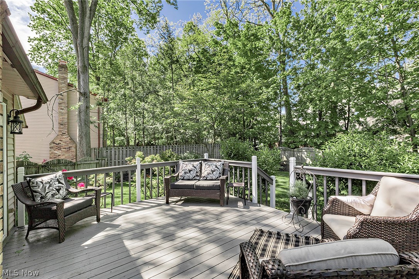
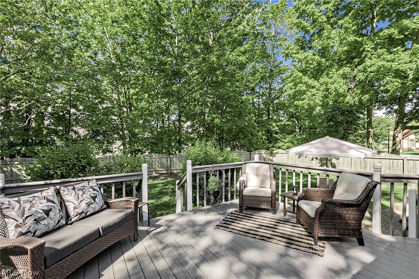
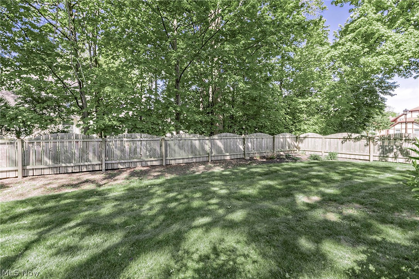
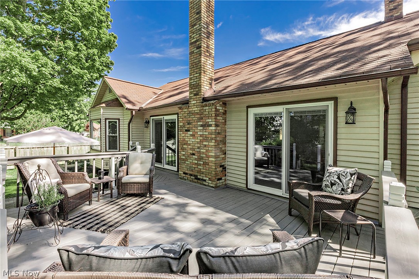
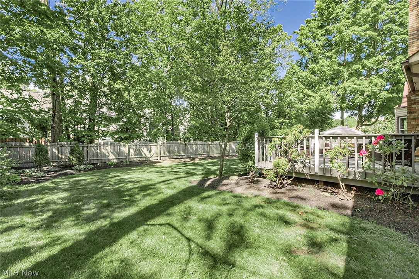
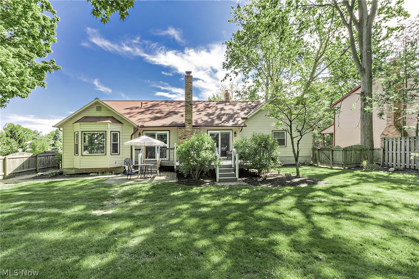
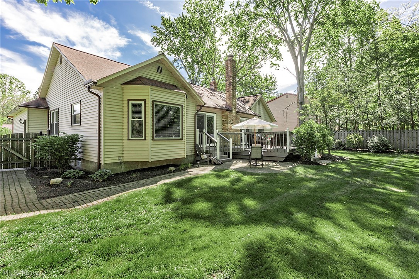
Welcome to 5766 Green Circle, where comfort meets convenience! Discover the perfect blend of modern living and serene surroundings in this beautifully maintained one-level home, ideally located on a quiet cul-de-sac. This move-in-ready gem offers both comfort and functionality, making it an exceptional place to call home. Step inside to an abundance of natural light and a thoughtfully designed open layout. The spacious eat-in kitchen features durable porcelain ceramic tile flooring and seamlessly flows into the inviting Great Room, perfect for everyday living and entertaining. Elegant hardwood flooring enhances the dining room and Great Room. This meticulously cared-for home offers 3 generously sized bedrooms, including a stunning primary suite complete with a spa-like bathroom featuring: a relaxing soaking tub, separate walk-in shower & thoughtful design for everyday luxury. The heart of the home is the Great Room which features a cozy wood-burning fireplace and sliding glass doors that lead to a private outdoor oasis. Step outside to enjoy: A freshly painted deck (2025), Patio area perfect for entertaining, fully fenced backyard surrounded by lush greenery and professional landscaping Additional Spaces to Fit Your Lifestyle: Convenient first-floor laundry/mudroom with garage access. A fully carpeted basement with entertainment area including a built-in bar. Bonus room ideal for a home office, gym, hobby space, or guest area. Enjoy easy access to everything you need: Minutes from shopping and dining, close to scenic Metro Parks and quick access to I-90 and I-271. This home truly offers the best of both worlds, peaceful neighborhood living with everyday convenience just moments away. Schedule your private showing today and experience all that 5766 Green Circle has to offer!
Features & Amenities
Interior
-
Other Interior Features
Vaulted Ceiling(s), Eat-in Kitchen, Kitchen Island, Soaking Tub, Bar
-
Total Bedrooms
3
-
Bathrooms
2
-
Above Grade Finished Area
2104.0
-
Basement YN
YES
-
Cooling YN
YES
-
Cooling
Central Air, Ceiling Fan(s)
-
Fireplace YN
YES
-
Heating YN
YES
-
Heating
Forced Air, Fireplace(s)
-
Main Level Bedrooms
3
-
Pet friendly
N/A
Exterior
-
Garage
Yes
-
Garage spaces
2
-
Construction Materials
Aluminum Siding, Brick, Cedar
-
Other Exterior Features
Private Entrance, Private Yard, Rain Gutters
-
Parking
Attached, Concrete, Garage Faces Front, Garage
-
Patio and Porch Features
Deck, Patio
-
Pool
No
-
Waterfront YN
NO
-
View
Neighborhood
Area & Lot
-
Lot Features
Back Yard, Cul-De-Sac, Front Yard
-
Lot Size(acres)
0.35
-
Property Type
Residential
-
Property Sub Type
Single Family Residence
-
Architectural Style
Ranch
Price
-
Sales Price
$424,900
-
Tax Amount
$7,017
-
Sq. Footage
2, 904
-
Price/SqFt
$146
HOA
-
Association
No
School District
-
Elementary School
Willoughby-Eastlake - 4309
-
Middle School
N/A
-
High School
N/A
Property Features
-
Foundation Details
Block, Brick/Mortar
-
Sewer
Public Sewer
-
Water Source
Public
Schedule a Showing
Showing scheduled successfully.
Mortgage calculator
Estimate your monthly mortgage payment, including the principal and interest, property taxes, and HOA. Adjust the values to generate a more accurate rate.
Your payment
Principal and Interest:
$
Property taxes:
$
HOA fees:
$
Total loan payment:
$
Total interest amount:
$
Location
County
Lake
Elementary School
Willoughby-Eastlake - 4309
Middle School
High School
Listing Courtesy of Rosemarie Mercurio , Keller Williams Greater Metropolitan
RealHub Information is provided exclusively for consumers' personal, non-commercial use, and it may not be used for any purpose other than to identify prospective properties consumers may be interested in purchasing. All information deemed reliable but not guaranteed and should be independently verified. All properties are subject to prior sale, change or withdrawal. RealHub website owner shall not be responsible for any typographical errors, misinformation, misprints and shall be held totally harmless.

AGENT
Gregory Sharier
Call Gregory today to schedule a private showing.

* Listings on this website come from the FMLS IDX Compilation and may be held by brokerage firms other than the owner of this website. The listing brokerage is identified in any listing details. Information is deemed reliable but is not guaranteed. If you believe any FMLS listing contains material that infringes your copyrighted work please click here to review our DMCA policy and learn how to submit a takedown request.© 2024 FMLS.
Related Properties
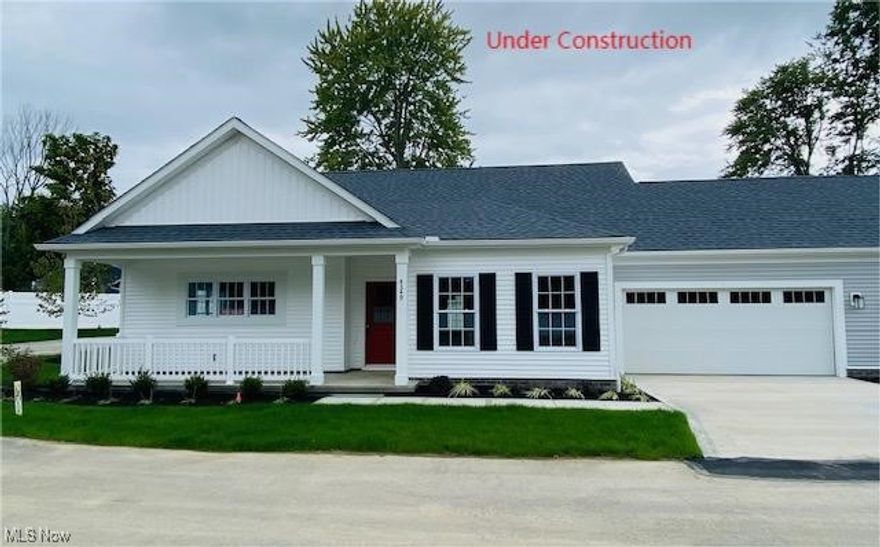
Willoughby
4310 Literary Lane
2 Beds
2 Baths
1,541 Sq.Ft.
$480,374
MLS#: 5180748
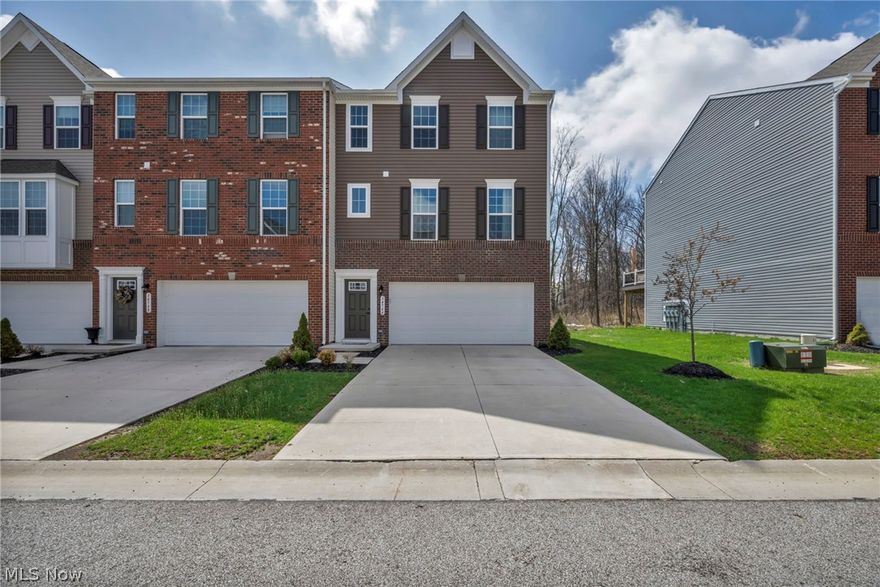
Willoughby
34566 Ethan Way
3 Beds
2 Baths
2,340 Sq.Ft.
$370,000
MLS#: 5199923
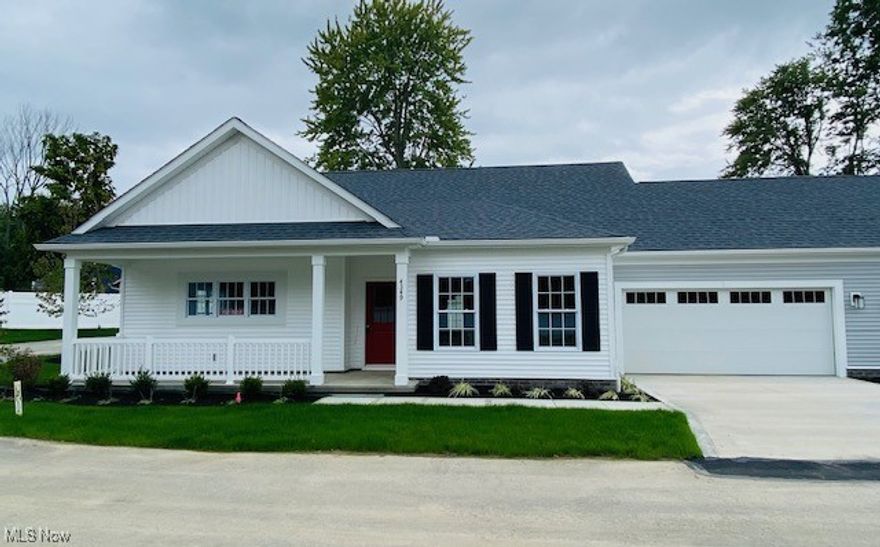
Willoughby
4322 Literary Lane
2 Beds
2 Baths
1,541 Sq.Ft.
$480,374
MLS#: 5154316

Willoughby
3819 Arcadia Circle
3 Beds
2 Baths
2,084 Sq.Ft.
$400,000
MLS#: 5203732
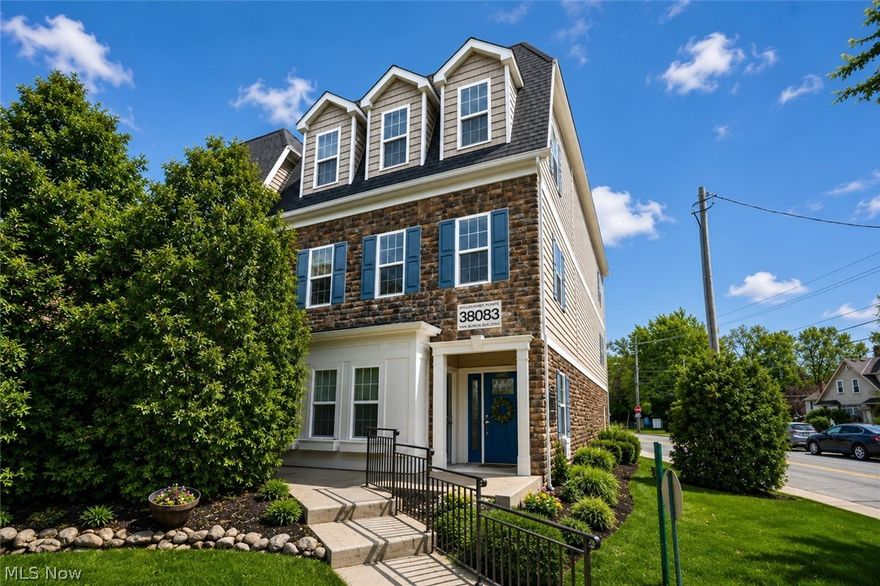
Willoughby
38083 Euclid Avenue 2
3 Beds
2 Baths
2,736 Sq.Ft.
$450,000
MLS#: 5208610
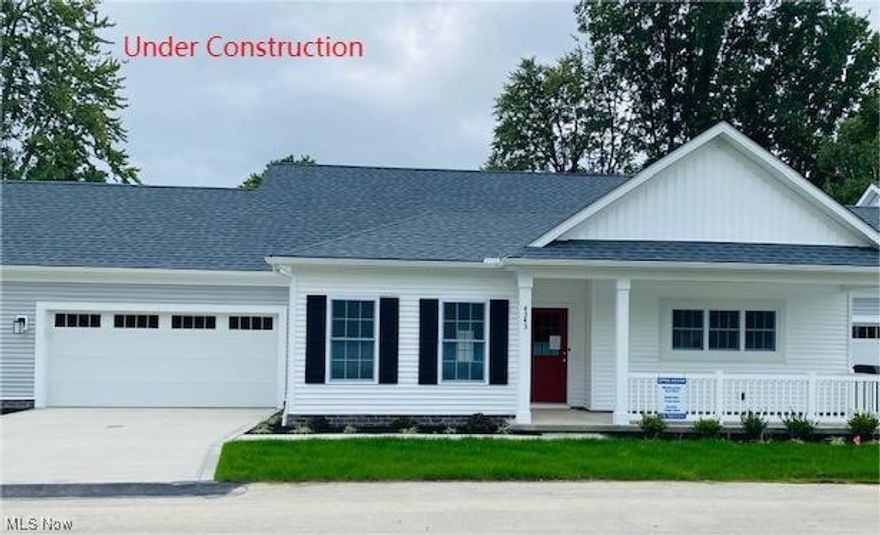
Willoughby
4316 Literary Lane
2 Beds
2 Baths
1,541 Sq.Ft.
$480,374
MLS#: 5180776
