.webp?size=346x80)


Property
Beds
4
Full Baths
2
1/2 Baths
1
Year Built
1968
Sq.Footage
2,516
Welcome to 578 Martinique Circle in Stow, where beautifully remodeled interiors and exceptional outdoor living come together to create a remarkable home. Tucked away on a quiet cul-de-sac in the desirable Wyoga Lake community, this thoughtfully updated 4-bedroom, 2.5-bath home offer 2,016 square feet of above-grade living space, plus approximately 500 square feet of finished lower-level space. An inviting open floor plan connects the kitchen, dining, and living areas, creating an ideal setting for living and entertaining. The kitchen features a large center island, granite countertops, abundant cabinetry, stainless-steel appliances, and stylish lighting. The adjoining living area is anchored by a striking stone fireplace, while beautiful flooring and thoughtful lighting add warmth and sophistication. The finished lower level provides additional living space, perfect for a media room, game area, home office, fitness space, or guest area. The true showstopper is the outdoor living and entertaining space. As an extension of the home, this retreat is designed for entertaining, relaxing, and making the most of the exceptional outdoor space. A covered outdoor entertaining area with kitchen and bar, television, multiple seating areas, pool, hot tub, ambient lighting, and fire feature creates an ideal setting for gatherings, poolside afternoons, and evenings with family and friends. Set on a 0.38-acre lot, the property combines the privacy of a cul-de-sac with easy access to major highways, shopping, dining, and amenities. Residents of the Wyoga Lake community also enjoy access to Wyoga Lake Park, featuring a beach, swimming, sand volleyball, basketball, pickleball, playground, sports fields, boating, fishing, trails, and community activities. Beautifully remodeled living spaces, exceptional outdoor living, and the sought-after Wyoga Lake lifestyle—all in a convenient Stow location. This is a home that truly needs to be experienced in person.
Features & Amenities
Interior
-
Other Interior Features
Ceiling Fan(s), Granite Counters, Kitchen Island, Open Floorplan, Recessed Lighting, Walk-In Closet(s)
-
Total Bedrooms
4
-
Bathrooms
2
-
1/2 Bathrooms
1
-
Above Grade Finished Area
2016.0
-
Basement YN
YES
-
Cooling YN
YES
-
Cooling
Ceiling Fan(s), Central Air
-
Fireplace YN
YES
-
Heating YN
YES
-
Heating
Natural Gas, Forced Air
-
Pet friendly
N/A
Exterior
-
Garage
Yes
-
Garage spaces
2
-
Construction Materials
Aluminum Siding
-
Other Exterior Features
Barbecue, Outdoor Kitchen, Storage
-
Parking
Attached, Concrete, Direct Access, Driveway, Garage Faces Front, Garage, Garage Door Opener, Paved
-
Patio and Porch Features
Covered, Deck, Front Porch, Patio, Porch
-
Pool
Yes
-
Pool Features
Above Ground, Electric Heat, Heated, Outdoor Pool, Pool Cover, Private
-
Waterfront YN
NO
Area & Lot
-
Lot Features
Cul-De-Sac
-
Lot Size(acres)
0.38
-
Property Type
Residential
-
Property Sub Type
Single Family Residence
-
Architectural Style
Colonial
Price
-
Sales Price
$459,900
-
Tax Amount
$4,850.82
-
Sq. Footage
2,516
-
Price/SqFt
$182
HOA
-
Association
YES
-
Association Fee
$260
-
Association Fee Frequency
Annually
-
Association Fee Includes
N/A
School District
-
Elementary School
Stow-Munroe Falls CS - 7714
-
Middle School
Stow-Munroe Falls CS - 7714
-
High School
Stow-Munroe Falls CS - 7714
Property Features
-
Accessibility Features
Therapeutic Whirlpool
-
Foundation Details
Block
-
Sewer
Public Sewer
-
Water Source
Public
Schedule a Showing
Showing scheduled successfully.
Mortgage calculator
Estimate your monthly mortgage payment, including the principal and interest, property taxes, and HOA. Adjust the values to generate a more accurate rate.
Your payment
Principal and Interest:
$
Property taxes:
$
HOA fees:
$
Total loan payment:
$
Total interest amount:
$
Location
County
Summit
Elementary School
Stow-Munroe Falls CS - 7714
Middle School
Stow-Munroe Falls CS - 7714
High School
Stow-Munroe Falls CS - 7714
Listing Courtesy of Predrag Klepic , Pro Realty Connection, LLC
RealHub Information is provided exclusively for consumers' personal, non-commercial use, and it may not be used for any purpose other than to identify prospective properties consumers may be interested in purchasing. All information deemed reliable but not guaranteed and should be independently verified. All properties are subject to prior sale, change or withdrawal. RealHub website owner shall not be responsible for any typographical errors, misinformation, misprints and shall be held totally harmless.

Agent / Realtor®
Carla Ponikvar
Call Carla today to schedule a private showing.

* Listings on this website come from the FMLS IDX Compilation and may be held by brokerage firms other than the owner of this website. The listing brokerage is identified in any listing details. Information is deemed reliable but is not guaranteed. If you believe any FMLS listing contains material that infringes your copyrighted work please click here to review our DMCA policy and learn how to submit a takedown request.© 2024 FMLS.
Related Properties

Stow
2962 Ridgeline Trail
4 Beds
2 Baths
3,150 Sq.Ft.
$444,900
MLS#: 5236557
Stow
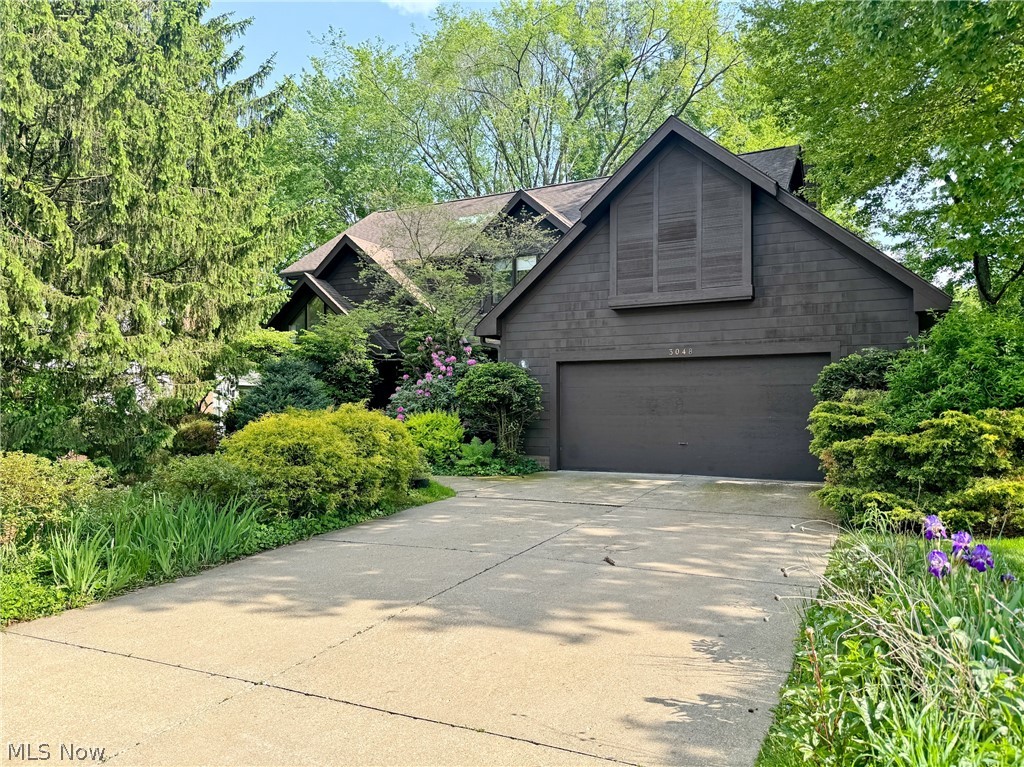
3048 Deercrest Path
4 Beds
2 Baths
3,372 Sq.Ft.
$439,900
MLS#: 5227293
Stow
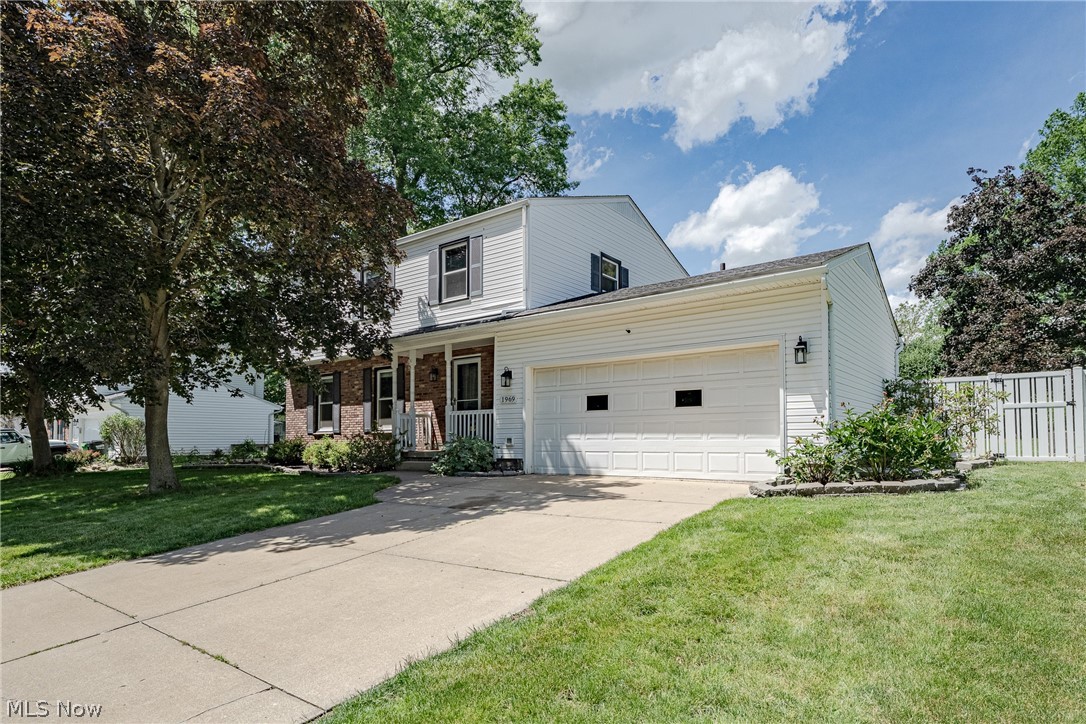
1969 Willowdale Drive
4 Beds
2 Baths
2,153 Sq.Ft.
$399,900
MLS#: 5218641

Stow
1534 Spruce Hill Drive
4 Beds
3 Baths
2,332 Sq.Ft.
$380,000
MLS#: 5233386

Stow
1633 Cypress Court
3 Beds
3 Baths
2,556 Sq.Ft.
$375,000
MLS#: 5232486
