Features & Amenities

Interior

  • Total Bedrooms

    4

  • Bathrooms

    2

  • 1/2 Bathrooms

    1

  • Above Grade Finished Area

    1812.0

  • Basement YN

    YES

  • Cooling YN

    YES

  • Cooling

    Central Air

  • Fireplace YN

    YES

  • Heating YN

    YES

  • Heating

    Natural Gas, Forced Air

  • Pet friendly

    N/A

Exterior

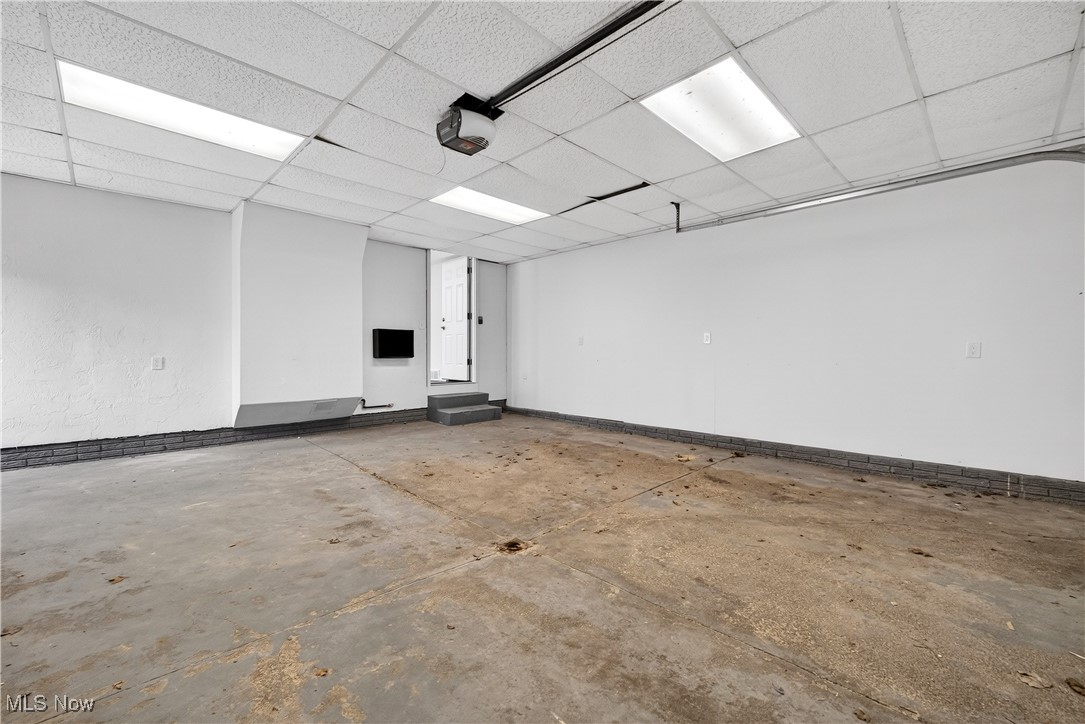
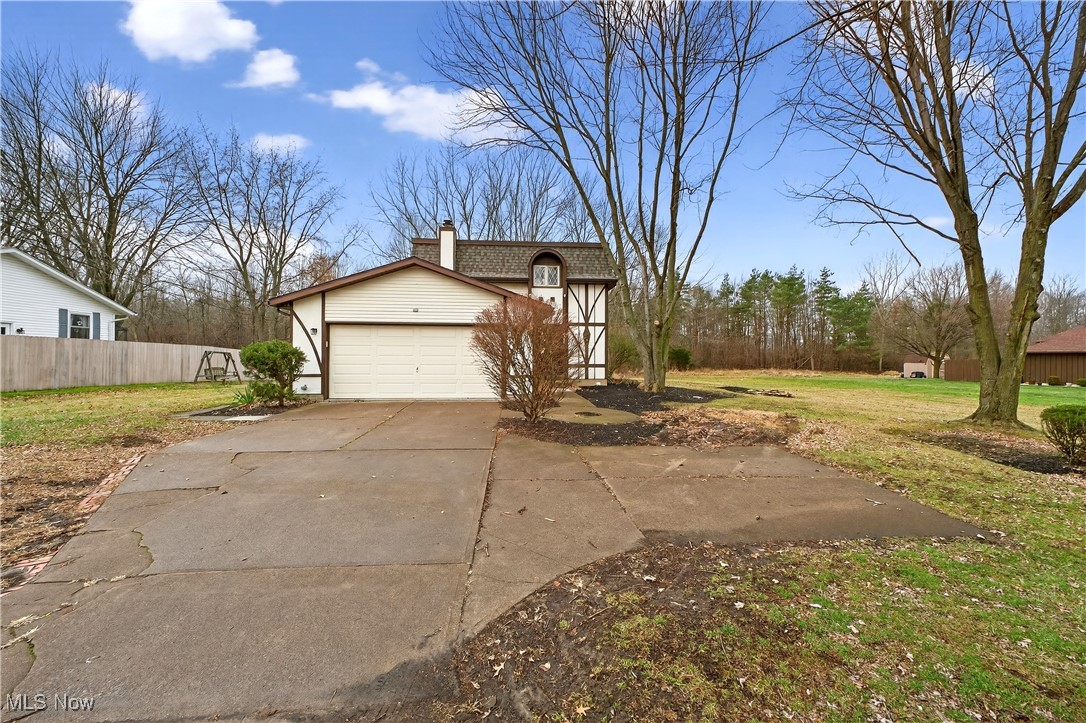
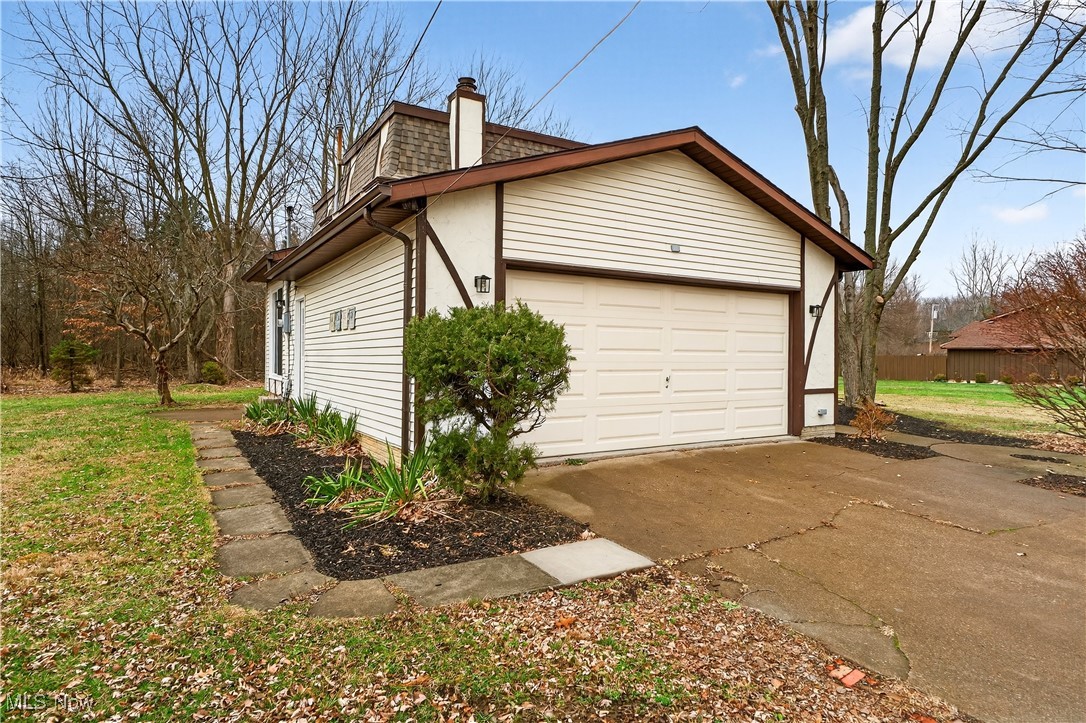
  • Garage

    Yes

  • Garage spaces

    2

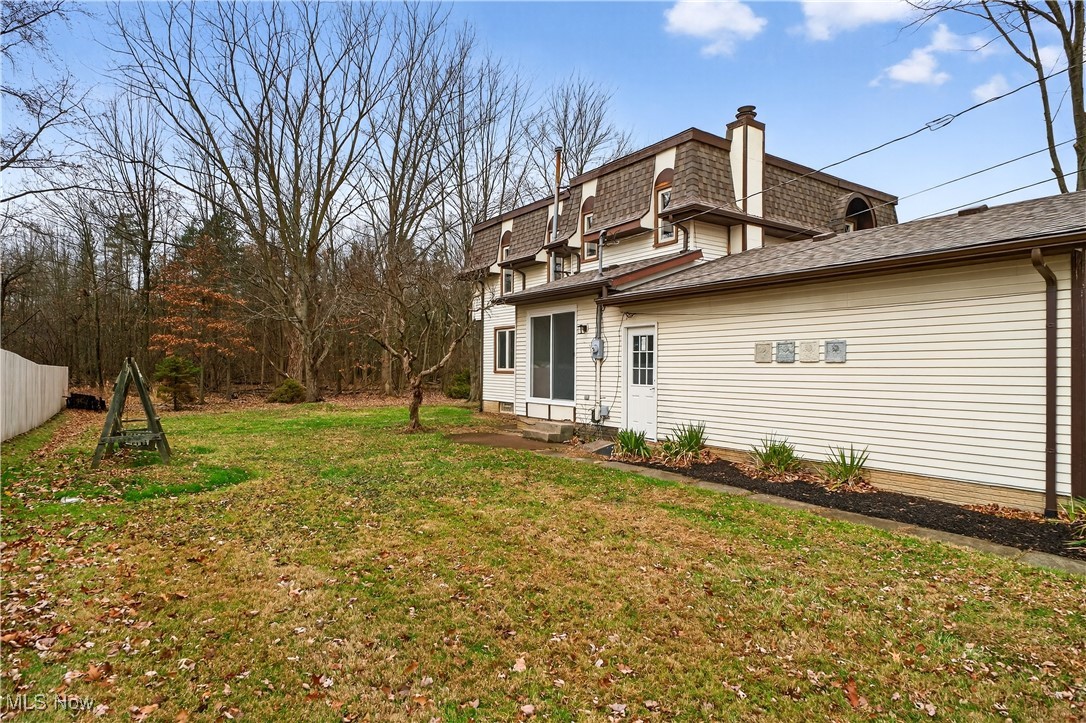
  • Construction Materials

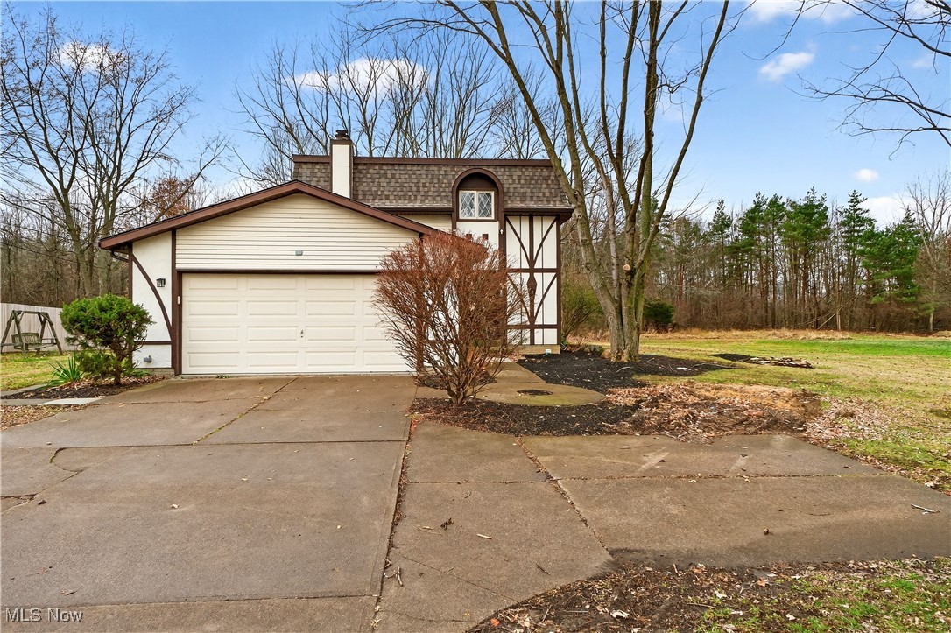
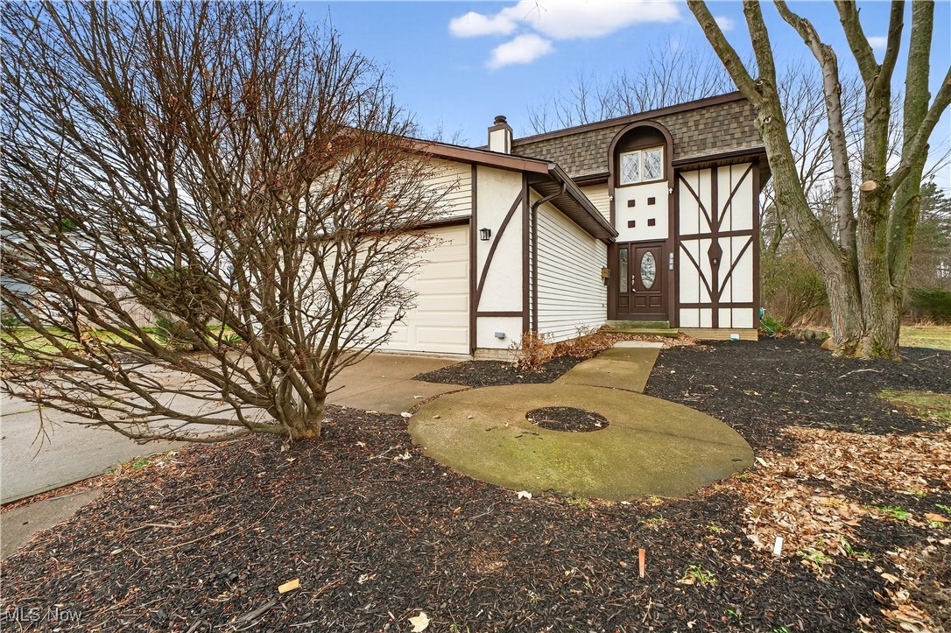
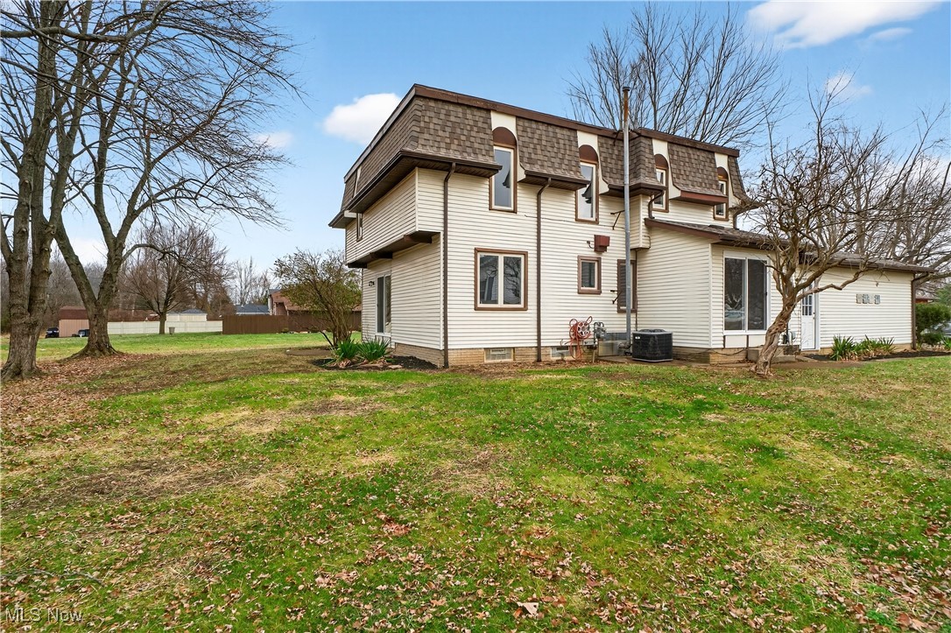
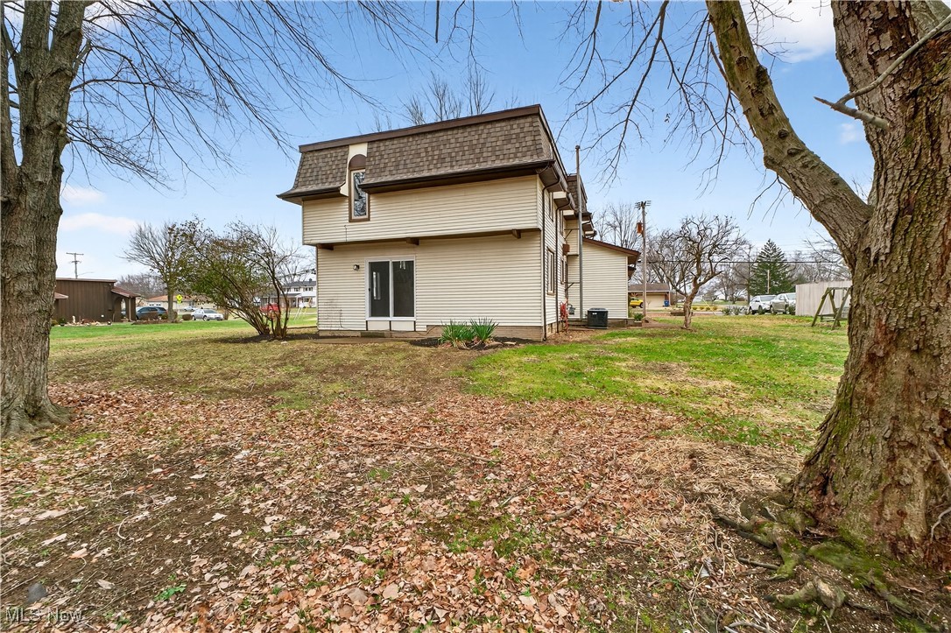
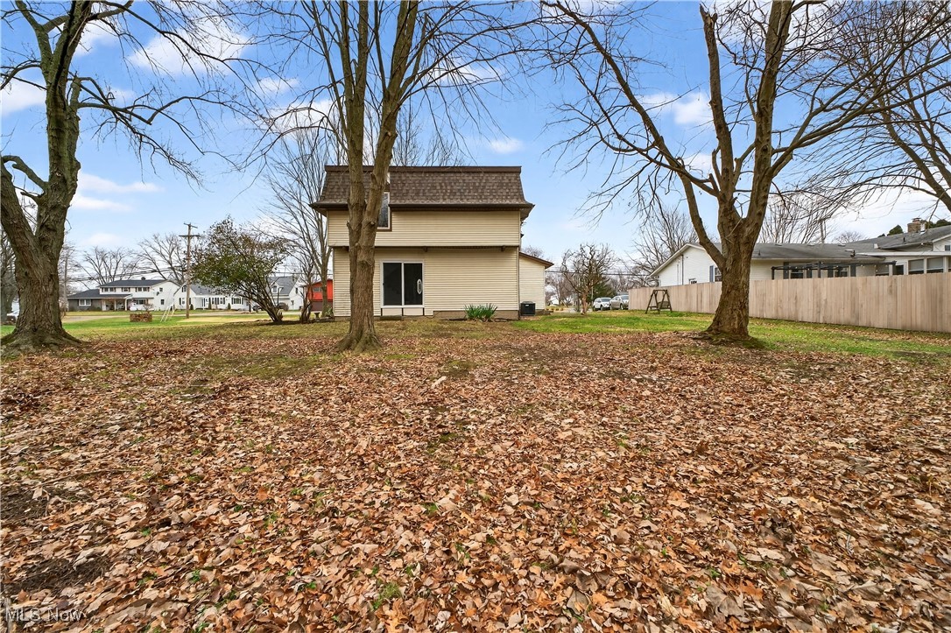
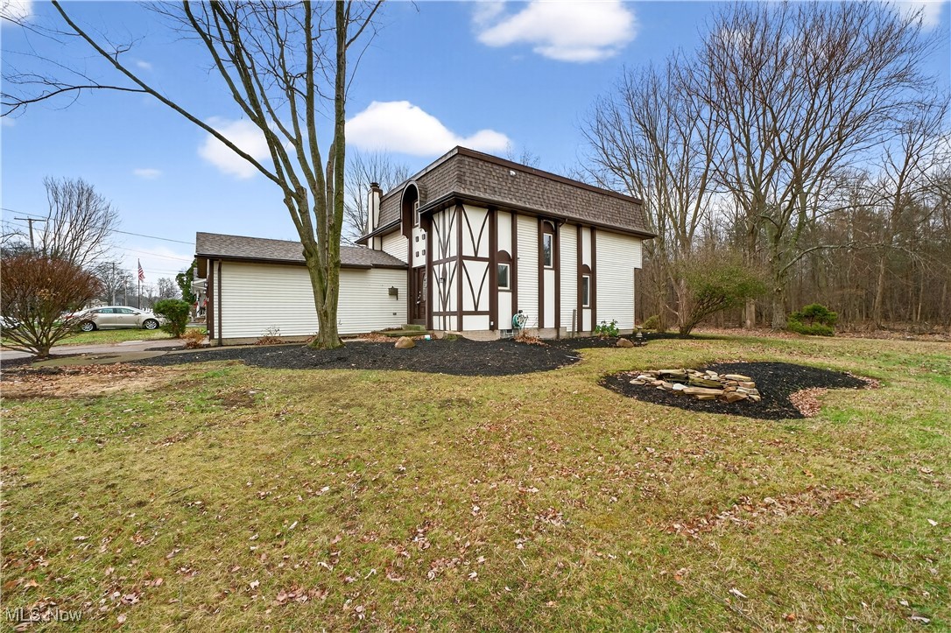
    Vinyl Siding, Wood Siding

  • Parking

    Attached, Driveway, Garage, Paved

  • Pool

    No

  • Waterfront YN

    NO

Area & Lot

  • Lot Size(acres)

    0.31

  • Property Type

    Residential

  • Property Sub Type

    Single Family Residence

  • Architectural Style

    Colonial

Price

  • Sales Price

    $328,000

  • Tax Amount

    $3,155

  • Sq. Footage

    2, 412

  • Price/SqFt

    $135

HOA

  • Association

    No

School District

  • Elementary School

    Amherst EVSD - 4701

  • Middle School

    N/A

  • High School

    N/A

Property Features

  • Sewer

    Public Sewer

  • Water Source

    Public

Schedule a Showing

Showing scheduled successfully.

<
>
IN PERSON
VIA CHAT

What is 3 + 4 ?


Change time

Mortgage calculator

Estimate your monthly mortgage payment, including the principal and interest, property taxes, and HOA. Adjust the values to generate a more accurate rate.

Your payment

Principal and Interest:

$

Property taxes:

$

HOA fees:

$

Total loan payment:

$

Total interest amount:

$

Location

County

Lorain

Elementary School

Amherst EVSD - 4701

Middle School

High School

Listing Courtesy of Adam W Burr , HomeSmart Real Estate Momentum LLC

RealHub Information is provided exclusively for consumers' personal, non-commercial use, and it may not be used for any purpose other than to identify prospective properties consumers may be interested in purchasing. All information deemed reliable but not guaranteed and should be independently verified. All properties are subject to prior sale, change or withdrawal. RealHub website owner shall not be responsible for any typographical errors, misinformation, misprints and shall be held totally harmless.

Agent Bev Daugherty

AGENT

Bev Daugherty

Call Bev today to schedule a private showing.


* Listings on this website come from the FMLS IDX Compilation and may be held by brokerage firms other than the owner of this website. The listing brokerage is identified in any listing details. Information is deemed reliable but is not guaranteed. If you believe any FMLS listing contains material that infringes your copyrighted work please click here to review our DMCA policy and learn how to submit a takedown request.© 2024 FMLS.
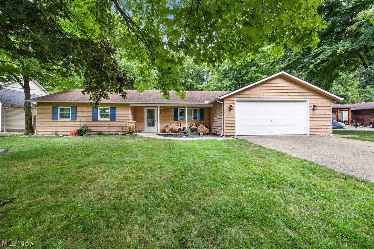
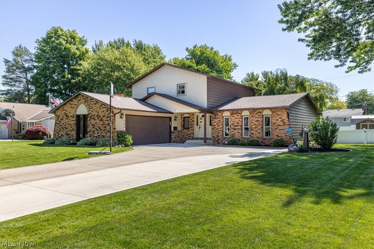
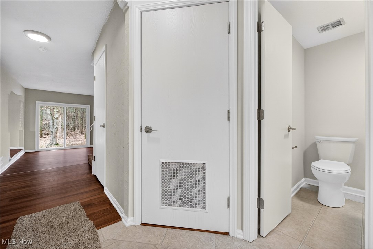
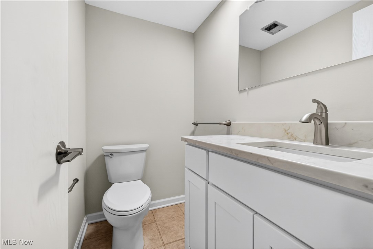
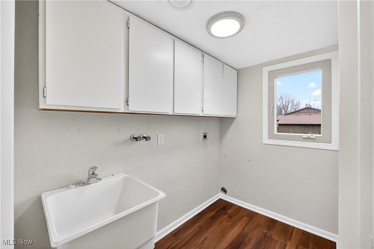
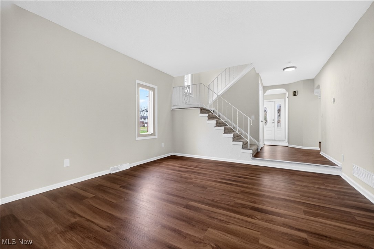
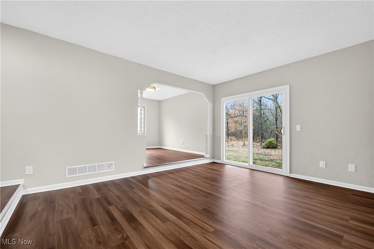
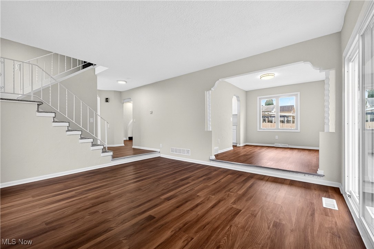
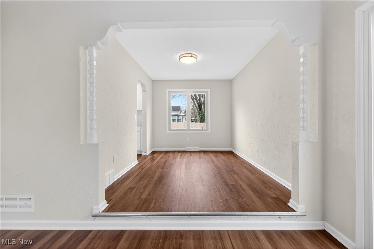
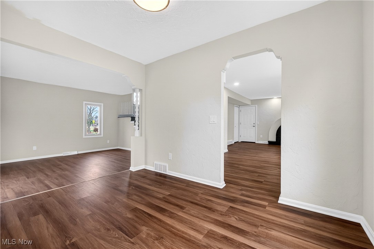
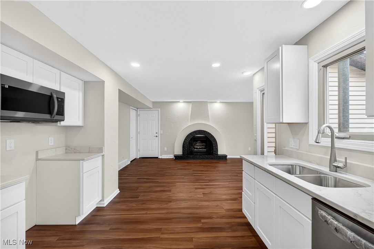
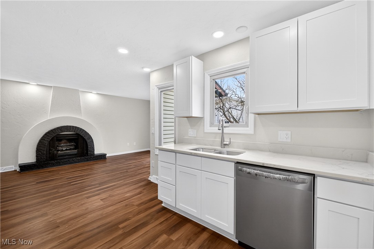
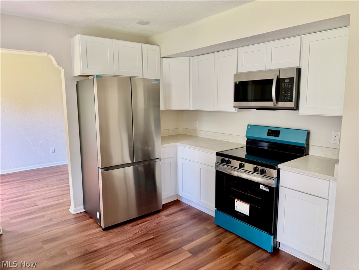
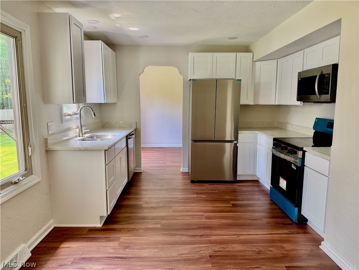
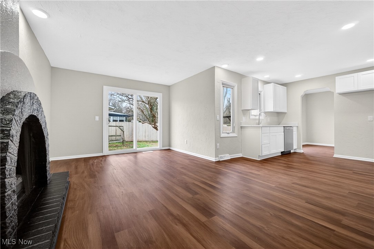
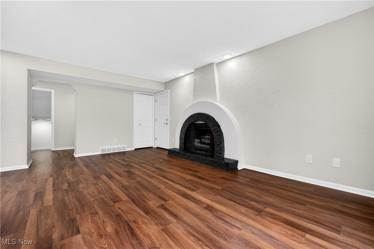
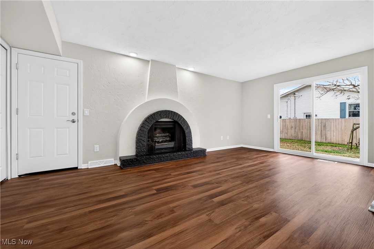
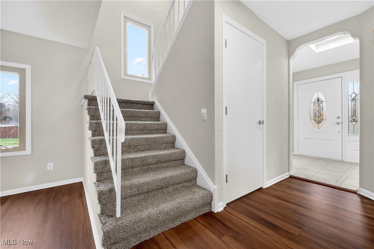
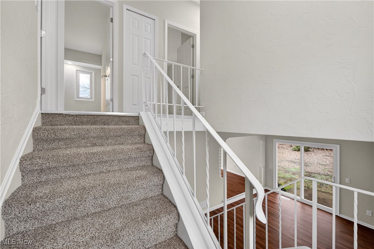
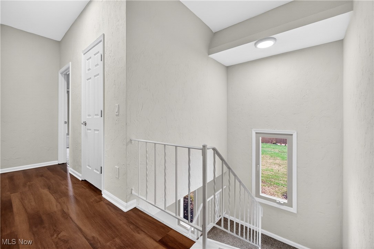
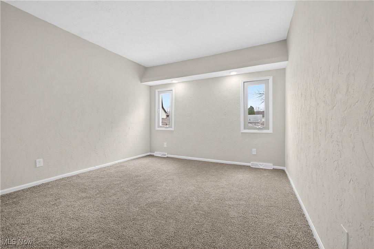
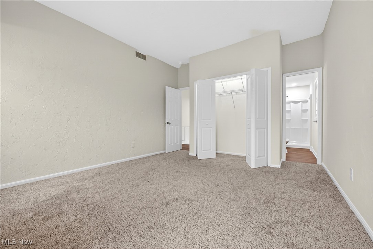
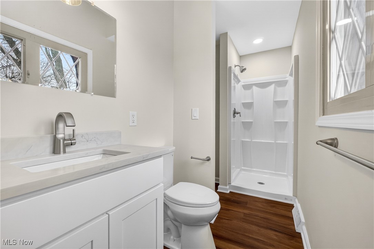
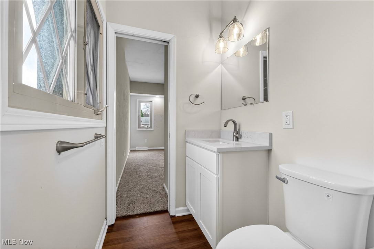
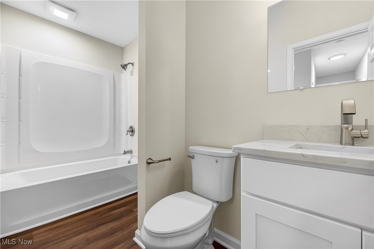
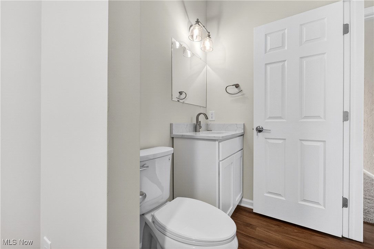
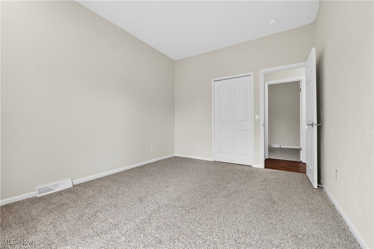
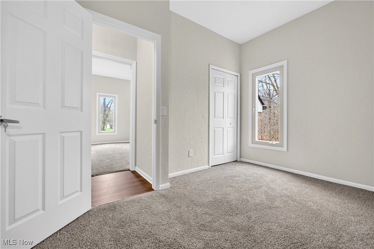
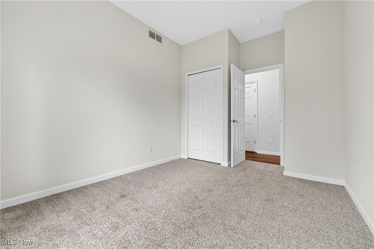
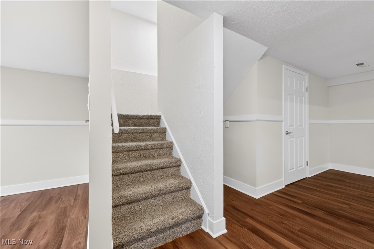
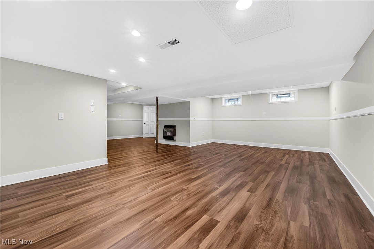
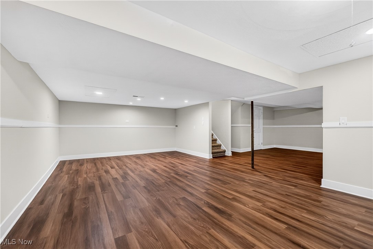
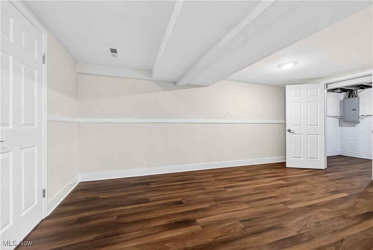
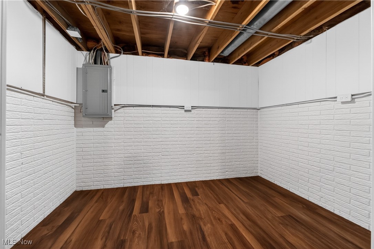
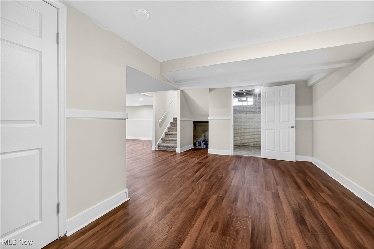
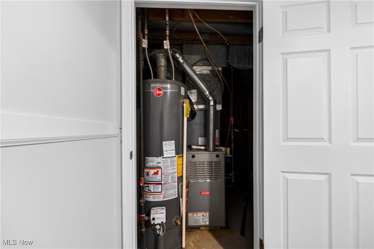
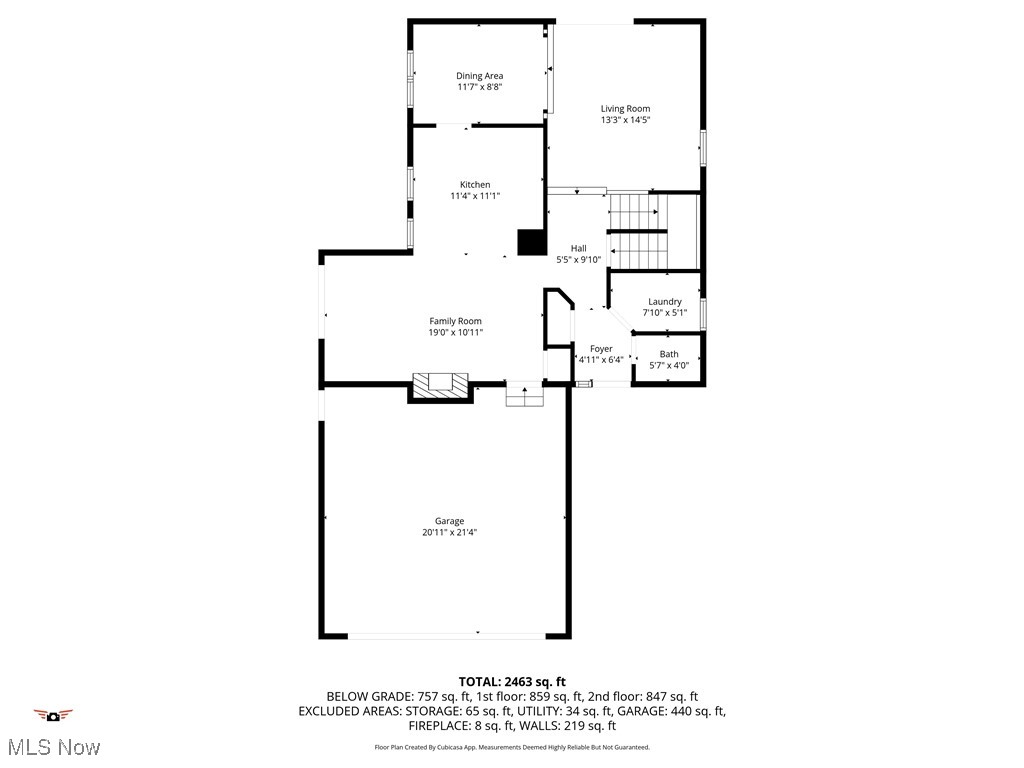
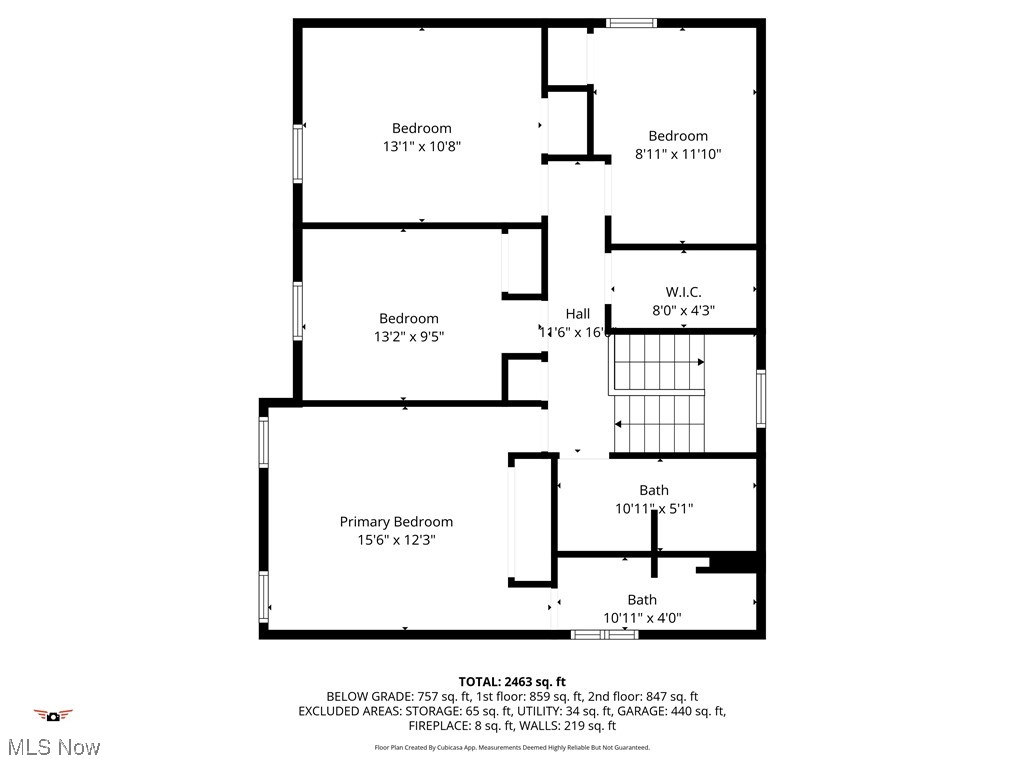
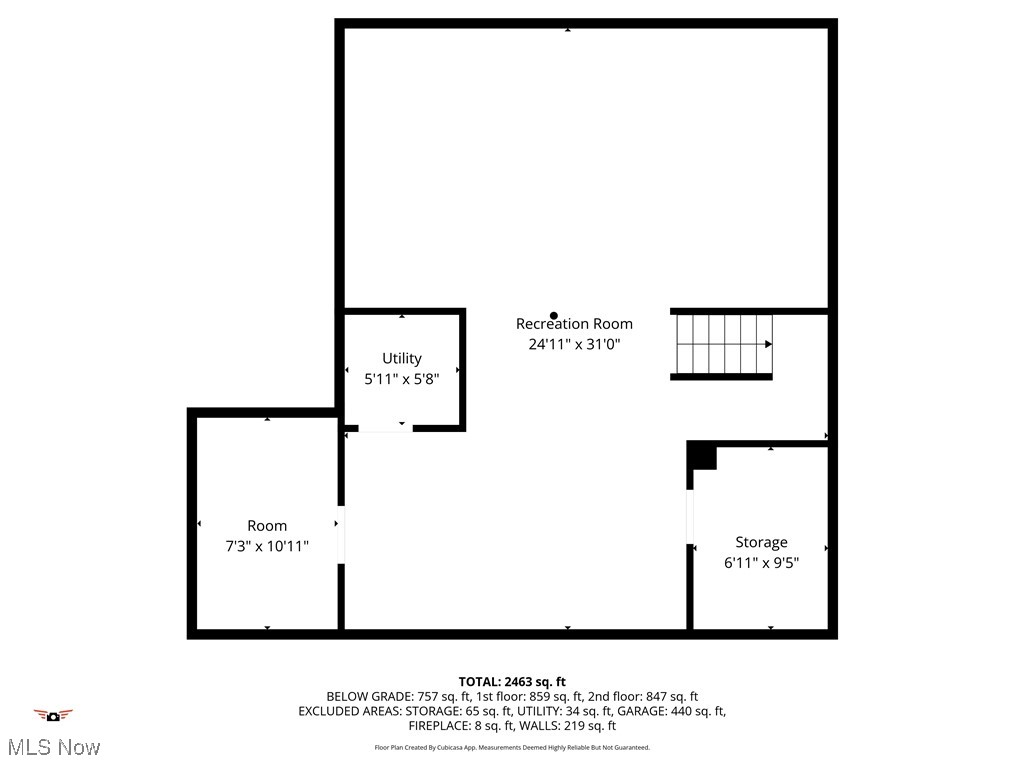
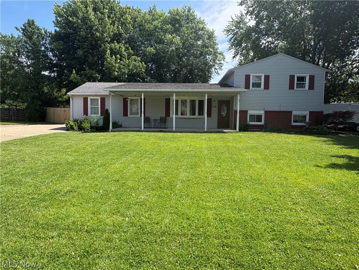
Welcome to this completely remodeled home! The house features 4 bedrooms and 2 1/2 bathrooms. Upon entering you will find the half bath and laundry room to your right. Walking through the entryway you will notice the warm luxury vinyl plank floors that lead you into the bright sunken living room. Off of the living room is the formal dining room that leads into the brand new kitchen. Kitchen updates include white shaker cabinets, quartz countertops, and new stainless steel appliances.  Off of the kitchen is the family room with a stunning fireplace centering the room. The second floor features high ceilings throughout that make the bedrooms feel grand. The primary bathroom and main bathroom have been completely remodeled as well. The basement has also been finished to provide even more living area for your family. Other major updates include a new 200A electric panel and a new roof. This home is truly move-in ready. All it needs is someone to call it home. Schedule your showing today!

578 N Main Street

Message successfully sent.

What would you like to know?

What is 3 + 4 ?

I agree to receive email communication and understand I can unsubscribe at any time.

I agree to be contacted by Tyson Sells Homes, LLC. via call, email, and text for real estate services. To opt out, you can reply 'stop' at any time or reply 'help' for assistance. You can also click the unsubscribe link in the emails. Message and data rates may apply. Message frequency may vary. Privacy Policy

Related Properties

New on site today
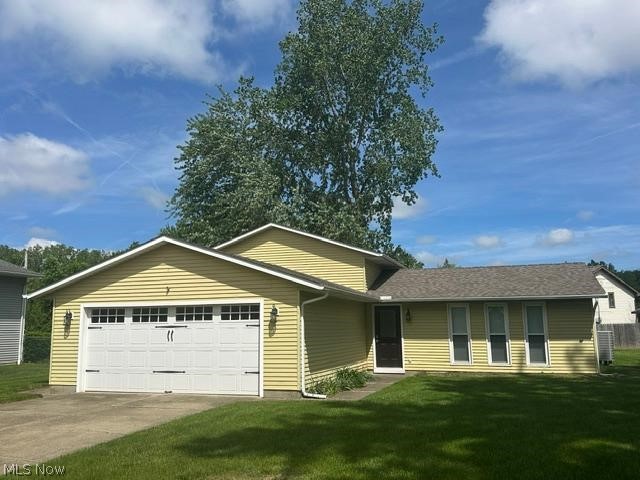
Welcome home to this stunning 3-bedroom, 2-full-bath split ranch in Amherst! Built in 2021 and designed for low-maintenance living, this beautifully upgraded home is situated on a premium cul-de-sac lot offering added privacy and a peaceful backyard setting. The open-concept floor plan features a spacious living area, a gorgeous kitchen with an oversized island, walk-in pantry, and all kitchen appliances included. Thoughtful upgrades can be found throughout, including newer luxury LVT flooring (2023), a maintenance-free deck with retractable awning (2023), newer sump pump, dishwasher, and storm doors (2024). One of the few homes in the community offering a full basement, this space is already plumbed for a future bath and provides endless possibilities for additional living space, recreation, or storage. Conveniently located near shopping, restaurants, major highways, walking paths, and within walking distance to the sports and recreation center, this move-in-ready home combines modern style, comfort, and convenience in one exceptional package.
#5214033

Amherst

307 Pebble Creek Court

3 Beds

2 Baths

1,720 Sq.Ft.

$355,000

MLS#: 5214033

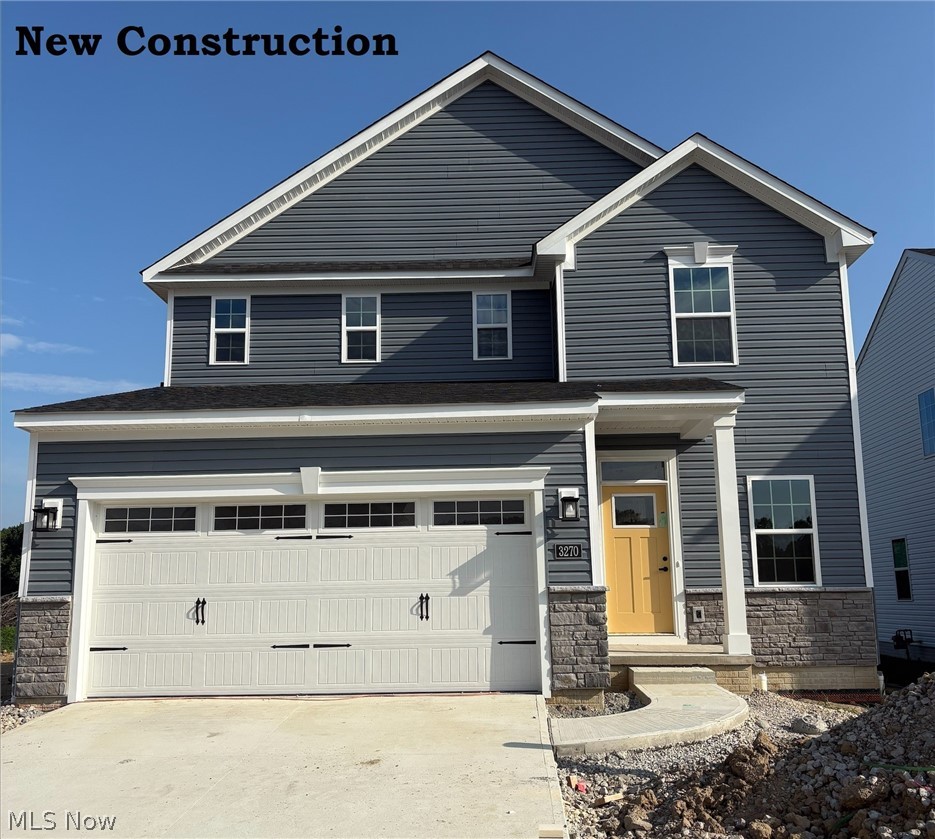
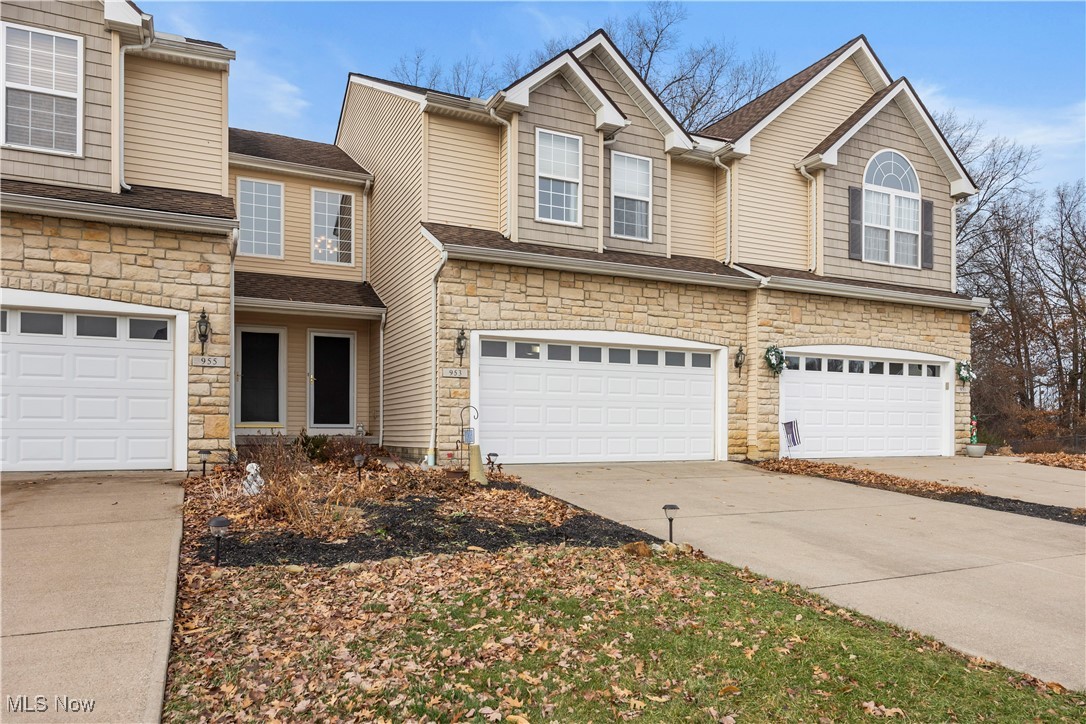
A beautiful home warms the heart! Gather around the cozy fireplace and be comfortable during this winter season. Unique and exceptional 3 bedroom, 2.5 bath townhouse style (single family home) with beautiful stone and vinyl exterior, 2 car attached garage with entry to the kitchen is a plus and very convenient. Quality Amherst schools! Enter to be amazed by this spectacular, 2 story foyer and views of a spacious open floor plan. Very light decor & large windows for an airy filled and cheery floor plan. The open floor planned kitchen includes appliances  and opens to the oversized great room that boast of a warming fireplace. Former model home that includes all of the upgrades, plus a 2nd floor laundry for convenience. the primary bedroom suite will pamper you from start to finish w/private dual sink ensuite. The full open basement with endless possibilities is a plus. Nice, spacious closets. Situated on a premium lot with trees in the back to provide scenery for all seasons so relax and enjoy easy entertaining on the nice deck. This lovely home is conveniently located with easy access to highways and shopping additionally, the Home Owners Association offers access to the club house w/pool and exercise equipment.
#5177777

Amherst

953 Longitude Lane

3 Beds

2 Baths

N/A

$285,900

MLS#: 5177777

Price reduced
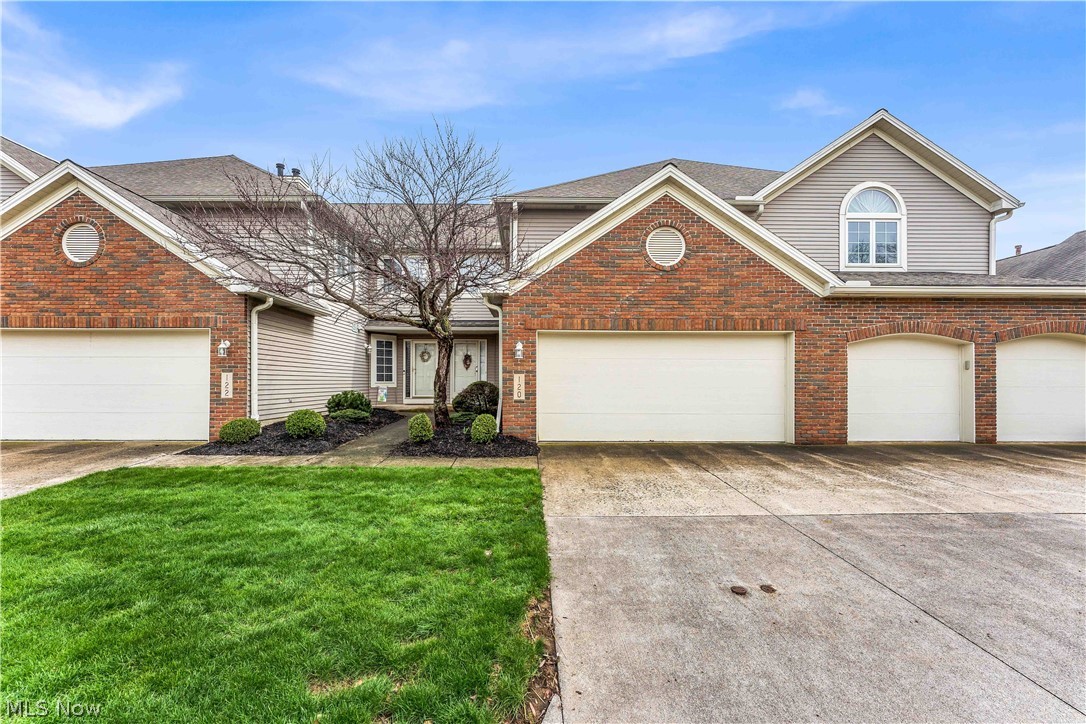
Welcome to this beautifully 2311 SQ Ft townhouse condominium with an open floor plan in Amherst’s desirable English Lakes community. The house features 17 ft ceilings in the massive living room that is enhanced by natural light from all the windows and glass door. From the living room if the weather is  cooler it’s a must to enjoy the gas all brick fireplace, step outside to a private, fenced patio—perfect for morning coffee, casual dining, or quiet evening relaxation. The huge 13x21 eat-in kitchen with oak cabinets has an abundance of natural light with a big window overlooking the back yard. The open 2nd dining room area also includes a wet bar. The second floor offers exceptional flexibility with a large loft space overlooking the living room and is ideal for a home office, , media room, or reading retreat. The amazing 2nd floor master bedroom has a huge walk-in closet along with a large glamour bathroom. The bathroom includes a soaking tub along with a custom all glass shower. The 2nd bedroom is also located on the 2nd floor with access to an additional full bathroom. The very large 3rd bedroom located on the 3rd floor could also be a playroom,storageroom, art and craftroom,man-cave and much more.This is a must see bonus area.  An attached two-car garage adds further convenience. Pride of ownership is seen in this home it shows like a new home and is move in ready. Residents of English Lakes enjoy access to a private community pool and clubhouse, ideal for larger gatherings and seasonal enjoyment. With easy access to the Ohio Turnpike and Route 2, owning this home is a rare opportunity to enjoy low-maintenance living in a beautifully maintained and welcoming neighborhood. This is a must-see home make your appointment soon it won't last long.
#5192972

Amherst

120 Ambleside Way

3 Beds

2 Baths

2,311 Sq.Ft.

$299,900

MLS#: 5192972
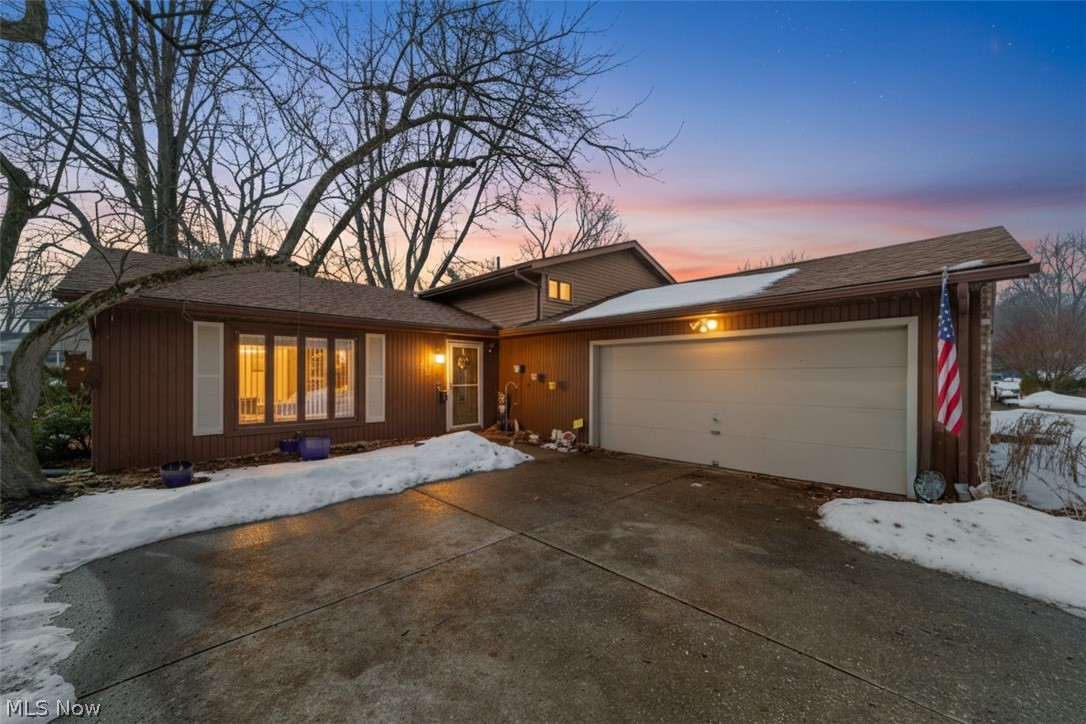
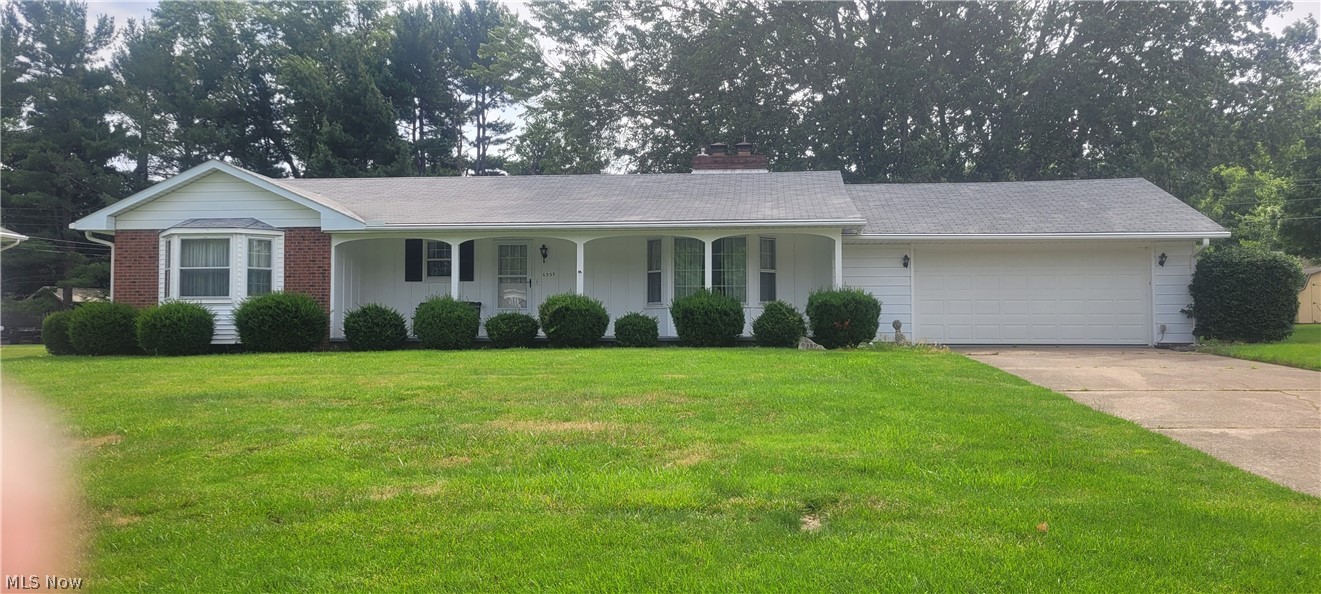
Tucked away on a beautiful park-like lot, this inviting Amherst home is all about location, location, location. Nature lovers will fall in love with the private backyard oasis featuring mature trees, a peaceful creek boundary, and two tastefully built storage sheds that blend perfectly into the landscape. Whether enjoying morning coffee, watching wildlife, or hosting gatherings, this property offers a rare sense of serenity and space. Inside, the home offers warm and comfortable living with an eat-in kitchen featuring ample cabinetry and counter space. The formal dining room is ideal for holiday dinners and special occasions, while the large living room and cozy family room with fireplace provide plenty of room to relax and unwind. The oversized screened-in porch truly brings the outdoors in — a perfect setting for entertaining friends, family gatherings, or simply enjoying the sights and sounds of nature. The finished basement adds even more versatility with an additional family/recreation room, laundry area, and extra workshop or flex space to fit your needs. Upstairs you’ll find three comfortable bedrooms and a full bath, while the home also includes an additional half bath for convenience. The side-entry garage has been thoughtfully designed with built-in cabinetry and a bench area to keep everything organized and functional.This is the kind of property that feels like home the moment you arrive — peaceful, welcoming, and surrounded by nature.
#5205077

Amherst

465 Kar A Bru

3 Beds

1 Baths

2,710 Sq.Ft.

$349,000

MLS#: 5205077

New on site today
Better than new! This 2022-built Eden Cay ranch in Eagle Ridge offers 1,736 sq ft of thoughtful single-level living with a smart split-bedroom layout - the private primary suite tucked at the back, two additional bedrooms and a full bath toward the front. The heart of the home is an upgraded kitchen featuring custom cabinetry, quartz counters, a massive island, and a walk-in pantry with custom shelving. It opens to a spacious living room and dining area, perfect for quiet mornings and big gatherings alike. Escape to your own private retreat in the primary suite, where the current owners have spared no detail. The spa-like ensuite boasts upgraded tile, a generous walk-in shower, dual vanity, and a beautifully appointed custom closet behind charming barn doors — the perfect blend of luxury and everyday function. Outside, enjoy a large maintenance-free deck, epoxy garage floors for easy cleaning and aesthetically pleasing! A full basement rough-in ready for future finishing. The HOA covers lawn care and snow removal — ideal for snowbirds or anyone craving low-maintenance living. Easy highway access and a fantastic Amherst location. Builder warranties still available! Don’t miss this fantastic opportunity!
#5213828

Amherst

171 Eagle Circle

3 Beds

2 Baths

1,376 Sq.Ft.

$355,000

MLS#: 5213828

 - property

Send a message

Message successfully sent.

Your message

What is 3 + 4 ?

Reason for contacting?

I agree to receive email communication and understand I can unsubscribe at any time.

I agree to be contacted by Tyson Sells Homes, LLC. via call, email, and text for real estate services. To opt out, you can reply 'stop' at any time or reply 'help' for assistance. You can also click the unsubscribe link in the emails. Message and data rates may apply. Message frequency may vary. Privacy Policy

Sign Out

Virtual Assistant

Would you like to take the next step with this property? We can help you schedule a showing or virtual tour, or send you more details.

Yes, I would like more information.

Thank You for Your Reply, One of Our Agents will contact you as soon as possible

No, maybe later.

Thank you, you can always contact me via email, phone number or through the contact form.

Realhub AI

Lucy - Your AI-Powered Realtor

Update Your Temporary Password

Personalize your search

Enter your email and we'll notify you immediately when new listings match what you're looking for.

or enter email address

Already have an account ? Login here

Continue your home search

I agree to receive communications and understand I can unsubscribe at any time.

I agree to be contacted by Tyson Sells Homes, LLC. via call, email, and text for real estate services. To opt out, you can reply 'stop' at any time or reply 'help' for assistance. You can also click the unsubscribe link in the emails. Message and data rates may apply. Message frequency may vary. Privacy Policy

Already have an account ? Login here

We use cookies

We use cookies primarily for analytics to enhance your experience. By accepting, you agree to our use of these cookies. You can manage your preferences or learn more about our cookies policy.