.webp?size=346x80)


Property
Beds
3
Full Baths
3
1/2 Baths
None
Year Built
1964
Sq.Footage
3,198
Welcome to 5803 Russia Road, a Beautifully updated 3-bedroom, 3-full-bath ranch offering approximately 3,198 square feet of finished living space on a spacious 0.44-acre lot in New Russia Township. This inviting home combines comfortable one-floor living with an impressive finished lower level, providing plenty of room for everyday living, entertaining, hobbies and storage. The main level features a bright living room with hardwood flooring and an attractive tray ceiling, along with a spacious great room highlighted by a cathedral ceiling and built-in features. The eat-in kitchen offers ample cabinet and counter space and has been refreshed with freshly painted cabinets and newer flooring. Three generously sized bedrooms include a primary suite with a cathedral ceiling, built-in features, his-and-hers closets and a private bath featuring a soaking tub. Recent updates include fresh interior painting, replaced ceiling fans, updated bathrooms, and new flooring in the kitchen and bathrooms. The finished lower level expands the living space with a large recreation room featuring a wood-burning stove, a full bathroom, laundry room, workshop, utility room, storage areas and a convenient walk-up exterior entrance. Additional highlights include central air, forced-air gas heating, double-pane insulated windows, skylights, granite counters, pantry, high ceilings and abundant built-in storage. Outside, enjoy a front porch, rear deck, landscaped and level yard, partial wire fencing, rain gutters and a storage shed/outbuilding. The attached 2-car garage is heated and features an opener, lighting, electric service and a paved driveway, providing excellent parking and workspace. Conveniently located with easy access to Route 58, this property offers a peaceful suburban setting while remaining close to local amenities. Don’t miss the opportunity to make this well-maintained and thoughtfully updated home your own!
Features & Amenities
Interior
-
Other Interior Features
Built-in Features, Tray Ceiling(s), Ceiling Fan(s), Cathedral Ceiling(s), Eat-in Kitchen, Granite Counters, High Ceilings, His and Hers Closets, Laminate Counters, Low Flow Plumbing Fixtures, Pantry, Storage
-
Total Bedrooms
3
-
Bathrooms
3
-
Above Grade Finished Area
1599.0
-
Basement YN
YES
-
Cooling YN
YES
-
Cooling
Ceiling Fan(s), Central Air
-
Fireplace YN
YES
-
Heating YN
YES
-
Heating
Natural Gas, Forced Air, Fireplace(s)
-
Main Level Bedrooms
3
-
Pet friendly
Yes
Exterior
-
Garage
Yes
-
Garage spaces
2
-
Construction Materials
Blown-In Insulation, Plaster, Spray Foam Insulation, Vinyl Siding, Wood Siding
-
Other Exterior Features
Lighting, Rain Gutters
-
Parking
Asphalt, Attached, Concrete, Driveway, Garage Faces Front, Garage, Garage Door Opener, Heated Garage, Lighted, Paved, Private, On Street, Secured
-
Patio and Porch Features
Deck, Front Porch
-
Pool
No
-
Waterfront YN
NO
-
View
Garden, Neighborhood, Rural, Trees/Woods
Area & Lot
-
Lot Features
Back Yard, Cleared, Front Yard, Landscaped, Level, Paved, Rectangular Lot, Few Trees, Views
-
Lot Size(acres)
0.44
-
Property Type
Residential
-
Property Sub Type
Single Family Residence
-
Architectural Style
Ranch
Price
-
Sales Price
$389,900
-
Tax Amount
$2,559
-
Financing Options
Cash, Conventional, FHA, VA Loan
-
Sq. Footage
3,198
-
Price/SqFt
$121
HOA
-
Association
No
School District
-
Elementary School
Firelands LSD - 4707
-
Middle School
Firelands LSD - 4707
-
High School
Firelands LSD - 4707
Property Features
-
Stories
2
-
Accessibility Features
Therapeutic Whirlpool
-
Foundation Details
Permanent, Block
-
Sewer
Septic Tank
-
Water Source
Public
Schedule a Showing
Showing scheduled successfully.
Mortgage calculator
Estimate your monthly mortgage payment, including the principal and interest, property taxes, and HOA. Adjust the values to generate a more accurate rate.
Your payment
Principal and Interest:
$
Property taxes:
$
HOA fees:
$
Total loan payment:
$
Total interest amount:
$
Location
County
Lorain
Elementary School
Firelands LSD - 4707
Middle School
Firelands LSD - 4707
High School
Firelands LSD - 4707
Listing Courtesy of Elizabeth M Vangorder, RE/MAX Transitions
RealHub Information is provided exclusively for consumers' personal, non-commercial use, and it may not be used for any purpose other than to identify prospective properties consumers may be interested in purchasing. All information deemed reliable but not guaranteed and should be independently verified. All properties are subject to prior sale, change or withdrawal. RealHub website owner shall not be responsible for any typographical errors, misinformation, misprints and shall be held totally harmless.

AGENT
Gregory Sharier
Call Gregory today to schedule a private showing.

* Listings on this website come from the FMLS IDX Compilation and may be held by brokerage firms other than the owner of this website. The listing brokerage is identified in any listing details. Information is deemed reliable but is not guaranteed. If you believe any FMLS listing contains material that infringes your copyrighted work please click here to review our DMCA policy and learn how to submit a takedown request.© 2024 FMLS.
Related Properties
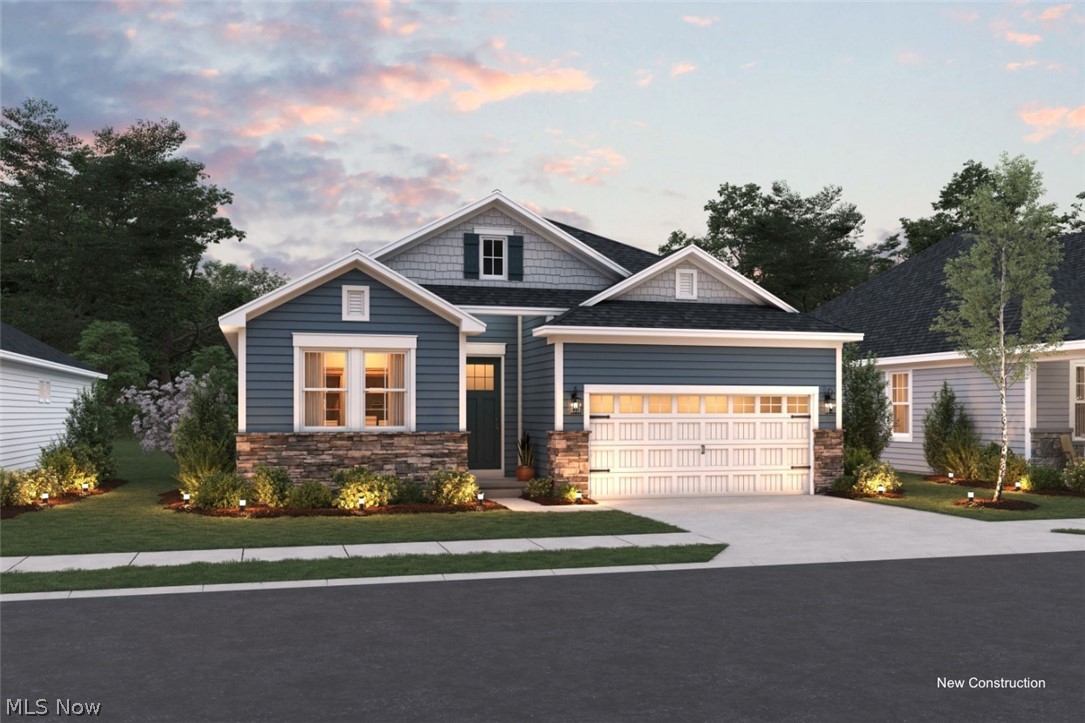
Amherst
2448 Merriment Drive
2 Beds
2 Baths
1,778 Sq.Ft.
$456,990
MLS#: 5228342

Amherst
2163 Myla Way
3 Beds
2 Baths
1,678 Sq.Ft.
$415,000
MLS#: 5249500

Amherst
2430 Merriment Drive
2 Beds
2 Baths
1,778 Sq.Ft.
$401,990
MLS#: 5228351
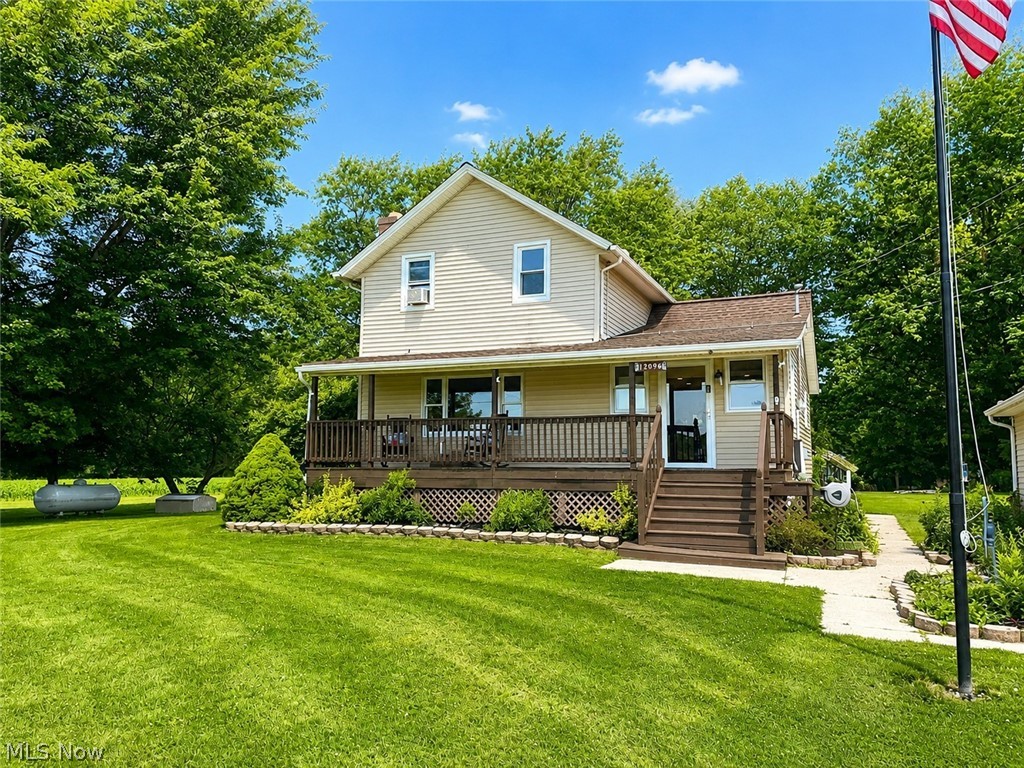
Amherst
12096 Baumhart Road
3 Beds
2 Baths
N/A
$375,000
MLS#: 5223575

Amherst
47568 Middle Ridge Road
4 Beds
2 Baths
2,338 Sq.Ft.
$399,900
MLS#: 5248376

Amherst
203 Rivers Edge Drive
3 Beds
2 Baths
1,907 Sq.Ft.
$399,900
MLS#: 5248561

Amherst
866 Milan Avenue
3 Beds
1 Baths
2,224 Sq.Ft.
$319,000
MLS#: 5243054

Amherst
2456 Merriment Drive
2 Beds
2 Baths
1,778 Sq.Ft.
$451,990
MLS#: 5248771

Amherst
168 Eagle Circle
3 Beds
2 Baths
1,230 Sq.Ft.
$317,400
MLS#: 5240435
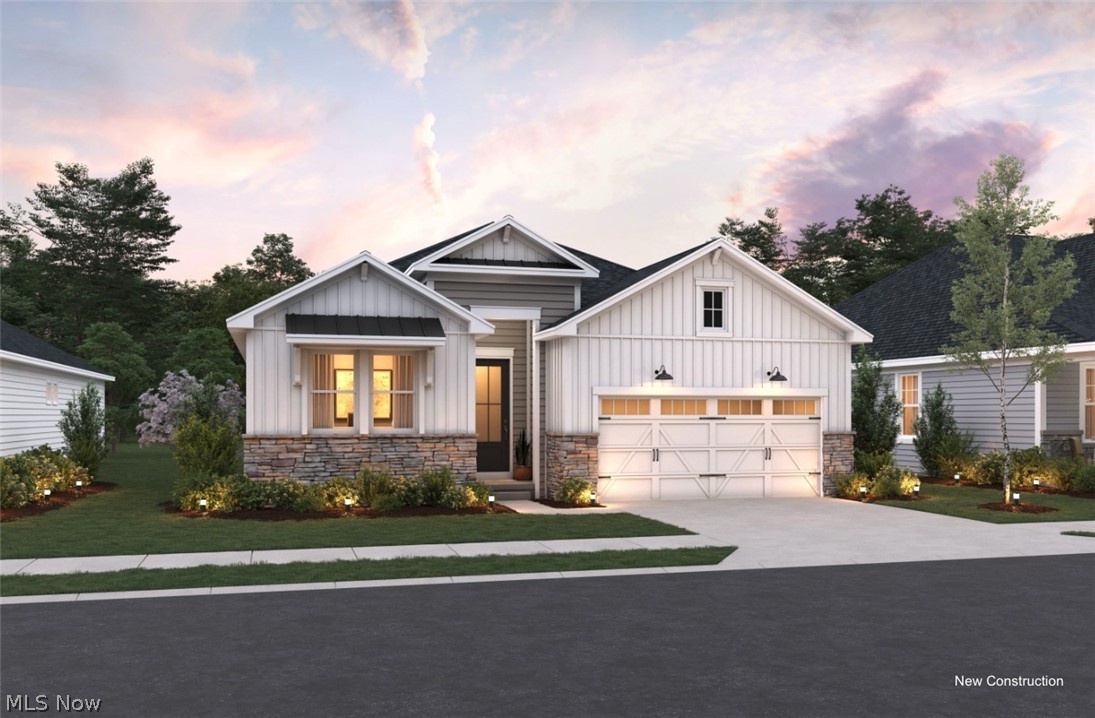
Amherst
2446 Merriment Drive
2 Beds
2 Baths
1,778 Sq.Ft.
$466,990
MLS#: 5228335
