Features & Amenities

Interior

  • Total Bedrooms

    N/A

  • Bathrooms

    2

  • 1/2 Bathrooms

    1

  • Above Grade Finished Area

    2048.0

  • Basement YN

    YES

  • Cooling YN

    YES

  • Cooling

    Central Air

  • Fireplace YN

    YES

  • Heating YN

    YES

  • Heating

    Natural Gas, Forced Air

  • Main Level Bedrooms

    1

  • Pet friendly

    N/A

Exterior

  • Garage

    Yes

  • Garage spaces

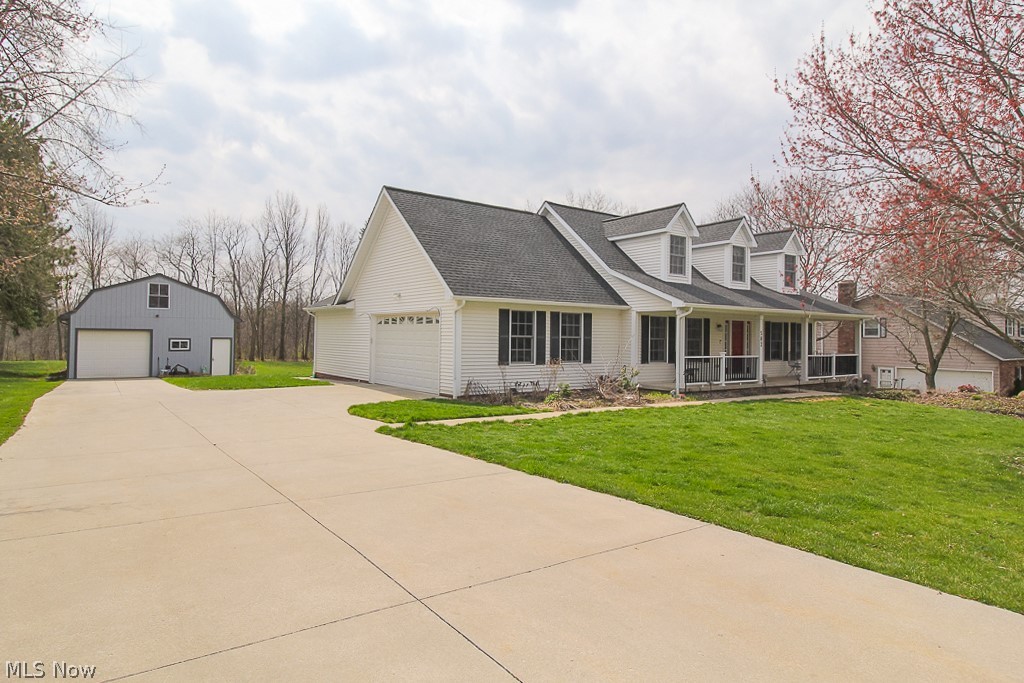
    2

  • Construction Materials

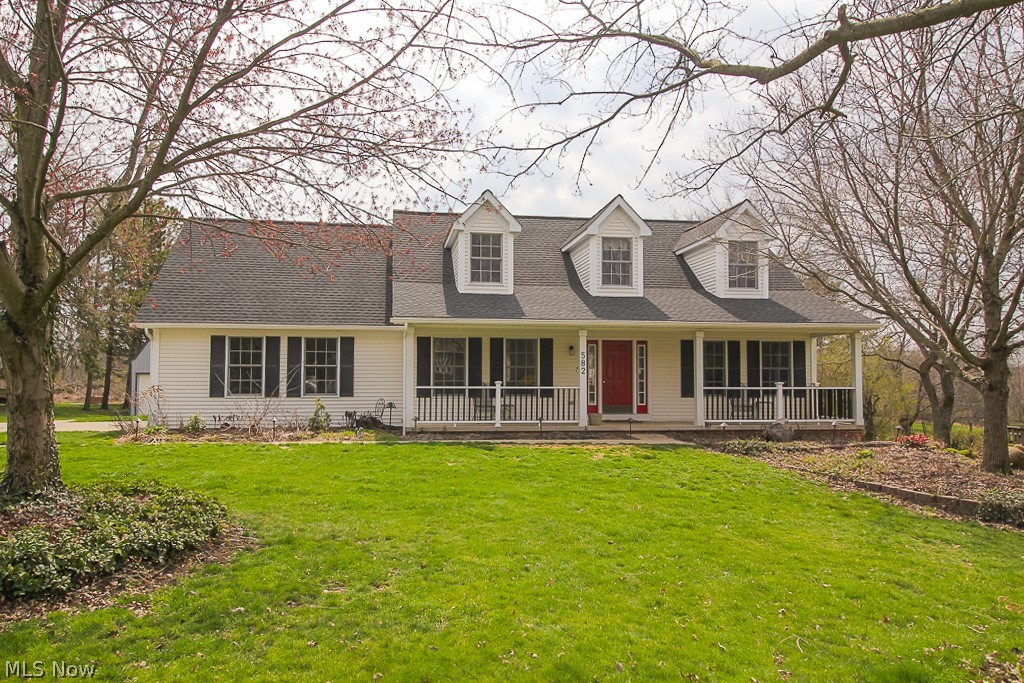
    Vinyl Siding

  • Parking

    Attached, Direct Access, Garage, Garage Door Opener, Paved

  • Patio and Porch Features

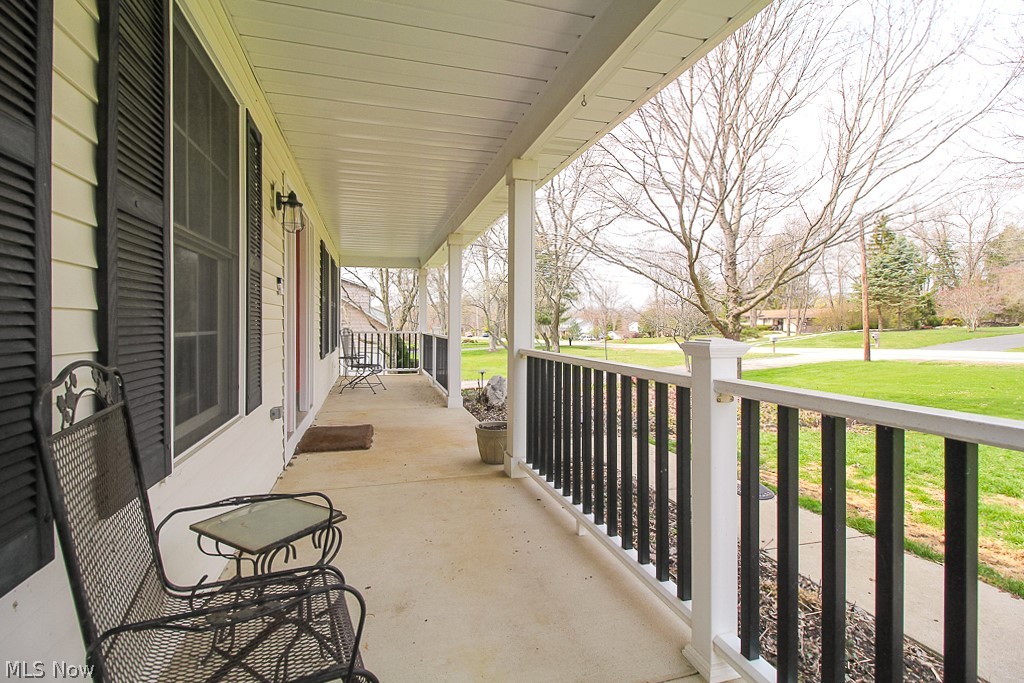
    Deck, Porch

  • Pool

    Yes

  • Pool Features

    Above Ground

  • View

    Park/Greenbelt, Trees/Woods

Area & Lot

  • Lot Size(acres)

    0.9183

  • Property Type

    Residential

  • Property Sub Type

    Single Family Residence

  • Architectural Style

    Cape Cod

Price

  • Sales Price

    $385,000

  • Tax Amount

    $5,550

  • Sq. Footage

    2,048

  • Price/SqFt

    $187

HOA

  • Association

    No

School District

  • Elementary School

    Nordonia Hills CSD - 7710

  • Middle School

    N/A

  • High School

    N/A

Property Features

  • Stories

    2

  • Sewer

    Septic Tank

  • Water Source

    Public

Schedule a Showing

Showing scheduled successfully.

<
>
IN PERSON
VIA CHAT

What is 3 + 4 ?


Change time

Mortgage calculator

Estimate your monthly mortgage payment, including the principal and interest, property taxes, and HOA. Adjust the values to generate a more accurate rate.

Your payment

Principal and Interest:

$

Property taxes:

$

HOA fees:

$

Total loan payment:

$

Total interest amount:

$

Location

County

Summit

Elementary School

Nordonia Hills CSD - 7710

Middle School

High School

Listing Courtesy of Gary Golem, RE/MAX Haven Realty

RealHub Information is provided exclusively for consumers' personal, non-commercial use, and it may not be used for any purpose other than to identify prospective properties consumers may be interested in purchasing. All information deemed reliable but not guaranteed and should be independently verified. All properties are subject to prior sale, change or withdrawal. RealHub website owner shall not be responsible for any typographical errors, misinformation, misprints and shall be held totally harmless.

Agent Bev Daugherty

AGENT

Bev Daugherty

Call Bev today to schedule a private showing.


* Listings on this website come from the FMLS IDX Compilation and may be held by brokerage firms other than the owner of this website. The listing brokerage is identified in any listing details. Information is deemed reliable but is not guaranteed. If you believe any FMLS listing contains material that infringes your copyrighted work please click here to review our DMCA policy and learn how to submit a takedown request.© 2024 FMLS.
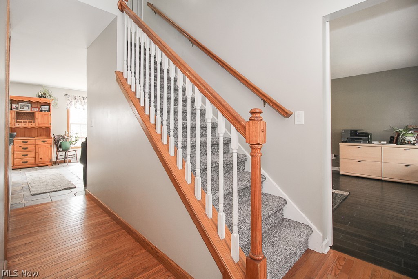
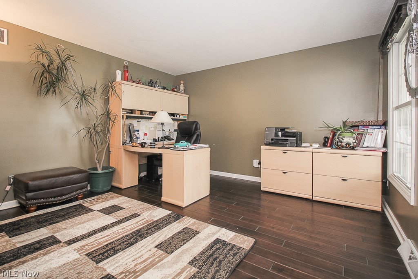
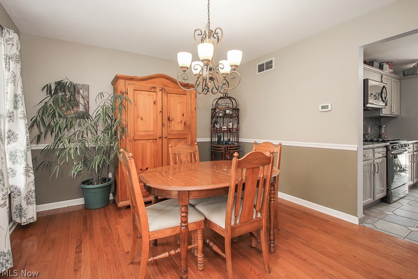
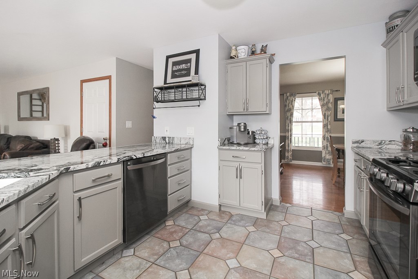
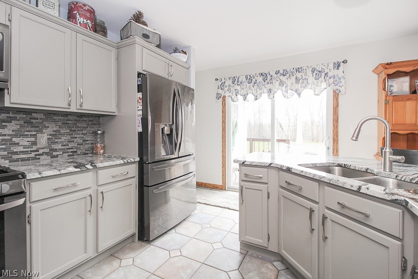
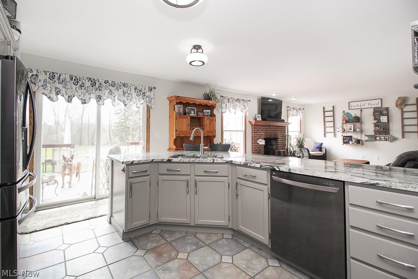
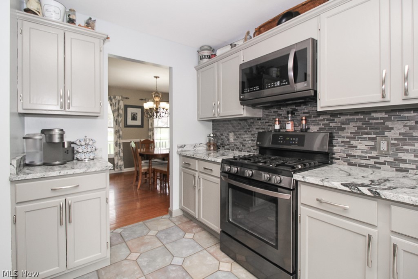
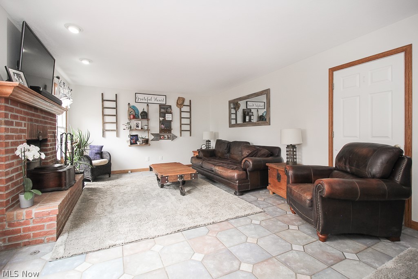
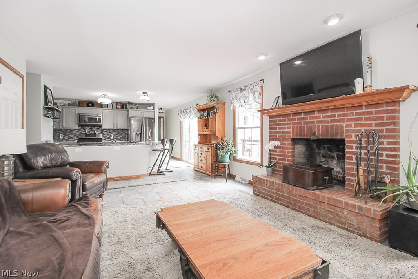
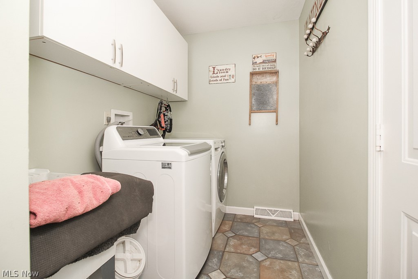
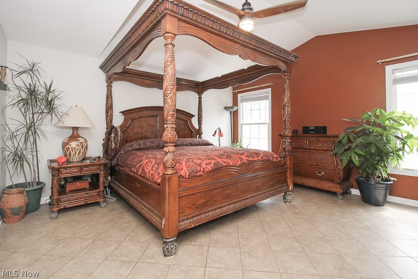
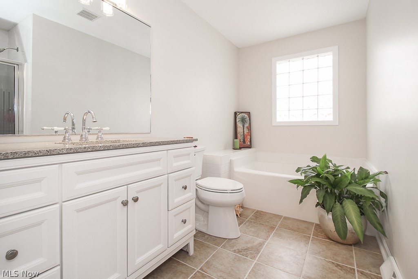
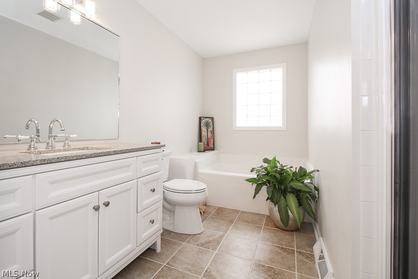
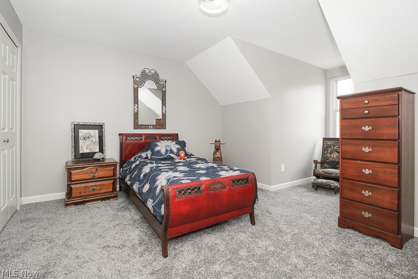
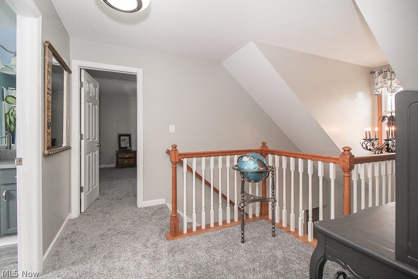
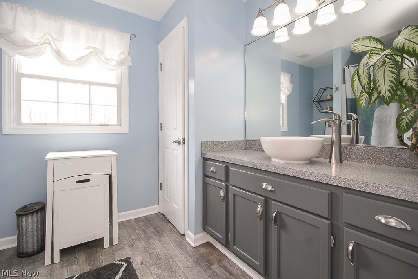
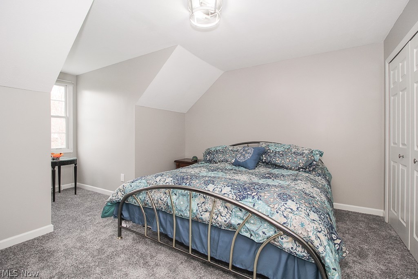
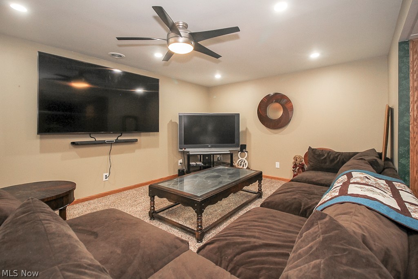
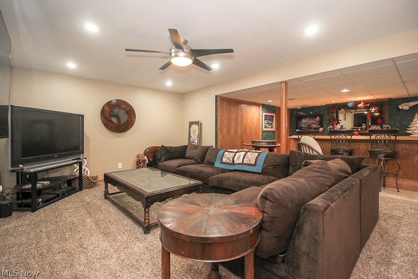
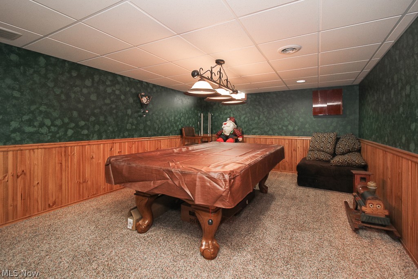
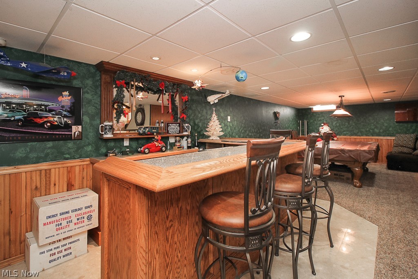
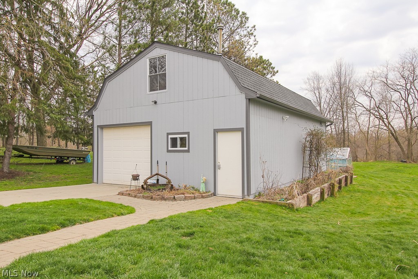
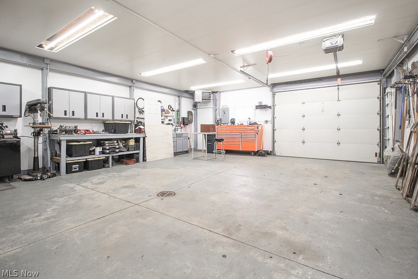
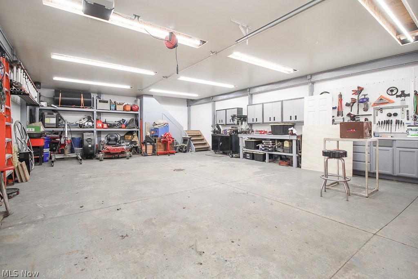
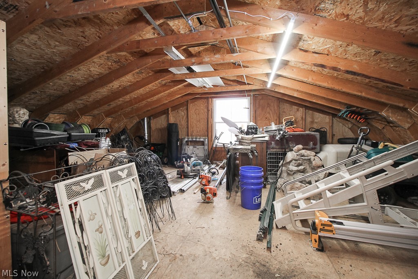
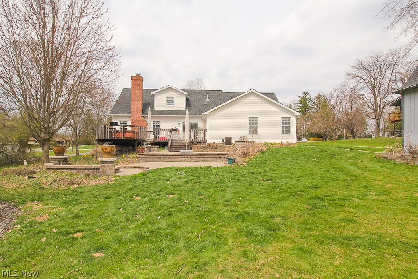
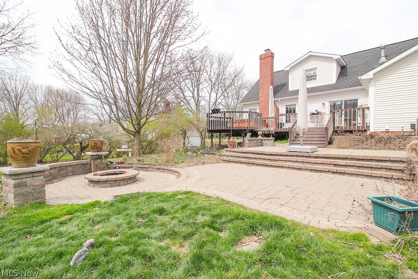
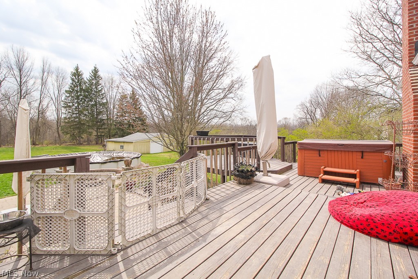
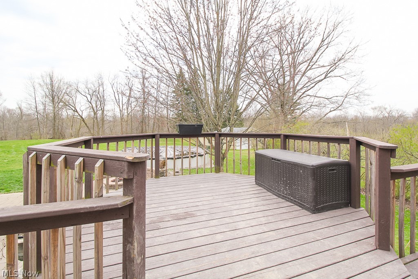
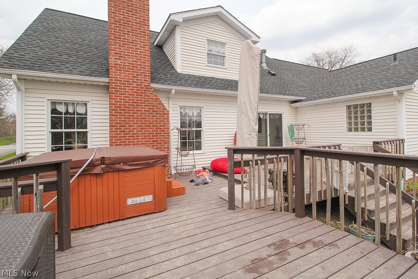
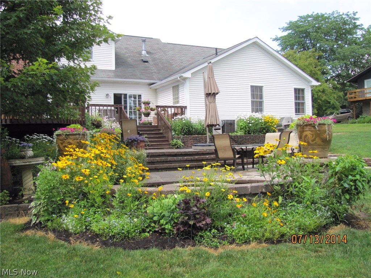
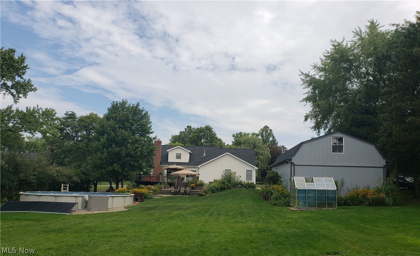
If you are looking for a unique property with a huge pole barn and beautiful yard, this is the home for you! Custom built, cape cod style home with many updates and amenities. Beautiful open feel kitchen with granite counters and breakfast bar that flows into the great room with wood burning fireplace. Formal dining room and office with hardwood flooring. First floor master suite with soaking tub, separate shower and walk-in closet, plus a first floor laundry. The second level features two large bedrooms and a full bathroom. Finished basement has a spacious rec room, custom bar and gaming area. The backyard features a spacious deck with a hot tub that steps down to a tiered paver patio with built in grill and firepit. 24x36 two story pole barn with electric and heat. Perfect for someone who works on cars or needs the storage space! A wonderful opportunity! Situated on a large lot (almost an acre), small green house, above ground pool Plus more! Newer roof, gutters with leaf guard on house and barn. Relax on the covered front porch! Better hurry on this one!!

582 W Highland Road

Message successfully sent.

What would you like to know?

What is 3 + 4 ?

I agree to receive email communication and understand I can unsubscribe at any time.

I agree to be contacted by Tyson Sells Homes, LLC. via call, email, and text for real estate services. To opt out, you can reply 'stop' at any time or reply 'help' for assistance. You can also click the unsubscribe link in the emails. Message and data rates may apply. Message frequency may vary. Privacy Policy

Related Properties

Unmatched opportunity to enjoy beautiful lake views from this spacious three-bedroom, four-bath townhome in highly sought-after Greenwood Village! Three levels of light-filled, updated living spaces offer a flexible floor plan and wonderful views of the community lake and surrounding greenspace. Upon entry to the ground floor, the walk-out lower level welcomes you with a built-in bar and an expansive finished area ready to become whatever suits your lifestyle - family room, office, home theater, exercise space, or the ultimate entertaining area. One level up, the impressive living room features a vaulted ceiling, newer gas fireplace, and serene views of the lake. Step onto the screened porch and enjoy a peaceful spot for morning coffee, evening cocktails, or simply taking in the view. The large, beautifully appointed kitchen features high-end cabinetry, granite countertops, stainless steel appliances, and plenty of space for cooking and entertaining. The primary bedroom, with its exquisitely updated ensuite bath, and the second bedroom are conveniently located on the main level, along with the kitchen and living room. Upstairs, a light-filled loft provides additional flexible living space along with a second full bath, and a third bedroom that also enjoys views of the lake. Live the resort lifestyle in Greenwood Village, with indoor and outdoor pools, clubhouse with fitness area, tennis courts, fishing pond, community activities, and trails connecting to Cuyahoga Valley National Park and the Bike & Hike Trail. With three finished levels, a screened porch, walk-out lower level, and beautiful lake views, this Greenwood Village townhome is truly something special. Schedule your private tour today!
#5245756

Sagamore Hills

878 Hampton Court

3 Beds

2 Baths

2,449 Sq.Ft.

$420,000

MLS#: 5245756

Spaciously laid out home with over 2200 square feet! Tastefully decorated 3 bedroom 2 and 1 half bath home with first floor master bedroom, large walk in closet and roomy master bath with shower stall. Phenomenal kitchen with Silestone countertops, wood floor, stainless appliances and vaulted breakfast room with 2 sliding doors to 2 separate patios! The living room has a vaulted ceiling, built-ins, a gas fireplace and plenty of windows to let the sun shine in! There is a formal dining area also with a vaulted ceiling and plenty of windows. The first floor is completed with an office, half bath and laundry room with washer and dryer that stay. Upstairs, you will find two more generous sized bedrooms and a full bath. 2 car garage with lots of lighting . New roof, aprilaire and hot water tank all 2025 also all the appliances are included. Greenwood Village offers a lot of amenities such as  an indoor and outdoor pool, clubhouse with fitness area, tennis courts, fishing pond, community activities, and trails connecting to Cuyahoga Valley National Park.  Schedule a showing right away!
#5250326

Sagamore Hills

7092 Morning Star Trail

3 Beds

2 Baths

2,207 Sq.Ft.

$444,900

MLS#: 5250326

Price reduced
Nestled among mature trees in a serene, park-like setting, this beautifully updated, maintenance-free home offers the perfect blend of modern style, comfort, and convenience. Featuring 3 bedrooms, 2 full baths, and 1 half bath, this exceptional home is ideally located near major highways, shopping, restaurants, hiking and biking trails, the Metro Parks, and hiking access to the Cuyahoga Valley National Park. Step inside to discover a completely updated interior featuring sleek modern fixtures, neutral colors, and luxury vinyl tile throughout the main living areas, with carpeting in all three bedrooms. The updated kitchen showcases contemporary cabinetry, stainless steel appliances, and a stunning waterfall quartz island. Sliding glass doors provide easy access to the beautifully landscaped private courtyard patio, while direct access to the attached 2-car garage adds everyday convenience.
Upstairs, all three spacious bedrooms feature large closets and bright windows. The convenient laundry room is located near the bedrooms, along with two updated full bathrooms. An additional bonus room provides versatile living space and could easily serve as a family room, home office, or additional gathering space. A striking two-sided fireplace connects the bonus/family room with the primary bedroom, creating a warm and inviting atmosphere. Step outside from the family room onto your private balcony overlooking the peaceful surroundings. Enjoy an impressive array of community amenities, including a clubhouse with meeting rooms, exercise facility, indoor/outdoor pool, sauna, tennis courts, pickleball courts, playground, walking trails, and abundant common green space. Additional updates include an updated electrical panel with grounding rods, New HWT, and newer HVAC. Beautifully maintained, stylishly updated, and surrounded by nature, this home offers a wonderful opportunity to enjoy a low-maintenance lifestyle with exceptional amenities.
#5245588

Sagamore Hills

791 Geddes Bluff

3 Beds

2 Baths

1,964 Sq.Ft.

$315,900

MLS#: 5245588

Send a message

Message successfully sent.

Your message

What is 3 + 4 ?

Reason for contacting?

I agree to receive email communication and understand I can unsubscribe at any time.

I agree to be contacted by Tyson Sells Homes, LLC. via call, email, and text for real estate services. To opt out, you can reply 'stop' at any time or reply 'help' for assistance. You can also click the unsubscribe link in the emails. Message and data rates may apply. Message frequency may vary. Privacy Policy

Sign Out

Virtual Assistant

Would you like to take the next step with this property? We can help you schedule a showing or virtual tour, or send you more details.

Yes, I would like more information.

Thank You for Your Reply, One of Our Agents will contact you as soon as possible

No, maybe later.

Thank you, you can always contact me via email, phone number or through the contact form.

Realhub AI

Lucy - Your AI-Powered Realtor

Update Your Temporary Password

Personalize your search

Enter your email and we'll notify you immediately when new listings match what you're looking for.

or enter email address

Already have an account ? Login here

Continue your home search

I agree to receive communications and understand I can unsubscribe at any time.

I agree to be contacted by Tyson Sells Homes, LLC. via call, email, and text for real estate services. To opt out, you can reply 'stop' at any time or reply 'help' for assistance. You can also click the unsubscribe link in the emails. Message and data rates may apply. Message frequency may vary. Privacy Policy

Already have an account ? Login here

We use cookies

We use cookies primarily for analytics to enhance your experience. By accepting, you agree to our use of these cookies. You can manage your preferences or learn more about our cookies policy.