.webp?size=346x80)
Property
Beds
3
Full Baths
3
1/2 Baths
None
Year Built
1959
Sq.Footage
1,756
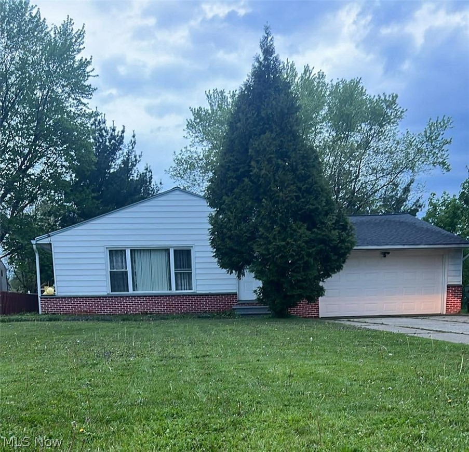
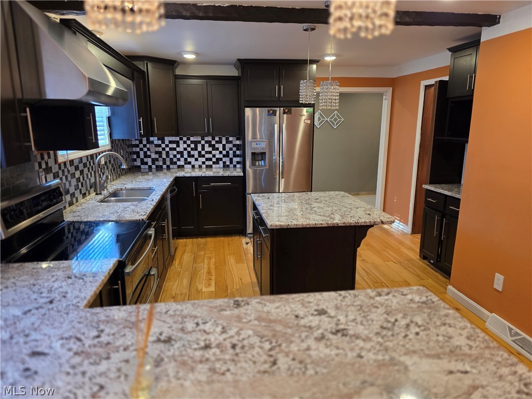
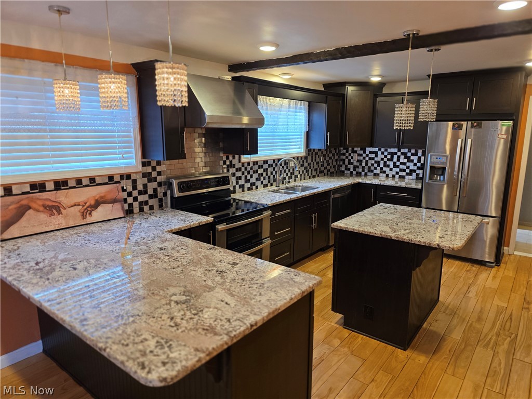
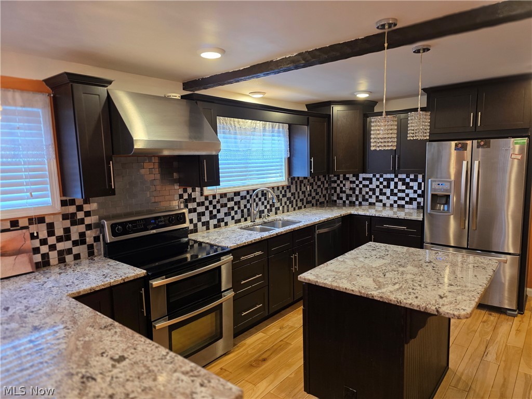
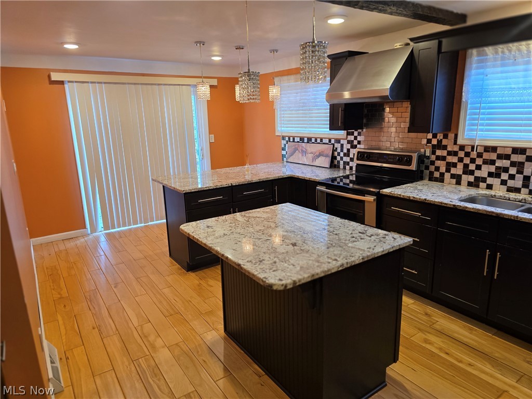
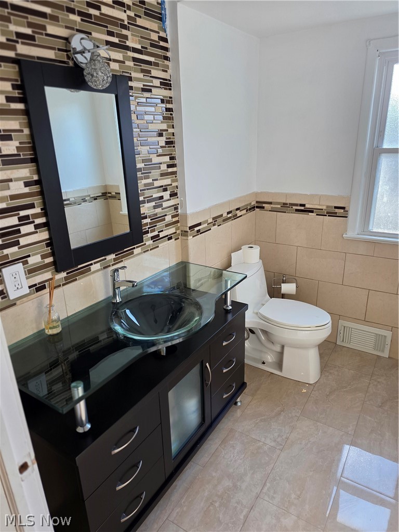
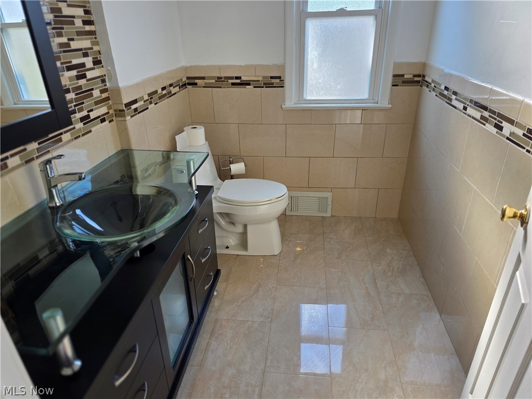
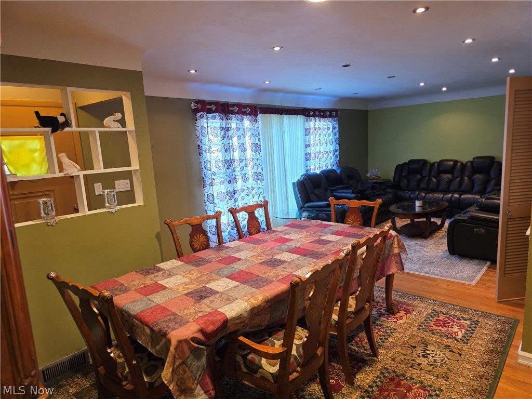
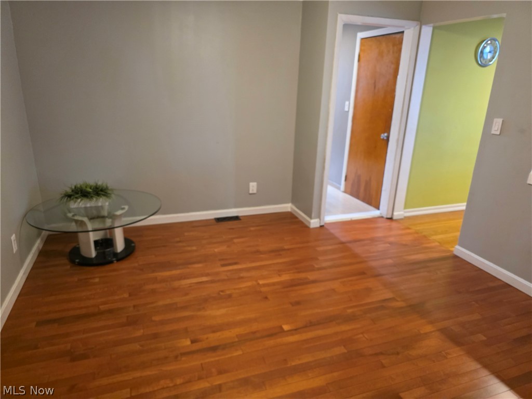
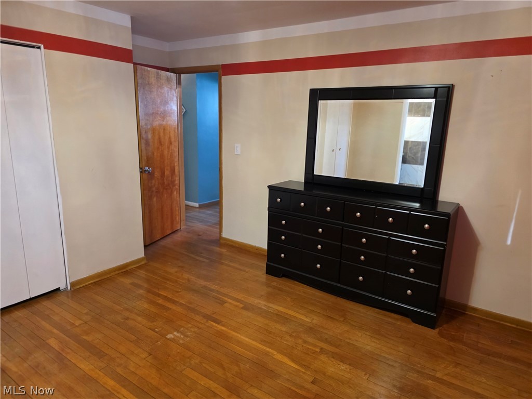
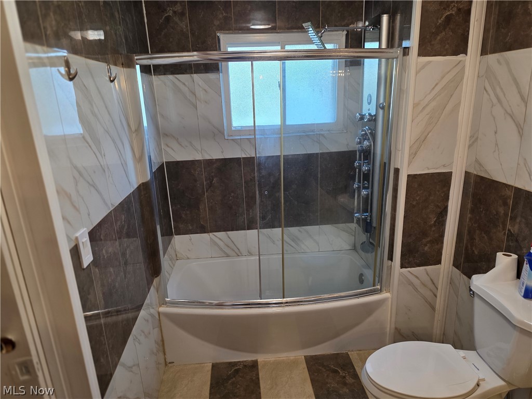
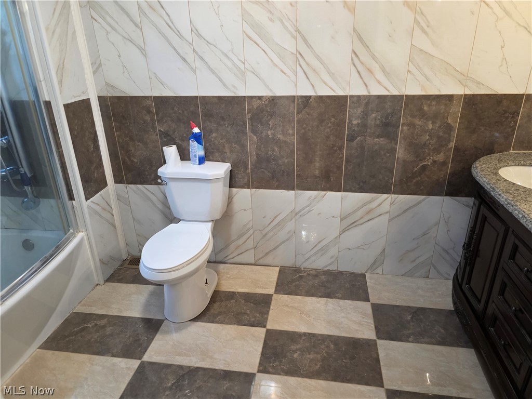
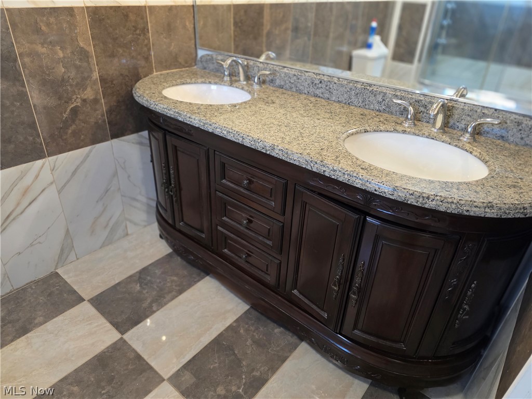
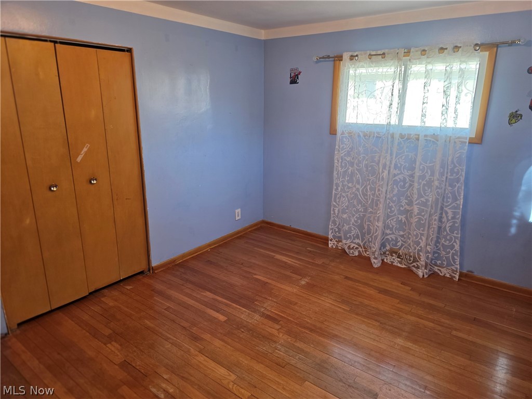
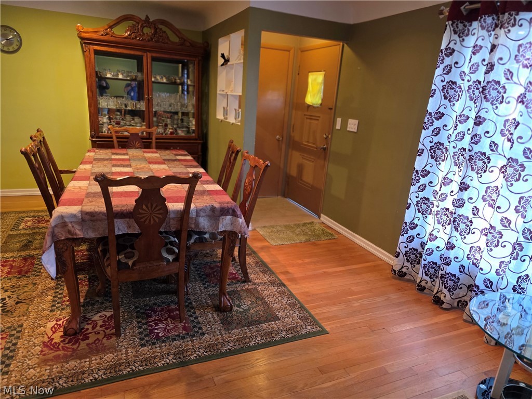
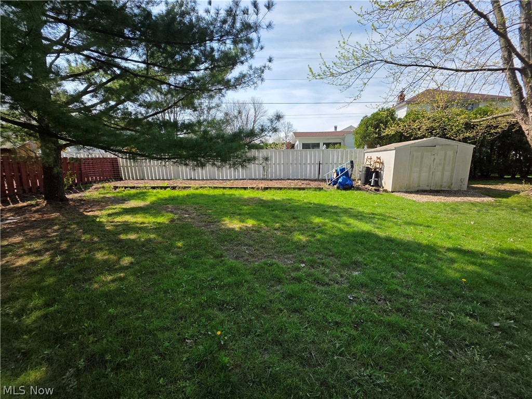
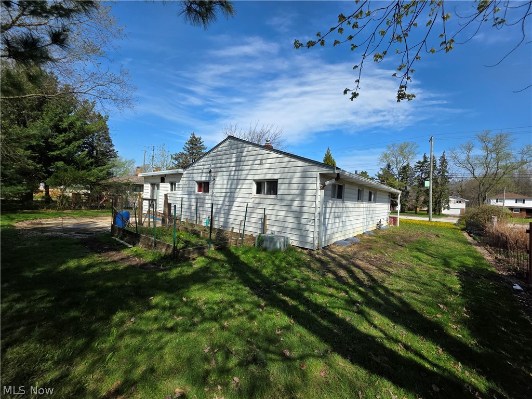
Welcome to this well-maintained 3-bedroom ranch located in Highland Heights. Situated on a spacious, oversized lot, this property offers both comfortable living and plenty of outdoor potential. The home features three full bathrooms, all updated with modern finishes. The kitchen has been fully renovated with granite countertops, stainless steel appliances, and updated cabinetry, providing both style and functionality. Hardwood flooring runs through much of the main living area and bedrooms. Additional improvements include a newer roof, offering added value and peace of mind. The property also includes a full basement that has been professionally waterproofed, providing ample storage space and potential for additional living or recreational use. Exterior appearance is modest; interior shows significantly larger and more updated than it appears from the street. Conveniently located near local amenities, shopping, and major highways.
Features & Amenities
Interior
-
Total Bedrooms
3
-
Bathrooms
3
-
Above Grade Finished Area
1756.0
-
Basement YN
YES
-
Cooling YN
YES
-
Cooling
Central Air
-
Fireplace YN
NO
-
Heating YN
YES
-
Heating
Forced Air
-
Main Level Bedrooms
3
-
Pet friendly
N/A
Exterior
-
Garage
Yes
-
Garage spaces
2
-
Construction Materials
Aluminum Siding
-
Parking
Attached, Garage
-
Pool
No
-
Waterfront YN
NO
Area & Lot
-
Lot Size(acres)
0.3489
-
Property Type
Residential
-
Property Sub Type
Single Family Residence
-
Architectural Style
Ranch
Price
-
Sales Price
$298,500
-
Tax Amount
$6,370
-
Sq. Footage
1,756
-
Price/SqFt
$169
HOA
-
Association
No
School District
-
Elementary School
Richmond Heights LSD - 1825
-
Middle School
Richmond Heights LSD - 1825
-
High School
Richmond Heights LSD - 1825
Property Features
-
Stories
1
-
Sewer
Public Sewer
-
Water Source
Public
Schedule a Showing
Showing scheduled successfully.
Mortgage calculator
Estimate your monthly mortgage payment, including the principal and interest, property taxes, and HOA. Adjust the values to generate a more accurate rate.
Your payment
Principal and Interest:
$
Property taxes:
$
HOA fees:
$
Total loan payment:
$
Total interest amount:
$
Location
County
Cuyahoga
Elementary School
Richmond Heights LSD - 1825
Middle School
Richmond Heights LSD - 1825
High School
Richmond Heights LSD - 1825
Listing Courtesy of Peter Spirollari, Century 21 Homestar
RealHub Information is provided exclusively for consumers' personal, non-commercial use, and it may not be used for any purpose other than to identify prospective properties consumers may be interested in purchasing. All information deemed reliable but not guaranteed and should be independently verified. All properties are subject to prior sale, change or withdrawal. RealHub website owner shall not be responsible for any typographical errors, misinformation, misprints and shall be held totally harmless.

AGENT
Bev Daugherty
Call Bev today to schedule a private showing.

* Listings on this website come from the FMLS IDX Compilation and may be held by brokerage firms other than the owner of this website. The listing brokerage is identified in any listing details. Information is deemed reliable but is not guaranteed. If you believe any FMLS listing contains material that infringes your copyrighted work please click here to review our DMCA policy and learn how to submit a takedown request.© 2024 FMLS.
Related Properties

Highland Heights
616 Sturbridge Drive
3 Beds
1 Baths
3,173 Sq.Ft.
$355,000
MLS#: 5227691
Highland Heights
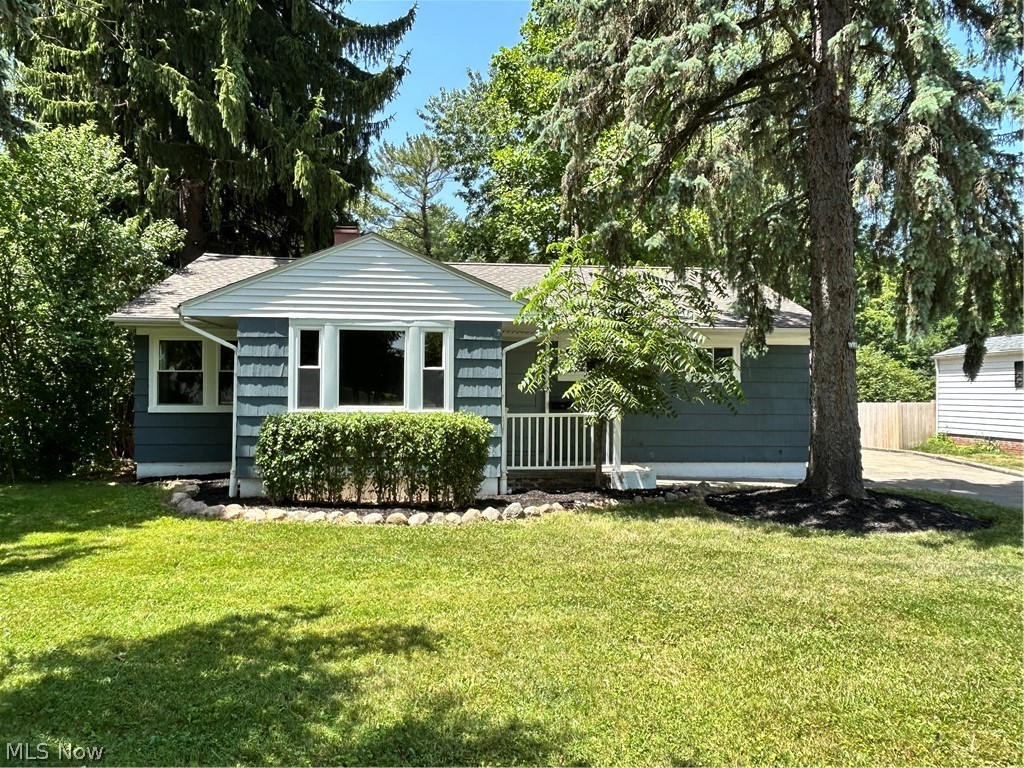
992 Lander Road
3 Beds
1 Baths
1,488 Sq.Ft.
$325,000
MLS#: 5227177

Highland Heights
5528 Highland Road
3 Beds
2 Baths
1,566 Sq.Ft.
$290,000
MLS#: 5239946

Highland Heights
1016 Lander Road
4 Beds
2 Baths
N/A
$339,900
MLS#: 5230586

Highland Heights
1088 Lander Road
3 Beds
3 Baths
3,060 Sq.Ft.
$339,500
MLS#: 5238416
Highland Heights
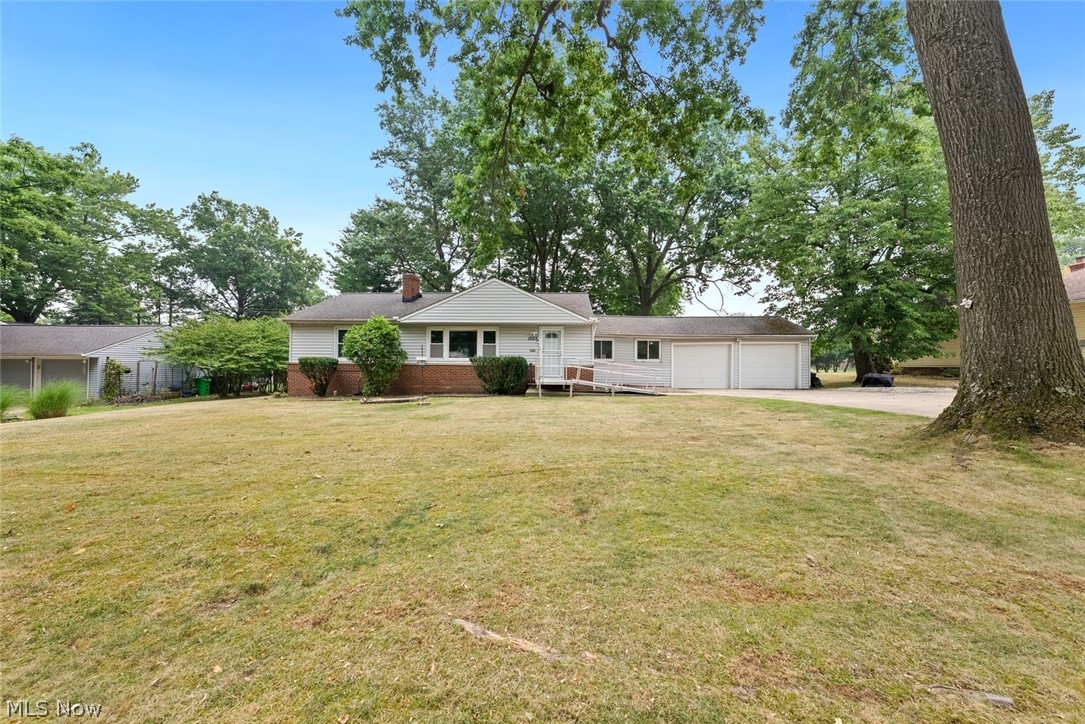
1053 Ford Road
3 Beds
2 Baths
1,809 Sq.Ft.
$285,000
MLS#: 5229125
Highland Heights
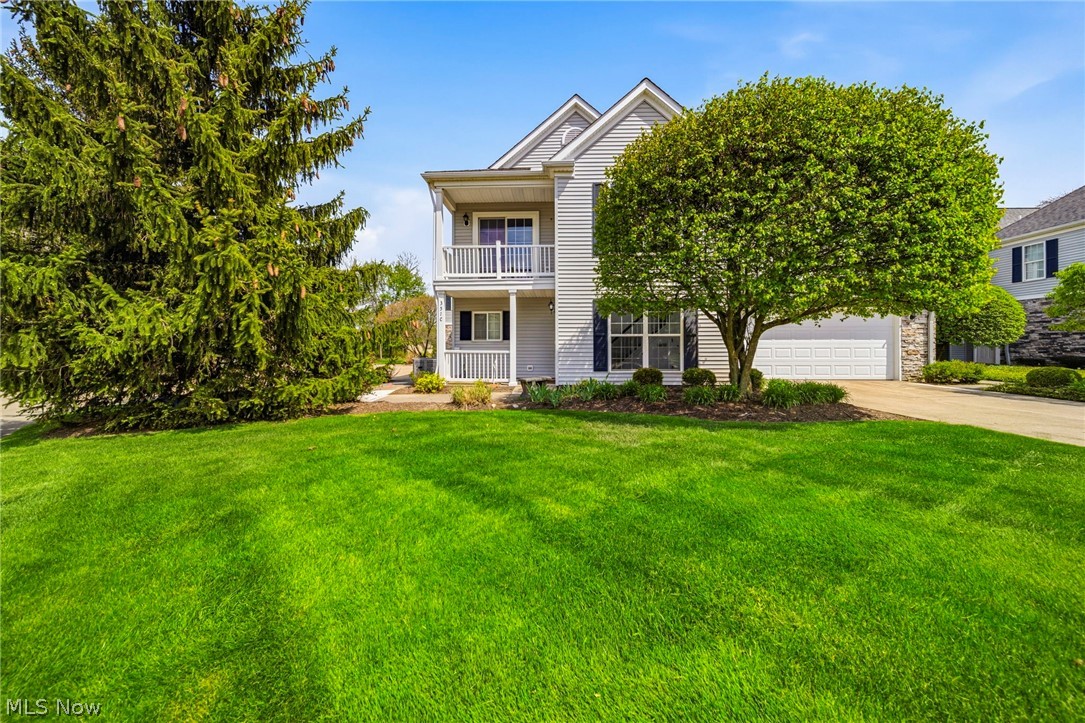
351 E Legend Court C
2 Beds
2 Baths
1,912 Sq.Ft.
$339,900
MLS#: 5200479
