.webp?size=346x80)


Property
Beds
5
Full Baths
3
1/2 Baths
1
Year Built
2001
Sq.Footage
4,740
Discover turnkey lake-view living that combines generous room sizes, thoughtful upgrades and a 0.44 acre serene setting. Beautifully updated 3502 sq.ft. above-grade living space, plus nearly 1,500 sq.ft. of plumbed unfinished lower-level to complete your dream home. Home features open floor plan, plenty of natural sunlight, five spacious bedrooms, 3.5 baths, including a versatile fifth bedroom with an en-suite bath, ideal as a second primary suite, guest retreat or bonus room. The heart of the home is a chef’s dream with custom two-tone maple cabinetry, granite countertops and Kitchen Aid stainless-steel appliances, including a five-burner gas cooktop, built-in double self-cleaning convection ovens, dishwasher and refrigerator. Expansive peninsula and raised granite counter seats eight, creating the perfect setting for entertaining. Surrounded by windows and skylights, the sun-filled breakfast nook offers peaceful views of the property and surrounding nature. The primary suite has luxurious bath featuring imported Turkish marble flooring, impressive 11 ft travertine shower with dual shower heads, six-foot jetted soaking tub, custom maple cabinetry, granite vanity top, contemporary waterfall faucets and updated lighting. Extensive recent improvements make this home truly move-in ready: new roof, high-capacity washer and dryer, and linear gas fireplace in 2026, along with a new high-efficiency HVAC system, 75-gallon water heater, remodeled guest bathrooms and waterproof wood-plank flooring throughout the home in 2025. Step outside to two-tone, 570+ sq.ft. stamped-concrete patio overlooking lake and mature wooded area, ideal backdrop to relax, dine and entertain. Additional highlights include a three-car garage, double-hung tilt-in windows for easy cleaning, top-down/bottom-up blinds for the perfect balance of sunlight and privacy, and a full unfinished basement with plumbing for a future bathroom—ready to become the custom space of your dreams.
Features & Amenities
Interior
-
Other Interior Features
Vaulted Ceiling(s), Breakfast Bar, Ceiling Fan(s), Crown Molding, Double Vanity, Entrance Foyer, Eat-in Kitchen, Granite Counters, High Ceilings, His and Hers Closets, High Speed Internet, In-Law Floorplan, Kitchen Island, Open Floorplan, Pantry, Recessed Lighting, Soaking Tub, Smart Thermostat, Walk-In Closet(s)
-
Total Bedrooms
5
-
Bathrooms
3
-
1/2 Bathrooms
1
-
Above Grade Finished Area
3502.0
-
Basement YN
YES
-
Cooling YN
YES
-
Cooling
Ceiling Fan(s)
-
Fireplace YN
YES
-
Heating YN
YES
-
Heating
Natural Gas, Forced Air
-
Pet friendly
N/A
Exterior
-
Garage
Yes
-
Garage spaces
3
-
Construction Materials
Vinyl Siding
-
Other Exterior Features
Private Yard
-
Parking
Garage Faces Front, Garage, Garage Door Opener
-
Patio and Porch Features
Patio
-
Pool
No
-
Waterfront YN
YES
-
View
Lake, Trees/Woods
Area & Lot
-
Lot Features
Back Yard, Front Yard, Many Trees, Views, Wooded, Waterfront
-
Lot Size(acres)
0.44
-
Property Type
Residential
-
Property Sub Type
Single Family Residence
-
Architectural Style
Colonial
Price
-
Sales Price
$579,000
-
Tax Amount
$6,777
-
Sq. Footage
4,740
-
Price/SqFt
$122
HOA
-
Association
YES
-
Association Fee
$325
-
Association Fee Frequency
Annually
-
Association Fee Includes
N/A
School District
-
Elementary School
Medina CSD - 5206
-
Middle School
Medina CSD - 5206
-
High School
Medina CSD - 5206
Property Features
-
Accessibility Features
Therapeutic Whirlpool
-
Foundation Details
Block
-
Sewer
Public Sewer
-
Water Source
Public
Schedule a Showing
Showing scheduled successfully.
Mortgage calculator
Estimate your monthly mortgage payment, including the principal and interest, property taxes, and HOA. Adjust the values to generate a more accurate rate.
Your payment
Principal and Interest:
$
Property taxes:
$
HOA fees:
$
Total loan payment:
$
Total interest amount:
$
Location
County
Medina
Elementary School
Medina CSD - 5206
Middle School
Medina CSD - 5206
High School
Medina CSD - 5206
Listing Courtesy of Glen G Whitten, Ohio Property Group, LLC
RealHub Information is provided exclusively for consumers' personal, non-commercial use, and it may not be used for any purpose other than to identify prospective properties consumers may be interested in purchasing. All information deemed reliable but not guaranteed and should be independently verified. All properties are subject to prior sale, change or withdrawal. RealHub website owner shall not be responsible for any typographical errors, misinformation, misprints and shall be held totally harmless.

AGENT
Keith Vanke
Call Keith today to schedule a private showing.

* Listings on this website come from the FMLS IDX Compilation and may be held by brokerage firms other than the owner of this website. The listing brokerage is identified in any listing details. Information is deemed reliable but is not guaranteed. If you believe any FMLS listing contains material that infringes your copyrighted work please click here to review our DMCA policy and learn how to submit a takedown request.© 2024 FMLS.
Related Properties
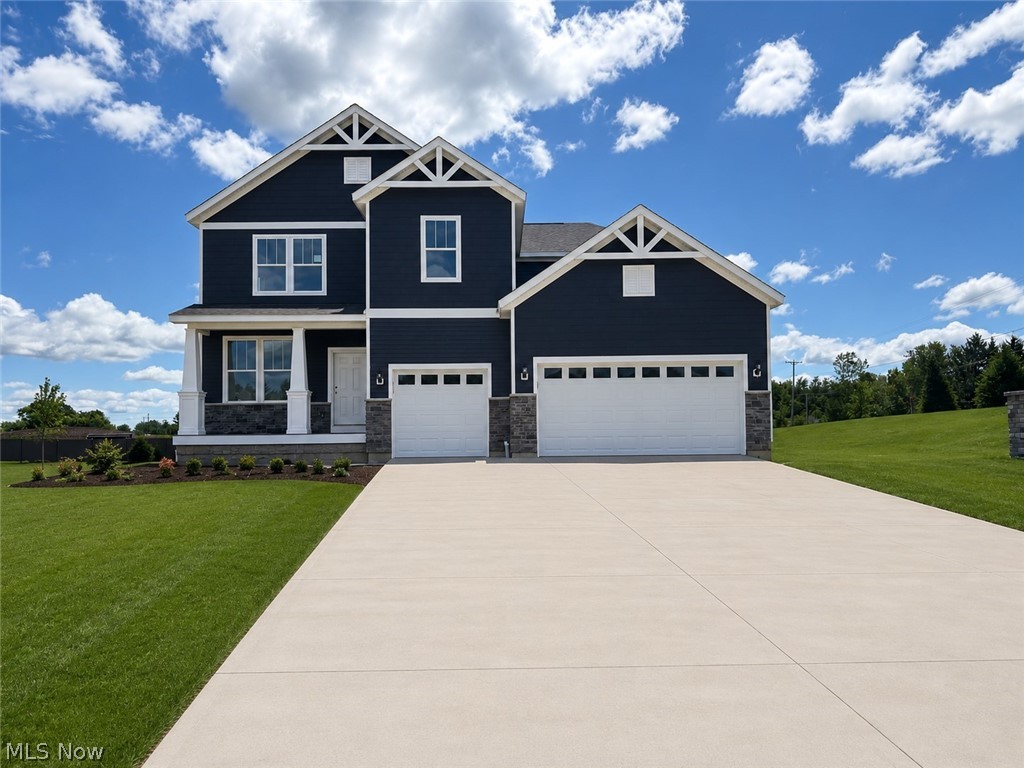
Medina
6379 Cooper Hawk Drive
4 Beds
3 Baths
3,222 Sq.Ft.
$599,990
MLS#: 5211380

Medina
6761 Montville Reserve Lane
2 Beds
2 Baths
1,951 Sq.Ft.
$525,000
MLS#: 5195970

Medina
5072 Northern Harrier Court
2 Beds
2 Baths
2,642 Sq.Ft.
$618,760
MLS#: 5248972

Medina
6718 Montville Reserve Lane
3 Beds
3 Baths
2,665 Sq.Ft.
$674,990
MLS#: 5247018

Medina
4571 Robinwood Court
2 Beds
2 Baths
2,096 Sq.Ft.
$585,000
MLS#: 5233645
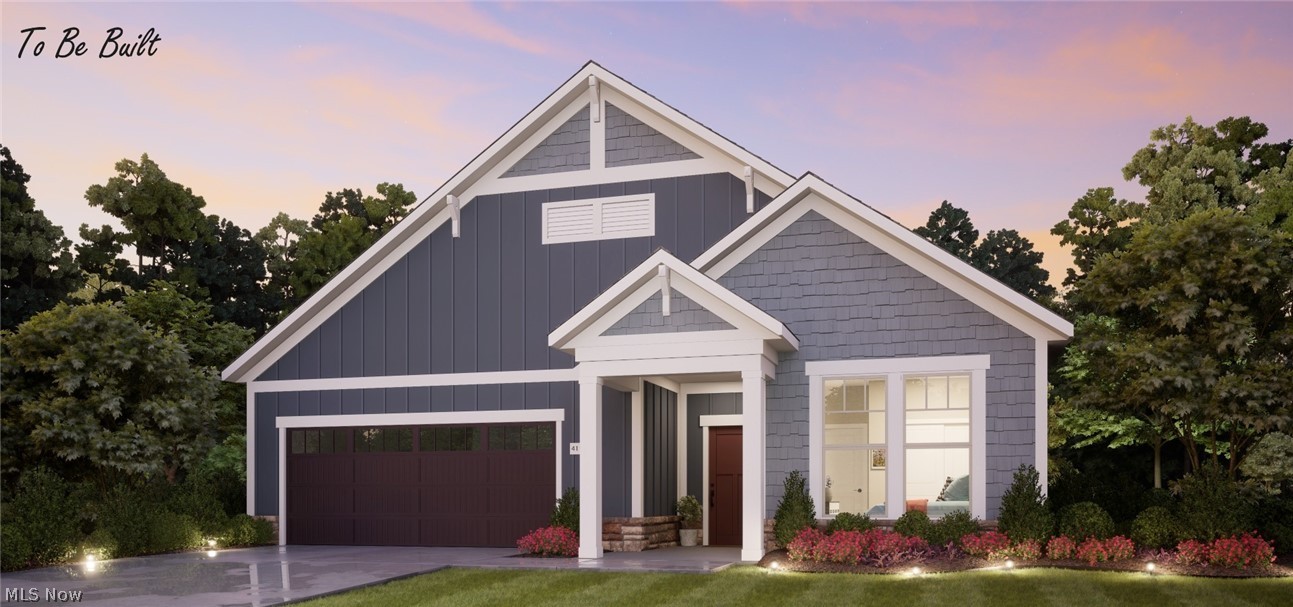
Medina
6468 Buckeye Lane
2 Beds
2 Baths
1,776 Sq.Ft.
$514,900
MLS#: 5208350
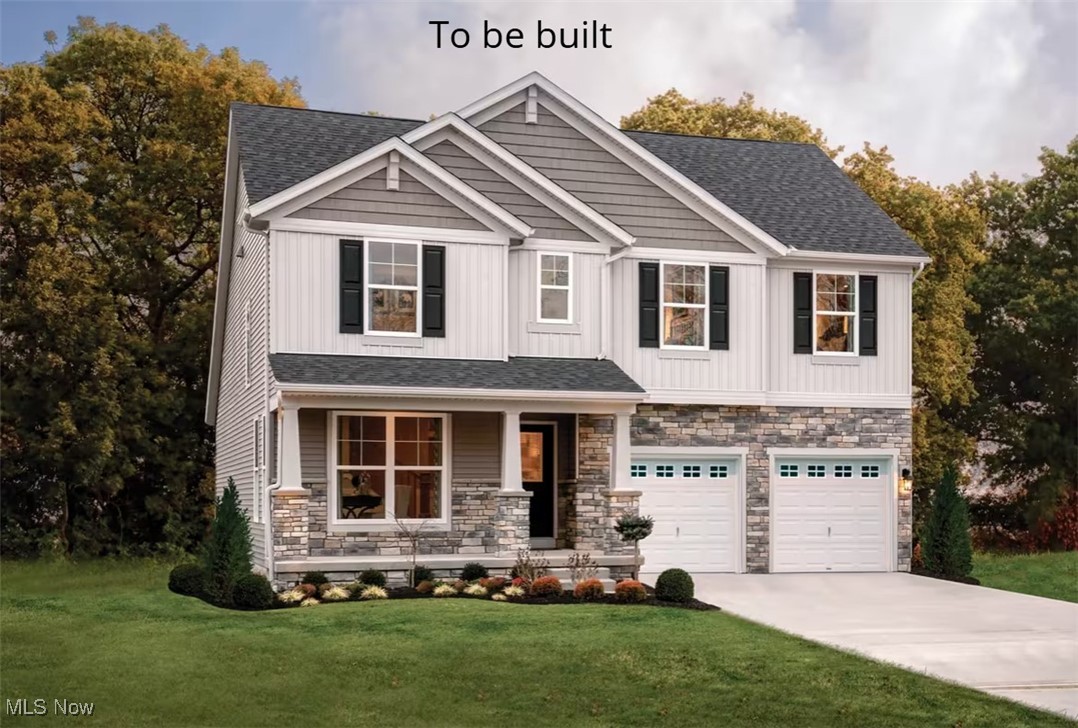
Medina
6121 Grey Heron Drive
4 Beds
2 Baths
2,236 Sq.Ft.
$555,000
MLS#: 5168610
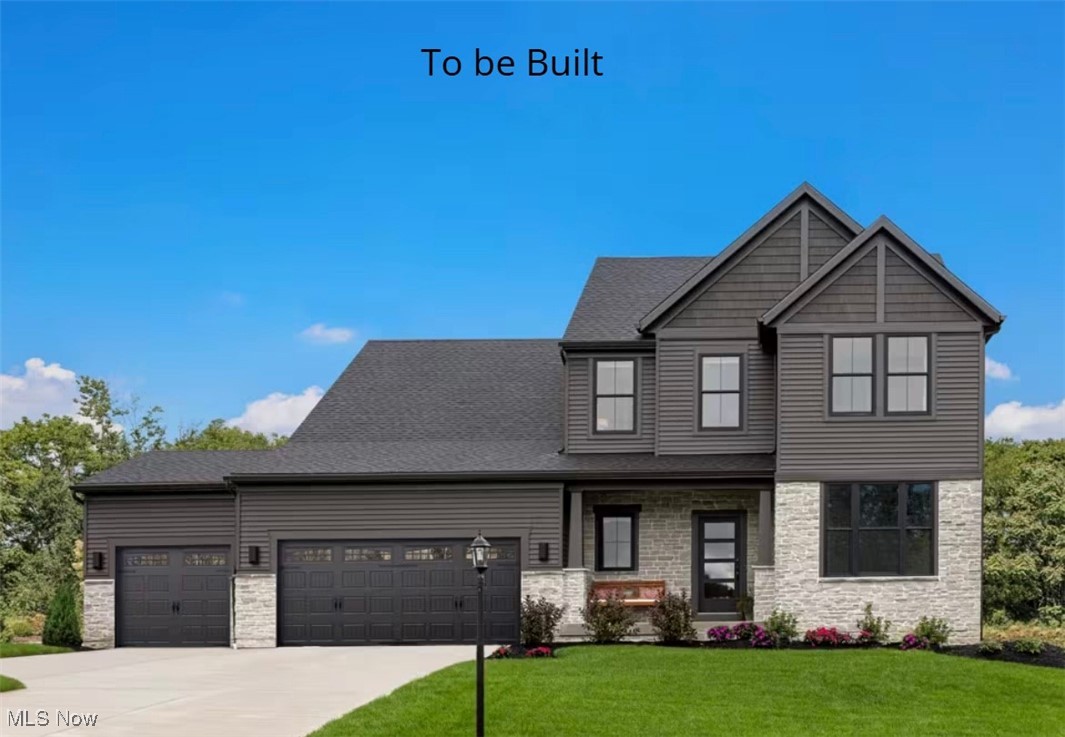
Medina
6129 Grey Heron Drive
3 Beds
2 Baths
2,588 Sq.Ft.
$654,000
MLS#: 5168623

Medina
5900 Churchill Way
3 Beds
2 Baths
3,265 Sq.Ft.
$469,900
MLS#: 5243248

Medina
2535 Station Road
4 Beds
3 Baths
4,098 Sq.Ft.
$595,000
MLS#: 5235576
