.webp?size=346x80)
Multiplex
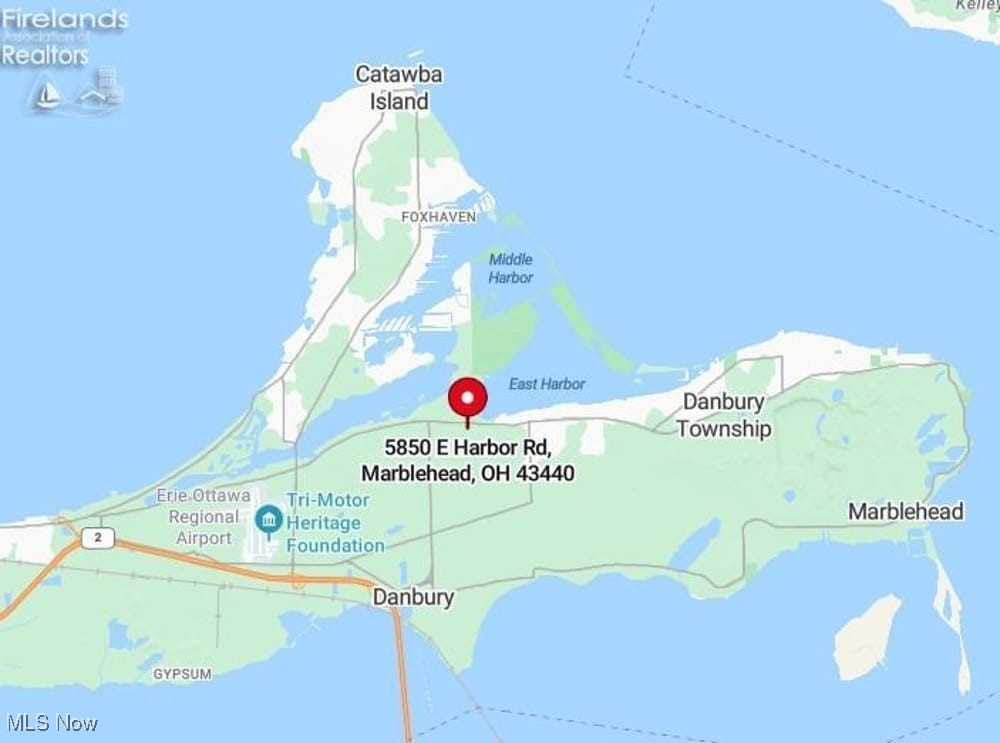
5850 E Harbor Road C19
Lakeside Marblehead, OH 43440
MLS#: 5178463
$147,000
Property
Beds
None
Full Baths
1
1/2 Baths
None
Year Built
2026
Sq.Footage
N/A
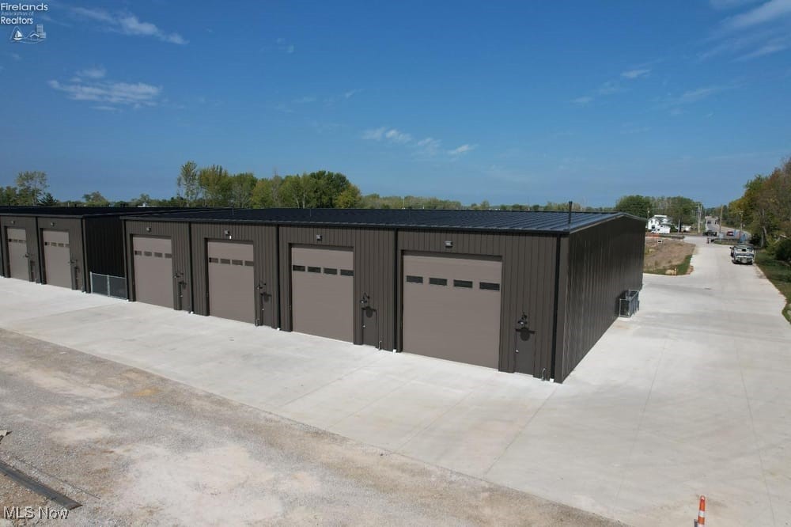
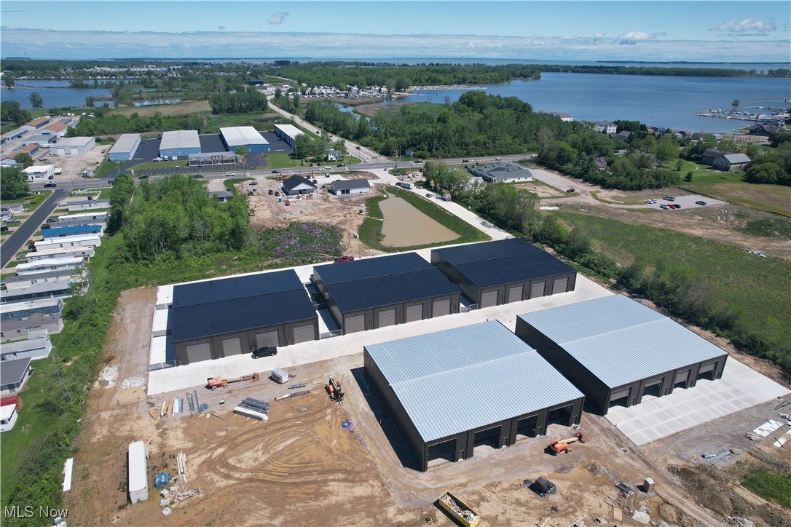
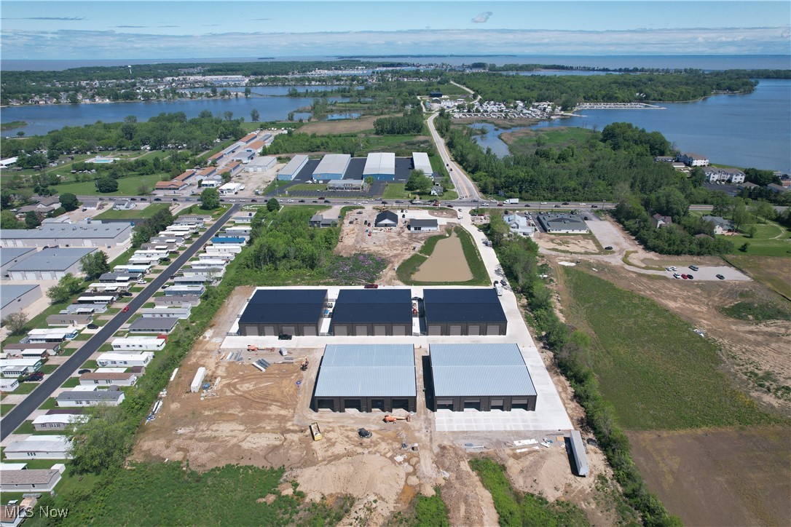
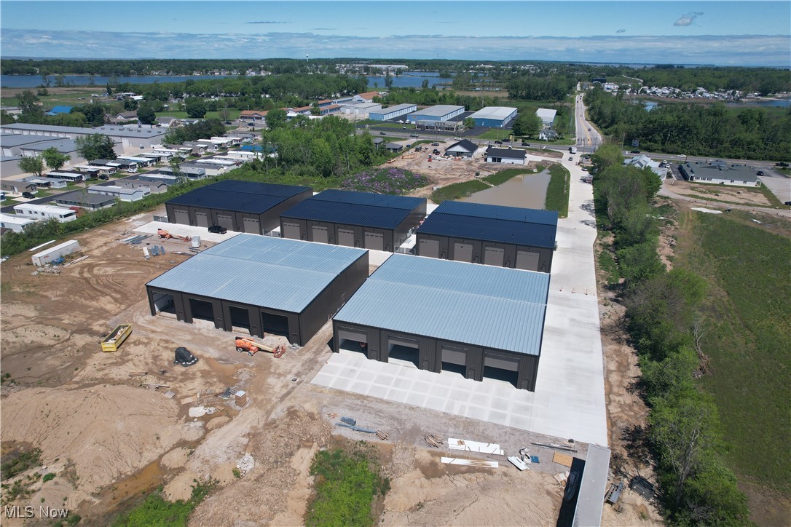
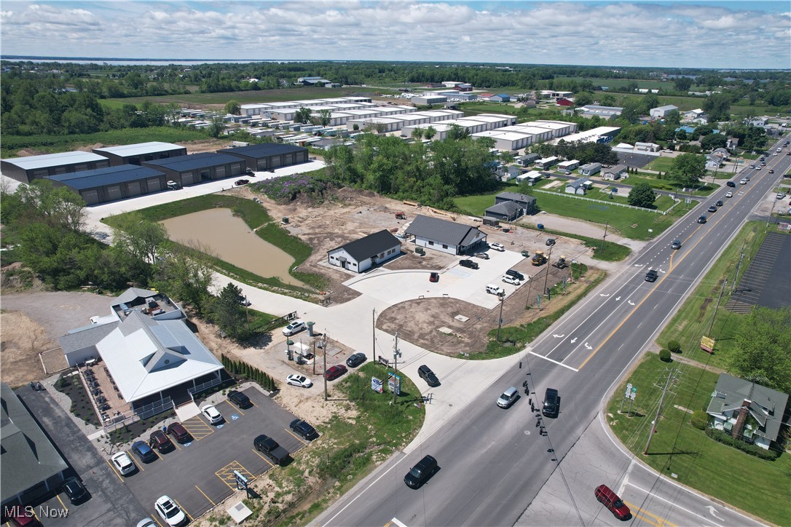
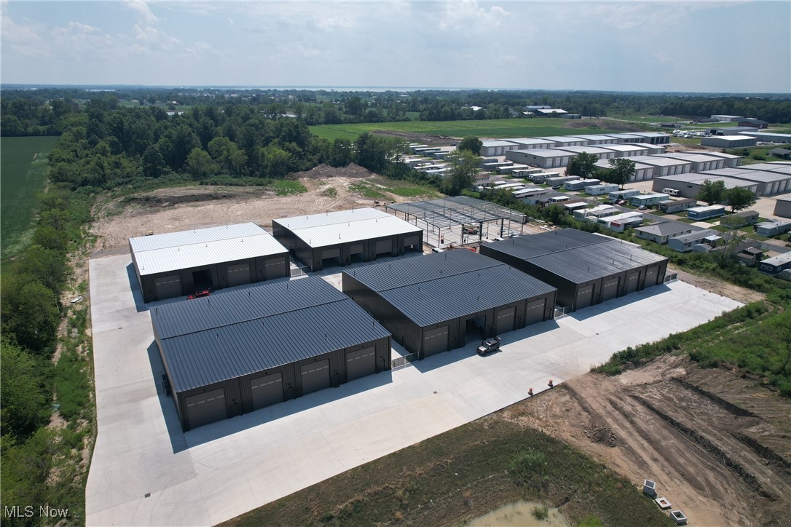
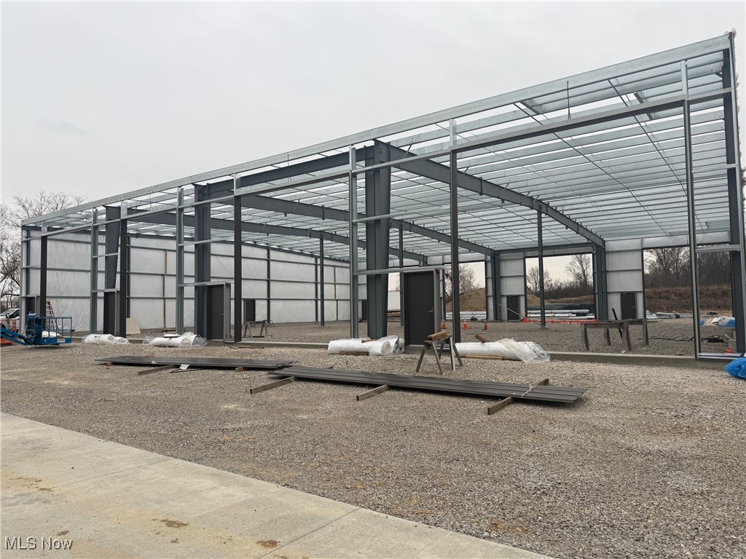
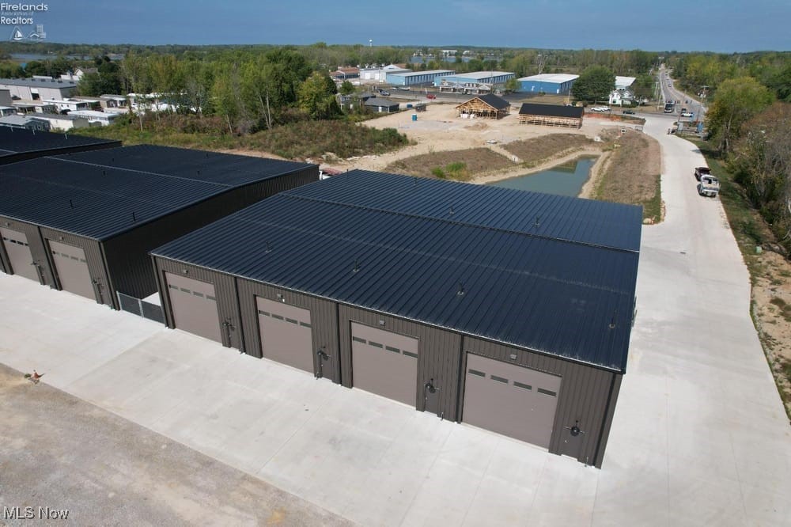
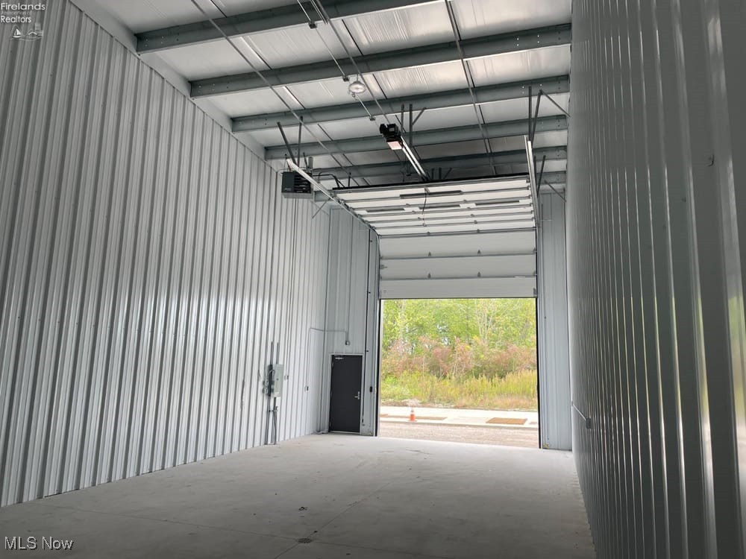
Unit C17 June 30th 2027 completion. 23' x 53'. Welcome to Shoreline Storage Suites, Ottawa County's newest gated luxury storage campus. Located on Vacationland's main corridor, this new and growing storage community is accessible from the traffic light at SR-163 and SR-269N for easy entry/exit and is central to many boat ramps and campgrounds. New Root to Rise cafe and Soul Stretch yoga studio out front and the new Beach Glass Lounge is directly next door! Canoe club & wine bar is across the street. Down the street from East Harbor State Park and beach. A great place to store, work, and have fun too! Unit includes: 18'H x 14'W remote-controlled overhead door, 20+' ceilings, man door, ceiling fan, floor drain, R19 roof insulation, R13 wall insulation, interior metal walls, LED lighting, 70 AMP service, wall outlets, gas heat, plumbing rough-ins for full bathroom. Fenced-in 20' x 53' outside spaces ($26k) and optional lofts, bathrooms and other upgrades also available. Residential purposes prohibited. Triggered light at exit which is an important feature on this street during the summer season! Two sizes available: Smaller unit 23x53 - 147k. Larger unit 30x53 - 176k.
Features & Amenities
Interior
-
Total Bedrooms
N/A
-
Bathrooms
1
-
Basement YN
NO
-
Cooling YN
NO
-
Cooling
None
-
Fireplace YN
NO
-
Heating YN
YES
-
Heating
Natural Gas, Forced Air
-
Pet friendly
N/A
Exterior
-
Garage
Yes
-
Garage spaces
8
-
Construction Materials
Metal Siding
-
Parking
Assigned, Attached, Garage
-
Pool
No
-
Waterfront YN
NO
Area & Lot
-
Property Type
Residential
-
Property Sub Type
Condominium
-
Architectural Style
Multiplex
Price
-
Sales Price
$147,000
-
Sq. Footage
N/A
-
Price/SqFt
N/A
HOA
-
Association
YES
-
Association Fee
$50
-
Association Fee Frequency
Monthly
-
Association Fee Includes
N/A
School District
-
Elementary School
Danbury LSD - 6202
-
Middle School
Danbury LSD - 6202
-
High School
Danbury LSD - 6202
Property Features
-
Stories
1
-
New Construction
YES
-
Sewer
Public Sewer
-
Water Source
Public
Schedule a Showing
Showing scheduled successfully.
Mortgage calculator
Estimate your monthly mortgage payment, including the principal and interest, property taxes, and HOA. Adjust the values to generate a more accurate rate.
Your payment
Principal and Interest:
$
Property taxes:
$
HOA fees:
$
Total loan payment:
$
Total interest amount:
$
Location
County
Ottawa
Elementary School
Danbury LSD - 6202
Middle School
Danbury LSD - 6202
High School
Danbury LSD - 6202
Listing Courtesy of Jeffrey L Brower , Keller Williams Greater Cleveland Northeast
RealHub Information is provided exclusively for consumers' personal, non-commercial use, and it may not be used for any purpose other than to identify prospective properties consumers may be interested in purchasing. All information deemed reliable but not guaranteed and should be independently verified. All properties are subject to prior sale, change or withdrawal. RealHub website owner shall not be responsible for any typographical errors, misinformation, misprints and shall be held totally harmless.

AGENT
Tylier Dawley
Call Tylier today to schedule a private showing.

* Listings on this website come from the FMLS IDX Compilation and may be held by brokerage firms other than the owner of this website. The listing brokerage is identified in any listing details. Information is deemed reliable but is not guaranteed. If you believe any FMLS listing contains material that infringes your copyrighted work please click here to review our DMCA policy and learn how to submit a takedown request.© 2024 FMLS.
Related Properties
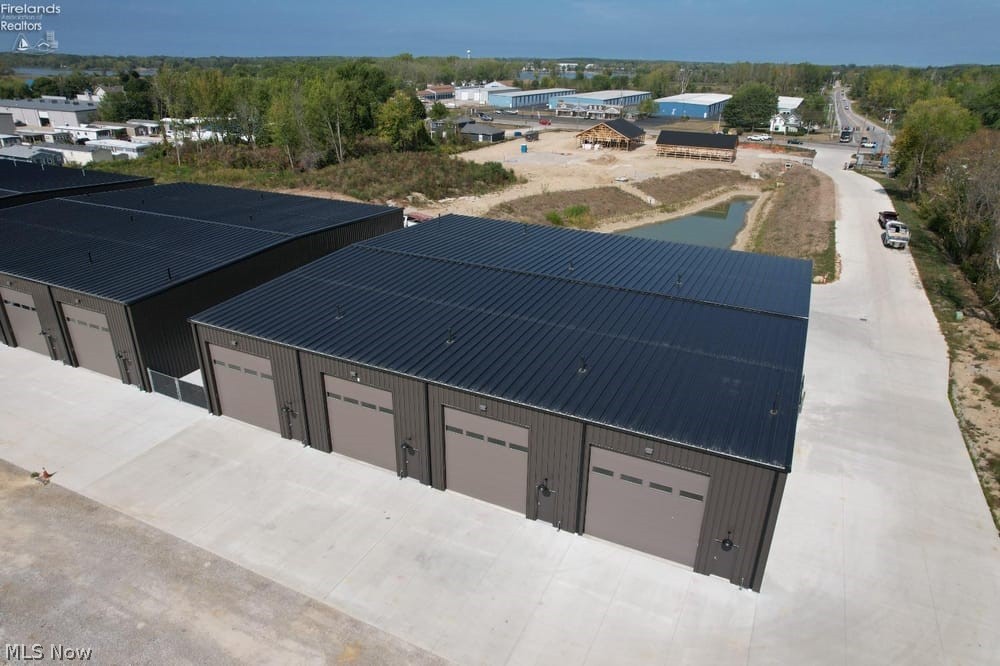
Lakeside Marblehead
5850 E Harbor Road C17
None Beds
1 Baths
1,590 Sq.Ft.
$172,000
MLS#: 5212537
