.webp?size=346x80)


Property
Beds
3
Full Baths
1
1/2 Baths
None
Year Built
1954
Sq.Footage
1,176
Welcome to 5889 Kellar Rd, a charming vinyl and brick ranch nestled on nearly an acre in the heart of New Franklin. This inviting 3-bedroom, 1-bathroom home offers the ease and comfort of one-floor living, making it ideal for those seeking simplicity without sacrificing space or character. This ranch has timeless curb appeal, while the sprawling lot provides room to garden, entertain, or simply enjoy the outdoors. Practicality shines throughout, with a 2-car attached garage, an additional carport, and a versatile outbuilding perfect for hobbies, storage, or a workshop. Inside, the thoughtful single-level layout keeps everyday living effortless and accessible. Bright bedrooms and a functional floor plan create a cozy retreat you'll be proud to call home. Whether you're a first-time buyer, downsizing, or looking for room to grow, this property delivers value and possibility in equal measure. A partially finished basement adds valuable extra space for whatever you envision it to be, rec room, home office, gym etc... Combining classic construction, generous outdoor space, and a prime New Franklin setting, this well-loved ranch is ready for its next chapter. Opportunities like this—offering land, storage, and single-story convenience—don't come along often. Schedule your private showing today and discover everything 5889 Keller Rd has to offer! Roof and A/C are less than 5 years old. Hot Water Tank was replaced in 2025. Outbuilding 26x22 and Carport 12x24.
Features & Amenities
Interior
-
Total Bedrooms
3
-
Bathrooms
1
-
Above Grade Finished Area
1176.0
-
Basement YN
YES
-
Cooling YN
YES
-
Cooling
Central Air
-
Fireplace YN
YES
-
Heating YN
YES
-
Heating
Forced Air
-
Main Level Bedrooms
3
-
Pet friendly
N/A
Exterior
-
Garage
Yes
-
Garage spaces
2
-
Construction Materials
Brick, Vinyl Siding
-
Parking
Attached, Garage, Carport
-
Pool
No
-
Waterfront YN
NO
Area & Lot
-
Lot Size(acres)
0.8035
-
Property Type
Residential
-
Property Sub Type
Single Family Residence
-
Architectural Style
Ranch
Price
-
Sales Price
$254,999
-
Tax Amount
$3,243.12
-
Sq. Footage
1,176
-
Price/SqFt
$216
HOA
-
Association
No
School District
-
Elementary School
Manchester LSD Summit- 7706
-
Middle School
Manchester LSD Summit- 7706
-
High School
Manchester LSD Summit- 7706
Property Features
-
Sewer
Septic Tank
-
Water Source
Private
Schedule a Showing
Showing scheduled successfully.
Mortgage calculator
Estimate your monthly mortgage payment, including the principal and interest, property taxes, and HOA. Adjust the values to generate a more accurate rate.
Your payment
Principal and Interest:
$
Property taxes:
$
HOA fees:
$
Total loan payment:
$
Total interest amount:
$
Location
County
Summit
Elementary School
Manchester LSD Summit- 7706
Middle School
Manchester LSD Summit- 7706
High School
Manchester LSD Summit- 7706
Listing Courtesy of Dena Canfora , Keller Williams Chervenic Rlty
RealHub Information is provided exclusively for consumers' personal, non-commercial use, and it may not be used for any purpose other than to identify prospective properties consumers may be interested in purchasing. All information deemed reliable but not guaranteed and should be independently verified. All properties are subject to prior sale, change or withdrawal. RealHub website owner shall not be responsible for any typographical errors, misinformation, misprints and shall be held totally harmless.

AGENT
Jeff Helfrich
Call Jeff today to schedule a private showing.

* Listings on this website come from the FMLS IDX Compilation and may be held by brokerage firms other than the owner of this website. The listing brokerage is identified in any listing details. Information is deemed reliable but is not guaranteed. If you believe any FMLS listing contains material that infringes your copyrighted work please click here to review our DMCA policy and learn how to submit a takedown request.© 2024 FMLS.
Related Properties

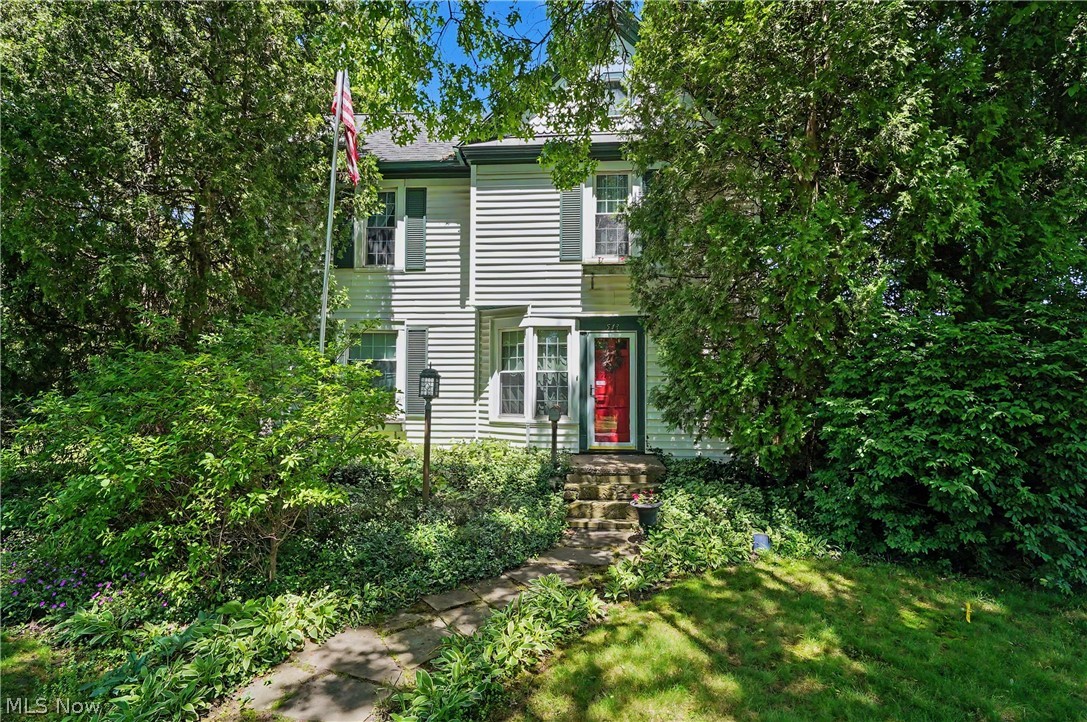
Akron
2372 Triplett Boulevard
3 Beds
3 Baths
2,352 Sq.Ft.
$249,900
MLS#: 5218896
Akron
543 Fouse Avenue
5 Beds
2 Baths
2,388 Sq.Ft.
$299,900
MLS#: 5221120

Akron
317 E Linwood Avenue
2 Beds
3 Baths
1,311 Sq.Ft.
$269,999
MLS#: 5214280
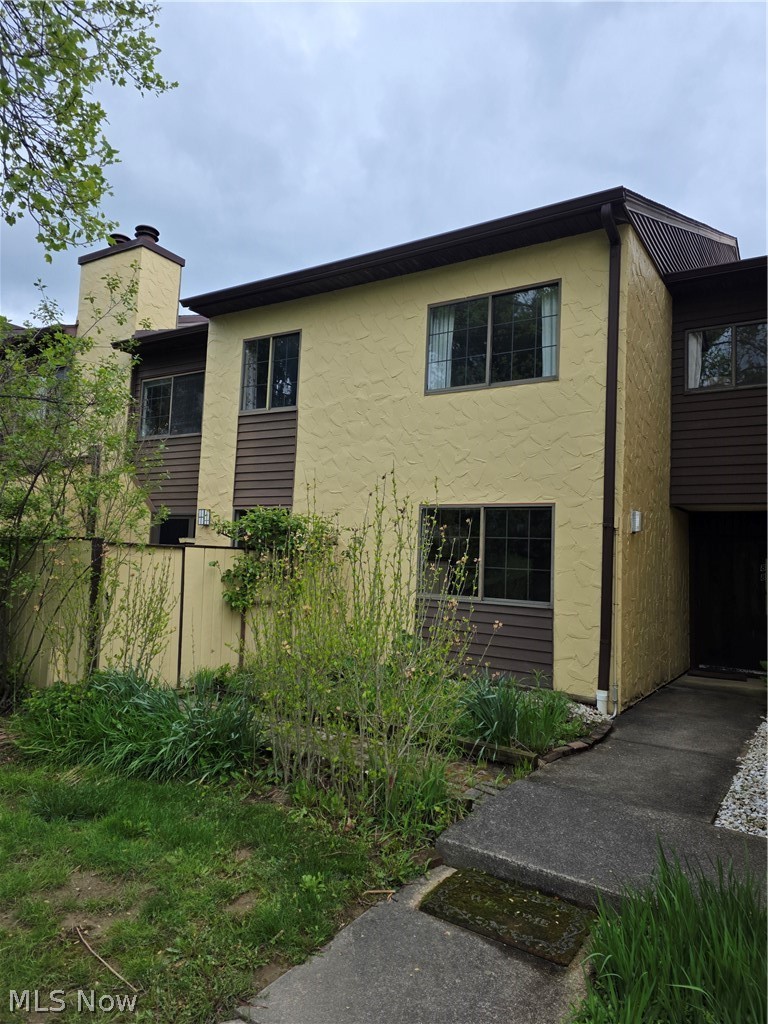
Akron
879 Hampton Ridge Drive
3 Beds
2 Baths
2,010 Sq.Ft.
$229,900
MLS#: 5206128

Akron
1952 Canton Road
3 Beds
1 Baths
1,339 Sq.Ft.
$224,999
MLS#: 5231418
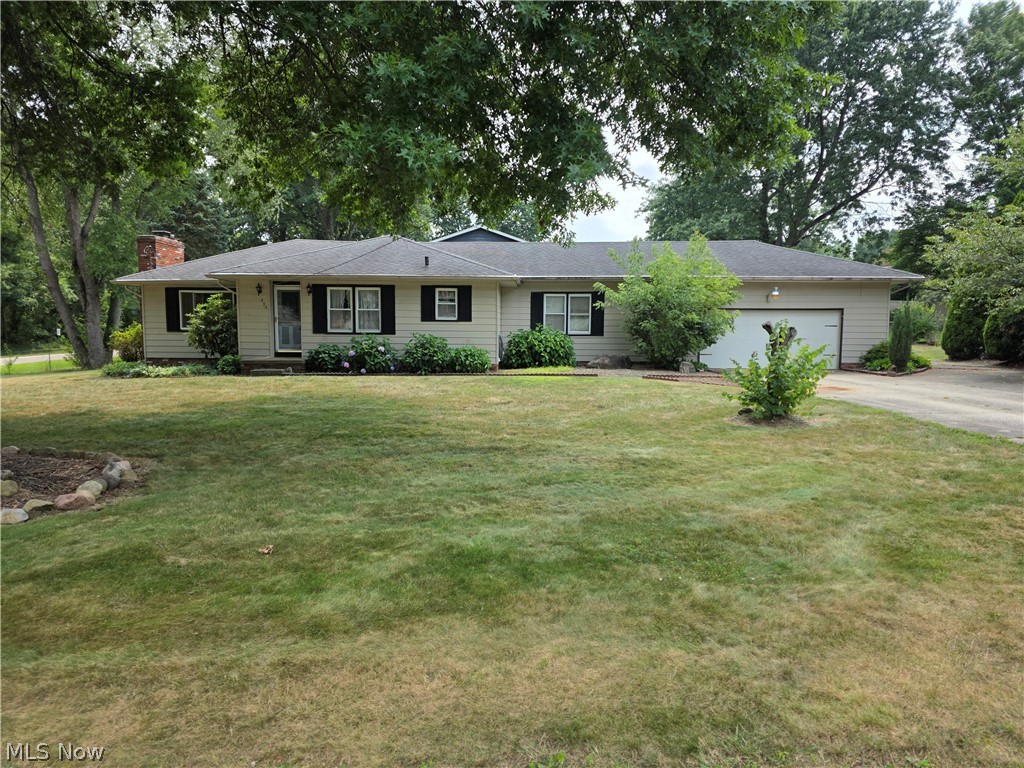
Akron
490 Bonshire Road
3 Beds
1 Baths
1,940 Sq.Ft.
$279,900
MLS#: 5231080
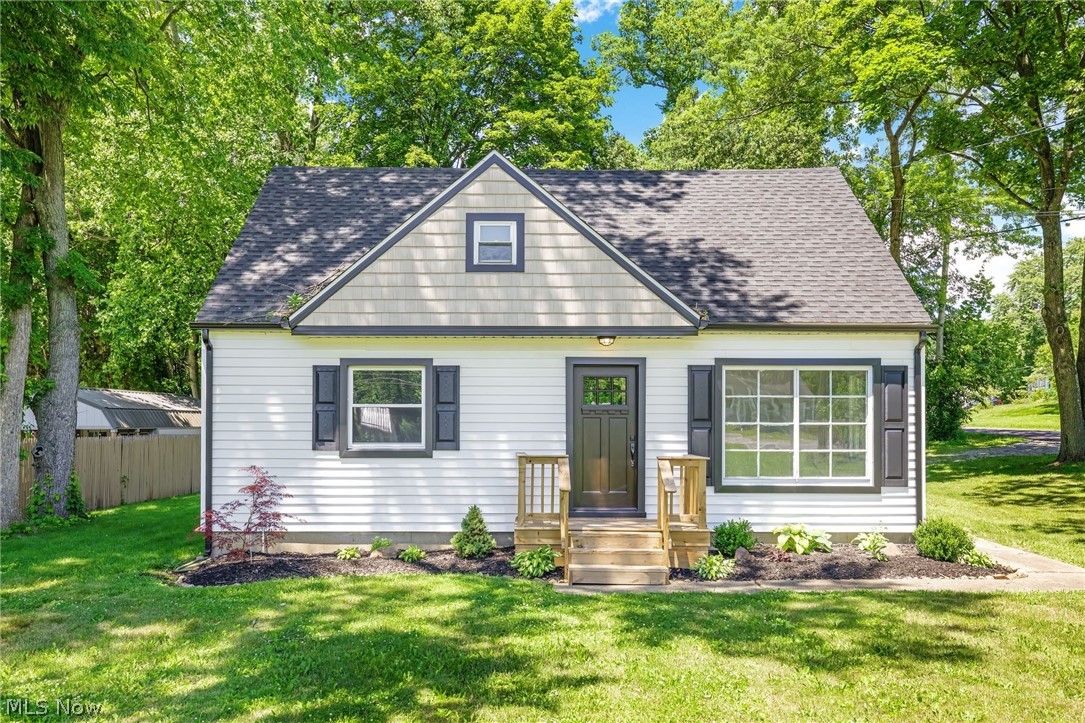
Akron
1371 Krumroy Road
3 Beds
1 Baths
1,110 Sq.Ft.
$214,900
MLS#: 5221780
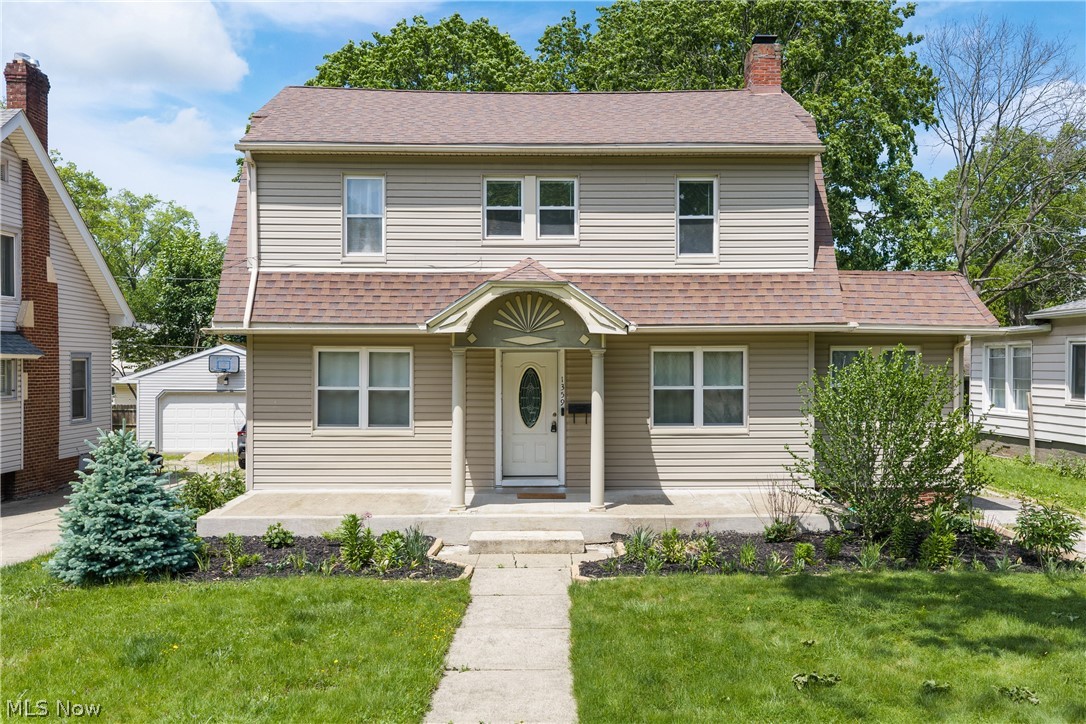
Akron
1359 Delia Avenue
4 Beds
2 Baths
2,191 Sq.Ft.
$275,000
MLS#: 5211764
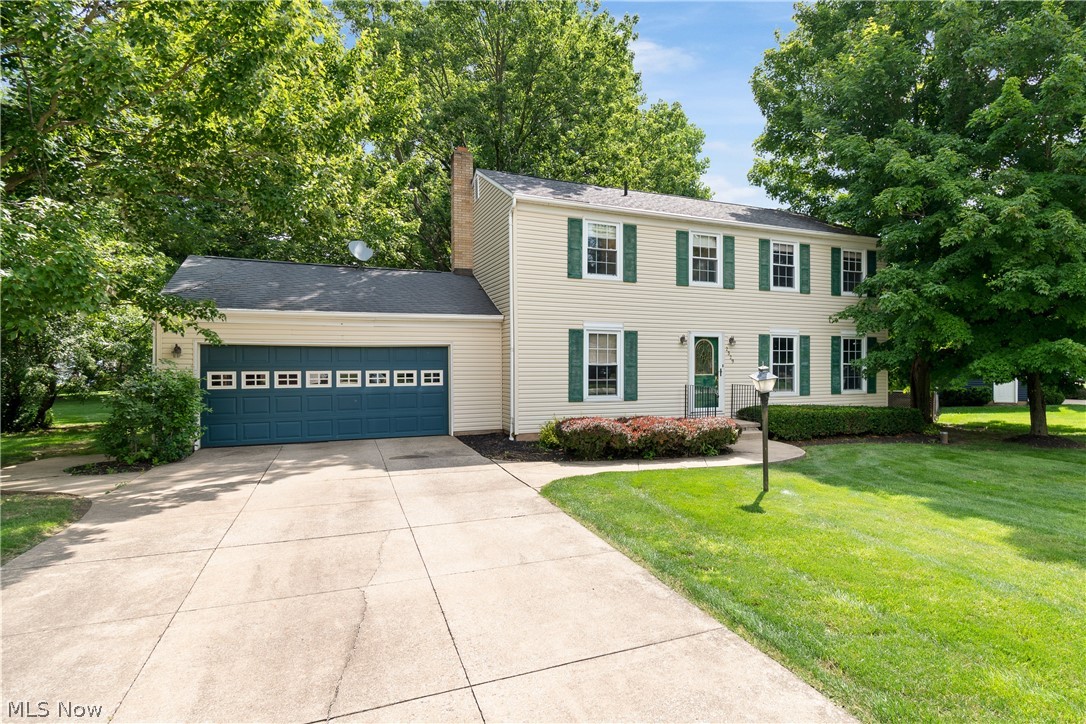
Akron
2329 Oak Point Drive
4 Beds
2 Baths
1,976 Sq.Ft.
$299,000
MLS#: 5223612
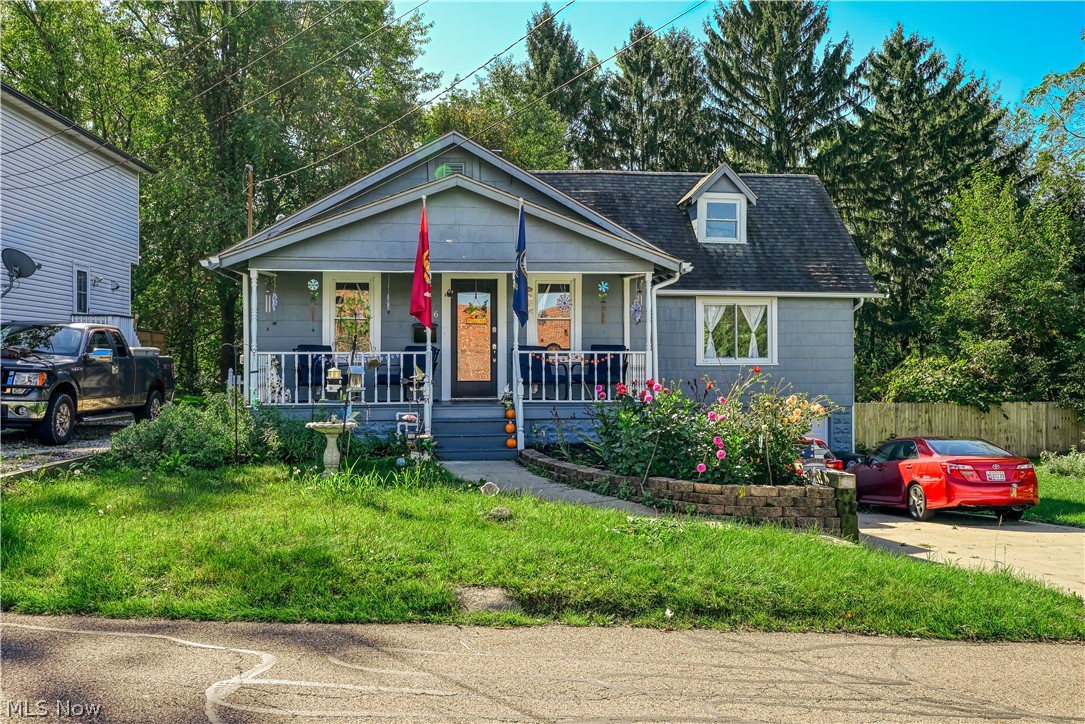
Akron
2266 Windemere Avenue
4 Beds
2 Baths
N/A
$234,900
MLS#: 5229711
