Features & Amenities

Interior

  • Total Bedrooms

    3

  • Bathrooms

    2

  • Above Grade Finished Area

    1440.0

  • Basement YN

    NO

  • Cooling YN

    YES

  • Cooling

    Central Air

  • Fireplace YN

    NO

  • Heating YN

    YES

  • Heating

    Natural Gas

  • Pet friendly

    No

Exterior

  • Garage

    Yes

  • Garage spaces

    2

  • Construction Materials

    Vinyl Siding

  • Parking

    Attached, Garage

  • Pool

    No

  • Waterfront YN

    NO

  • View

    Water

Area & Lot

  • Lot Size(acres)

    0.18

  • Property Type

    Residential

  • Property Sub Type

    Single Family Residence

  • Architectural Style

    Colonial

Price

  • Sales Price

    $257,500

  • Tax Amount

    $3,774

  • Sq. Footage

    1, 440

  • Price/SqFt

    $178

HOA

  • Association

    Yes

  • Association Fee

    $300

  • Association Fee Frequency

    Annually

  • Association Fee Includes

    N/A

School District

  • Elementary School

    Riverside LSD Lake- 4306

  • Middle School

    N/A

  • High School

    N/A

Property Features

  • Stories

    2

  • Foundation Details

    Slab

  • Sewer

    Public Sewer

  • Water Source

    Public

Schedule a Showing

Showing scheduled successfully.

<
>
IN PERSON
VIA CHAT

What is 3 + 4 ?


Change time

Mortgage calculator

Estimate your monthly mortgage payment, including the principal and interest, property taxes, and HOA. Adjust the values to generate a more accurate rate.

Your payment

Principal and Interest:

$

Property taxes:

$

HOA fees:

$

Total loan payment:

$

Total interest amount:

$

Location

County

Lake

Elementary School

Riverside LSD Lake- 4306

Middle School

High School

Listing Courtesy of Timothy M McMahon Jr , PWG Real Estate, LLC.

RealHub Information is provided exclusively for consumers' personal, non-commercial use, and it may not be used for any purpose other than to identify prospective properties consumers may be interested in purchasing. All information deemed reliable but not guaranteed and should be independently verified. All properties are subject to prior sale, change or withdrawal. RealHub website owner shall not be responsible for any typographical errors, misinformation, misprints and shall be held totally harmless.

Agent Bev Daugherty

AGENT

Bev Daugherty

Call Bev today to schedule a private showing.


* Listings on this website come from the FMLS IDX Compilation and may be held by brokerage firms other than the owner of this website. The listing brokerage is identified in any listing details. Information is deemed reliable but is not guaranteed. If you believe any FMLS listing contains material that infringes your copyrighted work please click here to review our DMCA policy and learn how to submit a takedown request.© 2024 FMLS.
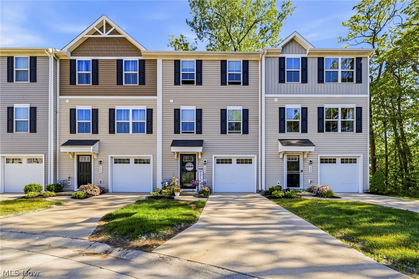
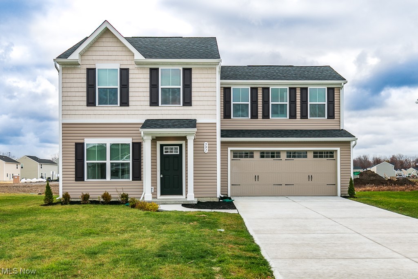
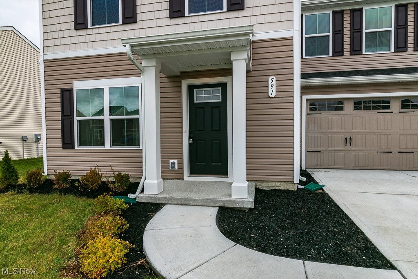
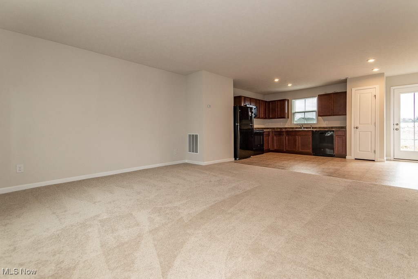
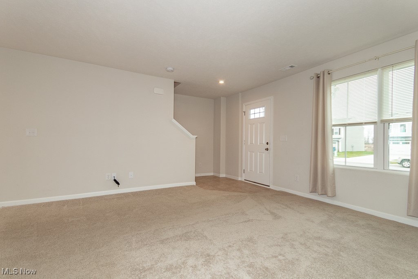
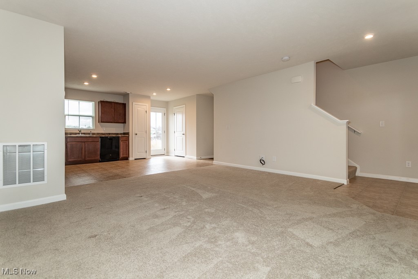
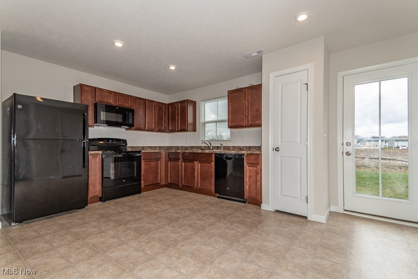
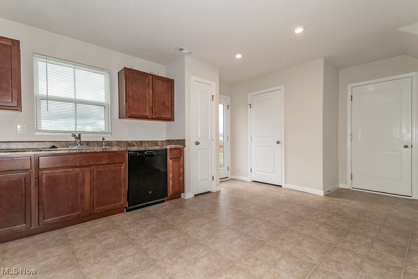
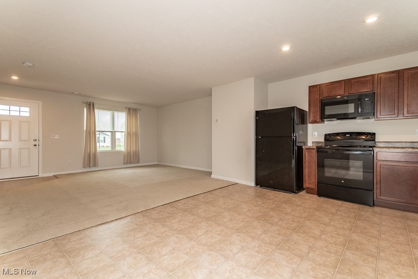
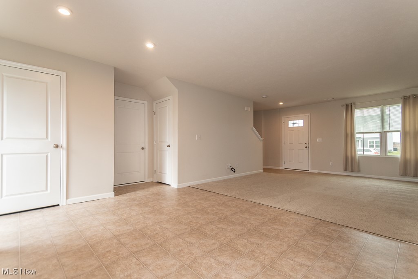
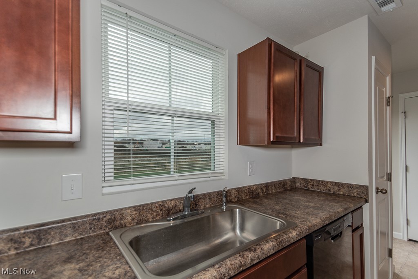
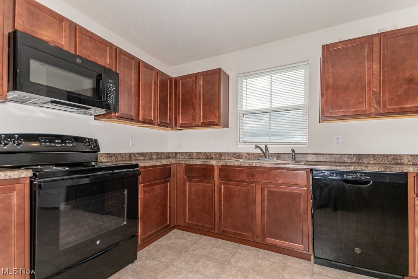
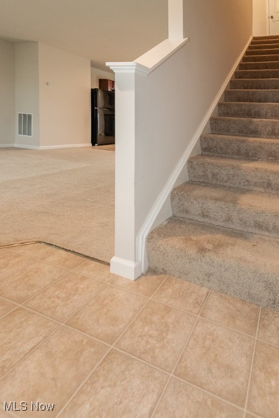
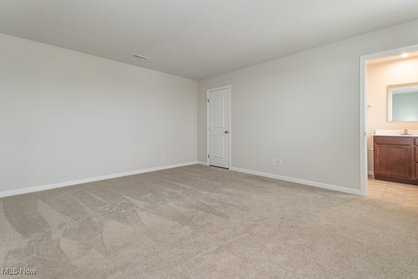
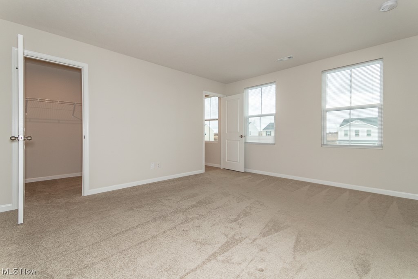
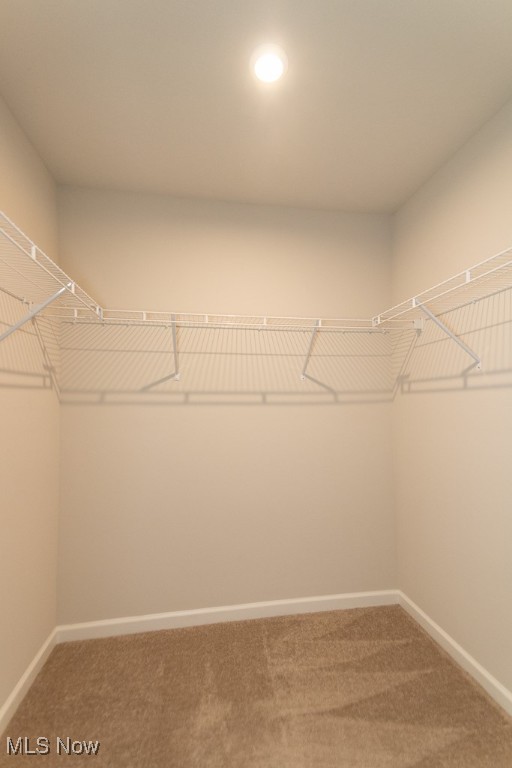
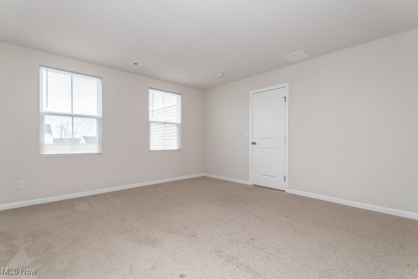
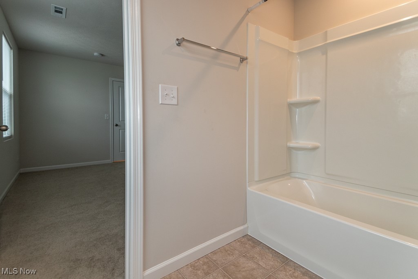
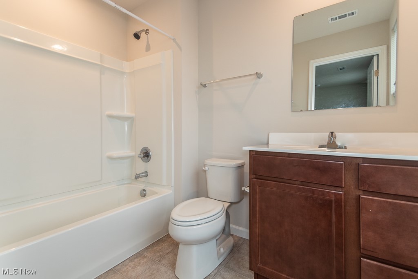
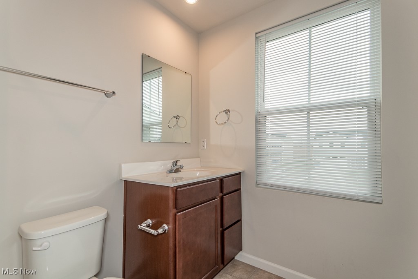
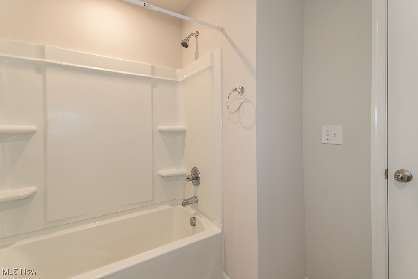
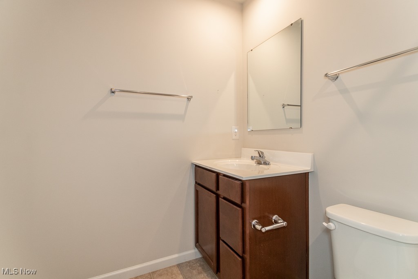
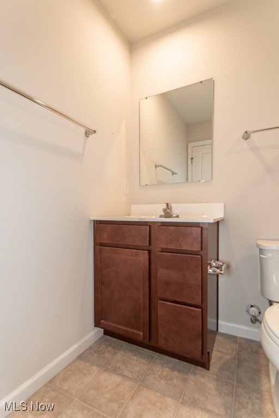
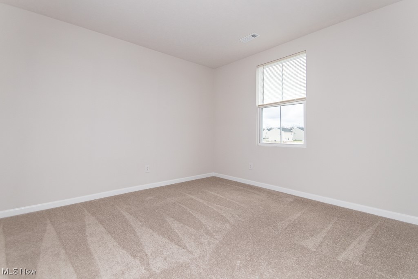
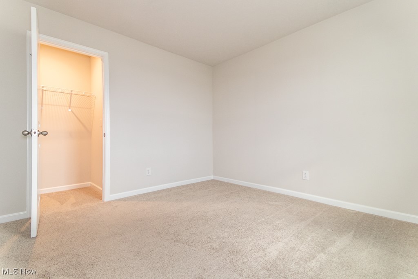
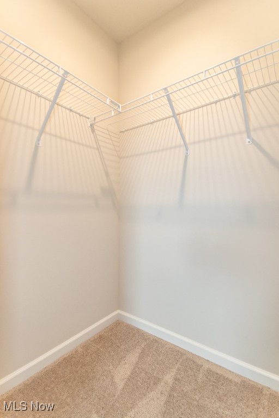
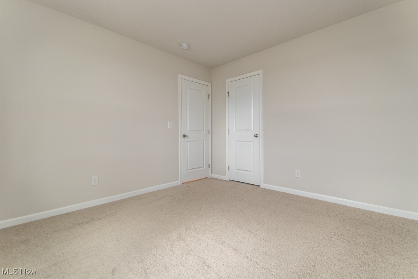
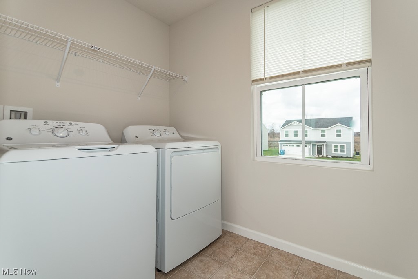
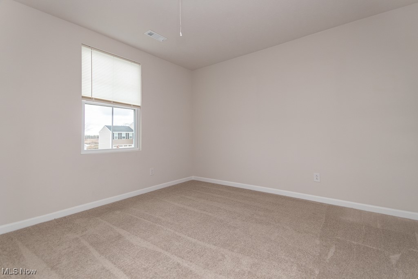
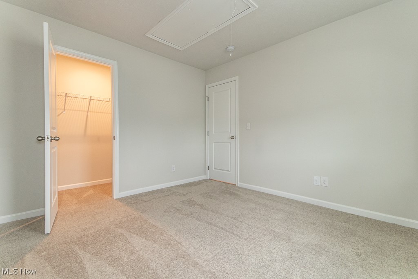
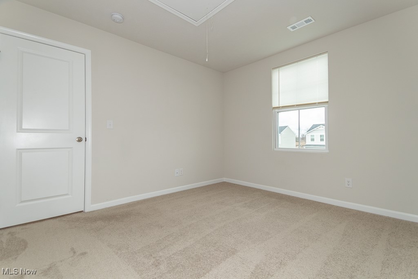
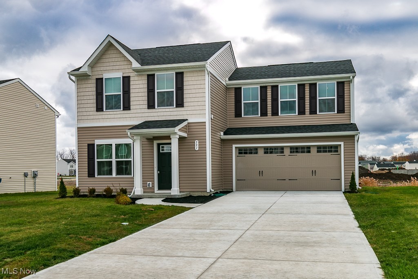
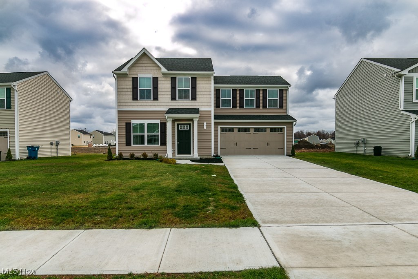
591 Cherrywood Ln | Discover modern living in pristine Heisley Park Encore with this immaculate 2021-built colonial offering a thoughtful, turnkey layout and serene pond views. A bright, open-concept main level welcomes you with an airy living room—anchored by a Nest smart thermostat for effortless comfort—flowing seamlessly to a generous eat-in kitchen and out the rear door to a charming backyard overlooking the water, ideal for morning coffee or effortless entertaining. Upstairs, the private primary suite features a walk-in closet and en-suite bath, while two additional spacious bedrooms—each with their own walk-in closet—share a well-appointed full hall bath. Everyday convenience shines with a second-floor laundry located steps from the bedrooms and a two-car attached garage. Built in 2021, this home delivers the peace of mind of “new everything” from top to bottom, paired with energy-efficient systems and contemporary finishes that make moving in a delight, not a project. Set on two levels of thoughtfully utilized space, the floor plan balances gathering zones with private retreats, framing tranquil pond vistas that elevate daily life. Nestled within a beautifully maintained neighborhood known for its quiet streets and stellar location near shopping, dining, and commuter routes, this residence blends luxury and practicality in equal measure. Immaculate, stylish, and smartly designed—a must-see opportunity to make Heisley Park Encore your home.

591 Cherrywood Lane

Message successfully sent.

What would you like to know?

What is 3 + 4 ?

I agree to receive email communication and understand I can unsubscribe at any time.

I agree to be contacted by Tyson Sells Homes, LLC. via call, email, and text for real estate services. To opt out, you can reply 'stop' at any time or reply 'help' for assistance. You can also click the unsubscribe link in the emails. Message and data rates may apply. Message frequency may vary. Privacy Policy

Related Properties

Welcome to this beautifully maintained, single-owner home featuring 3 spacious bedrooms and 1.5 baths, nestled in a quiet and established neighborhood. Thoughtfully cared for throughout the years, this move-in-ready residence offers fresh paint and brand-new carpeting, creating a bright, clean, and inviting atmosphere from the moment you step inside.

Designed for both comfort and functionality, the home offers a spacious layout ideal for everyday living and entertaining. Enjoy generous storage throughout, including a large walk-in closet and an oversized pantry. Natural light fills the home, complemented by updated ceiling fans and lighting fixtures that add a modern touch.

Additional highlights include an energy-efficient HVAC system installed just two years ago, helping provide year-round comfort and savings. The exceptionally clean interior and exterior reflect the pride of ownership evident throughout the property.

Located on a peaceful street with a serene setting, this lovingly maintained home is ready for its next owner to make lasting memories. Schedule your private showing today!
#5210805

Painesville Twp

5428 Stoney Lane 38

3 Beds

1 Baths

1,356 Sq.Ft.

$219,900

MLS#: 5210805

New on site 1 day ago
Wonderful opportunity in Concord! You will feel right at home walking into this timeless ranch. Upon entry you will notice the wooden beams and arched doorways that enhance the character & charm of the light and bright spaces. The kitchen is modernly updated with new stainless steel appliances. The bathroom has been renovated with a tile shower surround and built in linen nook. Enjoy time in the finished basement at the bar or in the living area. The two car garage features a half bath and a heated rec room currently used as a home gym, but can be converted into a workshop suited for your needs. Outside you will find just over one acre of flat land with mature trees and an expansive deck. 6990 Painesville Ravenna Road is located within the Riverside School District. Nearby is freeway access to route 90 and route 2, and any local shopping you could need. There are ample metropark options for outdoor activities such as steelhead fishing, hiking, walking the dogs, or camping.
#5213749

Painesville Twp

6990 Painesville Ravenna Road

3 Beds

1 Baths

1,824 Sq.Ft.

$265,000

MLS#: 5213749

Price reduced
Welcome to this well-maintained 3-level split featuring 4 bedrooms, 1.5 baths, and family room located on the main floor. Stunning LVP flooring recently updated in family room along with a gas fireplace adds to the comfort of this home. A slider leads to the back concrete patio with a charming backyard for entertaining. 1/2 bath is conveniently located off the attached garage which leads directly to the kitchen for easy access with groceries! You'll find a bright inviting living room with newer windows leading to a  covered front porch to relax on with your morning coffee. (Carpet can easily be replaced with the original hardwood floors that are hiding beneath if so desired). A formal dining room boasts with a chandelier centered between the kitchen and living room for hosting holiday dinners. Beautiful hardwood floors run throughout the 3 upstairs bedrooms offering ample closet space along with a generous storage cabinet in the full bath. The finished basement adds valuable additional living space with a 4th bedroom, recreation area, utility room, storage galore, and access to furnace in the crawl space. Walkout basement adds additional privacy for the lower level and glass block windows for security.  A turn around asphalt driveway for extra parking and accessibilty. Located just minutes away to highway access, restaurants, shopping and all amenities. A Home Warranty is also being offered for Buyer's peace of mind! This is a wonderful opportunity to own a comfortable home even though a bittersweet estate sale. Add your own touches and simple updates - so much to offer and extremely low taxes.  Schedule your showing today!
#5209914

Painesville Twp

1641 W Jackson Street

4 Beds

1 Baths

2,238 Sq.Ft.

$275,000

MLS#: 5209914

Move right into this well-maintained colonial built in 2020! This 4-bedroom home offers an open-concept floor plan with a spacious living room, dining area, and kitchen. The owner’s suite includes a private full bath and large walk-in closet. Convenient second-floor laundry located near all bedrooms. Additional features include 2.5 bathrooms, all appliances included, and a backyard setting near a scenic walking path surrounding the water. Convenient location with easy access to freeways, shopping, restaurants, and medical facilities.
#5212019

Painesville Twp

613 Cherrywood Lane

4 Beds

2 Baths

1,680 Sq.Ft.

$299,900

MLS#: 5212019

 - property

Send a message

Message successfully sent.

Your message

What is 3 + 4 ?

Reason for contacting?

I agree to receive email communication and understand I can unsubscribe at any time.

I agree to be contacted by Tyson Sells Homes, LLC. via call, email, and text for real estate services. To opt out, you can reply 'stop' at any time or reply 'help' for assistance. You can also click the unsubscribe link in the emails. Message and data rates may apply. Message frequency may vary. Privacy Policy

Sign Out

Virtual Assistant

Would you like to take the next step with this property? We can help you schedule a showing or virtual tour, or send you more details.

Yes, I would like more information.

Thank You for Your Reply, One of Our Agents will contact you as soon as possible

No, maybe later.

Thank you, you can always contact me via email, phone number or through the contact form.

Realhub AI

Lucy - Your AI-Powered Realtor

Update Your Temporary Password

Personalize your search

Enter your email and we'll notify you immediately when new listings match what you're looking for.

or enter email address

Already have an account ? Login here

Continue your home search

I agree to receive communications and understand I can unsubscribe at any time.

I agree to be contacted by Tyson Sells Homes, LLC. via call, email, and text for real estate services. To opt out, you can reply 'stop' at any time or reply 'help' for assistance. You can also click the unsubscribe link in the emails. Message and data rates may apply. Message frequency may vary. Privacy Policy

Already have an account ? Login here

We use cookies

We use cookies primarily for analytics to enhance your experience. By accepting, you agree to our use of these cookies. You can manage your preferences or learn more about our cookies policy.