Features & Amenities

Interior

  • Total Bedrooms

    4

  • Bathrooms

    2

  • Basement YN

    YES

  • Cooling YN

    NO

  • Cooling

    None

  • Fireplace YN

    YES

  • Heating YN

    YES

  • Heating

    Hot Water, Steam, Radiant

  • Main Level Bedrooms

    2

  • Pet friendly

    N/A

Exterior

  • Garage

    No

  • Construction Materials

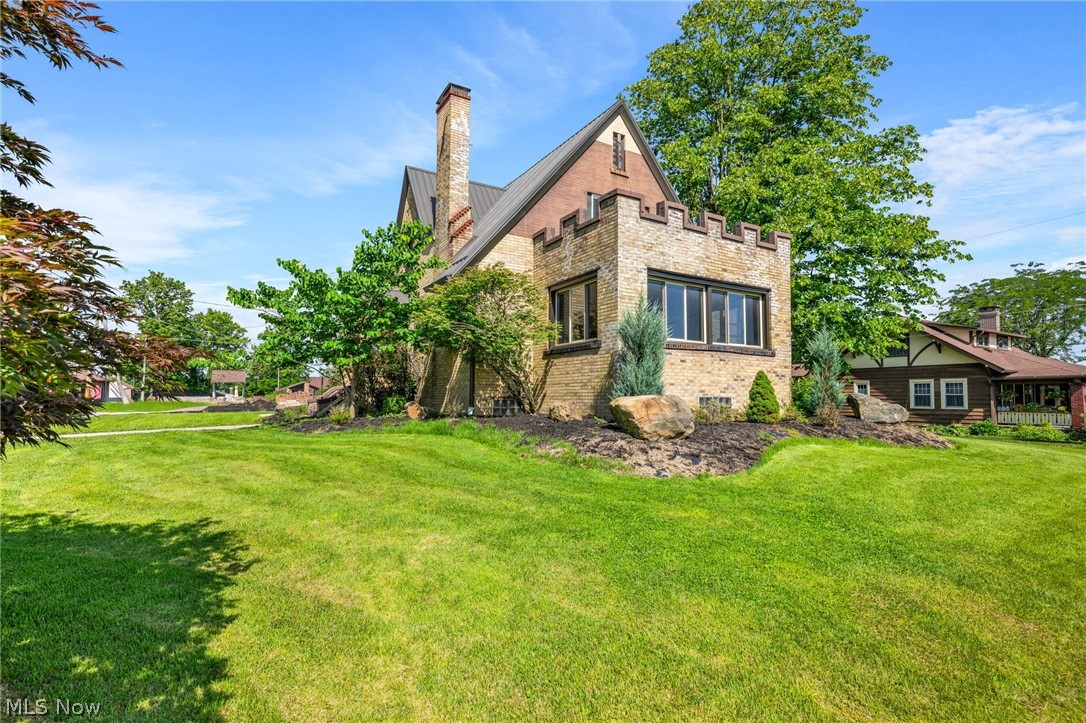
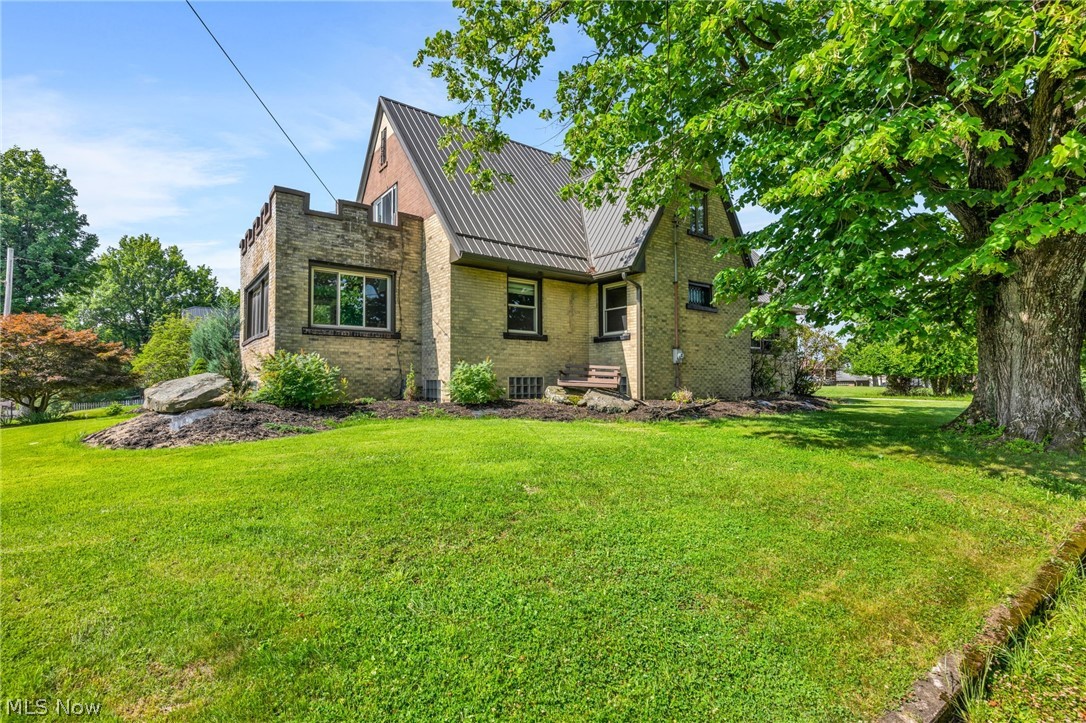
    Brick

  • Parking

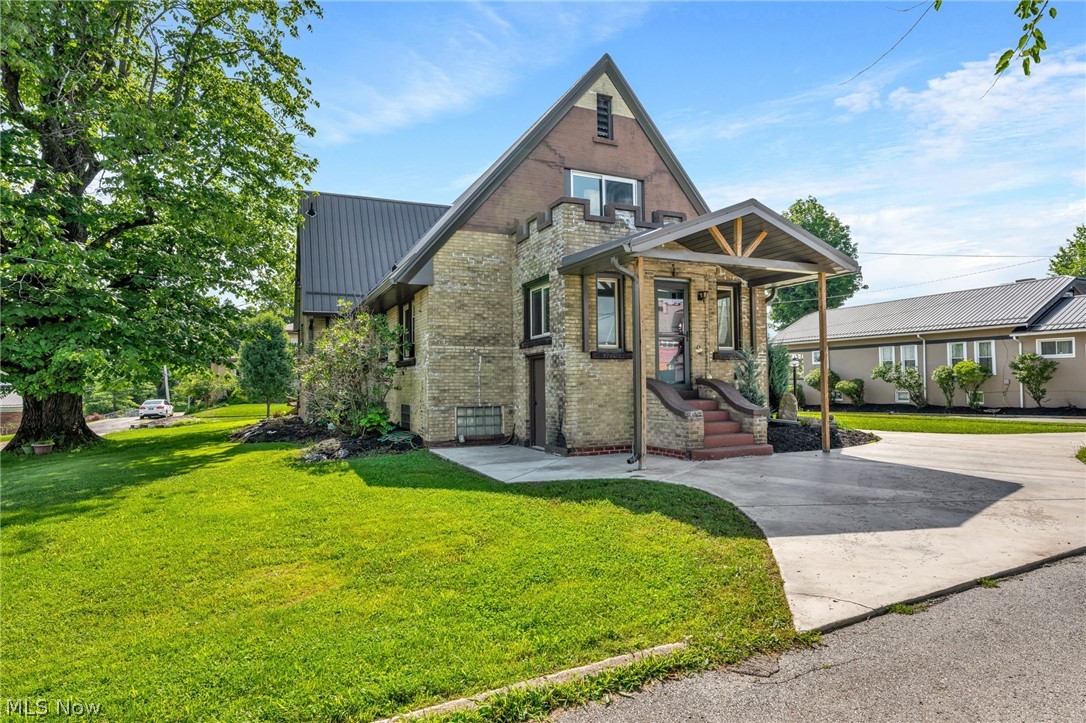
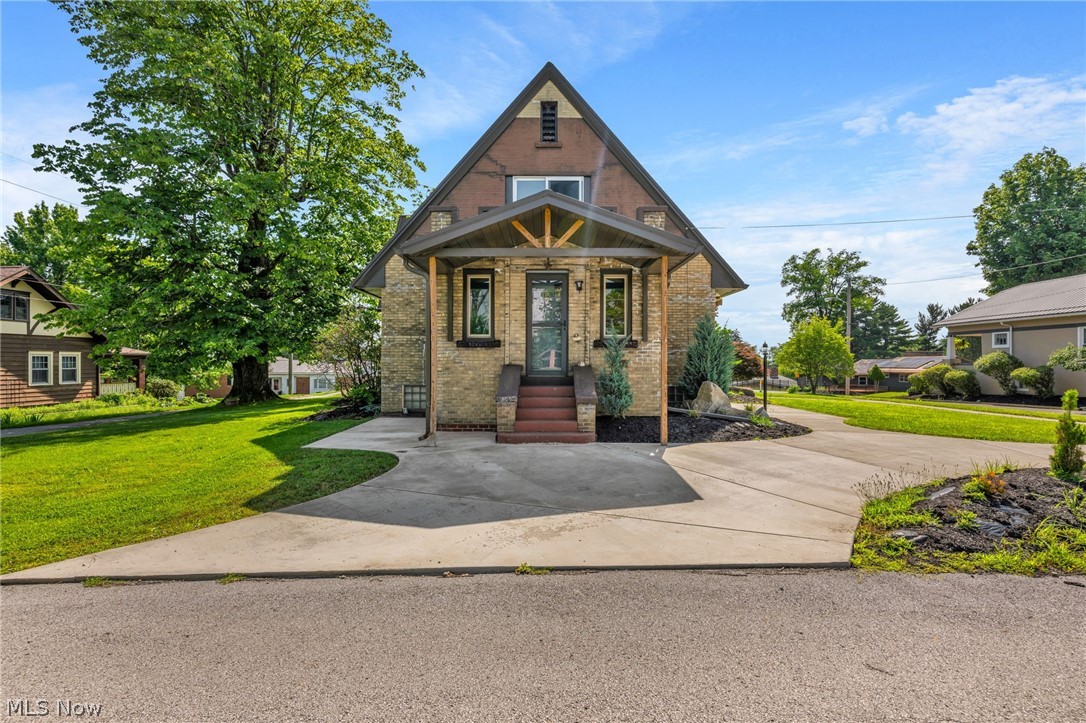
    Circular Driveway

  • Patio and Porch Features

    Awning(s)

  • Pool

    No

  • Waterfront YN

    NO

Area & Lot

  • Lot Size(acres)

    0.2576

  • Property Type

    Residential

  • Property Sub Type

    Single Family Residence

  • Architectural Style

    Tudor

Price

  • Sales Price

    $219,000

  • Tax Amount

    $1,384

  • Sq. Footage

    N/A

  • Price/SqFt

    N/A

HOA

  • Association

    No

School District

  • Elementary School

    Harrison Hills CSD - 3402

  • Middle School

    Harrison Hills CSD - 3402

  • High School

    Harrison Hills CSD - 3402

Property Features

  • Sewer

    Public Sewer

  • Water Source

    Public

Schedule a Showing

Showing scheduled successfully.

<
>
IN PERSON
VIA CHAT

What is 3 + 4 ?


Change time

Mortgage calculator

Estimate your monthly mortgage payment, including the principal and interest, property taxes, and HOA. Adjust the values to generate a more accurate rate.

Your payment

Principal and Interest:

$

Property taxes:

$

HOA fees:

$

Total loan payment:

$

Total interest amount:

$

Location

County

Harrison

Elementary School

Harrison Hills CSD - 3402

Middle School

Harrison Hills CSD - 3402

High School

Harrison Hills CSD - 3402

Listing Courtesy of Kelsey Cromar , RE/MAX Broadwater

RealHub Information is provided exclusively for consumers' personal, non-commercial use, and it may not be used for any purpose other than to identify prospective properties consumers may be interested in purchasing. All information deemed reliable but not guaranteed and should be independently verified. All properties are subject to prior sale, change or withdrawal. RealHub website owner shall not be responsible for any typographical errors, misinformation, misprints and shall be held totally harmless.

Agent Jeff Helfrich

AGENT

Jeff Helfrich

Call Jeff today to schedule a private showing.


* Listings on this website come from the FMLS IDX Compilation and may be held by brokerage firms other than the owner of this website. The listing brokerage is identified in any listing details. Information is deemed reliable but is not guaranteed. If you believe any FMLS listing contains material that infringes your copyrighted work please click here to review our DMCA policy and learn how to submit a takedown request.© 2024 FMLS.
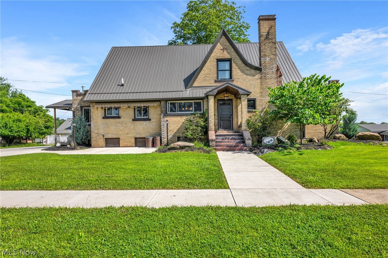
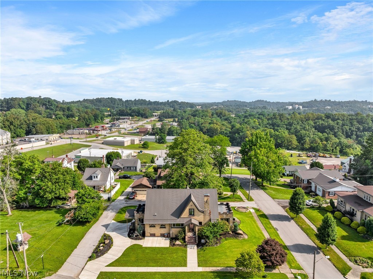
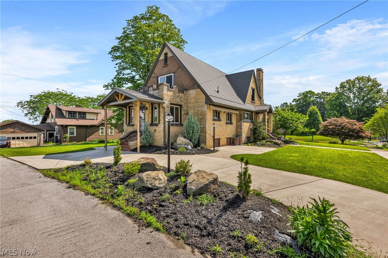
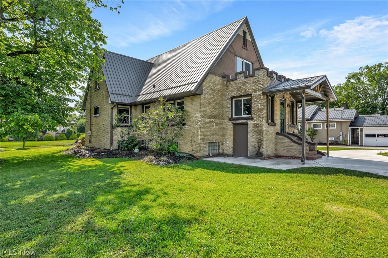
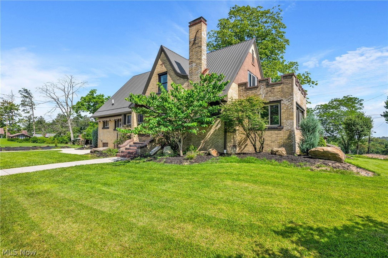
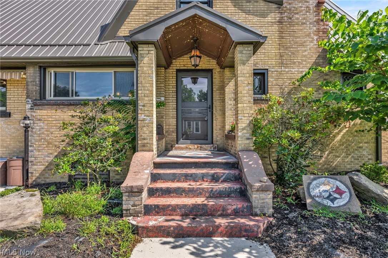
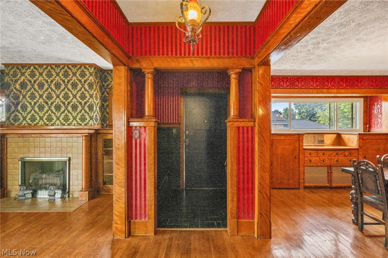
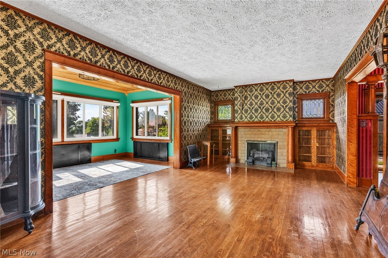
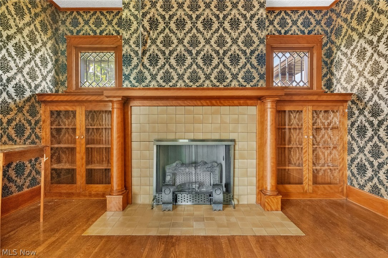
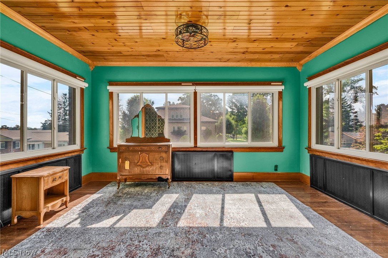
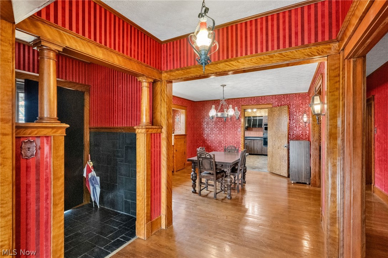
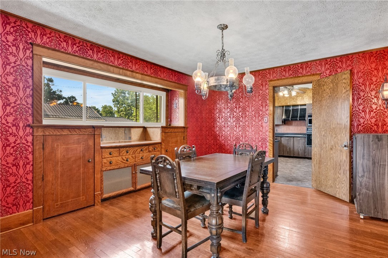
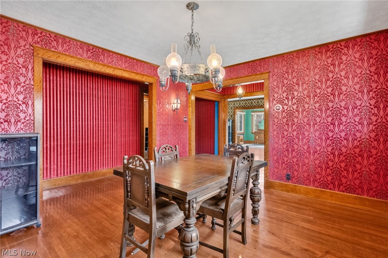
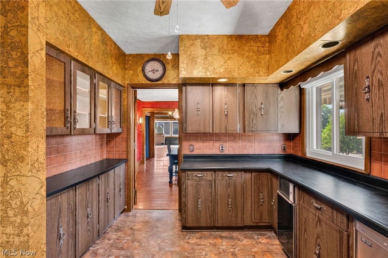
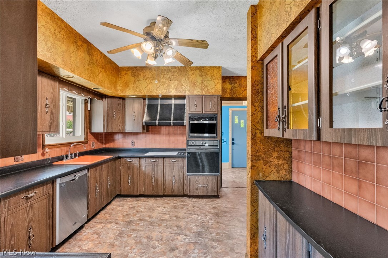
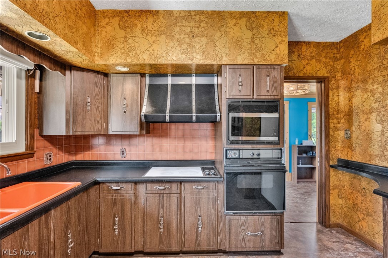
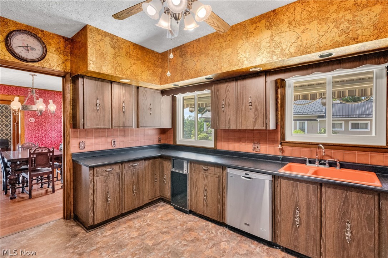
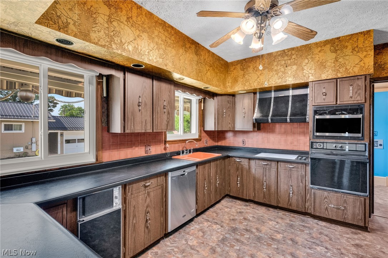
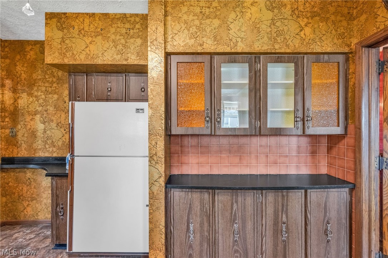
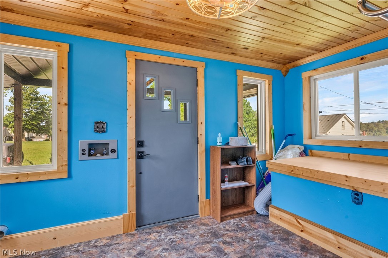
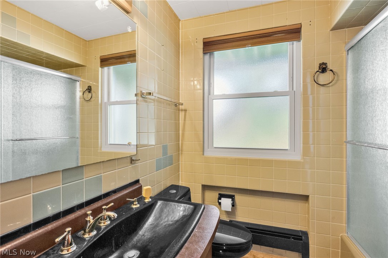
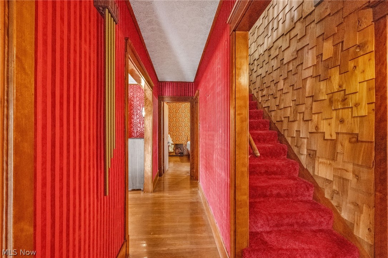
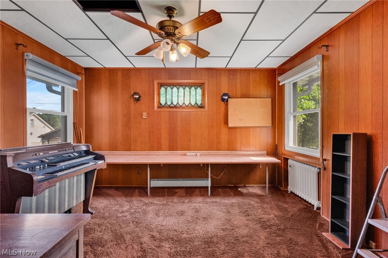
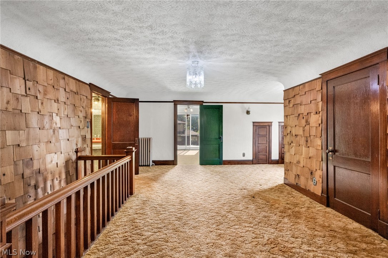
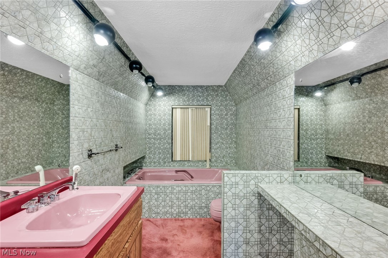
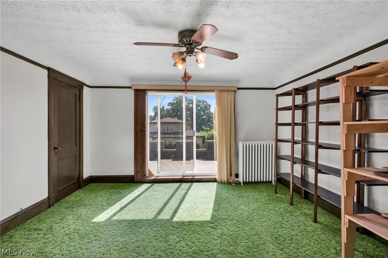
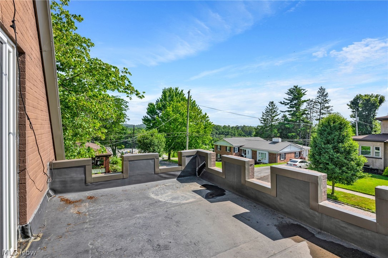
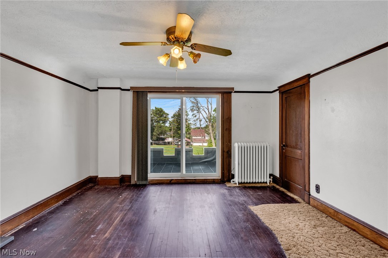
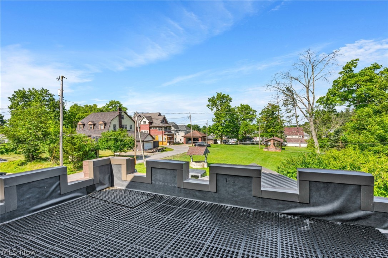
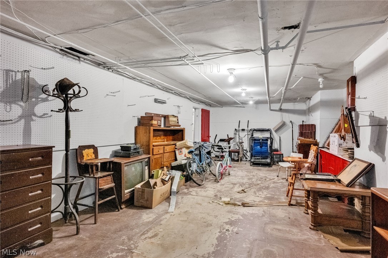
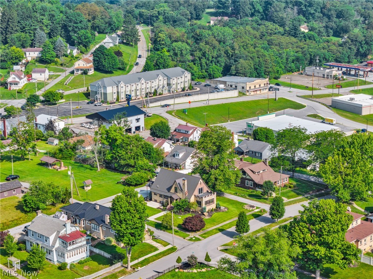
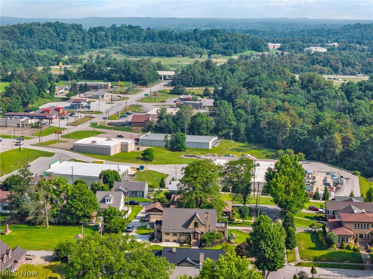
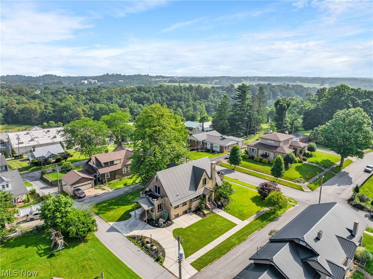
Timeless character and quality craftsmanship define this striking two-story brick home on a prominent corner lot beside the local courtyard. Featuring 4 bedrooms, 2 full baths, beautiful original woodwork, hardwood floors, custom built-ins, tigerwood dining room cabinetry, and one-of-a-kind Canadian antique Viking light fixtures, this home is full of charm. The kitchen includes all appliances, including a built-in wall oven, flat-top electric cooktop, dishwasher, and trash compactor. Enjoy the cozy gas fireplace, four-season room, main-floor laundry, and electric window shades in the kitchen and living room. Recent updates include a metal roof (2023), windows (2024), brand-new gutters, and a gas hot water tank (Dec. 2024). A truly unique home offering classic architecture, thoughtful updates, and exceptional curb appeal.

593 Dewey Avenue

Message successfully sent.

What would you like to know?

What is 3 + 4 ?

I agree to receive email communication and understand I can unsubscribe at any time.

I agree to be contacted by Tyson Sells Homes, LLC. via call, email, and text for real estate services. To opt out, you can reply 'stop' at any time or reply 'help' for assistance. You can also click the unsubscribe link in the emails. Message and data rates may apply. Message frequency may vary. Privacy Policy

Related Properties

Step into timeless charm blended with modern convenience in this beautifully updated 1870 home featuring stunning original hardwood floors, rich woodwork, and a breathtaking staircase that showcases the character of a bygone era. The updated kitchen is designed to impress with granite countertops, a waterfall edge breakfast bar, and stainless steel appliances, while the remodeled bathrooms provide stylish comfort, including a convenient half bath on the main floor. Generous sized bedrooms offer plenty of living space throughout the home. Major updates include a new furnace and central air conditioner in 2024, water heater in 2025, vinyl windows, and a vinyl privacy fence for added appeal and peace of mind. A rare opportunity to own a classic home with modern updates already completed!
#5208470

Cadiz

134 Martin Avenue

3 Beds

1 Baths

1,904 Sq.Ft.

$240,000

MLS#: 5208470

Price reduced
You have found your those few acres just outside of town...This lovely 3 bedroom bath and a half on 2.39 acres with a fenced in back yard is waiting on you! One good size bedroom is on the first floor as well as the full bath. You will find the Main bedroom with balcony along with the third bedroom and a bath upstairs. Enjoy your morning coffee on the balcony just of of the spacious upstairs bedroom or on your covered front porch. Located just minutes from St. Rt 22 and Cadiz. Only 9 miles to Piedmont Lake...bring your boat and fishing tackle! The Marina is great also. Don't hesitate book your appointment today! SELLERS ARE MOTIVATED! Asking price now lower than Appraised!
#5180705

Cadiz

77900 Slater Road

3 Beds

1 Baths

1,624 Sq.Ft.

$199,500

MLS#: 5180705

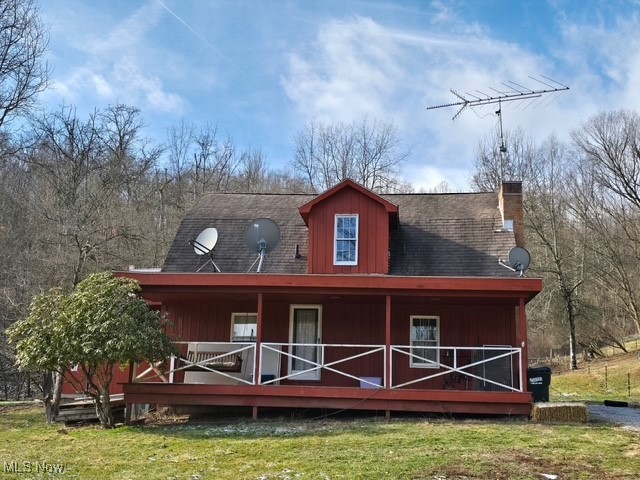
**MOTIVATED SELLER** Beautifully renovated 4-bedroom, 2 full bath home offering over 2,100 sq ft of living space on a spacious 0.62-acre double lot. Conveniently located just 3 minutes from Harrison Hills City Schools and only a 5-minute walk to the football field.
The large double lot features a peaceful wooded backdrop, providing added privacy and a relaxing outdoor setting.
Inside, this move-in-ready home blends timeless character with modern updates. The spacious first-floor primary suite includes a walk-in closet, while the remodeled full bath on the main level also offers convenient stackable laundry.
The expanded galley kitchen provides ample workspace, room for an eat-in dining area, and opens through double glass doors to the rear deck—perfect for everyday living and entertaining.
Upstairs, you’ll find three additional bedrooms, each with new closets, a hallway linen closet, and a brand-new full bath. Both bathrooms include full-size tubs.
Original hardwood floors have been professionally refinished where possible, with new luxury vinyl plank flooring and carpet installed where needed. Fresh paint throughout creates a bright, clean, move-in-ready feel.
Additional features include a covered front porch, spacious living room with built-in window bench seating and storage, daylight walk-out basement, renovated covered utility/storage building, vinyl and cedar siding, some newer windows, gas forced-air heat, and two off-street parking spaces with room to expand or build a garage.
A thoughtfully updated home offering charm, space, privacy, and modern convenience—ready for its next owners.
#5224549

Cadiz

545 E Market Street

4 Beds

2 Baths

2,114 Sq.Ft.

$179,000

MLS#: 5224549

 - property

Send a message

Message successfully sent.

Your message

What is 3 + 4 ?

Reason for contacting?

I agree to receive email communication and understand I can unsubscribe at any time.

I agree to be contacted by Tyson Sells Homes, LLC. via call, email, and text for real estate services. To opt out, you can reply 'stop' at any time or reply 'help' for assistance. You can also click the unsubscribe link in the emails. Message and data rates may apply. Message frequency may vary. Privacy Policy

Sign Out

Virtual Assistant

Would you like to take the next step with this property? We can help you schedule a showing or virtual tour, or send you more details.

Yes, I would like more information.

Thank You for Your Reply, One of Our Agents will contact you as soon as possible

No, maybe later.

Thank you, you can always contact me via email, phone number or through the contact form.

Realhub AI

Lucy - Your AI-Powered Realtor

Update Your Temporary Password

Personalize your search

Enter your email and we'll notify you immediately when new listings match what you're looking for.

or enter email address

Already have an account ? Login here

Continue your home search

I agree to receive communications and understand I can unsubscribe at any time.

I agree to be contacted by Tyson Sells Homes, LLC. via call, email, and text for real estate services. To opt out, you can reply 'stop' at any time or reply 'help' for assistance. You can also click the unsubscribe link in the emails. Message and data rates may apply. Message frequency may vary. Privacy Policy

Already have an account ? Login here

We use cookies

We use cookies primarily for analytics to enhance your experience. By accepting, you agree to our use of these cookies. You can manage your preferences or learn more about our cookies policy.