.webp?size=346x80)
Property
Beds
6
Full Baths
4
1/2 Baths
None
Year Built
1913
Sq.Footage
3,360
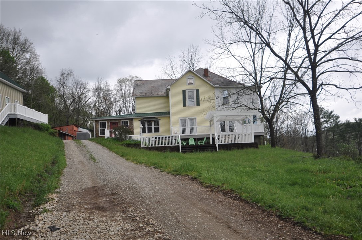
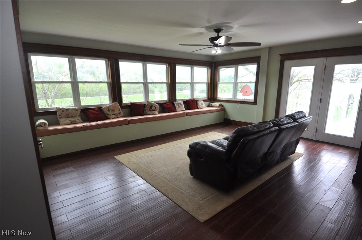
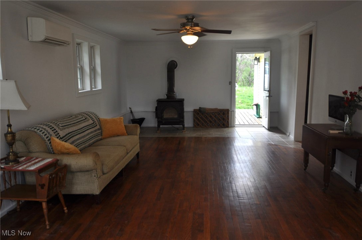
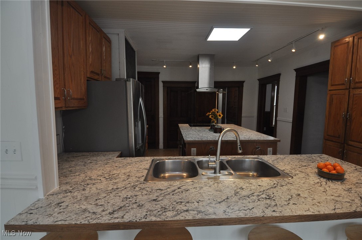
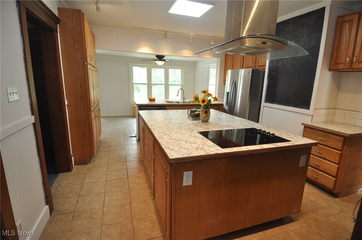
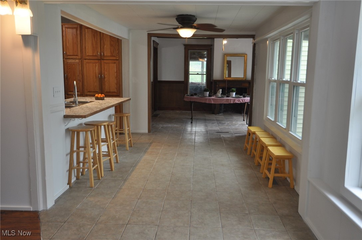
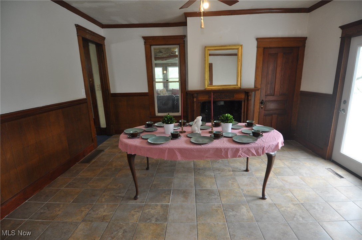
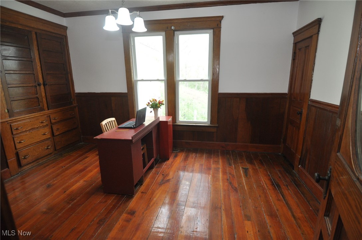
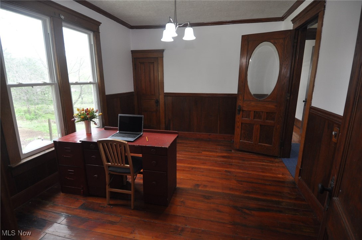
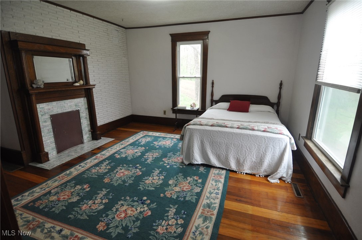
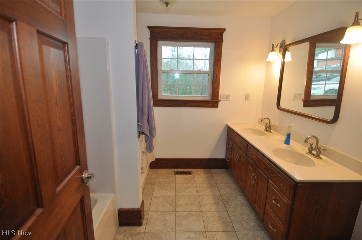
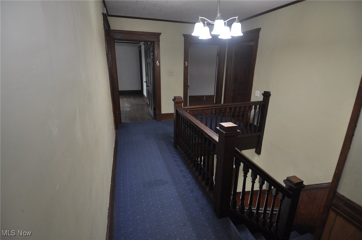
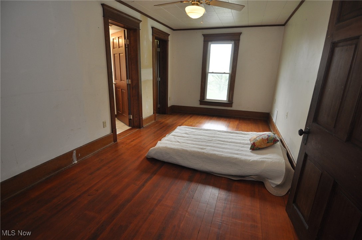
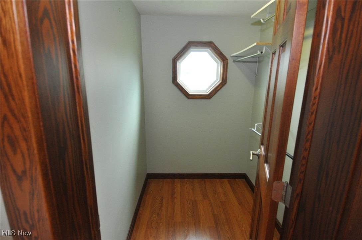
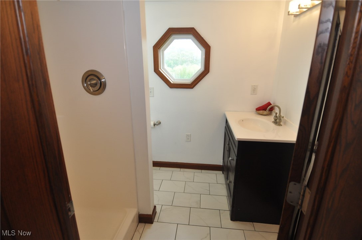
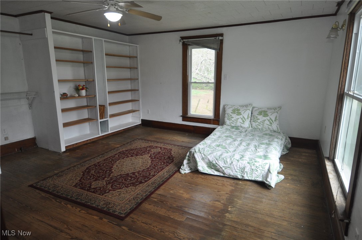
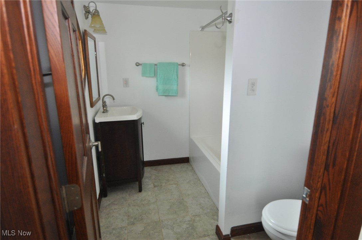
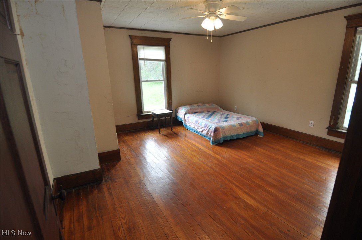
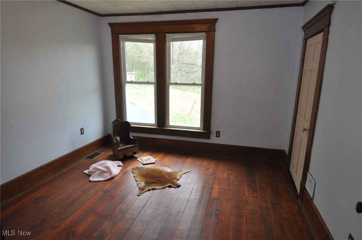
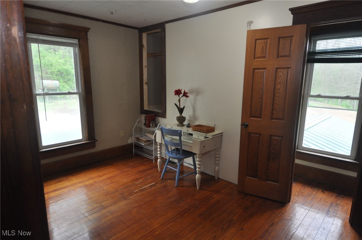
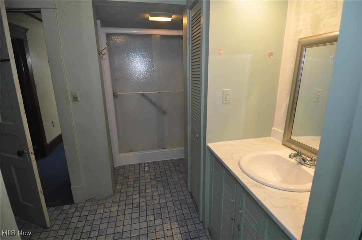
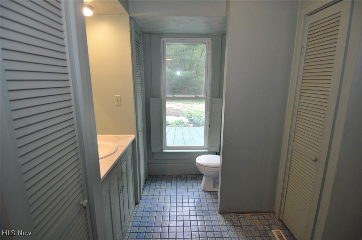
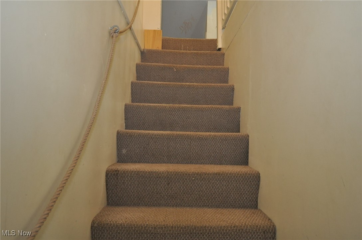
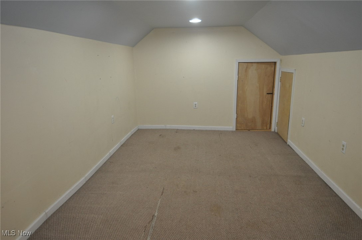
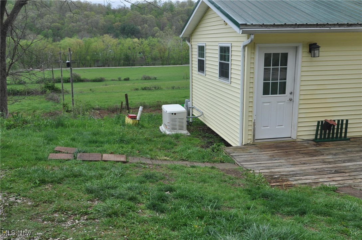
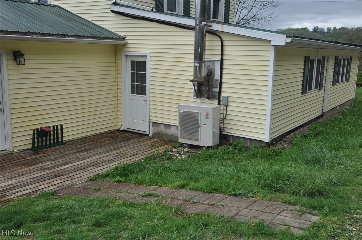
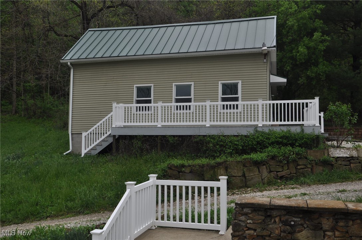
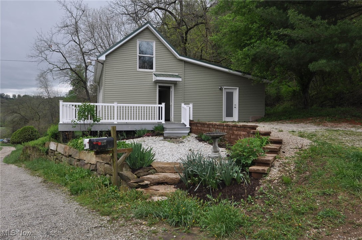
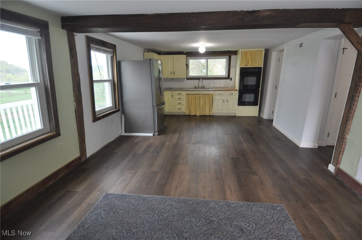
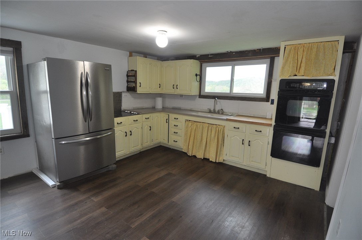
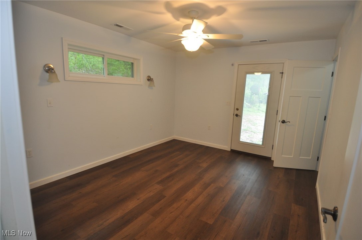
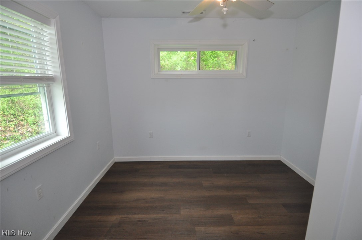
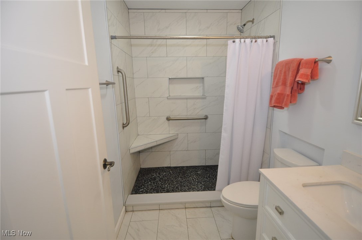
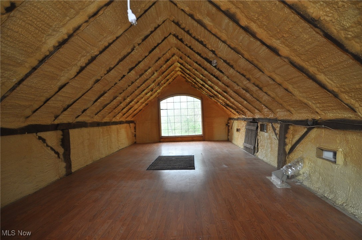
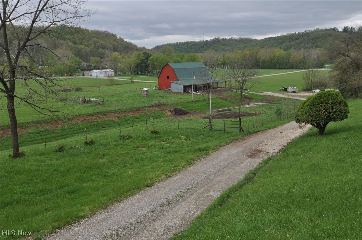
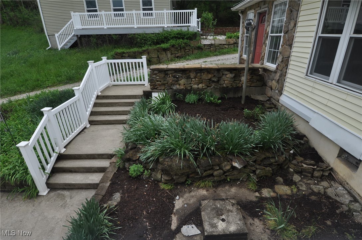
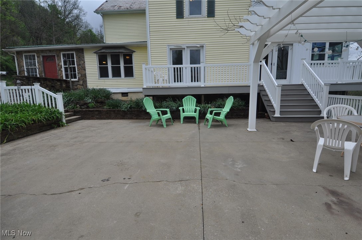
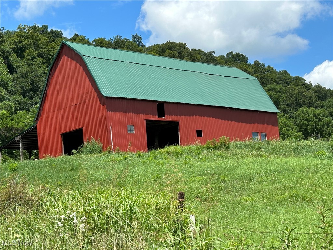
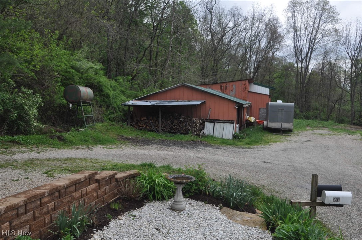
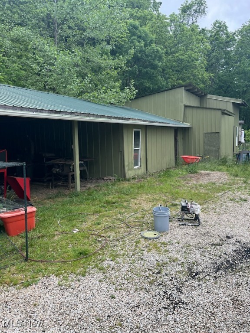
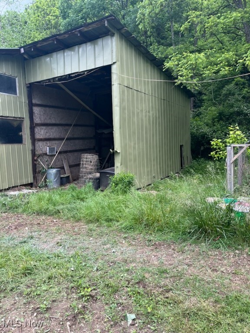
Discover Serenity and Opportunity on 69 acres m/l. This extraordinary estate @ 5975 Helaman Ln offers a rare blend of timeless charm, modern updates & boundless potential. A 3,360 S.F., 6-bedroom, 4-bath main residence sits as the crown jewel of a property brimming w/versatility. Whether you are a seasoned farmer, an aspiring event hose or an investor eyeing short-term rentals, this riverside haven is for you. The home's expansive living room & large eat-in kitchen, featuring a generous island & breakfast bar, accommodate large families and gatherings. A formal dining room sets the stage for intimate gatherings or grand family feasts. A 1st-floor bedroom, full bath & versatile office ensure easy accessibility. A sunroom overlooking the river provides access to an expansive outdoor porch and patio. Ascend either of two staircases to the 2nd floor, where there are 2 master suites w/private baths, 3 additional bedrooms, & another full bath. The 3rd floor offers 2 comfortable rooms. A stand-alone, accessible cottage offers a kitchen-living room combo, 2 bedrooms and full bath. Imagine it as a private sanctuary for family, a hub for farmhands, or the star of your Airbnb portfolio, generating passive income while you tend to the main estate. This property is a fully equipped homestead w/a 1908 Sears post/beam barn spanning 10,500 S.F., detached garage, a variety of large sheds & workshops. Geothermal heating & cooling on the main house, dual generators, a reliable well & septic system ensure off-grid resilience. With 640 ft. river frontage, the property has a shelter house w/ample access for launching kayaks, casting lines, or simply sitting by a fire. Cleared pastures invite grazing for livestock, while wooded hills provide timber potential & wildlife habitat. Envision transforming this riverside gem into a premier event destination. Offering sweeping lawns, and river vistas. In a market craving authentic rural escapes, this property delivers substance over show.
Features & Amenities
Interior
-
Other Interior Features
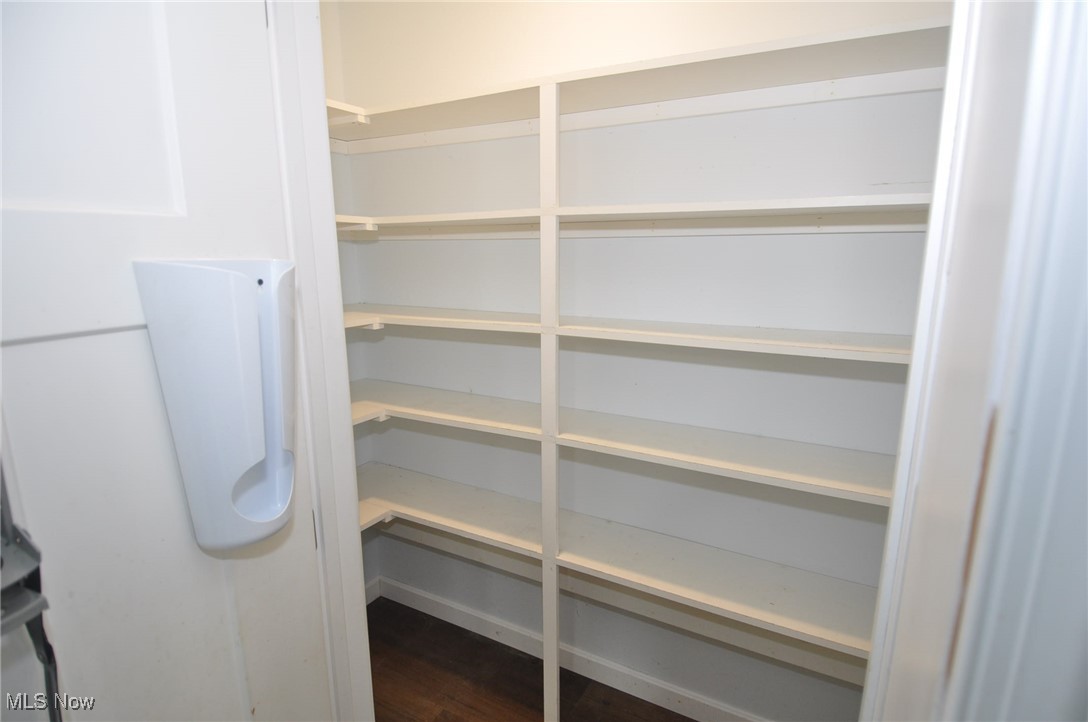
Built-in Features, Eat-in Kitchen, Kitchen Island, Pantry
-
Total Bedrooms
6
-
Bathrooms
4
-
Above Grade Finished Area
3360.0
-
Basement YN
YES
-
Cooling YN
YES
-
Cooling
Geothermal, Multi Units
-
Fireplace YN
YES
-
Heating YN
YES
-
Heating
Electric
-
Main Level Bedrooms
1
-
Pet friendly
N/A
Exterior
-
Garage
Yes
-
Garage spaces
2
-
Construction Materials
Vinyl Siding
-
Parking
Driveway, Detached, Garage
-
Patio and Porch Features
Patio, Porch, Side Porch
-
Pool
No
-
Waterfront YN
YES
-
View
Pasture, Rural, River, Trees/Woods
Area & Lot
-
Lot Features
Sloped, Agricultural, Farm, Front Yard, Level, Meadow, Rolling Slope, Many Trees, Views, Waterfront
-
Lot Size(acres)
69.356
-
Property Type
Residential
-
Property Sub Type
Single Family Residence
-
Architectural Style
Cottage, Conventional
Price
-
Sales Price
$699,900
-
Tax Amount
$1,683.18
-
Financing Options
Cash
-
Sq. Footage
3,360
-
Price/SqFt
$208
HOA
-
Association
No
School District
-
Elementary School
Morgan LSD - 5801
-
Middle School
N/A
-
High School
N/A
Property Features
-
Stories
3
-
Foundation Details
Block, Stone
-
Sewer
Septic Tank
-
Water Source
Well
Schedule a Showing
Showing scheduled successfully.
Mortgage calculator
Estimate your monthly mortgage payment, including the principal and interest, property taxes, and HOA. Adjust the values to generate a more accurate rate.
Your payment
Principal and Interest:
$
Property taxes:
$
HOA fees:
$
Total loan payment:
$
Total interest amount:
$
Location
County
Morgan
Elementary School
Morgan LSD - 5801
Middle School
High School
Listing Courtesy of Susan Rae McCollister , Town & Country
RealHub Information is provided exclusively for consumers' personal, non-commercial use, and it may not be used for any purpose other than to identify prospective properties consumers may be interested in purchasing. All information deemed reliable but not guaranteed and should be independently verified. All properties are subject to prior sale, change or withdrawal. RealHub website owner shall not be responsible for any typographical errors, misinformation, misprints and shall be held totally harmless.

AGENT
Keith Vanke
Call Keith today to schedule a private showing.

* Listings on this website come from the FMLS IDX Compilation and may be held by brokerage firms other than the owner of this website. The listing brokerage is identified in any listing details. Information is deemed reliable but is not guaranteed. If you believe any FMLS listing contains material that infringes your copyrighted work please click here to review our DMCA policy and learn how to submit a takedown request.© 2024 FMLS.
