.webp?size=346x80)
Property
Beds
3
Full Baths
1
1/2 Baths
1
Year Built
1940
Sq.Footage
2,038
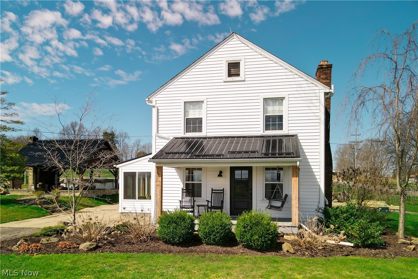
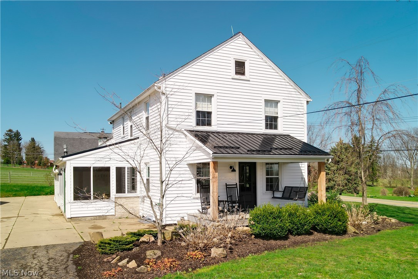
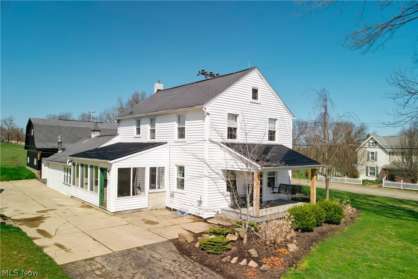
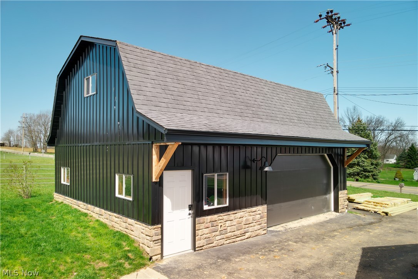
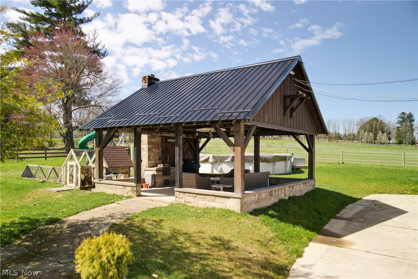
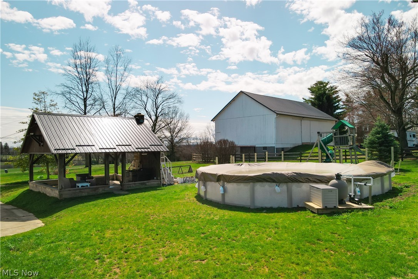
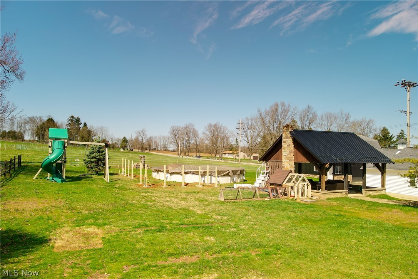
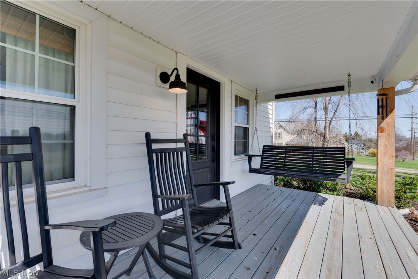
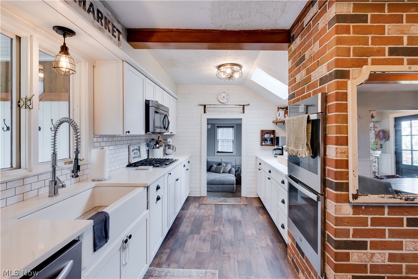
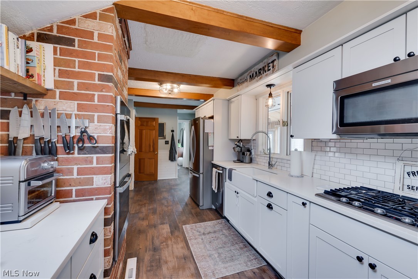
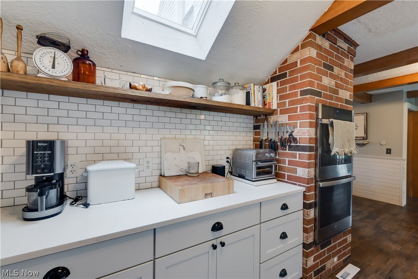
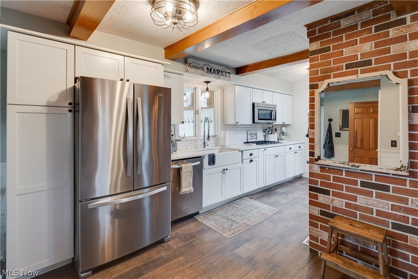
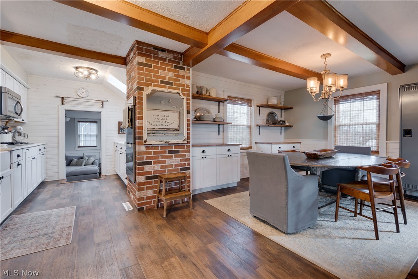
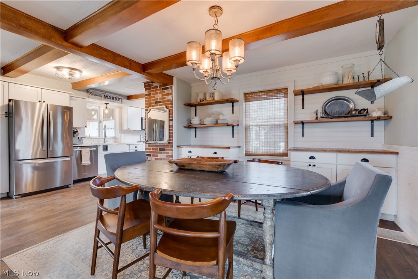
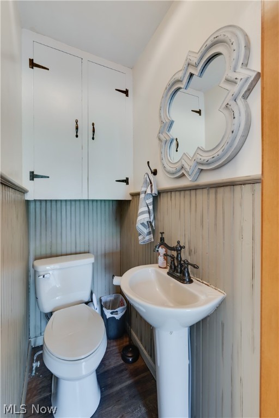
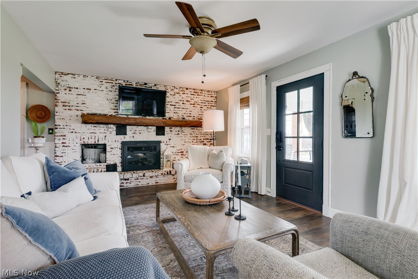
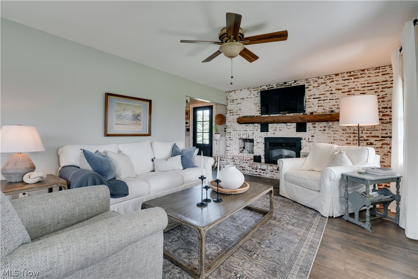
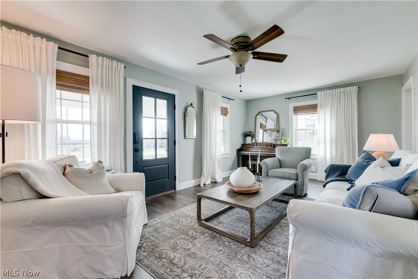
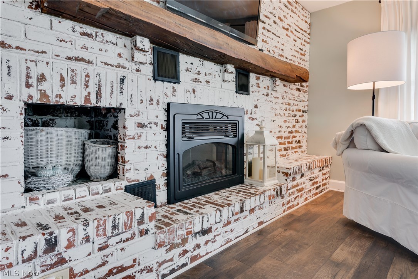
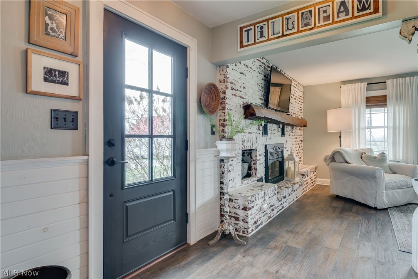
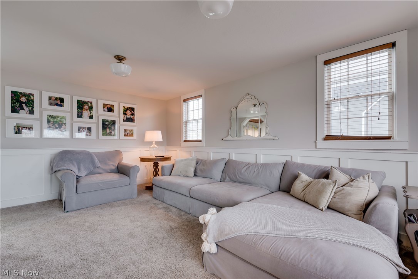
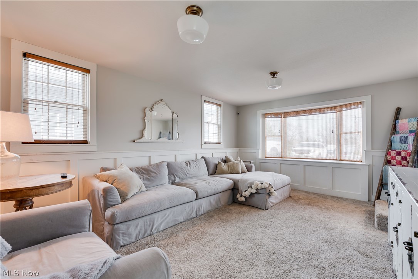
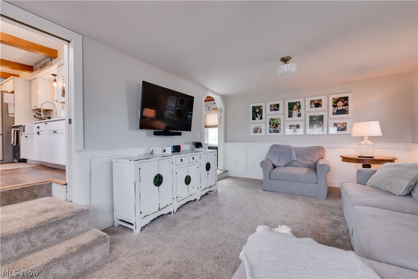
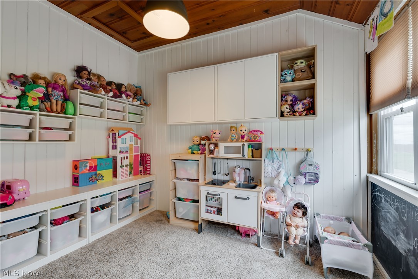
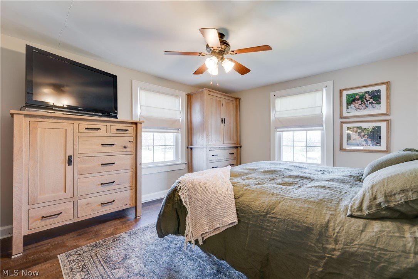
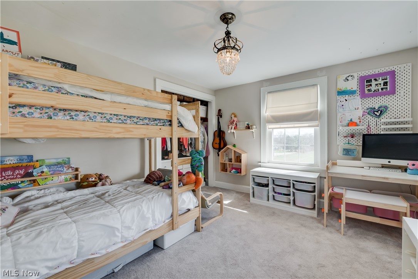
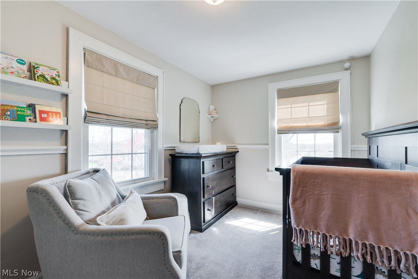
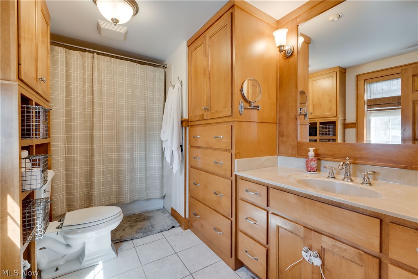
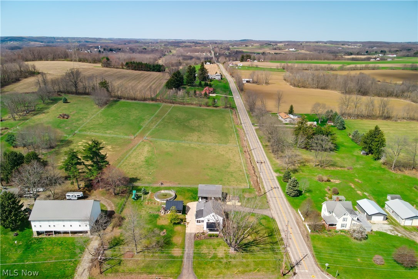
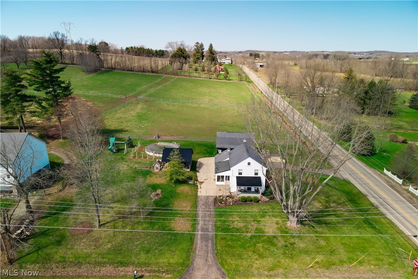
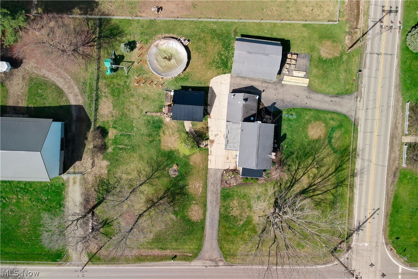
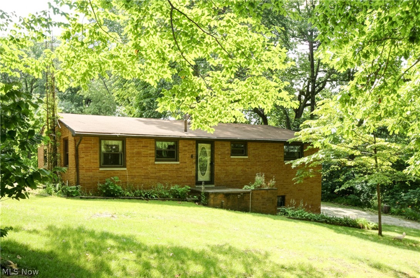
If you’re from this area you’ve likely driven by many times; if you’re not, we recommend that you familiarize yourself with this charming country two-story on nearly an acre in Fairless situated between Brewster and Navarre. The owners have thoughtfully and tastefully updated this 2,038 square foot home in recent years and are excited to see how you may add your own personal touches moving forward. An inviting front porch with an included swing welcomes you into the cozy main living area complete with an awesome fireplace with an electric insert. The centerpiece of the home is just around the corner in the remodeled kitchen and dining area with custom cabinetry, built-in double oven(s)/cooktop, and quartz/butcher block counter tops. You’ll also find a convenient 1/2 bathroom near the kitchen, an updated, sunken family room, a nook area (currently a playroom), and a mud room. Upstairs you’ll find 3 bedrooms and a full bathroom. The walk-up attic allows ample storage space and could potentially be finished if you so desire. Outside, you’ll love the recently updated 32’x25’ garage with a heater, built-in work bench, and large 2nd level storage area. If you have a penchant for the outdoors, wait until you experience the amazing summer house with a newer metal roof, and the above-ground pool with a brand-new wood deck which will be completed just in time to move in and enjoy this summer. A rendering of the deck is included in the supplements.
Features & Amenities
Interior
-
Total Bedrooms
3
-
Bathrooms
1
-
1/2 Bathrooms
1
-
Above Grade Finished Area
2038.0
-
Basement YN
YES
-
Cooling YN
YES
-
Cooling
Central Air
-
Fireplace YN
YES
-
Heating YN
YES
-
Heating
Natural Gas, Forced Air
-
Pet friendly
N/A
Exterior
-
Garage
Yes
-
Garage spaces
2
-
Construction Materials
Vinyl Siding
-
Parking
Detached, Garage, Paved
-
Pool
Yes
-
Pool Features
Above Ground
Area & Lot
-
Lot Size(acres)
0.96
-
Property Type
Residential
-
Property Sub Type
Single Family Residence
-
Architectural Style
Colonial
Price
-
Sales Price
$284,900
-
Tax Amount
$2,279
-
Financing Options
Conventional
-
Sq. Footage
2,038
-
Price/SqFt
$139
HOA
-
Association
No
School District
-
Elementary School
Fairless LSD - 7604
-
Middle School
N/A
-
High School
N/A
Property Features
-
Stories
2
-
Foundation Details
Slab
-
Sewer
Septic Tank
-
Water Source
Well
Schedule a Showing
Showing scheduled successfully.
Mortgage calculator
Estimate your monthly mortgage payment, including the principal and interest, property taxes, and HOA. Adjust the values to generate a more accurate rate.
Your payment
Principal and Interest:
$
Property taxes:
$
HOA fees:
$
Total loan payment:
$
Total interest amount:
$
Location
County
Stark
Elementary School
Fairless LSD - 7604
Middle School
High School
Listing Courtesy of Kelli B Tillapaw , High Point Real Estate Group
RealHub Information is provided exclusively for consumers' personal, non-commercial use, and it may not be used for any purpose other than to identify prospective properties consumers may be interested in purchasing. All information deemed reliable but not guaranteed and should be independently verified. All properties are subject to prior sale, change or withdrawal. RealHub website owner shall not be responsible for any typographical errors, misinformation, misprints and shall be held totally harmless.

AGENT
Jeff Helfrich
Call Jeff today to schedule a private showing.

* Listings on this website come from the FMLS IDX Compilation and may be held by brokerage firms other than the owner of this website. The listing brokerage is identified in any listing details. Information is deemed reliable but is not guaranteed. If you believe any FMLS listing contains material that infringes your copyrighted work please click here to review our DMCA policy and learn how to submit a takedown request.© 2024 FMLS.
Related Properties
Navarre
8094 Fohl Street SW
3 Beds
1 Baths
N/A
$239,900
MLS#: 5220099
Navarre
4708 Alabama Avenue SW
3 Beds
2 Baths
1,980 Sq.Ft.
$290,000
MLS#: 5223392
