.webp?size=346x80)


Property
Beds
3
Full Baths
2
1/2 Baths
None
Year Built
1960
Sq.Footage
1,588
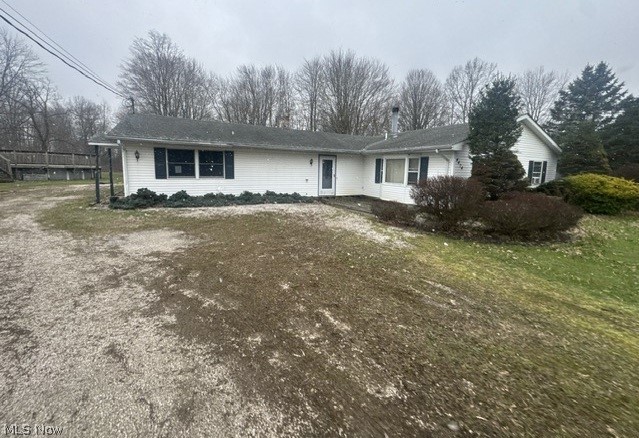
The leaves won’t be the only thing falling this autumn as you take in the two floors of beautifully presented and move-in-ready living space of this adorable Cortland home! Fall in love with its great looks inside and out as you take advantage of its great location, just minutes from bustling downtown attractions. With curb appeal in spades, you’ll quickly notice the prominent front patio and manicured landscaping, all while a concrete drive leads up to the heated, two car attached garage. Around the back an additional patio features a large trellis tied to the raised rear deck. Inside, a colorful living room enioys plenty of natural light that cascades across the hardwood style flooring. Adjacently, the sun washed kitchen delights with eat-in dining space, neatly tiled flooring with a complimenting backsplash and stone-look counters that run between the warm wood cabinetry. Stainless appliances add a splash of brightwork. Down the main hall, the trio of inviting bedrooms are joined by a handsomely updated full bath and its continued, painted wood trim. Down below, a full-sized finished basement offers tons of rec space plus a bonus room. Laundry services reveal a full lower bath with a stunning, walk-in shower with lavish stonework.
Features & Amenities
Interior
-
Total Bedrooms
3
-
Bathrooms
2
-
Above Grade Finished Area
988.0
-
Basement YN
YES
-
Cooling YN
YES
-
Cooling
Central Air
-
Fireplace YN
NO
-
Heating YN
YES
-
Heating
Natural Gas, Forced Air
-
Main Level Bedrooms
3
-
Pet friendly
N/A
Exterior
-
Garage
Yes
-
Garage spaces
2
-
Construction Materials
Vinyl Siding
-
Parking
Attached, Garage, Paved
-
Patio and Porch Features
Deck, Patio
-
Pool
No
-
Waterfront YN
NO
Area & Lot
-
Lot Features
Irregular Lot
-
Lot Size(acres)
0.344
-
Property Type
Residential
-
Property Sub Type
Single Family Residence
-
Architectural Style
Ranch
Price
-
Sales Price
$185,000
-
Tax Amount
$2,908
-
Sq. Footage
1,588
-
Price/SqFt
$116
HOA
-
Association
No
School District
-
Elementary School
Lakeview LSD - 7812
-
Middle School
Lakeview LSD - 7812
-
High School
Lakeview LSD - 7812
Property Features
-
Sewer
Public Sewer
-
Water Source
Public
Schedule a Showing
Showing scheduled successfully.
Mortgage calculator
Estimate your monthly mortgage payment, including the principal and interest, property taxes, and HOA. Adjust the values to generate a more accurate rate.
Your payment
Principal and Interest:
$
Property taxes:
$
HOA fees:
$
Total loan payment:
$
Total interest amount:
$
Location
County
Trumbull
Elementary School
Lakeview LSD - 7812
Middle School
Lakeview LSD - 7812
High School
Lakeview LSD - 7812
Listing Courtesy of Mary J Sims, Brokers Realty Group
RealHub Information is provided exclusively for consumers' personal, non-commercial use, and it may not be used for any purpose other than to identify prospective properties consumers may be interested in purchasing. All information deemed reliable but not guaranteed and should be independently verified. All properties are subject to prior sale, change or withdrawal. RealHub website owner shall not be responsible for any typographical errors, misinformation, misprints and shall be held totally harmless.

AGENT
Austin Lape
Call Austin today to schedule a private showing.

* Listings on this website come from the FMLS IDX Compilation and may be held by brokerage firms other than the owner of this website. The listing brokerage is identified in any listing details. Information is deemed reliable but is not guaranteed. If you believe any FMLS listing contains material that infringes your copyrighted work please click here to review our DMCA policy and learn how to submit a takedown request.© 2024 FMLS.
Related Properties

Cortland
3267 Pheasant Run Road C
2 Beds
2 Baths
1,464 Sq.Ft.
$167,500
MLS#: 5242159
Cortland
4474 Wilson Sharpsville Road
4 Beds
1 Baths
2,168 Sq.Ft.
$164,900
MLS#: 5200440

Cortland
6011 State Route 46 D Drive
3 Beds
1 Baths
912 Sq.Ft.
$174,900
MLS#: 5236136

Cortland
1365 Jewel Bay Road
3 Beds
1 Baths
1,744 Sq.Ft.
$219,900
MLS#: 5233027
