.webp?size=346x80)


Property
Beds
2
Full Baths
2
1/2 Baths
None
Year Built
1987
Sq.Footage
1,602
Welcome to 6036 Weymouth Dr., a beautifully maintained 2-bedroom, 2-full-bath ranch that has been lovingly cared for and cherished by its owners for more than 20 years. Pride of ownership shines throughout this inviting home, which has been meticulously maintained and kept exceptionally clean. The spacious ranch layout offers comfortable one-floor living with bright, welcoming living spaces that has been updated to provide easy access to all rooms. Pristine white carpeting adds to the home's well-kept feel, while the thoughtful layout provides an easy flow for everyday living and entertaining. With a new kitchen remodel, HVAC replaced in 2025, new garage door and floors in 2025 and new windows in 2020 - there is not much to do but move in! After more than two decades of making memories here, the current owners are ready to pass this special home along to its next chapter. Whether you're looking to downsize, simplify, or find a well-cared-for home that's ready to make your own, 6036 Weymouth Dr. is the perfect opportunity. A true testament to pride of ownership, this home has been loved for many years and is ready to be loved for many more. Call me today for a private showing!
Features & Amenities
Interior
-
Other Interior Features
His and Hers Closets, Open Floorplan
-
Total Bedrooms
2
-
Bathrooms
2
-
Above Grade Finished Area
1602.0
-
Basement YN
NO
-
Cooling YN
YES
-
Cooling
Central Air
-
Fireplace YN
NO
-
Heating YN
YES
-
Heating
Natural Gas, Forced Air
-
Main Level Bedrooms
2
-
Pet friendly
Cats OK, Dogs OK
Exterior
-
Garage
Yes
-
Garage spaces
2
-
Construction Materials
Aluminum Siding, Vinyl Siding
-
Parking
Attached, Garage
-
Patio and Porch Features
Covered
-
Pool
No
-
Waterfront YN
NO
Area & Lot
-
Lot Size(acres)
0.1
-
Property Type
Residential
-
Property Sub Type
Condominium
-
Architectural Style
Ranch
Price
-
Sales Price
$290,000
-
Tax Amount
$2,058.08
-
Financing Options
Cash, Conventional, FHA, VA Loan
-
Sq. Footage
1,602
-
Price/SqFt
$181
HOA
-
Association
YES
-
Association Fee
$425
-
Association Fee Frequency
Monthly
-
Association Fee Includes
N/A
School District
-
Elementary School
Mentor EVSD - 4304
-
Middle School
Mentor EVSD - 4304
-
High School
Mentor EVSD - 4304
Property Features
-
Stories
1
-
Sewer
Public Sewer
-
Water Source
Public
Schedule a Showing
Showing scheduled successfully.
Mortgage calculator
Estimate your monthly mortgage payment, including the principal and interest, property taxes, and HOA. Adjust the values to generate a more accurate rate.
Your payment
Principal and Interest:
$
Property taxes:
$
HOA fees:
$
Total loan payment:
$
Total interest amount:
$
Location
County
Lake
Elementary School
Mentor EVSD - 4304
Middle School
Mentor EVSD - 4304
High School
Mentor EVSD - 4304
Listing Courtesy of Michael Kaim, Real of Ohio
RealHub Information is provided exclusively for consumers' personal, non-commercial use, and it may not be used for any purpose other than to identify prospective properties consumers may be interested in purchasing. All information deemed reliable but not guaranteed and should be independently verified. All properties are subject to prior sale, change or withdrawal. RealHub website owner shall not be responsible for any typographical errors, misinformation, misprints and shall be held totally harmless.

AGENT
Keith Vanke
Call Keith today to schedule a private showing.

* Listings on this website come from the FMLS IDX Compilation and may be held by brokerage firms other than the owner of this website. The listing brokerage is identified in any listing details. Information is deemed reliable but is not guaranteed. If you believe any FMLS listing contains material that infringes your copyrighted work please click here to review our DMCA policy and learn how to submit a takedown request.© 2024 FMLS.
Related Properties

Mentor
8321 Mentorwood Drive
4 Beds
2 Baths
1,536 Sq.Ft.
$329,000
MLS#: 5251904

Mentor
5540 Anaconda Avenue
3 Beds
1 Baths
1,350 Sq.Ft.
$234,400
MLS#: 5251342

Mentor
7944 Brichford Road
3 Beds
2 Baths
1,476 Sq.Ft.
$300,000
MLS#: 5250688

Mentor
8435 Markwood Drive
4 Beds
2 Baths
2,103 Sq.Ft.
$325,000
MLS#: 5246043
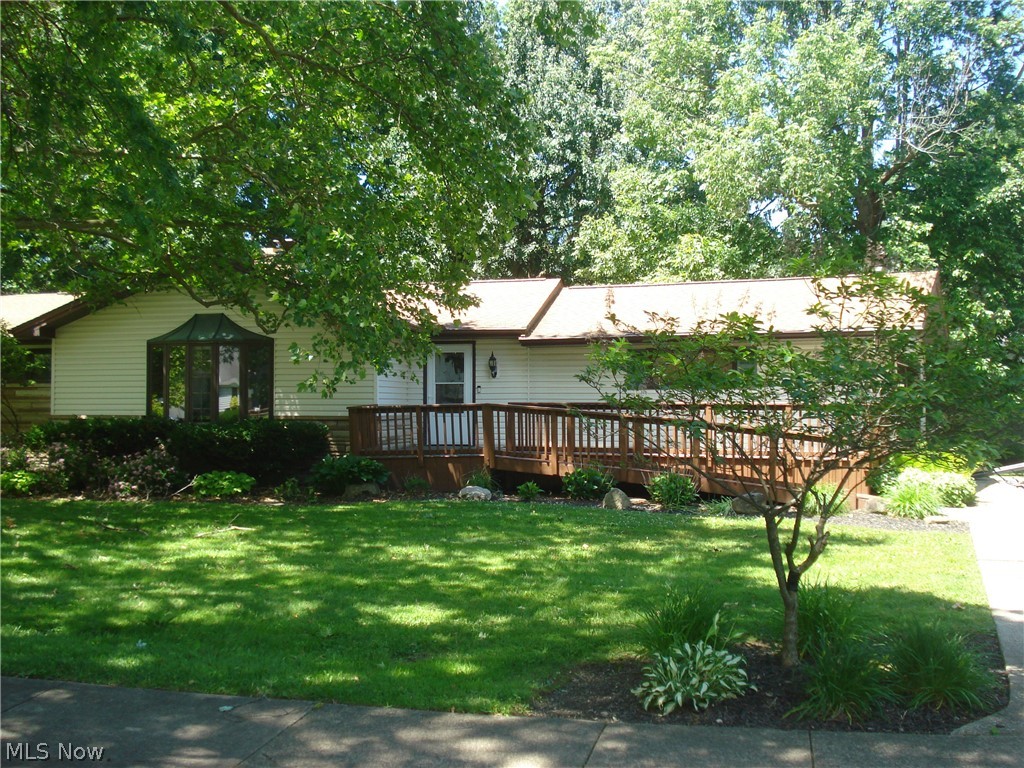
Mentor
7342 Hopkins Road
4 Beds
2 Baths
1,702 Sq.Ft.
$252,000
MLS#: 5219695

Mentor
6372 Clearair Drive
3 Beds
2 Baths
1,894 Sq.Ft.
$245,000
MLS#: 5241199
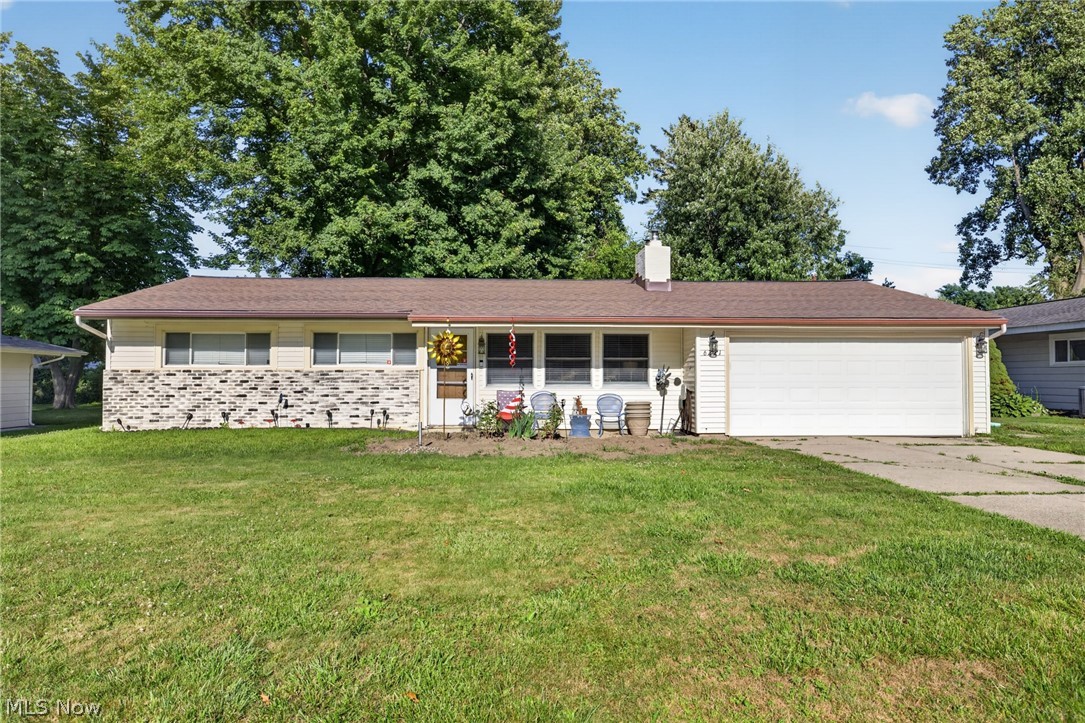
Mentor
6221 Cedarwood Road
3 Beds
1 Baths
1,456 Sq.Ft.
$284,900
MLS#: 5223135

Mentor
7454 Demshar Drive
4 Beds
3 Baths
2,076 Sq.Ft.
$325,000
MLS#: 5247189

Mentor
7942 Bellflower Road
3 Beds
2 Baths
2,288 Sq.Ft.
$289,500
MLS#: 5249987

Mentor
9838 Highgate Court
2 Beds
1 Baths
1,260 Sq.Ft.
$245,000
MLS#: 5251214
