.webp?size=346x80)
Contemporary, Ranch
604 Crossings Circle
Tallmadge, OH 44278
MLS#: 5236826
$295,000


Property
Beds
3
Full Baths
2
1/2 Baths
None
Year Built
2004
Sq.Footage
1,789
Welcome to 604 Crossings Circle! This beautifully updated 3-bedroom condo offers a bright, open layout and an inviting blend of comfort and style. The spacious feel of the entire unit is created by vaulted ceilings, abundant natural light, and a neutral color palette. The kitchen features a generous amount of refreshed cabinets, a breakfast bar, quartz countertops and is open to the great room. The adjoining sunroom is a true highlight, surrounded by windows that bring the outdoors in and provide a wonderful space for morning coffee, reading, or relaxing. The ultra-spacious primary bedroom features an attached full bathroom, a walk in closet and a stunning tiled walk-in shower. The second bedroom sits on the other side of the unit, and the third is perfect for a home office. With its expansive interior, thoughtful updates, vaulted ceilings, and exceptional natural light, this condo offers easy, comfortable living in a welcoming setting. A wonderful opportunity to enjoy low-maintenance condo living with plenty of space to call home! Updates include AC 2026, hot water tank 2022, LVT flooring 2025, carpet 2025, quartz kitchen countertops 2025, master bathroom shower/flooring 2022, entire condo professionally painted 2022 and retouched 2026. The Crossings at Northwest has fabulous amenities and is an enjoyable community to live in. The clubhouse features a party room (regular events are held throughout the year), that can also be rented out by the residents. A well-appointed fitness room and library are also in the clubhouse. During the summer you will love using the crystal clear heated pool and patio area. Roof was replaced in 2025, and exterior painting and replacement of wood siding and trim in 2024. Schedule your showing today!
Features & Amenities
Interior
-
Total Bedrooms
3
-
Bathrooms
2
-
Above Grade Finished Area
1789.0
-
Basement YN
NO
-
Cooling YN
YES
-
Cooling
Central Air, Ceiling Fan(s)
-
Fireplace YN
YES
-
Heating YN
YES
-
Heating
Natural Gas, Forced Air, Fireplace(s)
-
Main Level Bedrooms
3
-
Pet friendly
Yes
Exterior
-
Garage
Yes
-
Garage spaces
2
-
Construction Materials
Stone, Board & Batten Siding
-
Parking
Attached, Driveway, Garage
-
Pool
Yes
-
Pool Features
In Ground, Community, Private
-
Waterfront YN
NO
Area & Lot
-
Lot Size(acres)
0.0411
-
Property Type
Residential
-
Property Sub Type
Condominium
-
Architectural Style
Contemporary, Ranch
Price
-
Sales Price
$295,000
-
Tax Amount
$3,929
-
Sq. Footage
1,789
-
Price/SqFt
$164
HOA
-
Association
YES
-
Association Fee
$510
-
Association Fee Frequency
Monthly
-
Association Fee Includes
N/A
School District
-
Elementary School
Tallmadge CSD - 7715
-
Middle School
Tallmadge CSD - 7715
-
High School
Tallmadge CSD - 7715
Property Features
-
Stories
1
-
Sewer
Public Sewer
-
Water Source
Public
Schedule a Showing
Showing scheduled successfully.
Mortgage calculator
Estimate your monthly mortgage payment, including the principal and interest, property taxes, and HOA. Adjust the values to generate a more accurate rate.
Your payment
Principal and Interest:
$
Property taxes:
$
HOA fees:
$
Total loan payment:
$
Total interest amount:
$
Location
County
Summit
Elementary School
Tallmadge CSD - 7715
Middle School
Tallmadge CSD - 7715
High School
Tallmadge CSD - 7715
Listing Courtesy of Jacki M Cyr , Berkshire Hathaway HomeServices Stouffer Realty
RealHub Information is provided exclusively for consumers' personal, non-commercial use, and it may not be used for any purpose other than to identify prospective properties consumers may be interested in purchasing. All information deemed reliable but not guaranteed and should be independently verified. All properties are subject to prior sale, change or withdrawal. RealHub website owner shall not be responsible for any typographical errors, misinformation, misprints and shall be held totally harmless.

AGENT
Austin Lape
Call Austin today to schedule a private showing.

* Listings on this website come from the FMLS IDX Compilation and may be held by brokerage firms other than the owner of this website. The listing brokerage is identified in any listing details. Information is deemed reliable but is not guaranteed. If you believe any FMLS listing contains material that infringes your copyrighted work please click here to review our DMCA policy and learn how to submit a takedown request.© 2024 FMLS.
Related Properties

Tallmadge
1472 Northeast Avenue
3 Beds
3 Baths
1,934 Sq.Ft.
$299,000
MLS#: 5235221
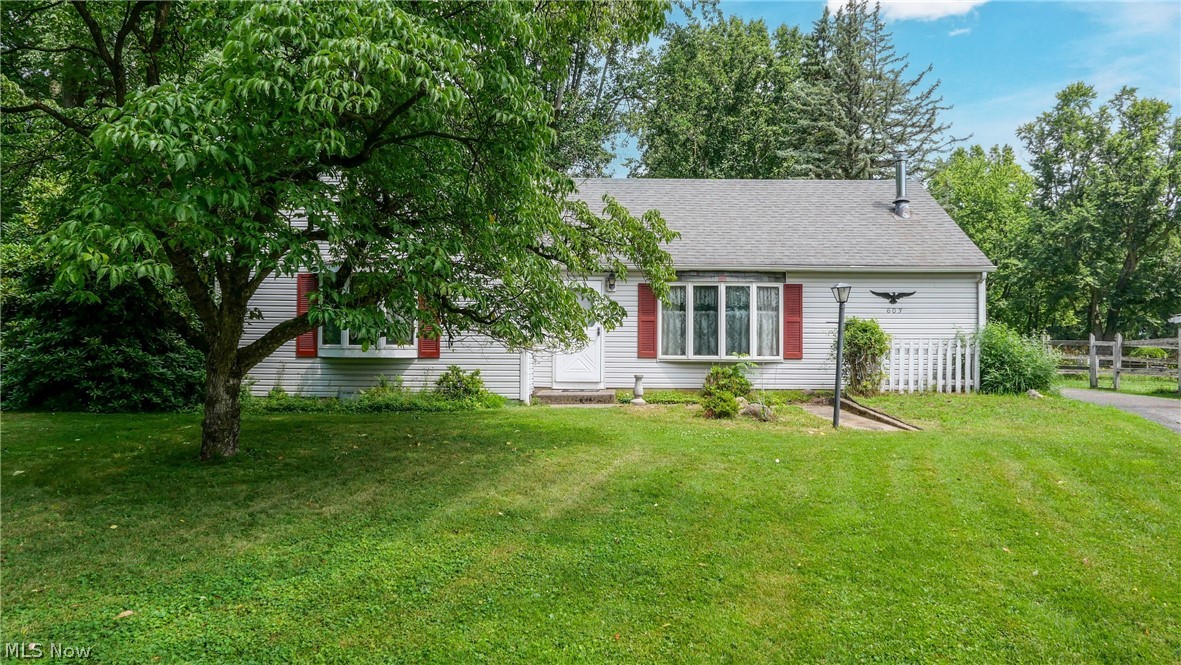
Tallmadge
603 East Avenue
3 Beds
1 Baths
1,260 Sq.Ft.
$285,000
MLS#: 5224863
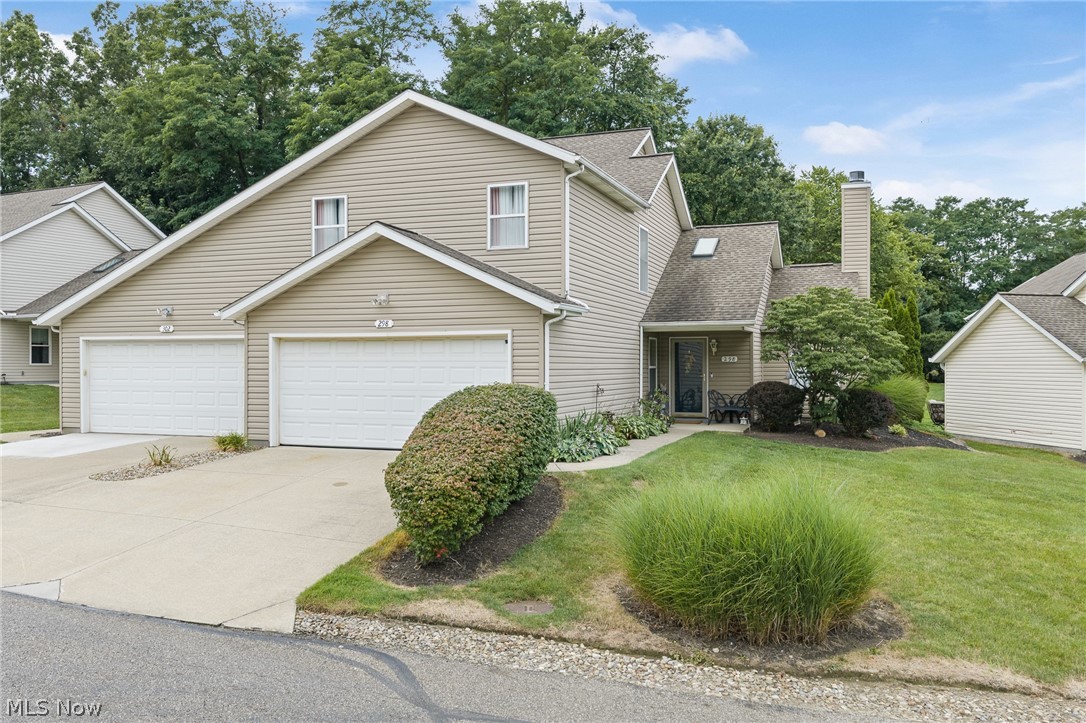
Tallmadge
298 Westberry Circle
3 Beds
2 Baths
1,888 Sq.Ft.
$265,000
MLS#: 5230433

Tallmadge
321 Perry Road
4 Beds
2 Baths
1,600 Sq.Ft.
$319,900
MLS#: 5234894
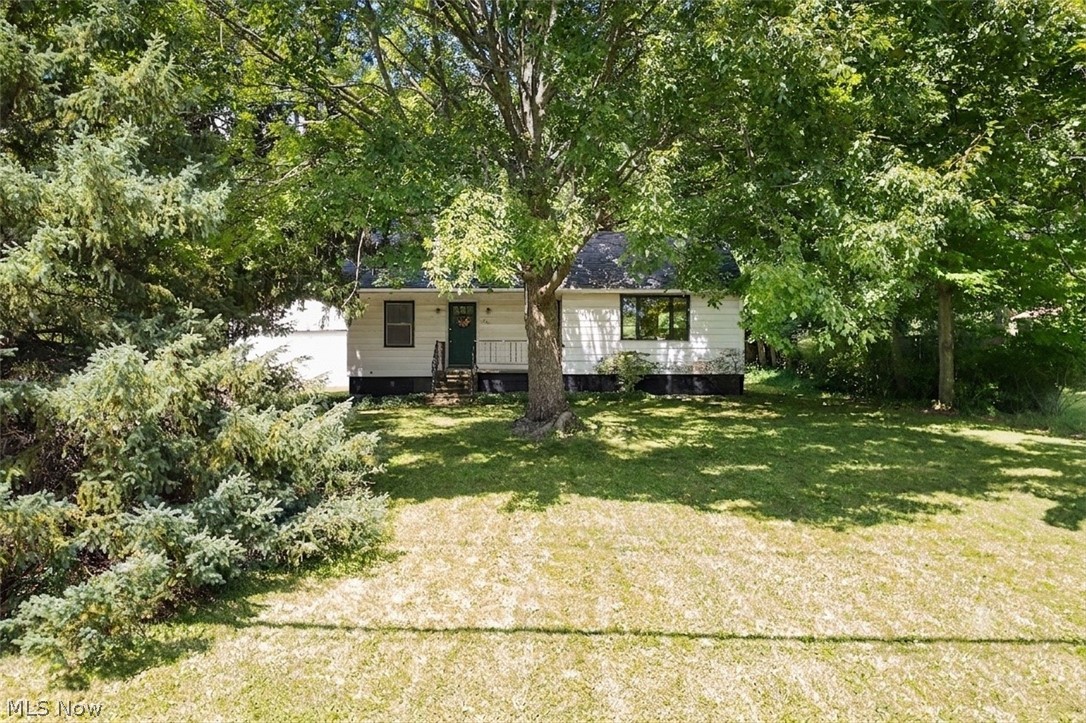
Tallmadge
353 Southeast Avenue
3 Beds
2 Baths
1,664 Sq.Ft.
$242,900
MLS#: 5222270
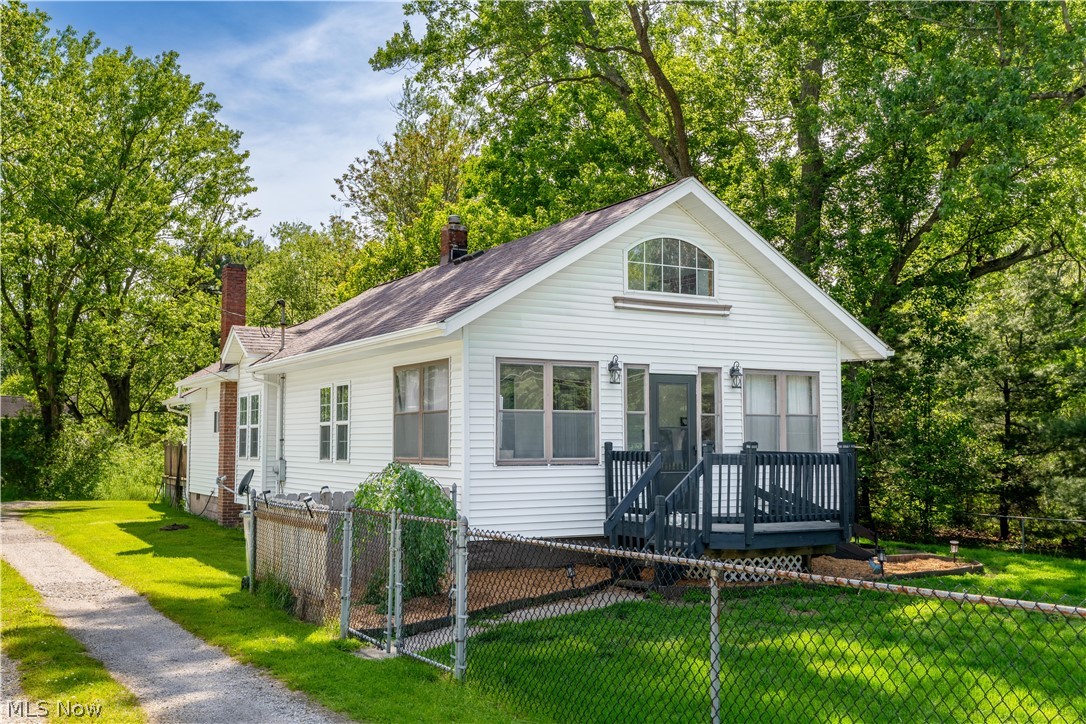
Tallmadge
122 Southeast Avenue
3 Beds
1 Baths
N/A
$259,999
MLS#: 5198554
