Features & Amenities

Interior

  • Other Interior Features

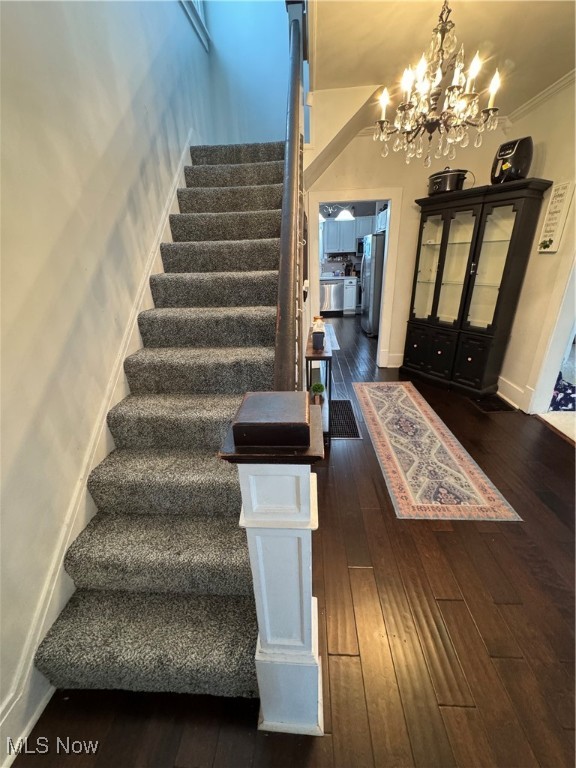
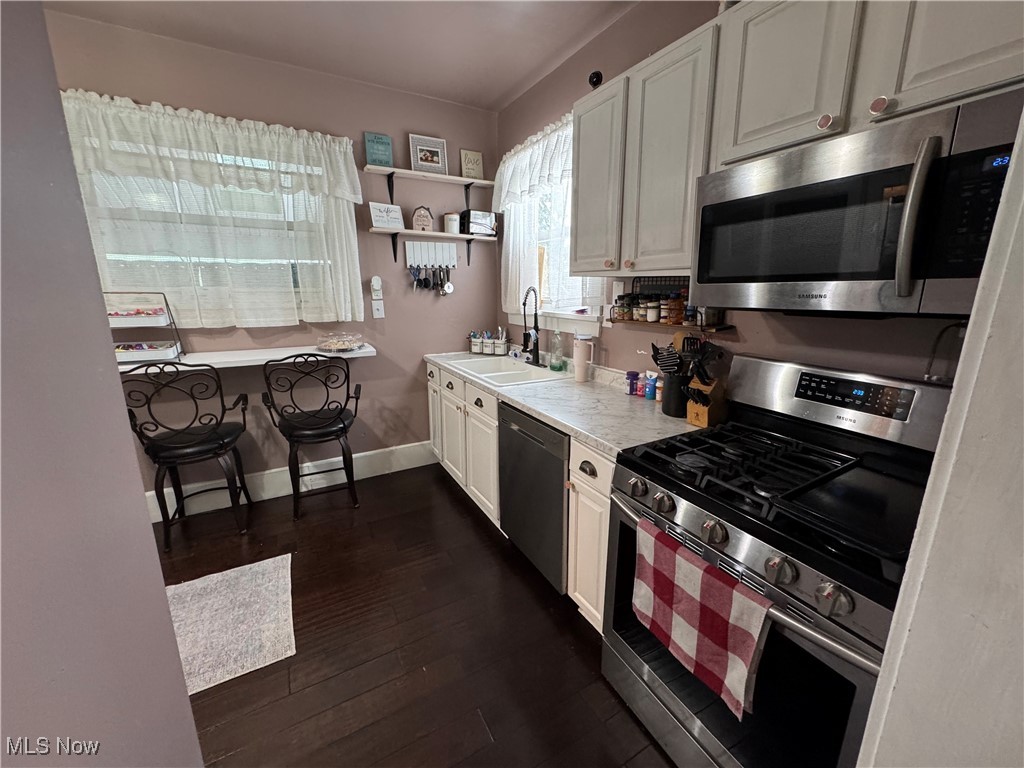
    Breakfast Bar, Ceiling Fan(s), Chandelier, Crown Molding, Eat-in Kitchen, Sound System, Smart Thermostat, Wired for Sound

  • Total Bedrooms

    4

  • Bathrooms

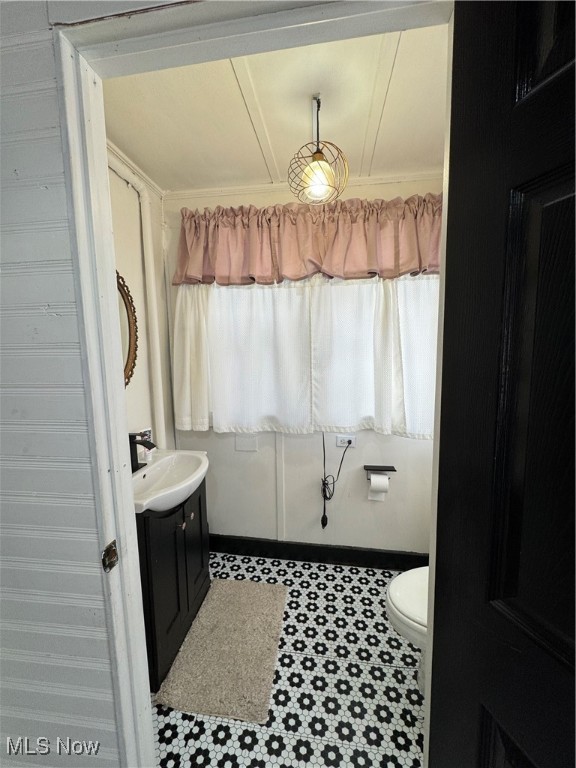
    1

  • 1/2 Bathrooms

    2

  • Above Grade Finished Area

    1698.0

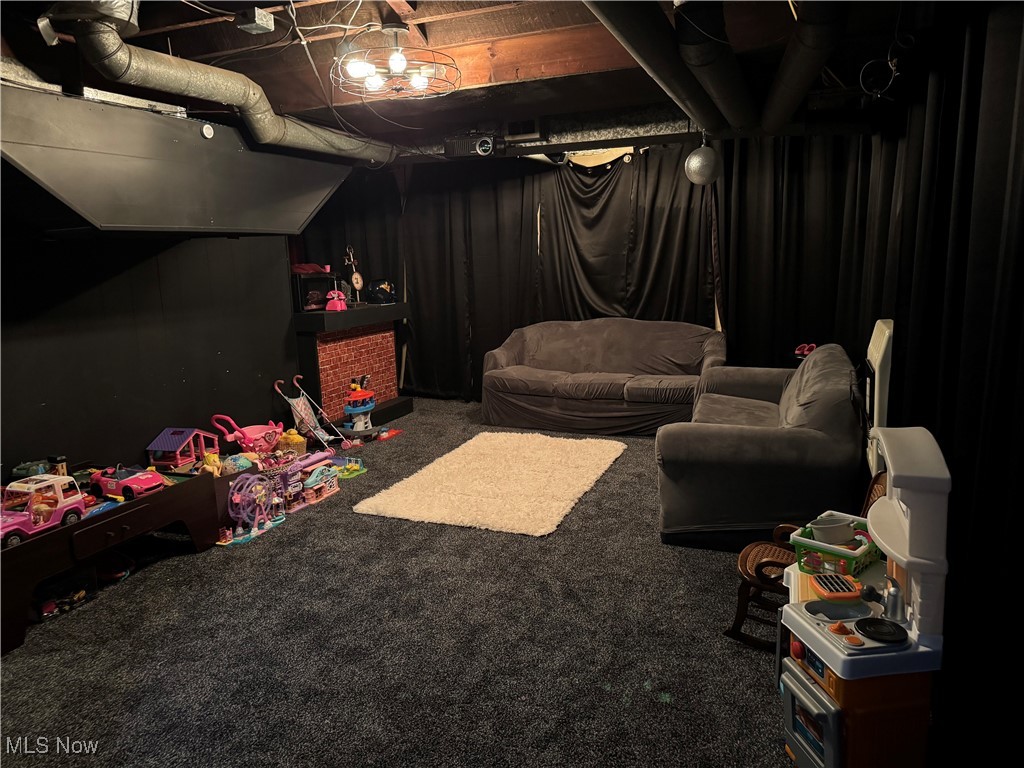
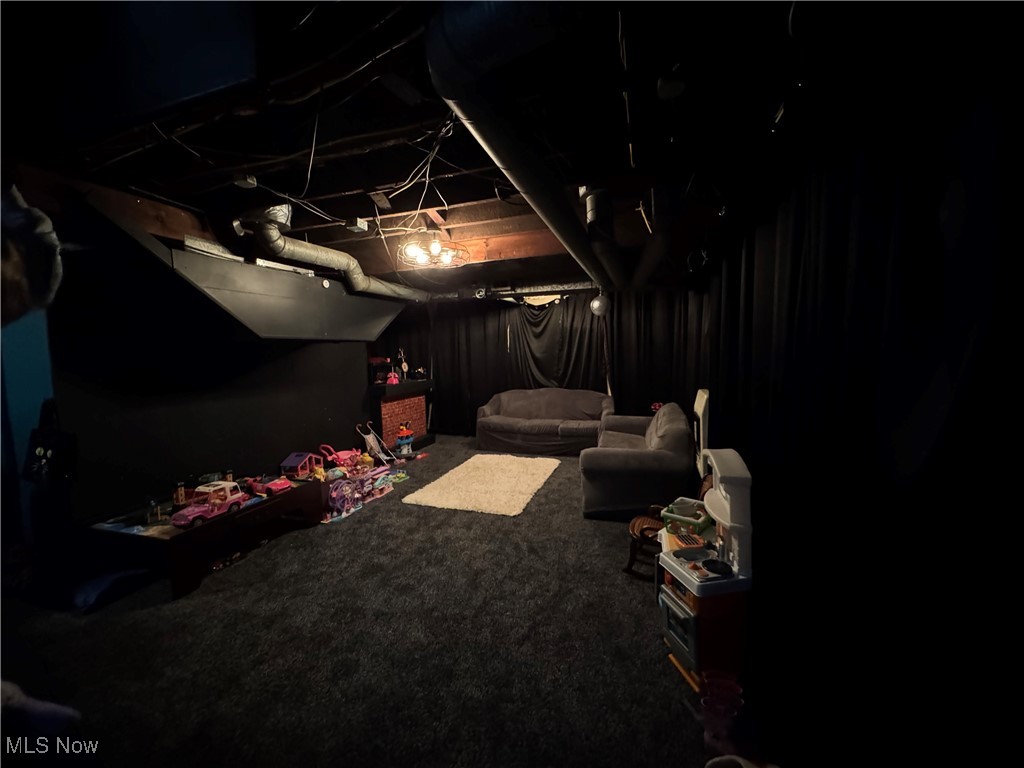
  • Basement YN

    YES

  • Cooling YN

    YES

  • Cooling

    Ceiling Fan(s), Central Air

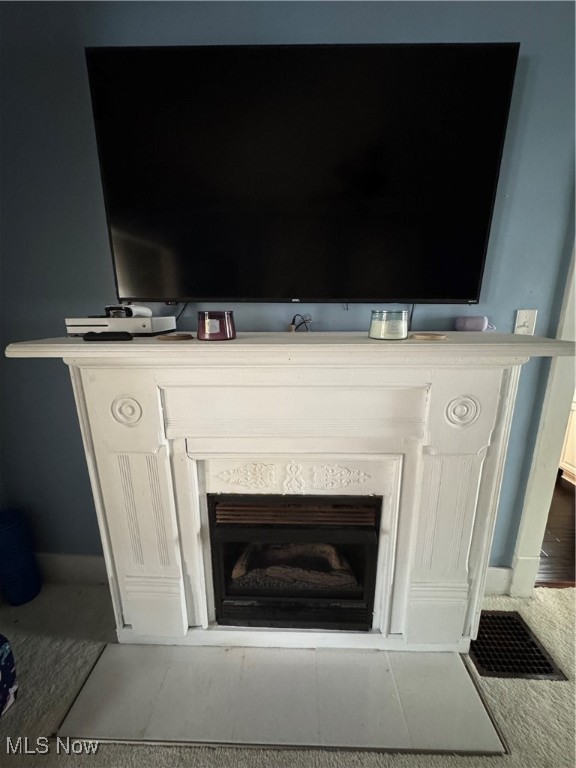
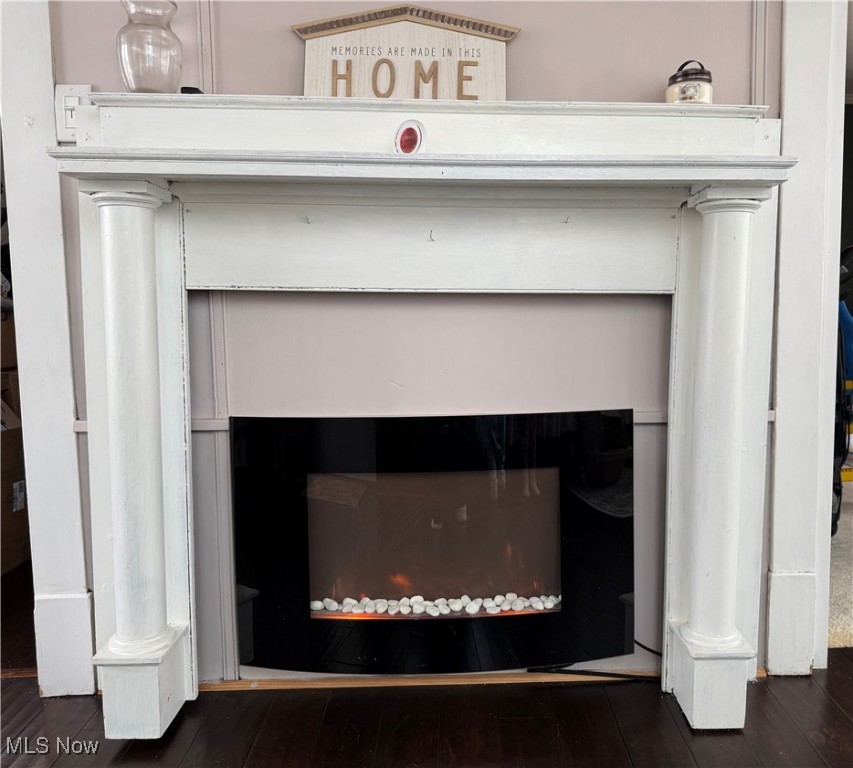
  • Fireplace YN

    YES

  • Heating YN

    YES

  • Heating

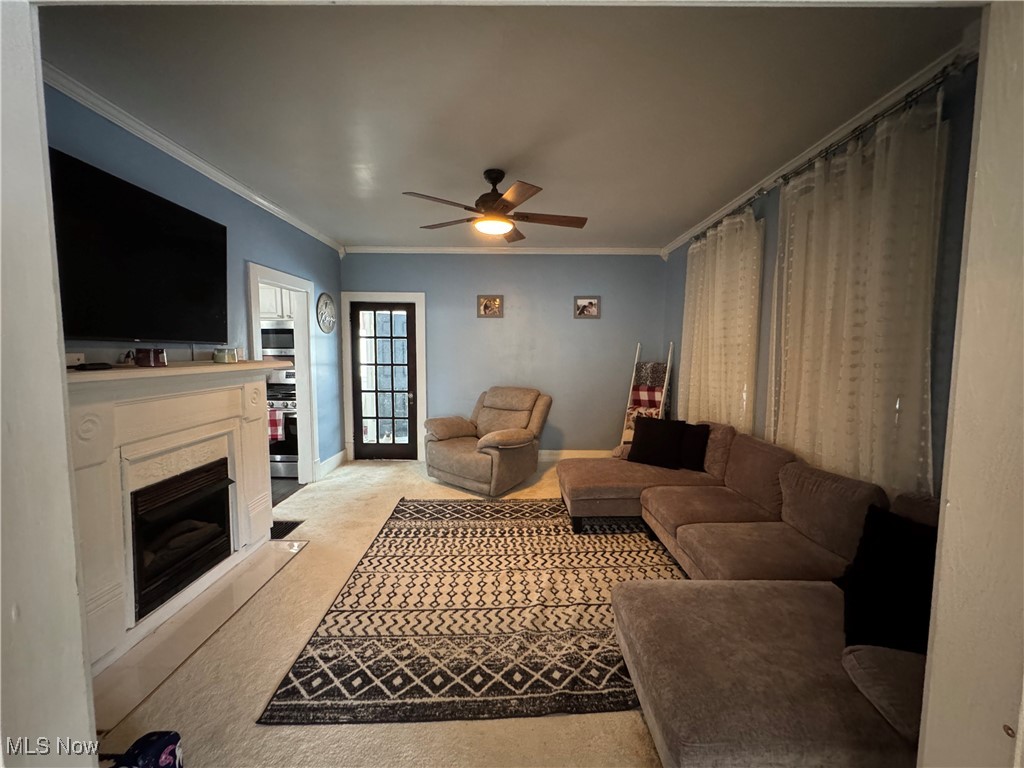
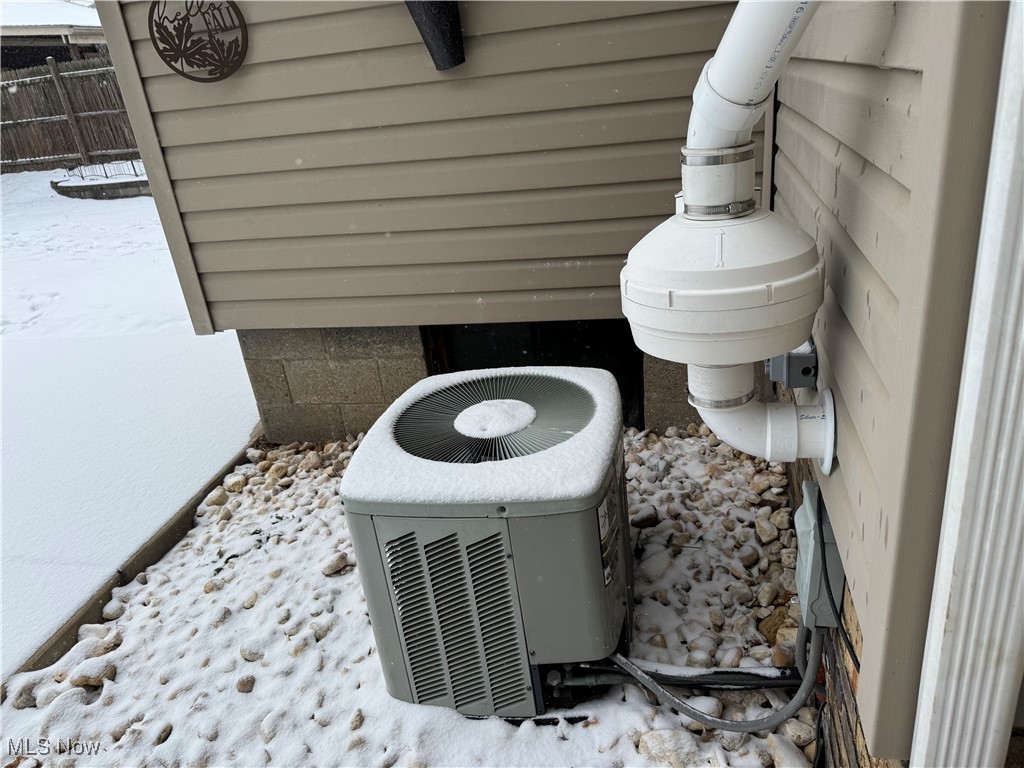
    Natural Gas, Forced Air, Fireplace(s)

  • Pet friendly

    N/A

Exterior

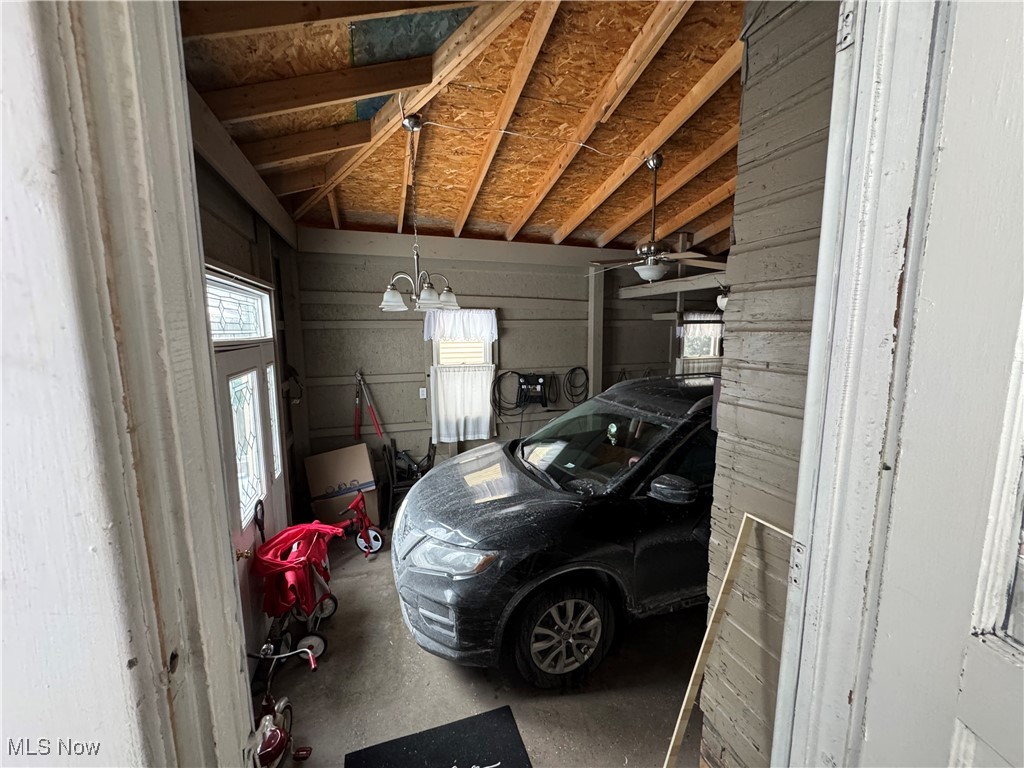
  • Garage

    Yes

  • Garage spaces

    2

  • Construction Materials

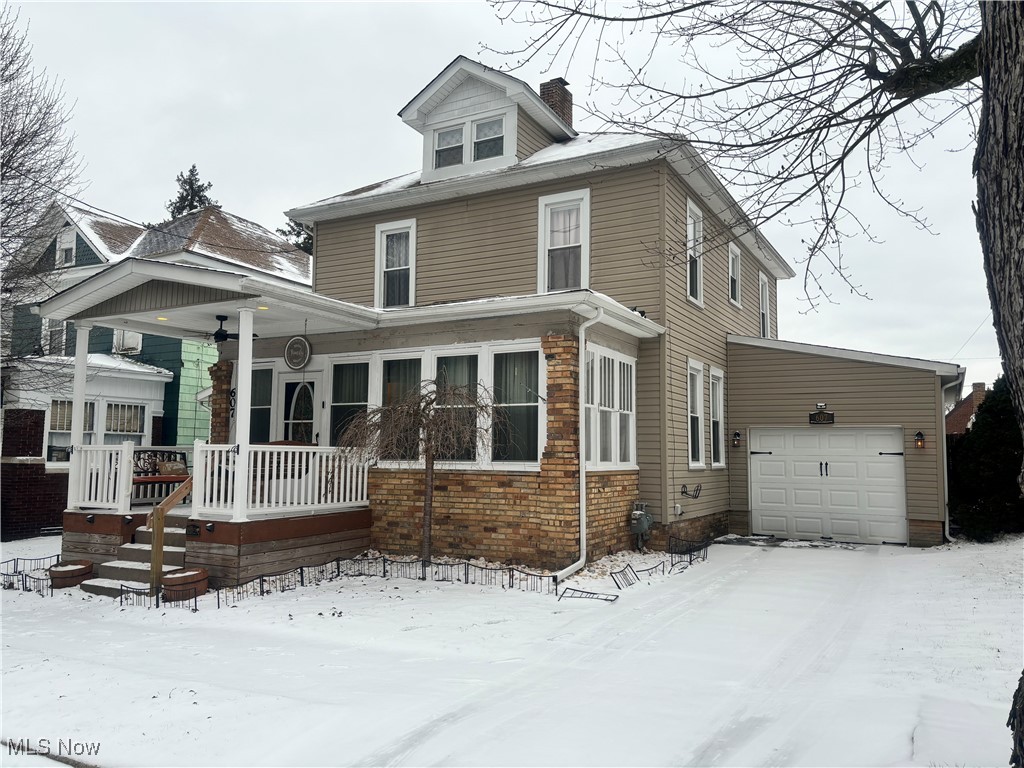
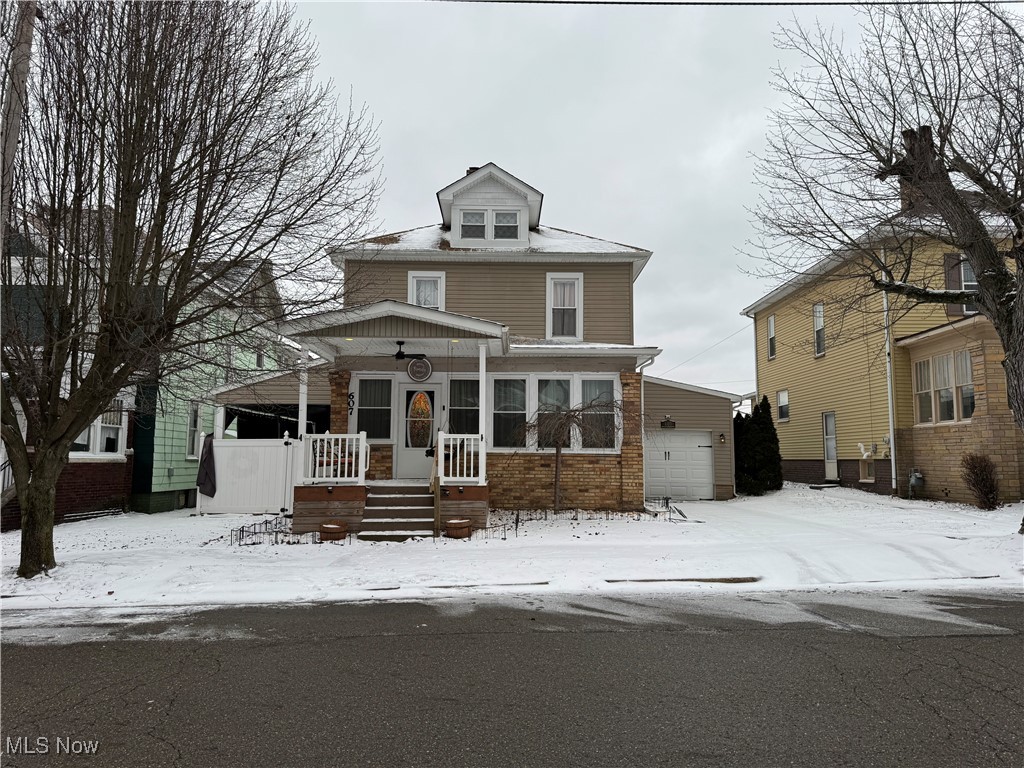
    Brick, Vinyl Siding

  • Other Exterior Features

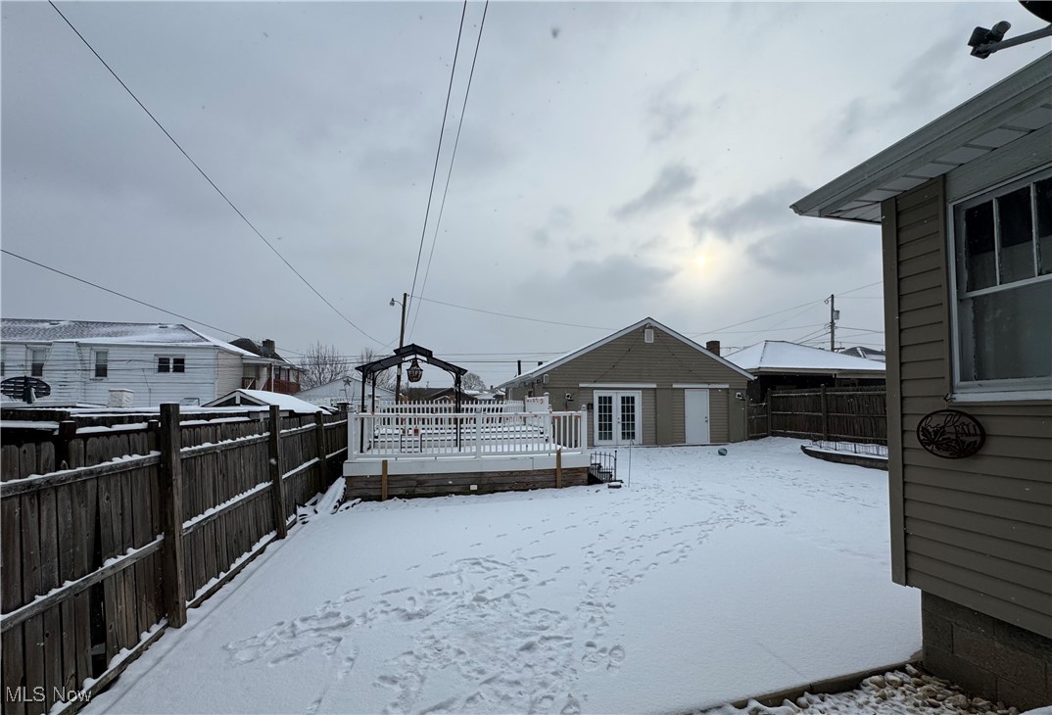
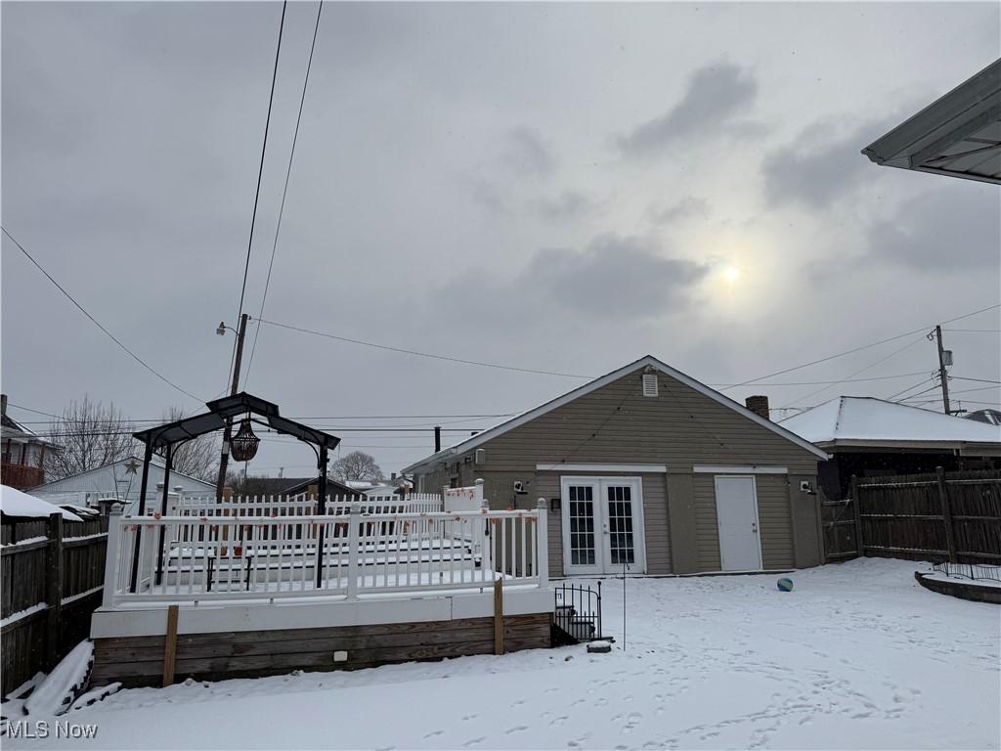
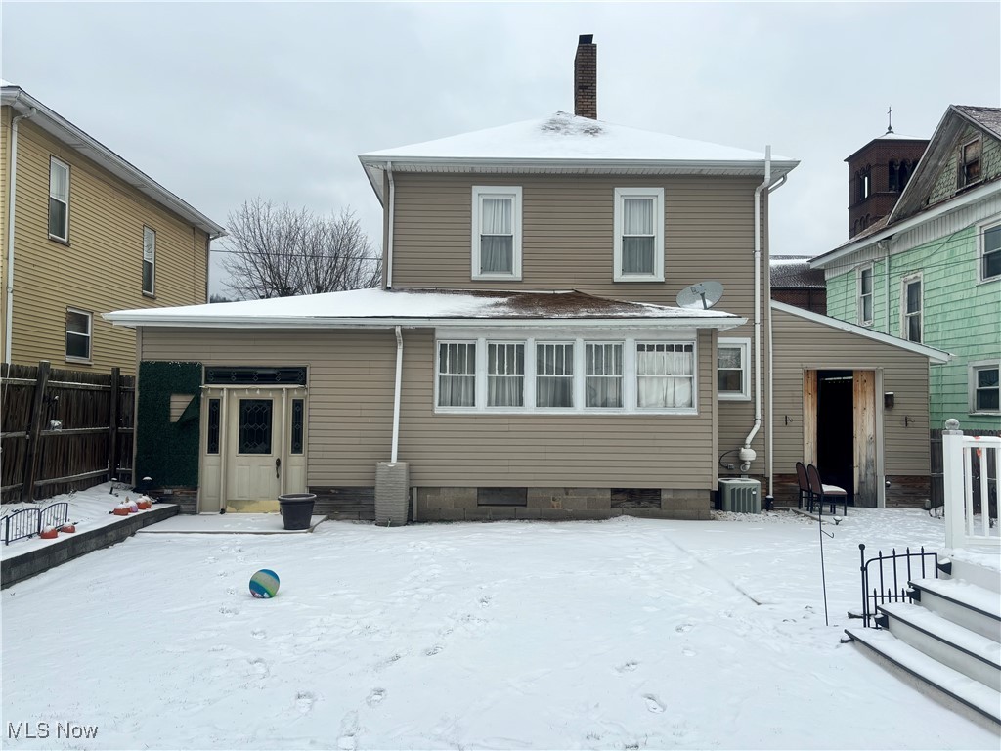
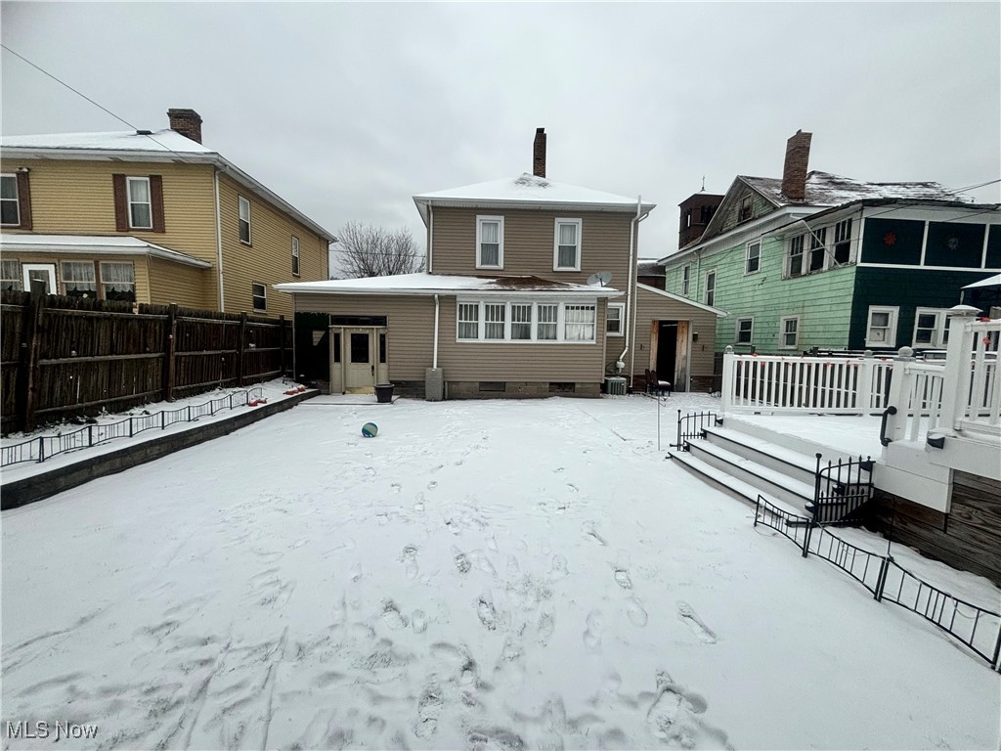
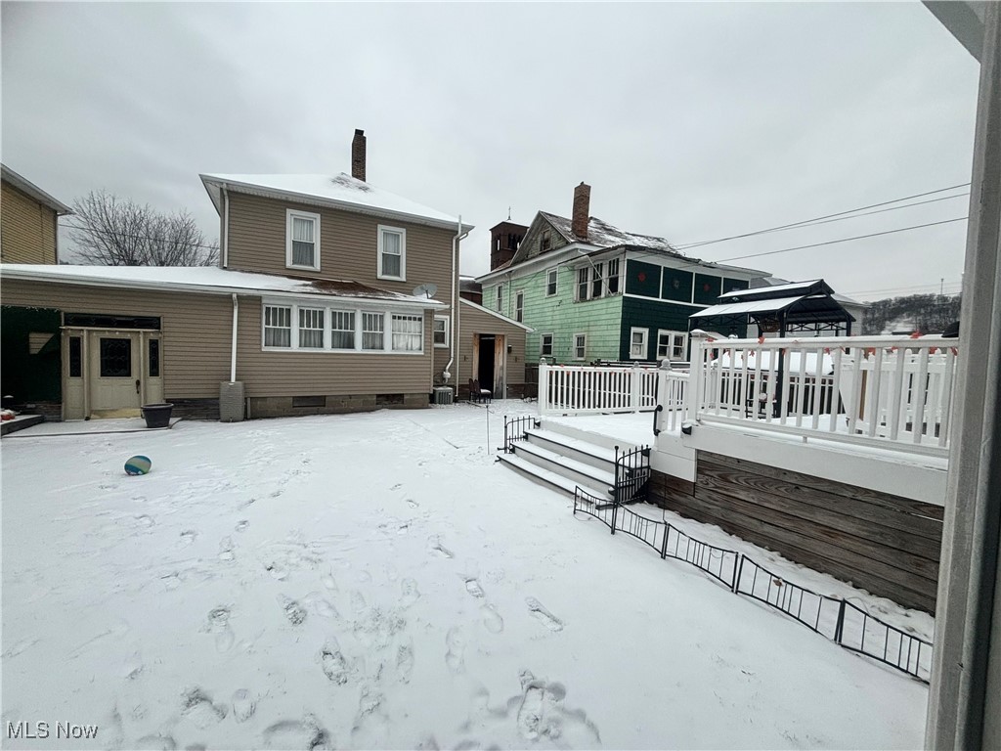
    Private Yard

  • Parking

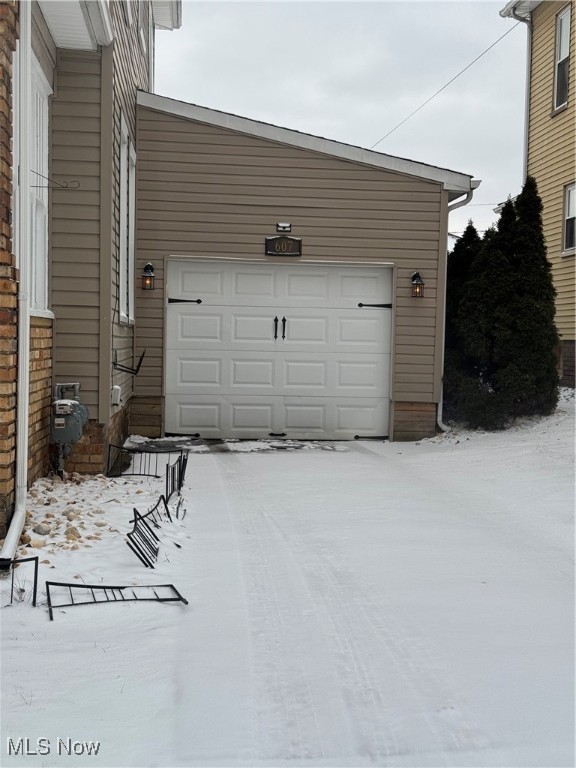
    Attached, Detached, Garage Faces Front, Garage, Garage Door Opener, Heated Garage

  • Patio and Porch Features

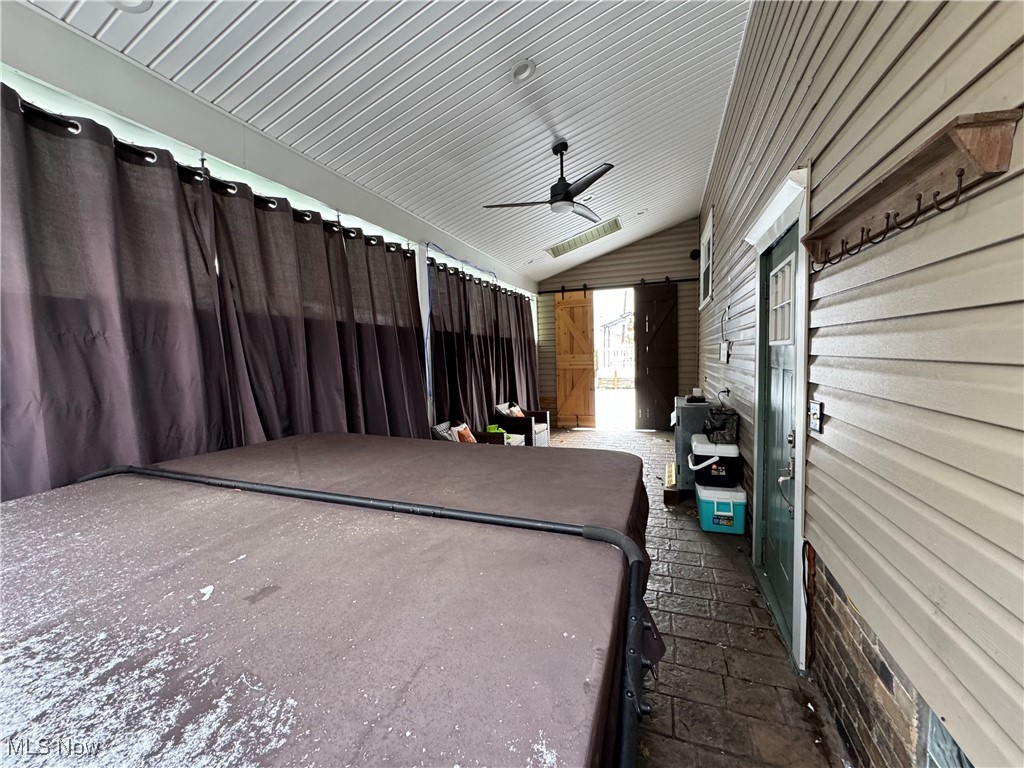
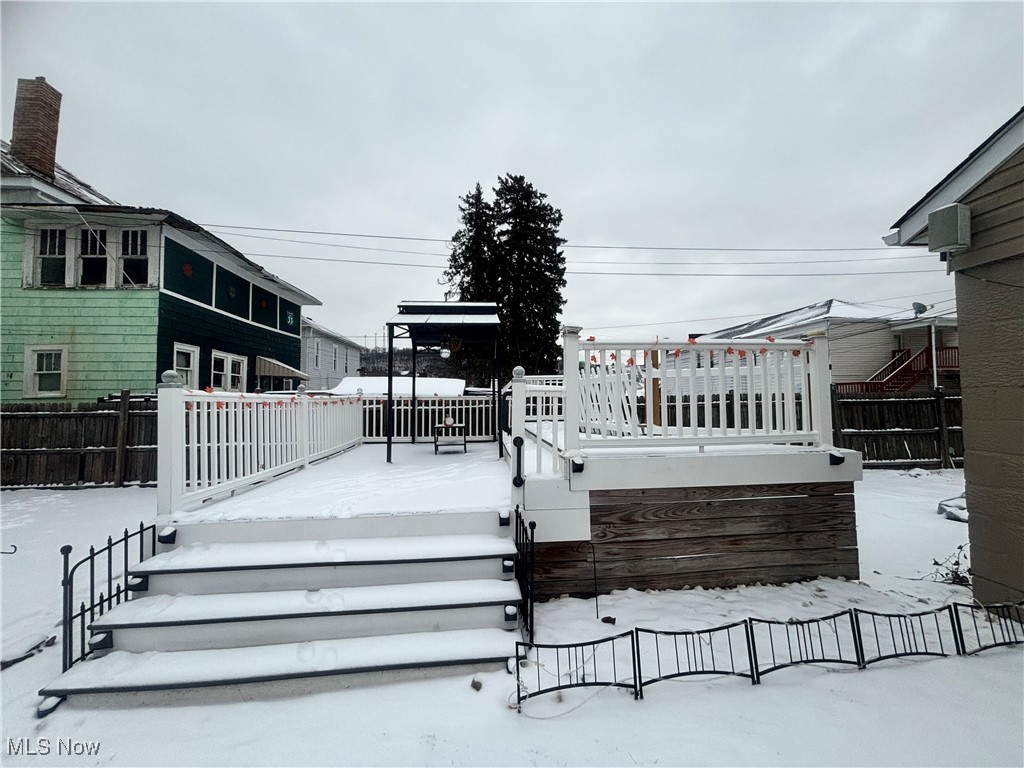
    Covered, Deck, Front Porch

  • Pool

    No

  • Waterfront YN

    NO

Area & Lot

  • Lot Features

    Back Yard, Level

  • Lot Size(acres)

    0.14

  • Property Type

    Residential

  • Property Sub Type

    Single Family Residence

  • Architectural Style

    Bi Level, Other

Price

  • Sales Price

    $180,000

  • Tax Amount

    $991

  • Financing Options

    Cash

  • Sq. Footage

    2,098

  • Price/SqFt

    $85

HOA

  • Association

    No

School District

  • Elementary School

    Toronto CSD - 4105

  • Middle School

    N/A

  • High School

    N/A

Property Features

  • Stories

    2

  • Accessibility Features

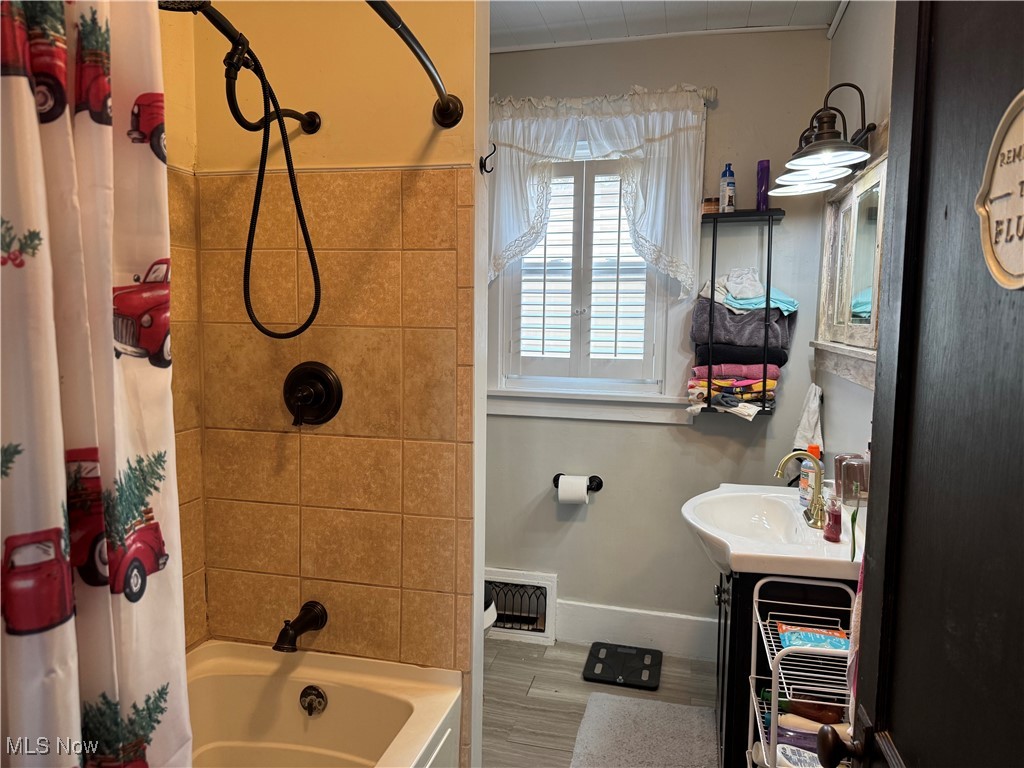
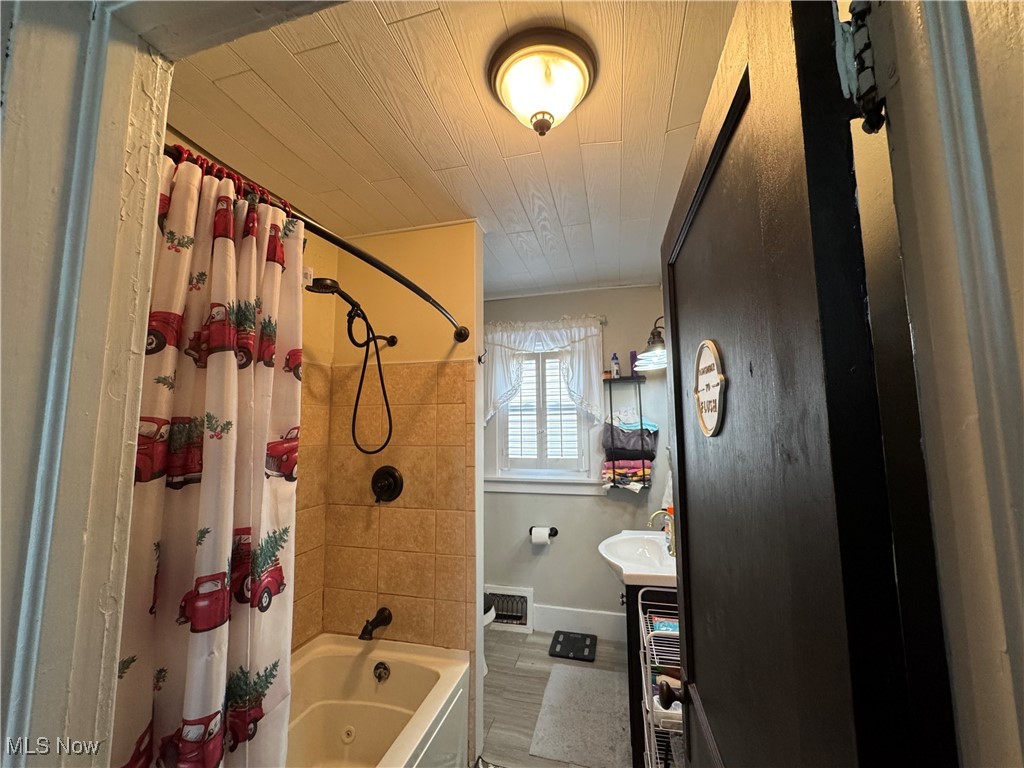
    Therapeutic Whirlpool

  • Sewer

    Public Sewer

  • Water Source

    Public

Schedule a Showing

Showing scheduled successfully.

<
>
IN PERSON
VIA CHAT

What is 3 + 4 ?


Change time

Mortgage calculator

Estimate your monthly mortgage payment, including the principal and interest, property taxes, and HOA. Adjust the values to generate a more accurate rate.

Your payment

Principal and Interest:

$

Property taxes:

$

HOA fees:

$

Total loan payment:

$

Total interest amount:

$

Location

County

Jefferson

Elementary School

Toronto CSD - 4105

Middle School

High School

Listing Courtesy of Rejeana Palma , Cedar One Realty

RealHub Information is provided exclusively for consumers' personal, non-commercial use, and it may not be used for any purpose other than to identify prospective properties consumers may be interested in purchasing. All information deemed reliable but not guaranteed and should be independently verified. All properties are subject to prior sale, change or withdrawal. RealHub website owner shall not be responsible for any typographical errors, misinformation, misprints and shall be held totally harmless.

Agent Tyson Hartzler

Team Lead / Realtor®

Tyson Hartzler

Call Tyson today to schedule a private showing.


* Listings on this website come from the FMLS IDX Compilation and may be held by brokerage firms other than the owner of this website. The listing brokerage is identified in any listing details. Information is deemed reliable but is not guaranteed. If you believe any FMLS listing contains material that infringes your copyrighted work please click here to review our DMCA policy and learn how to submit a takedown request.© 2024 FMLS.
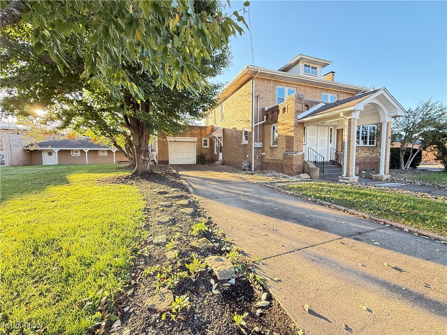
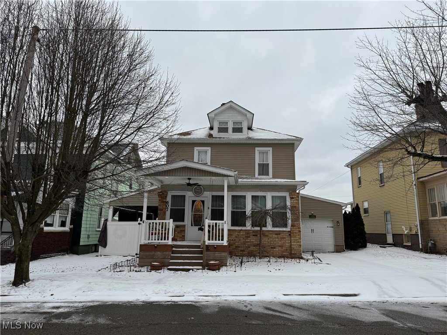
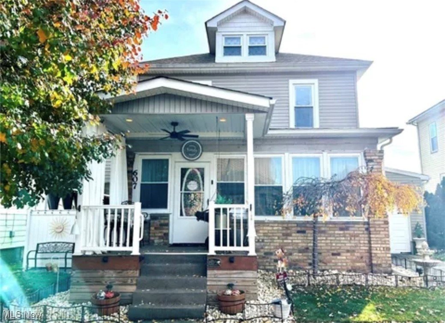
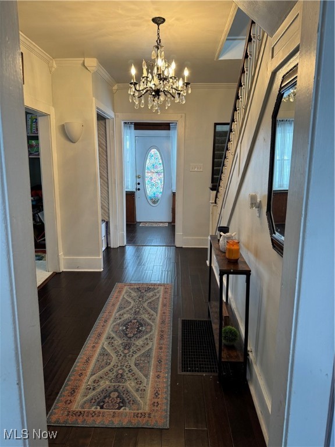
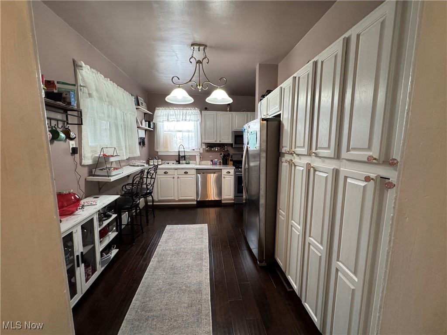
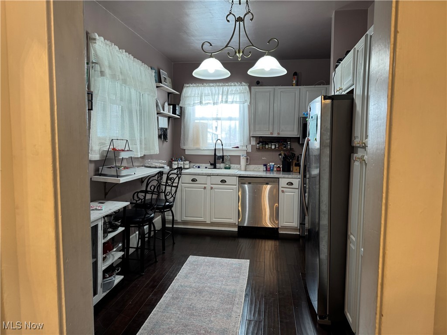
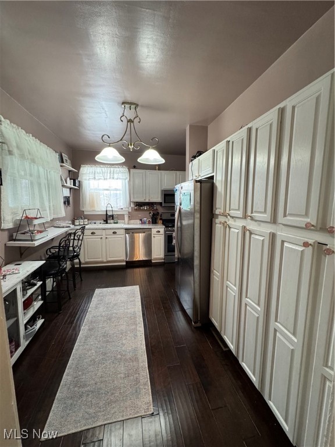
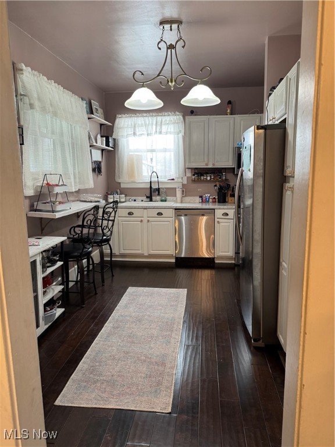
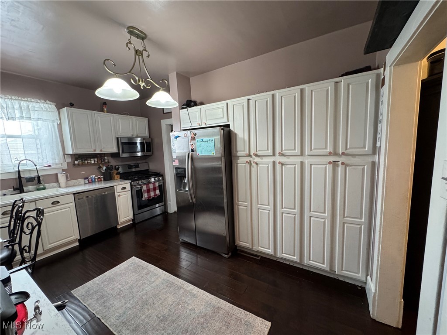
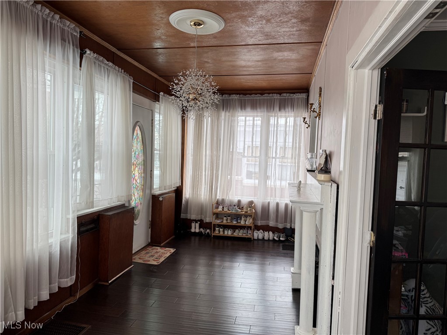
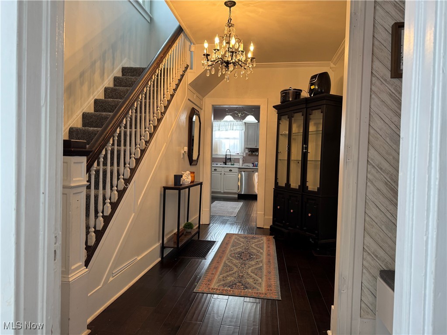
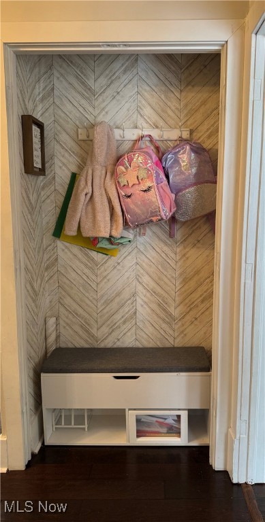
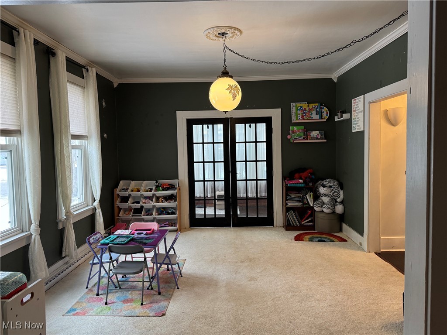
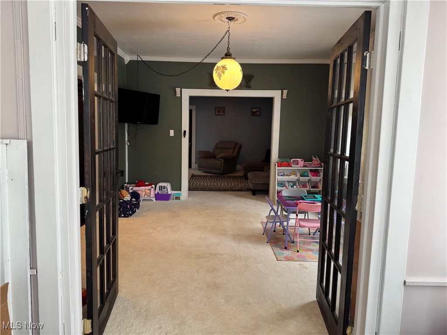
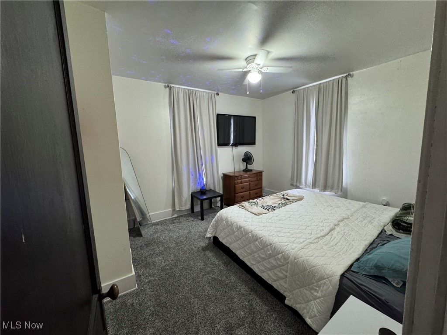
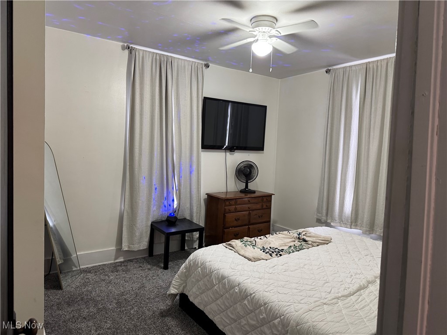
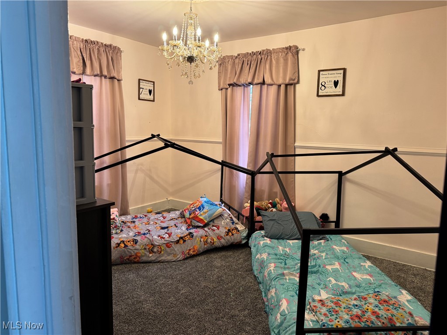
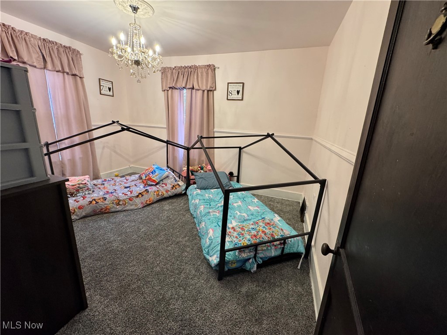
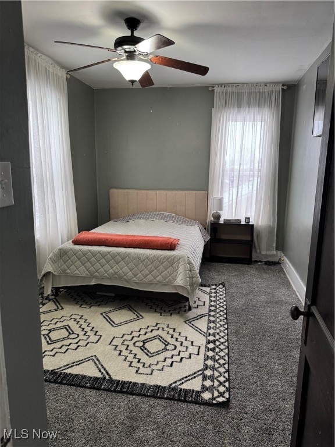
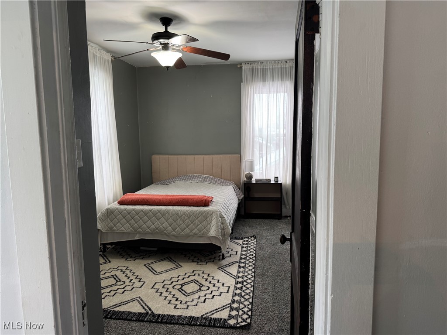
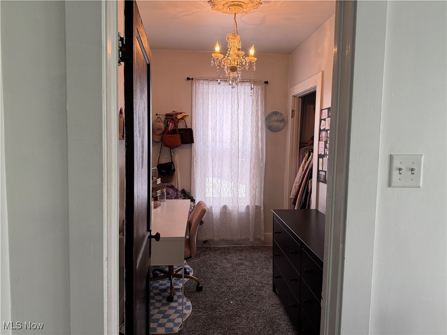
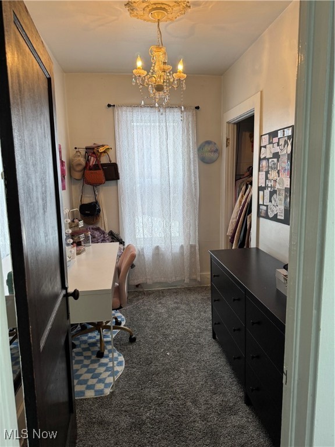
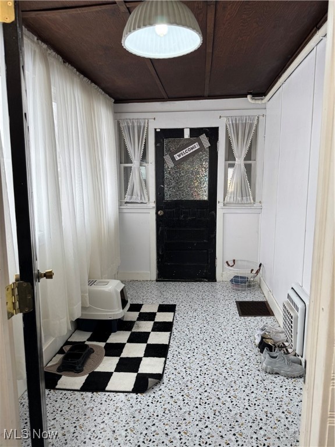
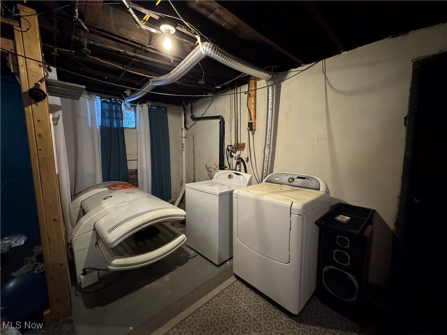
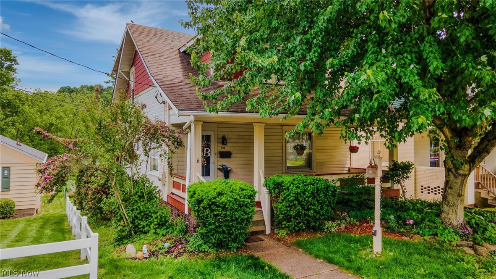
Welcome to this beautiful and spacious two-story home featuring 4 bdrms and 3 baths! You'll appreciate the convenience of both an attached and detached garage (with a wood burning stove in the detached)! The charming enclosed front porch invites you inside, where you will find a large sunroom complete with a cozy fireplace, perfect for relaxation! The first floor boasts a nice-sized dining room and living room, 1/2 bath, and a modern kitchen with a side bar/two chairs, newer stainless steel appliances that stay, and an abundance of cabinet space! The large mudroom adds to the functionality of the home and leads out to the attached garage.  Upstairs you'll discover a full bath with jetted tub and all four bedrooms all on the same level. The partially finished basement consists of a comfortable rec-room featuring an overhead projector and bar area. Once you step outside, you enter your own little oasis of paradise! The exquisite patio is designed as an ultimate retreat fully equipped with a surround sound Pyle blue tooth/USB stereo system, overhead skylights, ceiling fan, sliding barn doors, and a gas fireplace!  The flat backyard enhances the enclosed deck illuminated by soft lighting, creating an ideal space to enjoy the tranquility of your surroundings. This patio and backyard setup is the perfect place for all your entertaining wants and needs! Don't miss the opportunity to call this exceptional property "Home!"

607 Euclid Avenue

Message successfully sent.

What would you like to know?

What is 3 + 4 ?

I agree to receive email communication and understand I can unsubscribe at any time.

I agree to be contacted by Tyson Sells Homes, LLC. via call, email, and text for real estate services. To opt out, you can reply 'stop' at any time or reply 'help' for assistance. You can also click the unsubscribe link in the emails. Message and data rates may apply. Message frequency may vary. Privacy Policy

Related Properties

Wow! Over 3726 sq. ft living space that's not including basement level additional space that you can make your very own!  Need garage space for your vehicles? How about enough space for 9?!  5 car drive-through attached garage, and 4 car detached garage.  Detached garages are seperated into 3 seperate garages. So if you don't need that extra garage space- maybe you could rent those spaces out. EVERY room is spacious throughout this home. Nice size closets and storage too. Which with the age of the home is not common to have both large rooms and plenty of storage as well.  Things I love: Laundry Rm is on the main floor, the Yard, located near great local businesses, so much room to enjoy, and the amazing amount of garage space that I never realized this home even had. Second floor has an additional kitchen. Basement has a Family room, bathroom plumbed and ready for a facelift, Large utility room with plenty of storage space.
#5166100

Toronto

211 N 3rd Street

4 Beds

2 Baths

3,726 Sq.Ft.

$199,000

MLS#: 5166100
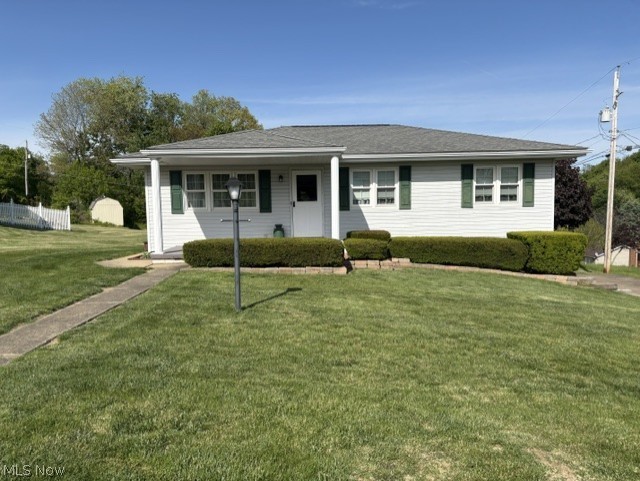
Well maintained ranch style home located in the Wallace Heights subdivision just off of Ohio State Route7. This desirable subdivision is close to all needed amenities, the Toronto City Schools Campus and has easy access to Ohio State Route 7 and US Rt 22. The home has a bonus room on the main floor that can be an additional tv room, reading room or home office and there is also a very nice enclosed rear porch overlooking the level back yard.
#5208403

Toronto

25 Grant Circle Circle

3 Beds

1 Baths

1,512 Sq.Ft.

$199,000

MLS#: 5208403
Price reduced
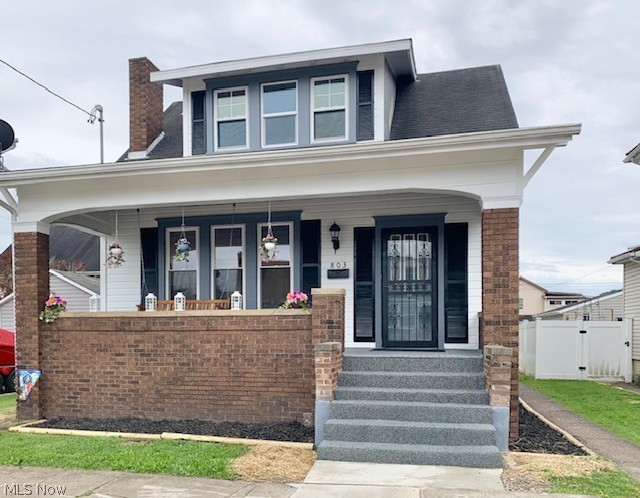
Charming newly renovated 2-bedroom, 2 bath home centrally located in Toronto. This spacious home blends modern updates with timeless character, featuring gorgeous woodwork and some original hardwood floors that add warmth and charm throughout. New windows fill the home with beautiful light, creating a bright and inviting ambiance. Relax with your morning coffee or unwind in the evening on the welcoming front porch swing while visiting with family and friends. Conveniently located within walking distance to local restaurants, the Toronto pool, park, ball fields and public library this property offers both comfort and accessibility. The large yard provides plenty of off street parking with additional potential for a future garage. A wonderful opportunity to enjoy small-town charm with updated living.
#5212414

Toronto

803 Trenton

2 Beds

2 Baths

1,021 Sq.Ft.

$144,500

MLS#: 5212414
Price reduced
MOTIVATED!! SELLER WILL LOOK AT ANY REASONABLE OFFER!!  RIVER FRONT PROPERTY!!  Experience riverfront living at its finest in this one-of-a-kind home offering breathtaking, unobstructed river views and exceptional outdoor entertaining space! From the moment you arrive, you’ll appreciate the charm, character, and lifestyle this property delivers. The inviting main level showcases beautiful hardwood flooring throughout, a cozy electric fireplace with a stunning mantel, and a formal dining room featuring French doors that open to a covered deck overlooking the sweeping river scenery. Enjoy peaceful waterfront views with no industrial plants in sight on either side, creating a truly rare and tranquil setting — plus no flood insurance is required!  Designed with entertaining in mind, the outdoor living areas are ready for gatherings of all sizes. Relax all season long in the heated above-ground pool, complemented by a pool house equipped with electric and water for added convenience. The lower-level full bath with heated floors is perfect for guests coming in from outdoor activities and poolside gatherings. Existing steps lead to the riverbank and could easily be revitalized with some brush clearing and TLC for even greater river access and enjoyment.  This charming 3-bedroom, 2-full-bath home, built in 1928, is filled with timeless character. The attached garage is believed to have once served as carriage house storage in years past, adding to the home’s rich history and appeal. Conveniently located just minutes from the Toronto High School football and baseball complex, local restaurant/marina access, and more, this property offers the perfect blend of riverfront serenity and everyday convenience! PRE APPROVED BUYERS ONLY PLEASE TO MAKE APPTS.
#5212760

Toronto

604 N RIVER Avenue

3 Beds

2 Baths

1,194 Sq.Ft.

$189,000

MLS#: 5212760

 - property

Send a message

Message successfully sent.

Your message

What is 3 + 4 ?

Reason for contacting?

I agree to receive email communication and understand I can unsubscribe at any time.

I agree to be contacted by Tyson Sells Homes, LLC. via call, email, and text for real estate services. To opt out, you can reply 'stop' at any time or reply 'help' for assistance. You can also click the unsubscribe link in the emails. Message and data rates may apply. Message frequency may vary. Privacy Policy

Sign Out

Virtual Assistant

Would you like to take the next step with this property? We can help you schedule a showing or virtual tour, or send you more details.

Yes, I would like more information.

Thank You for Your Reply, One of Our Agents will contact you as soon as possible

No, maybe later.

Thank you, you can always contact me via email, phone number or through the contact form.

Realhub AI

Lucy - Your AI-Powered Realtor

Update Your Temporary Password

Personalize your search

Enter your email and we'll notify you immediately when new listings match what you're looking for.

or enter email address

Already have an account ? Login here

Continue your home search

I agree to receive communications and understand I can unsubscribe at any time.

I agree to be contacted by Tyson Sells Homes, LLC. via call, email, and text for real estate services. To opt out, you can reply 'stop' at any time or reply 'help' for assistance. You can also click the unsubscribe link in the emails. Message and data rates may apply. Message frequency may vary. Privacy Policy

Already have an account ? Login here

We use cookies

We use cookies primarily for analytics to enhance your experience. By accepting, you agree to our use of these cookies. You can manage your preferences or learn more about our cookies policy.