.webp?size=346x80)
Property
Beds
4
Full Baths
2
1/2 Baths
None
Year Built
1973
Sq.Footage
1,948
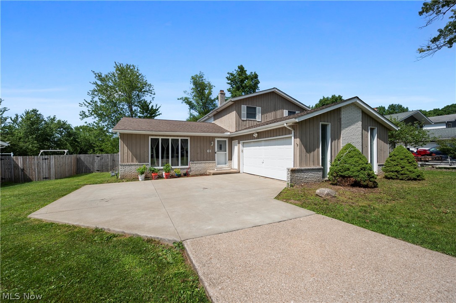
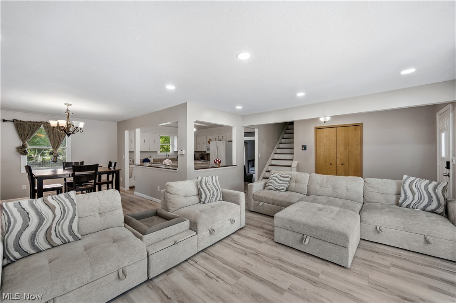
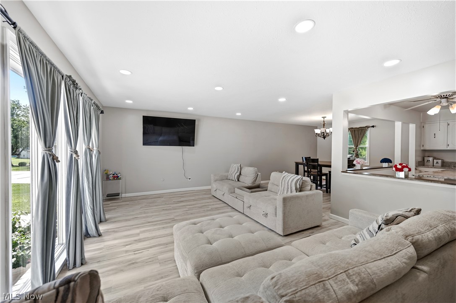
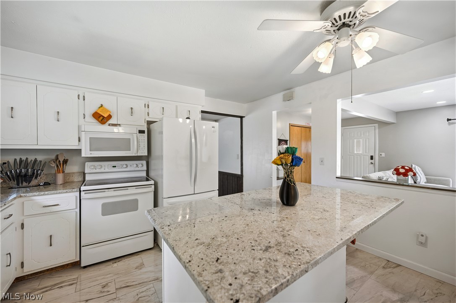
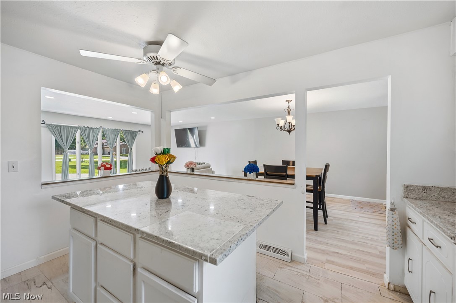
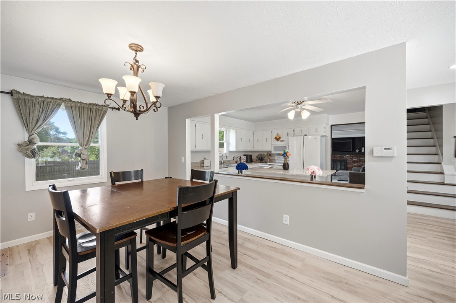
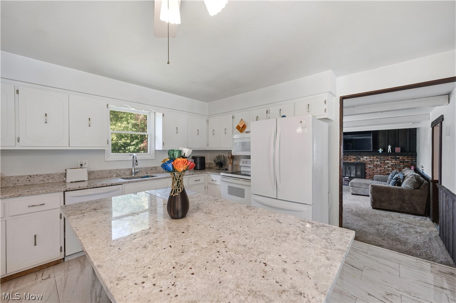
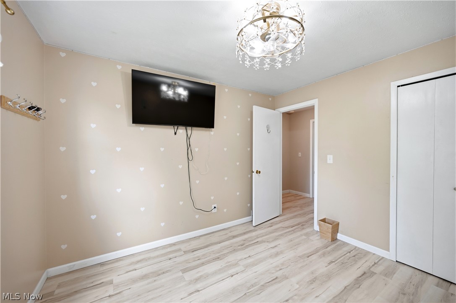
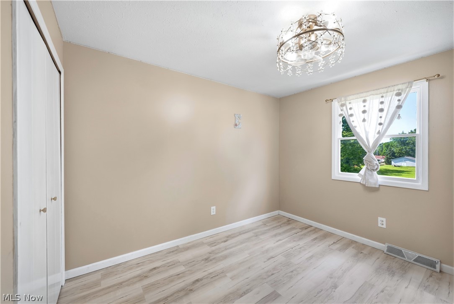
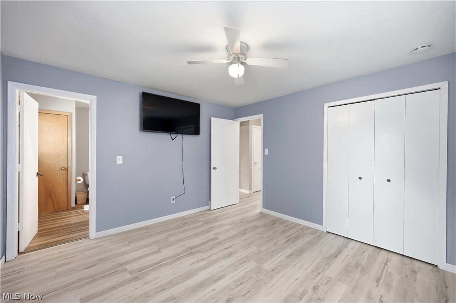
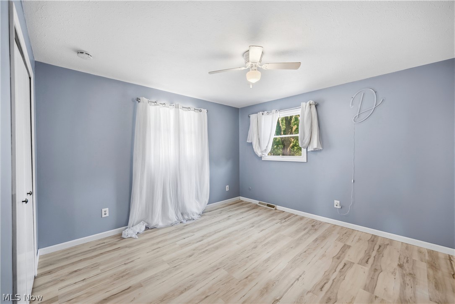
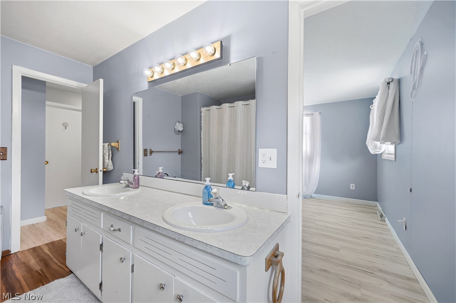
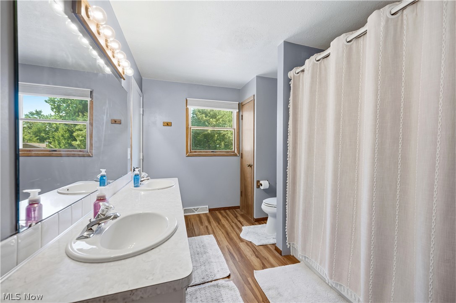
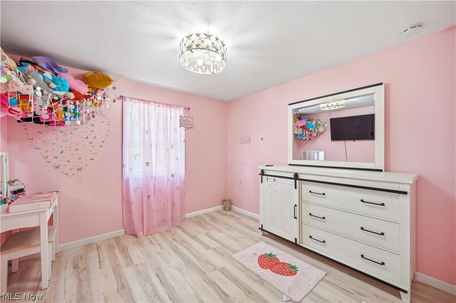
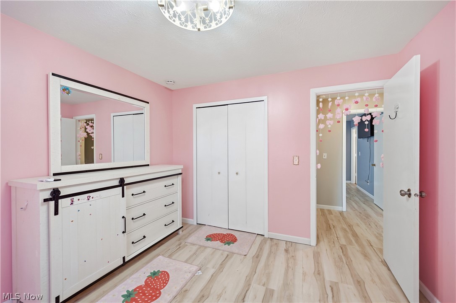
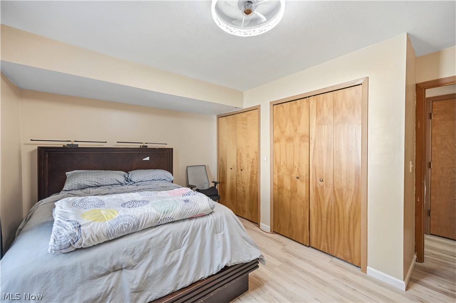
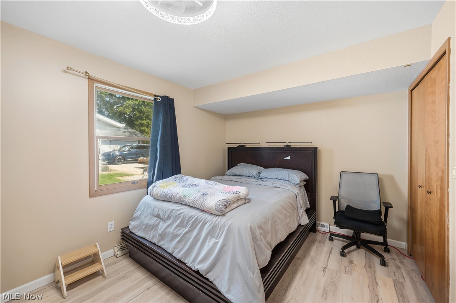
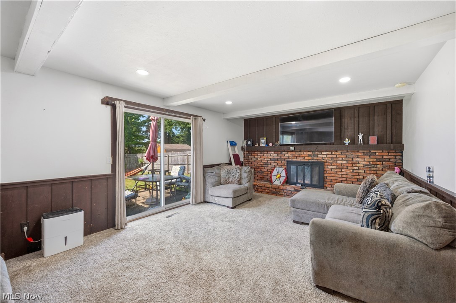
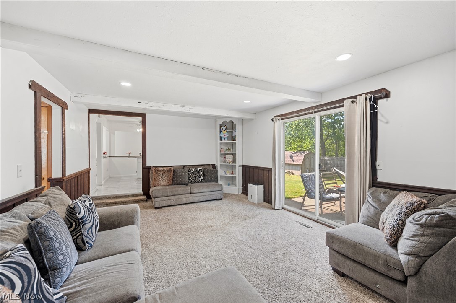
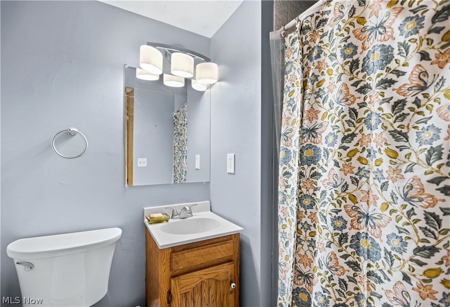
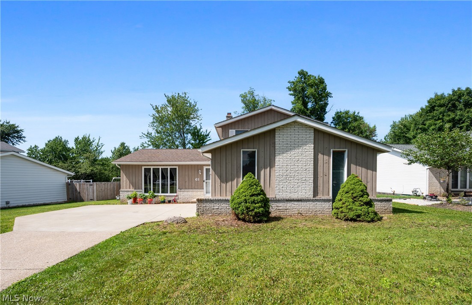
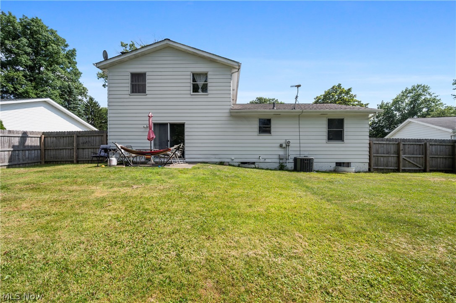
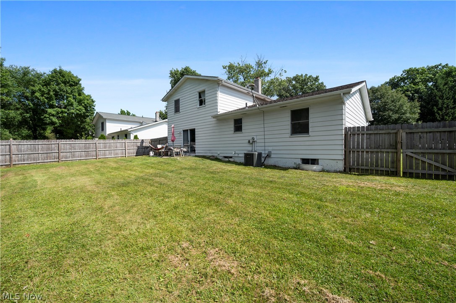
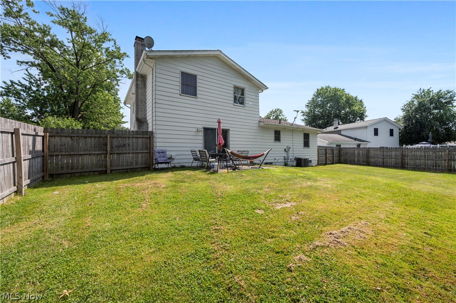
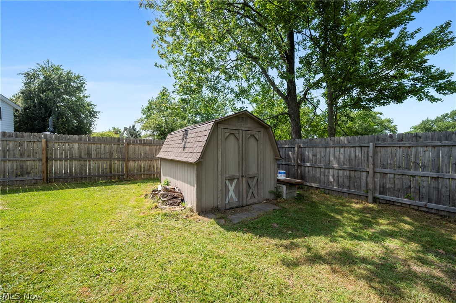
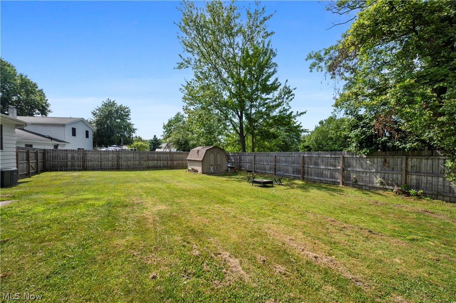
Price Reduced!! Welcome home to this beautifully updated split-level featuring a contemporary open layout, vaulted ceilings, luxury vinyl flooring throughout, and an abundance of natural light. The spacious main living area is perfect for entertaining, with an open concept design that seamlessly connects the living room, dining room, and kitchen. The kitchen offers tile flooring, granite countertops with a huge island and all appliances included. The Family room is spacious with a full wall stone fireplace and sliding doors to a private fenced yard ideal for relaxing, entertaining, or letting pets play! A storage shed provides plenty of room for your outdoor equipment. Completing the first floor is a Bedroom offering flexibility for guests, a home office or multigenerational living. Upstairs you'll find the Master bedroom, 2 additional bedrooms and a full bath. The unfinished basement provides excellent storage or ready to be finished. New Flooring, lighting, fixtures and paint give the home a fresh modern feel. Neutral throughout! Easy to add your personal style and make it your own! Located in a desirable development with parks, playground and 2 swimming pools. Move in and enjoy!
Features & Amenities
Interior
-
Total Bedrooms
4
-
Bathrooms
2
-
Above Grade Finished Area
1948.0
-
Basement YN
YES
-
Cooling YN
YES
-
Cooling
Central Air
-
Fireplace YN
YES
-
Heating YN
YES
-
Heating
Natural Gas, Forced Air
-
Main Level Bedrooms
1
-
Pet friendly
N/A
Exterior
-
Garage
Yes
-
Garage spaces
2
-
Construction Materials
Brick, Shake Siding, Vinyl Siding
-
Other Exterior Features
Private Yard
-
Parking
Attached, Garage
-
Patio and Porch Features
Patio
-
Pool
Yes
-
Pool Features
Community
-
Waterfront YN
NO
Area & Lot
-
Lot Size(acres)
0.258
-
Property Type
Residential
-
Property Sub Type
Single Family Residence
-
Architectural Style
Contemporary, Split Level
Price
-
Sales Price
$349,000
-
Tax Amount
$5,165
-
Sq. Footage
1,948
-
Price/SqFt
$179
HOA
-
Association
No
School District
-
Elementary School
Brunswick CSD - 5202
-
Middle School
Brunswick CSD - 5202
-
High School
Brunswick CSD - 5202
Property Features
-
Stories
2
-
Foundation Details
Block
-
Sewer
Public Sewer
-
Water Source
Public
Schedule a Showing
Showing scheduled successfully.
Mortgage calculator
Estimate your monthly mortgage payment, including the principal and interest, property taxes, and HOA. Adjust the values to generate a more accurate rate.
Your payment
Principal and Interest:
$
Property taxes:
$
HOA fees:
$
Total loan payment:
$
Total interest amount:
$
Location
County
Medina
Elementary School
Brunswick CSD - 5202
Middle School
Brunswick CSD - 5202
High School
Brunswick CSD - 5202
Listing Courtesy of Mary Jaworski , 2000 Professional Realty
RealHub Information is provided exclusively for consumers' personal, non-commercial use, and it may not be used for any purpose other than to identify prospective properties consumers may be interested in purchasing. All information deemed reliable but not guaranteed and should be independently verified. All properties are subject to prior sale, change or withdrawal. RealHub website owner shall not be responsible for any typographical errors, misinformation, misprints and shall be held totally harmless.

AGENT
Tami Reiss
Call Tami today to schedule a private showing.

* Listings on this website come from the FMLS IDX Compilation and may be held by brokerage firms other than the owner of this website. The listing brokerage is identified in any listing details. Information is deemed reliable but is not guaranteed. If you believe any FMLS listing contains material that infringes your copyrighted work please click here to review our DMCA policy and learn how to submit a takedown request.© 2024 FMLS.
Related Properties

Brunswick
1429 Winged Foot Drive
3 Beds
2 Baths
2,271 Sq.Ft.
$349,900
MLS#: 5235682

Brunswick
4253 Taylor Court
3 Beds
2 Baths
1,877 Sq.Ft.
$315,000
MLS#: 5205931
Brunswick
563 N Carpenter Road
4 Beds
3 Baths
2,825 Sq.Ft.
$415,000
MLS#: 5191757

Brunswick
753 Poplar Drive
3 Beds
1 Baths
1,842 Sq.Ft.
$285,000
MLS#: 5237872

Brunswick
2822 Joseph Pkwy
3 Beds
2 Baths
1,632 Sq.Ft.
$344,900
MLS#: 5234259

Brunswick
1402 Mussel Shoals Drive
4 Beds
3 Baths
2,286 Sq.Ft.
$399,000
MLS#: 5235788

Brunswick
4153 Rolling Hills
3 Beds
2 Baths
N/A
$350,000
MLS#: 5234815

Brunswick
5052 Forestland Court
2 Beds
2 Baths
1,714 Sq.Ft.
$379,999
MLS#: 5238264

Brunswick
4547 Aylesworth Drive
2 Beds
2 Baths
1,609 Sq.Ft.
$388,000
MLS#: 5237814
