Features & Amenities

Interior

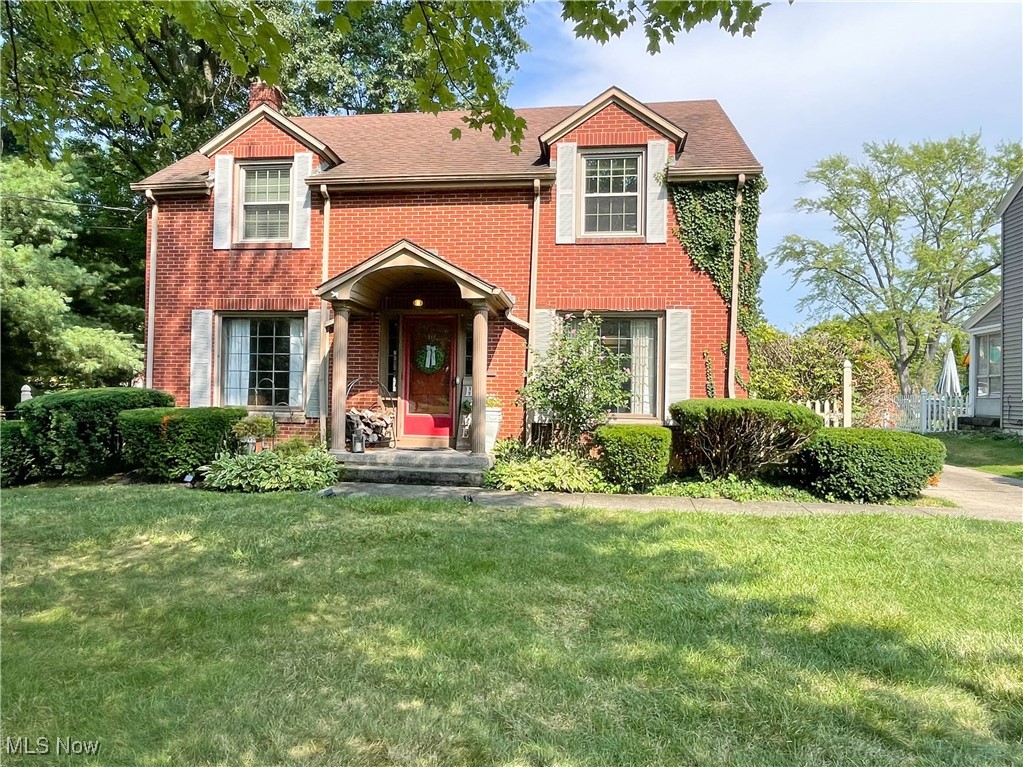
  • Total Bedrooms

    3

  • Bathrooms

    1

  • 1/2 Bathrooms

    1

  • Above Grade Finished Area

    1904.0

  • Basement YN

    YES

  • Cooling YN

    YES

  • Cooling

    Central Air

  • Fireplace YN

    YES

  • Heating YN

    YES

  • Heating

    Natural Gas, Forced Air

  • Pet friendly

    N/A

Exterior

  • Garage

    Yes

  • Garage spaces

    2

  • Construction Materials

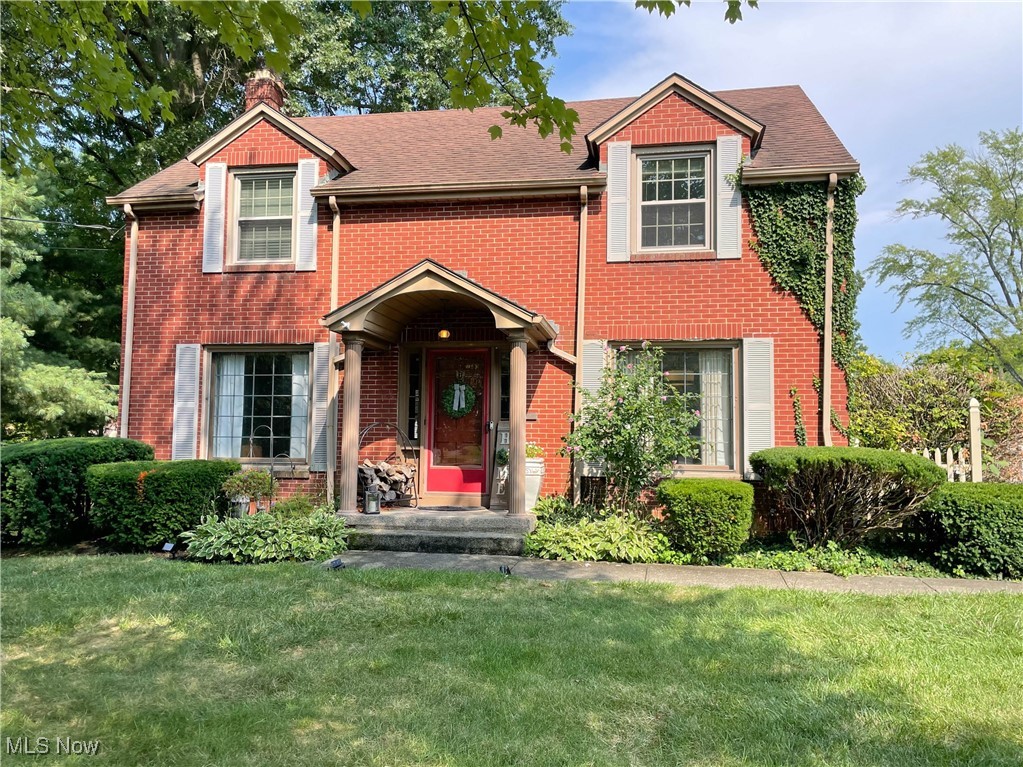
    Brick

  • Other Exterior Features

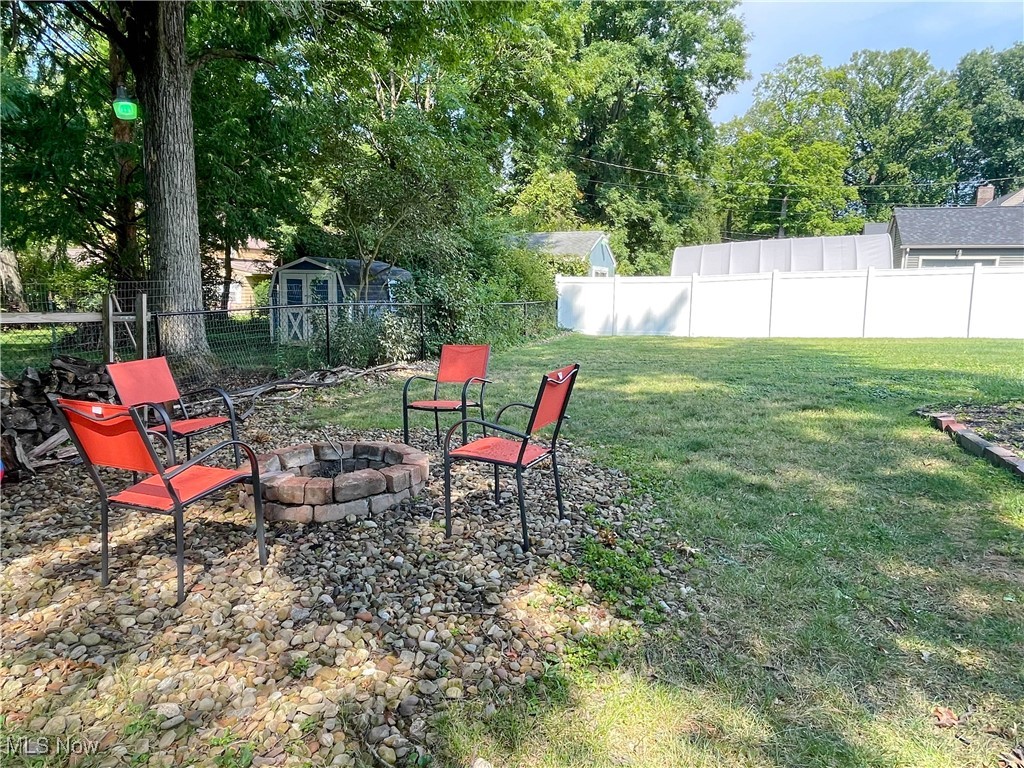
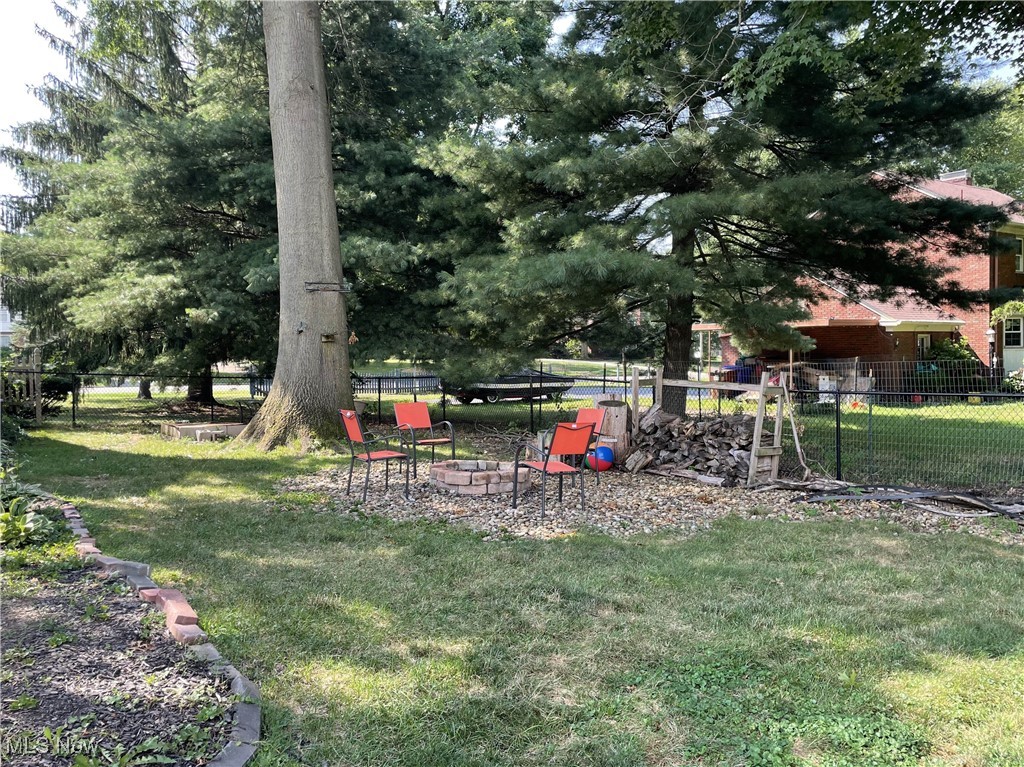
    Barbecue, Fire Pit

  • Parking

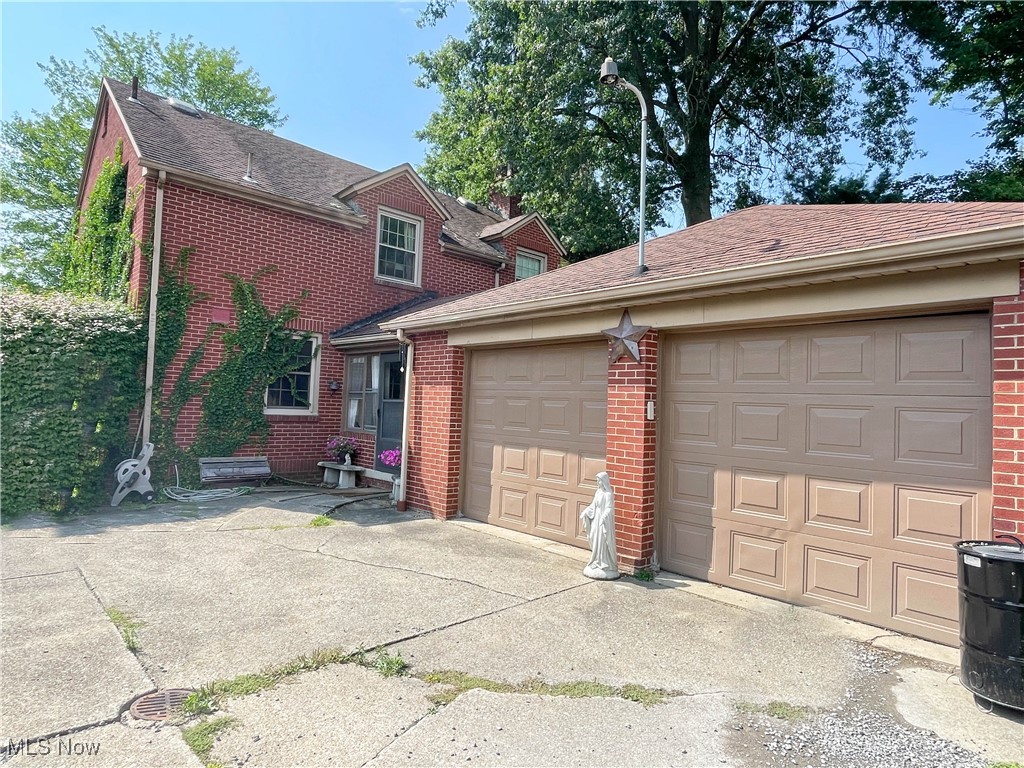
    Attached, Garage

  • Patio and Porch Features

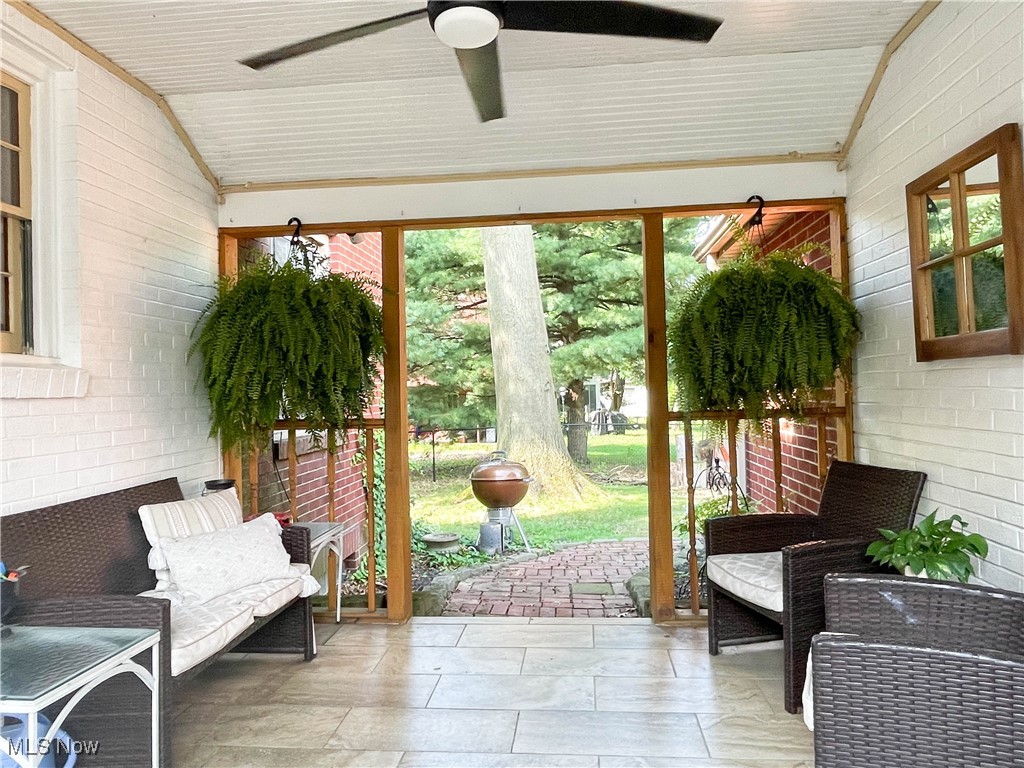
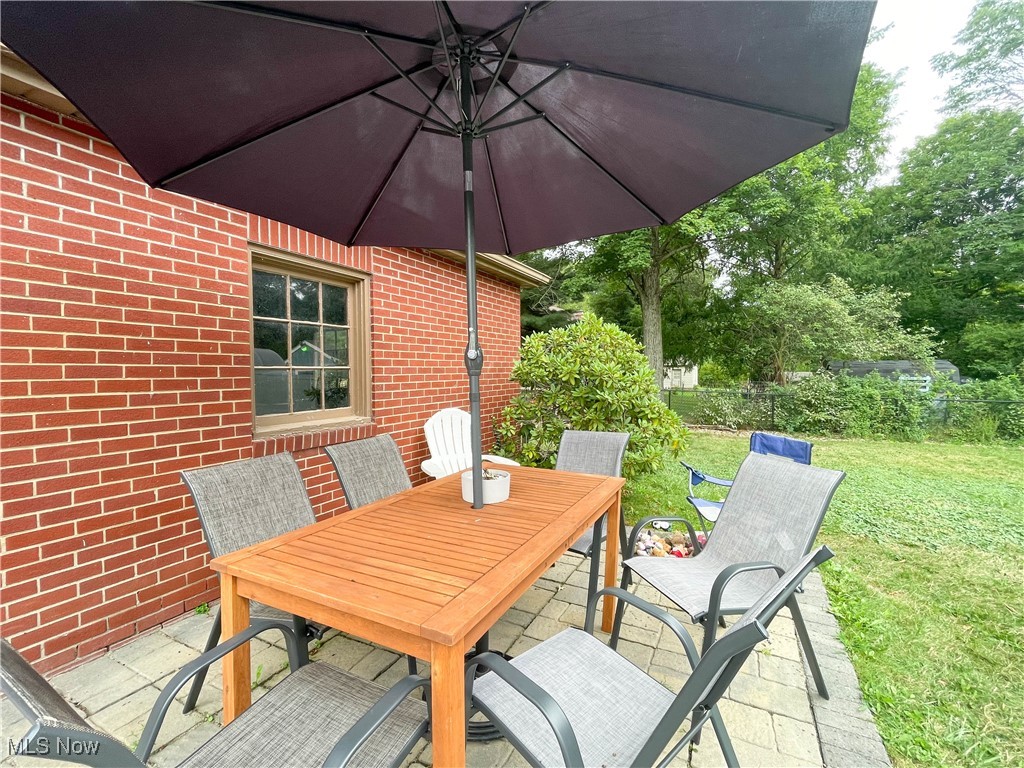
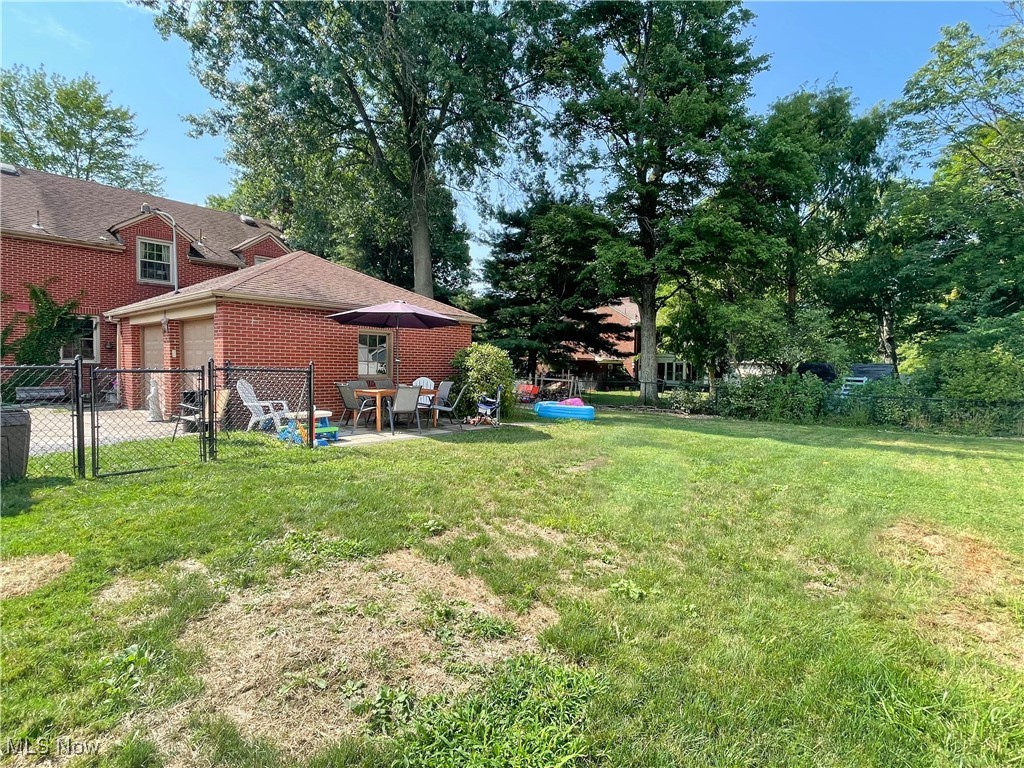
    Rear Porch, Covered

  • Pool

    No

  • Waterfront YN

    NO

Area & Lot

  • Lot Size(acres)

    0.31

  • Property Type

    Residential

  • Property Sub Type

    Single Family Residence

  • Architectural Style

    Colonial

Price

  • Sales Price

    $239,900
  • Tax Amount

    $3,100

  • Financing Options

    Conventional

  • Sq. Footage

    1,904

  • Price/SqFt

    $125

HOA

  • Association

    No

School District

  • Elementary School

    Boardman LSD - 5002

  • Middle School

    N/A

  • High School

    N/A

Property Features

  • Stories

    2

  • Sewer

    Public Sewer

  • Water Source

    Public

Schedule a Showing

Showing scheduled successfully.

<
>
IN PERSON
VIA CHAT

What is 3 + 4 ?


Change time

Mortgage calculator

Estimate your monthly mortgage payment, including the principal and interest, property taxes, and HOA. Adjust the values to generate a more accurate rate.

Your payment

Principal and Interest:

$

Property taxes:

$

HOA fees:

$

Total loan payment:

$

Total interest amount:

$

Location

County

Mahoning

Elementary School

Boardman LSD - 5002

Middle School

High School

Listing Courtesy of Valerie J Park , CENTURY 21 Lakeside Realty

RealHub Information is provided exclusively for consumers' personal, non-commercial use, and it may not be used for any purpose other than to identify prospective properties consumers may be interested in purchasing. All information deemed reliable but not guaranteed and should be independently verified. All properties are subject to prior sale, change or withdrawal. RealHub website owner shall not be responsible for any typographical errors, misinformation, misprints and shall be held totally harmless.

Agent Tylier Dawley

AGENT

Tylier Dawley

Call Tylier today to schedule a private showing.


* Listings on this website come from the FMLS IDX Compilation and may be held by brokerage firms other than the owner of this website. The listing brokerage is identified in any listing details. Information is deemed reliable but is not guaranteed. If you believe any FMLS listing contains material that infringes your copyrighted work please click here to review our DMCA policy and learn how to submit a takedown request.© 2024 FMLS.
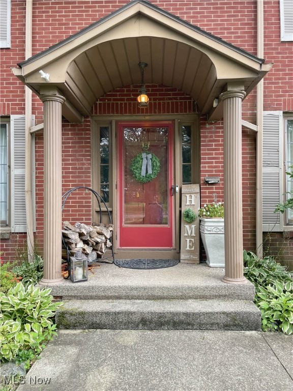
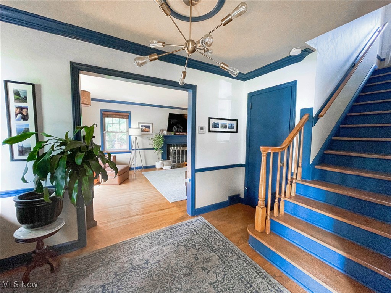
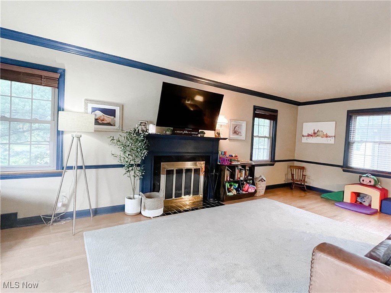
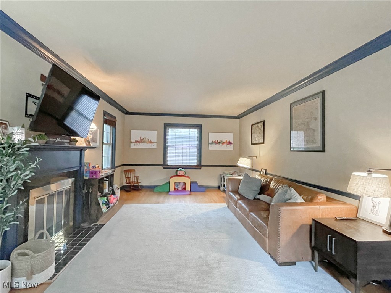
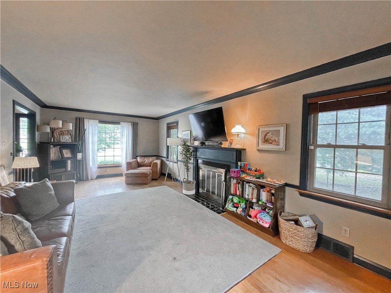
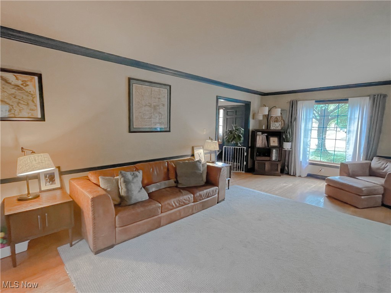
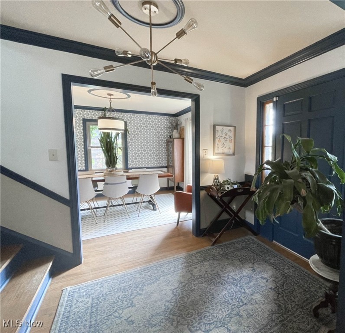
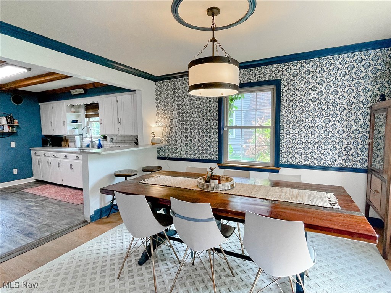
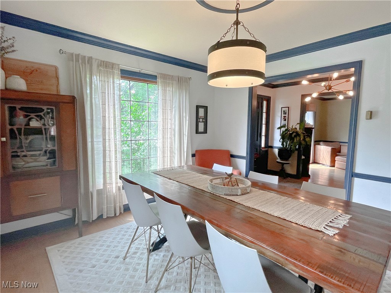
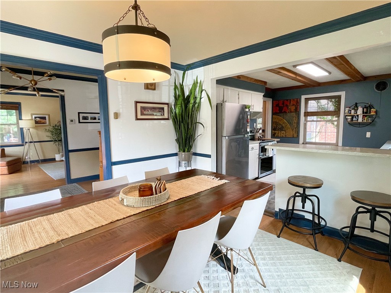
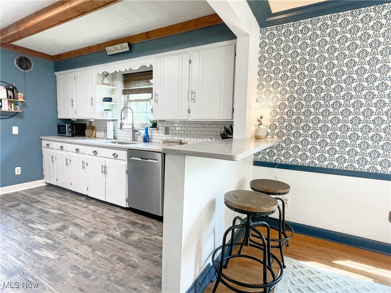
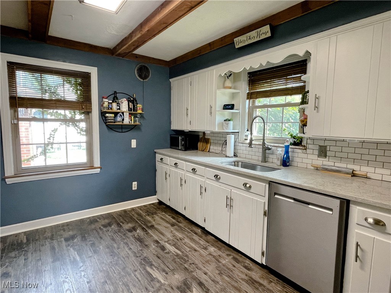
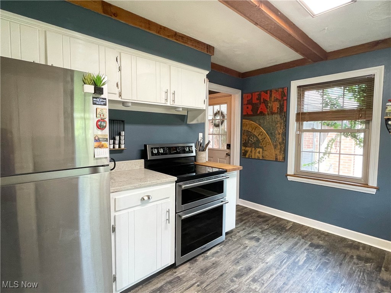
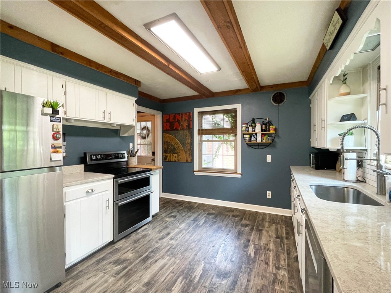
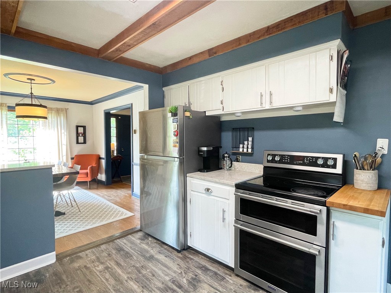
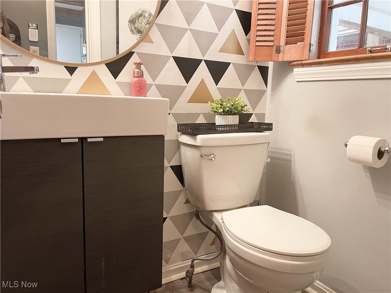
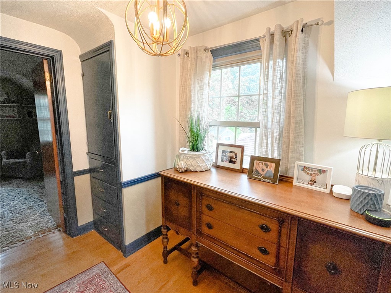
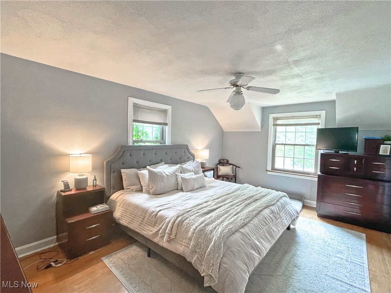
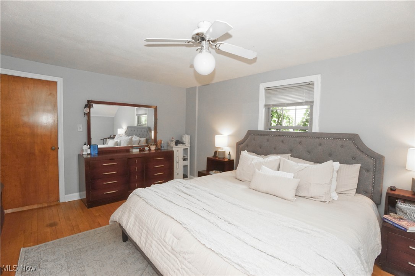
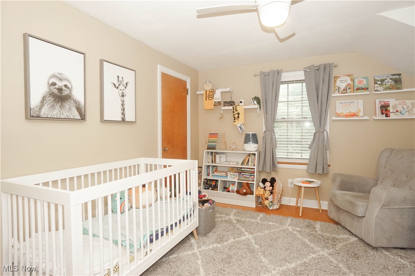
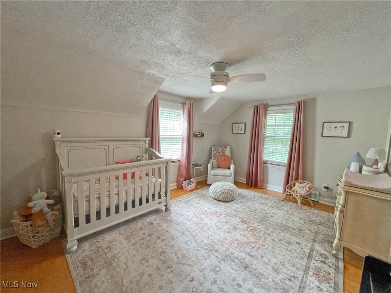
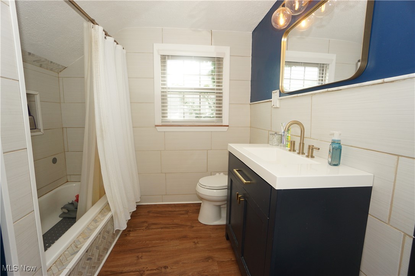
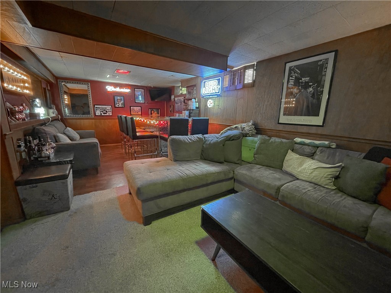
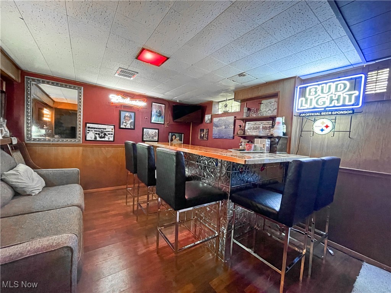
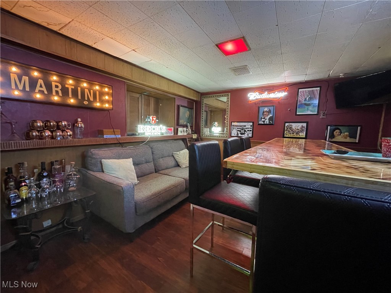
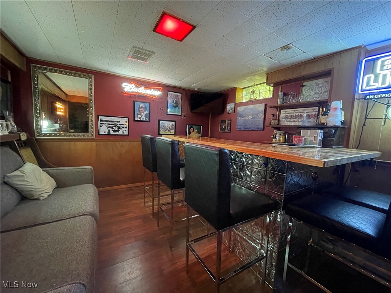
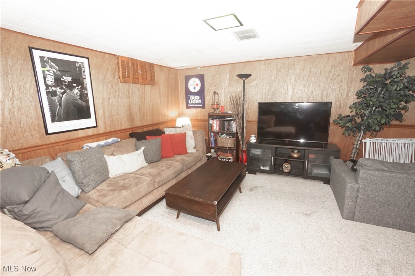
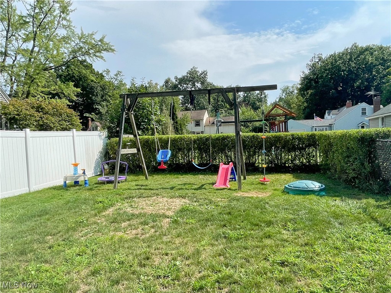
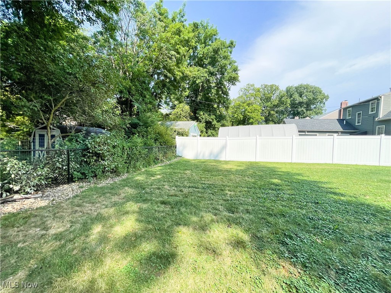
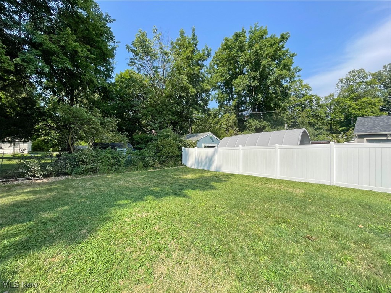
Welcome to 6147 Glenwood Ave! This charming home offers a perfect blend of comfort and style. Step into the spacious foyer with a coat closet, leading to a generously sized living room featuring hardwood floors, wood burning fireplace, and large windows that flood the space with natural light. The same hardwood floor, crown molding, and chair rail run thru the formal dining room. The updated kitchen offers wooden beams, LVT flooring, subway tile backsplash, Quartz countertops, breakfast bar,  stainless steel appliances (new in 2018), and a convenient panty around the corner, next to the half bath. On the 2nd floor are 3 nice sized bedrooms, an updated full bathroom, and a luandry chute. The partly finished basement has a custom-built bar and offers an additional living space and storage. Enjoy outdoor living on the covered back patio! The fenced yard provides privacy and includes a fire pit for cozy evenings. (p.s. check out the pig roasting pit) Don’t forget the 2 car garage! This move-in ready home is a must-see! Most windows have been replaced. Hot water tank replaced 2022.  And as an added bonus to buyer, seller is including a home warranty! Call to make this your new home today!

6147 Glenwood Avenue

Message successfully sent.

What would you like to know?

What is 3 + 4 ?

I agree to receive email communication and understand I can unsubscribe at any time.

I agree to be contacted by Tyson Sells Homes, LLC. via call, email, and text for real estate services. To opt out, you can reply 'stop' at any time or reply 'help' for assistance. You can also click the unsubscribe link in the emails. Message and data rates may apply. Message frequency may vary. Privacy Policy

Related Properties

Price reduced
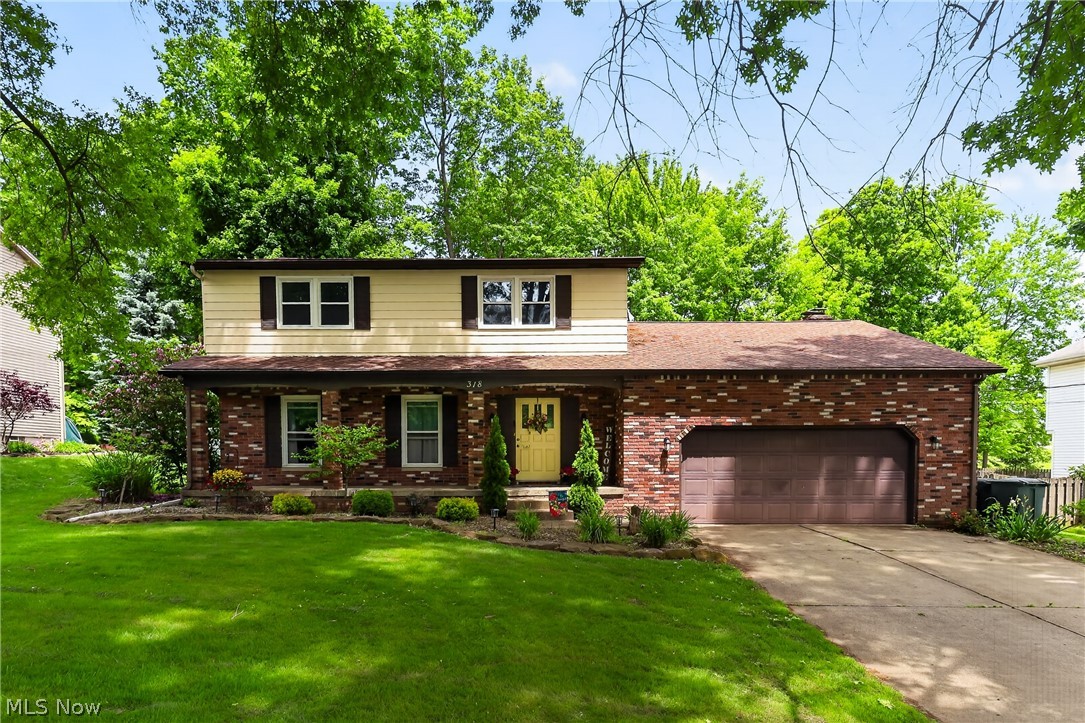
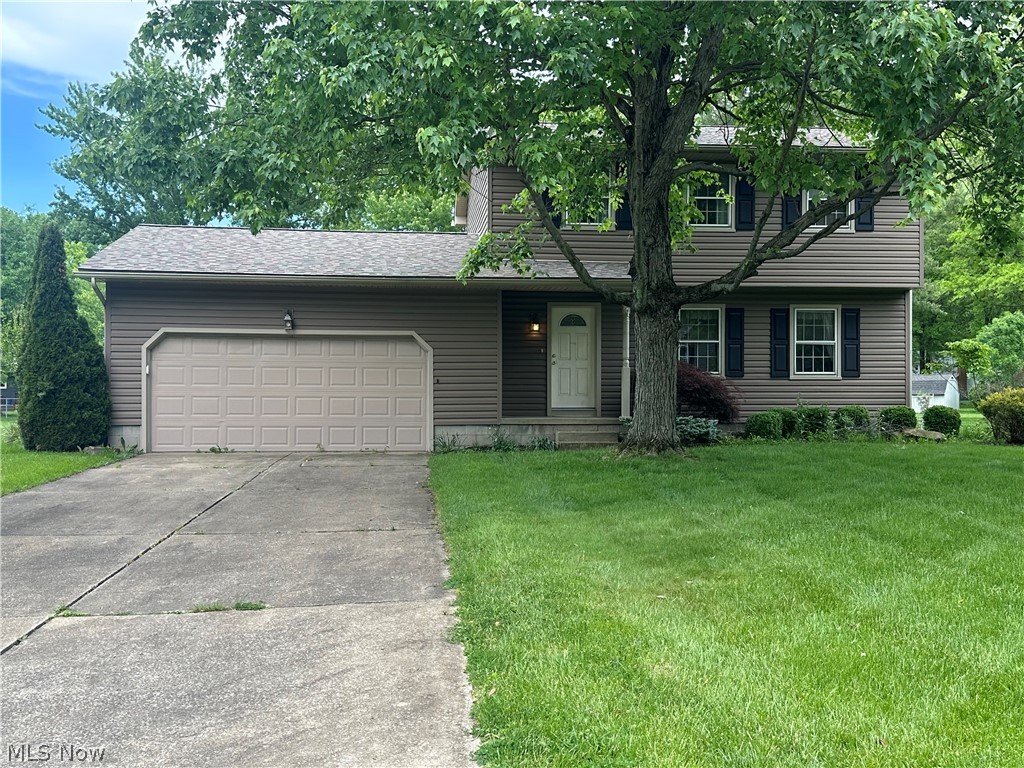
FEEL LIKE YOU ARE ACTUALLY INSIDE THIS HOME! WALKTHROUGH THE 3D VIRTUAL TOUR OF THIS PROPERTY BY CLICKING THE LINK! Welcome home to this spacious colonial located directly across the street from Boardman High School and within approximately 1.1 miles of popular shopping centers, restaurants, and conveniences! This 3 bedroom, 1.5 bathroom home offers plenty of living space inside and out.

The main floor features a large living room, formal dining room, kitchen, oversized family room, convenient half bath, and a bright sunroom perfect for relaxing or entertaining. Upstairs you’ll find 3 bedrooms and a full bathroom featuring a brand new tub surround update.

Outside, enjoy a large fenced-in backyard filled with beautiful mature trees, offering both privacy and a peaceful setting. The property also features a brand new chain link fence, providing great space for pets, kids, or outdoor gatherings.

With its spacious layout, and recent updates, this Boardman home is ready for its next owner!
#5213844

Boardman

318 Ingram Drive

3 Beds

1 Baths

1,792 Sq.Ft.

$259,900
MLS#: 5213844

Price reduced
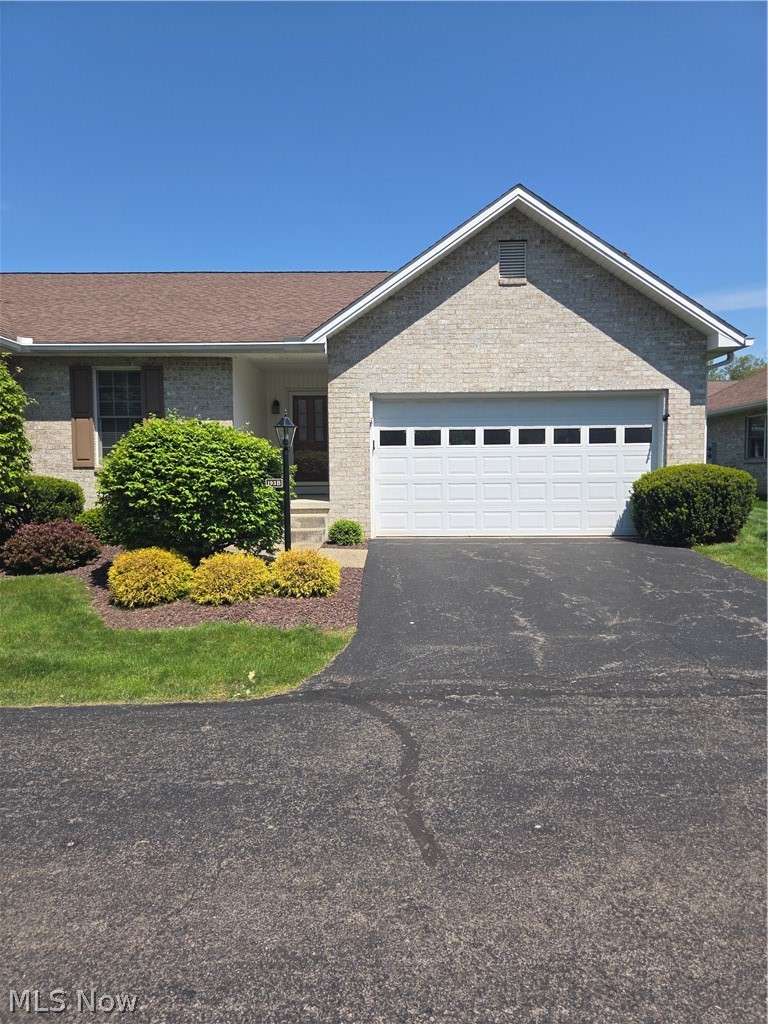
This 2-bedroom, 2-bath brick ranch condo in desirable Walden Woods offers a peaceful, private setting with scenic surroundings. Features include a spacious great room with fireplace, formal dining area, and an eat-in kitchen with all appliances that opens to a private patio. The primary suite includes a full bath with walk-in shower, while the second bath offers a walk-in tub/shower.

Additional highlights include a large, dry basement suitable for finishing if additional living space is desired. A 2-car attached garage has additional space for your bicycles or golf clubs. Enjoy community amenities like walking paths, a scenic pond, and picnic pavilion. This condo has been well-maintained. A central vacuum system will help you keep it clean. The Seller is offering a one-year home warranty so there is no need to worry about break downs. 

You owe it to yourself to check this one out. With first-floor living, a scenic backdrop and close proximity to anything you could possibly want, this condo won't last long!

Low-maintenance living in a quiet, well-kept community close to everything.
#5206591

Boardman

193 Mathews Road

2 Beds

2 Baths

1,504 Sq.Ft.

$214,900
MLS#: 5206591

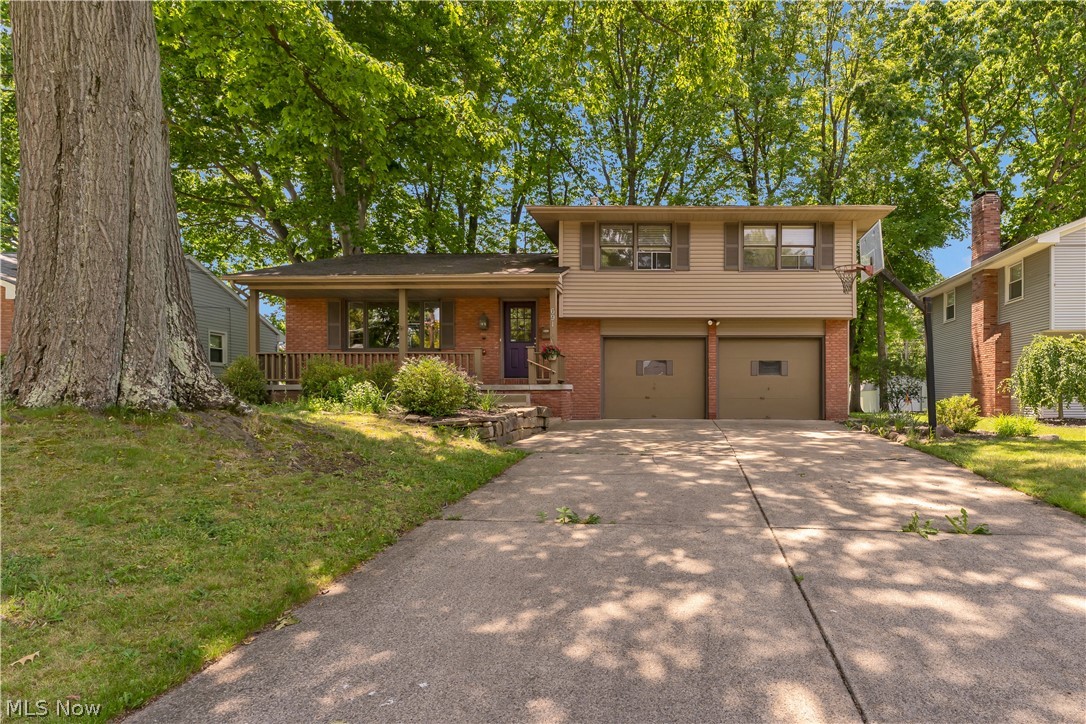
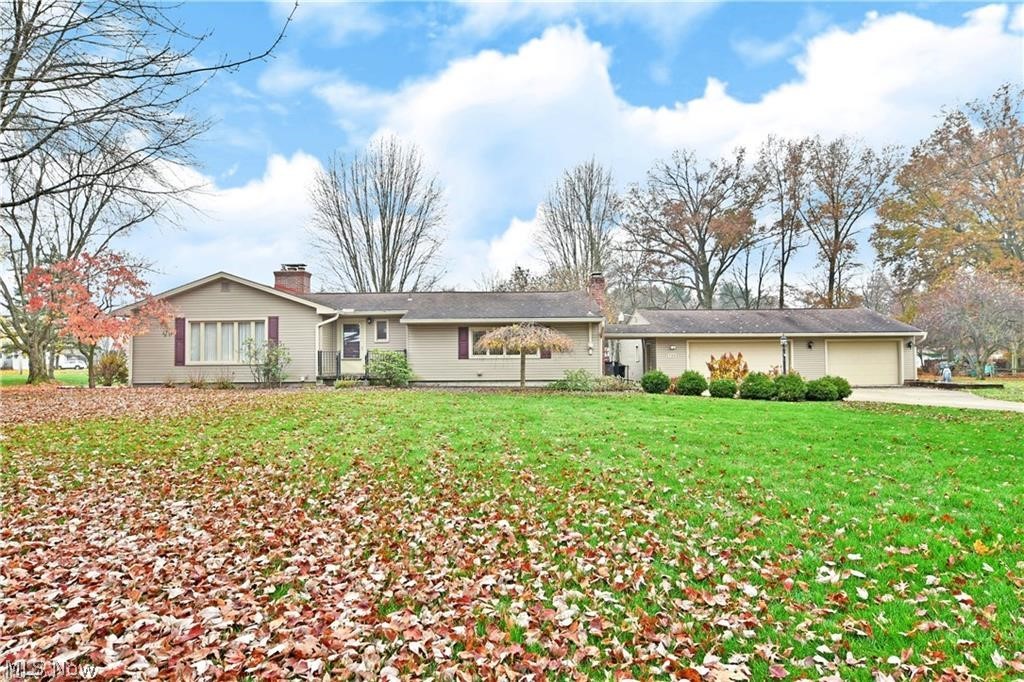
Located in one of Boardman's finest neighborhoods...Welcome home to this beautifully updated 3-bedroom, 2-bathroom property nestled in a serene, private setting. Enjoy the privacy of your own backyard retreat, perfect for relaxing or entertaining. Inside, you’ll find an updated kitchen featuring modern finishes and ample workspace, along with tastefully renovated bathrooms that add comfort and style. Surrounded by mature trees and natural beauty, this home offers a peaceful escape while still providing the convenience of everyday living.  Located in close proximity to all the amenities that Boardman has to offer.  Walking distance to the hidden gem that is Applewood Swim and Tennis Club. This one will not last.  Call today for your private tour!
#5218775

Boardman

691 Oakridge Drive

3 Beds

1 Baths

2,210 Sq.Ft.

$265,000

MLS#: 5218775

Sprawling ranch home offering 1,888 square feet of comfortable living space on over 1.3 acres in desirable Boardman! The main level features an updated eat-in kitchen with granite countertops, a dining area that opens to the inviting living room with fireplace, and a step-down family room with a second fireplace—perfect for entertaining or relaxing. Three generously sized bedrooms, an updated full bath, and a convenient half bath complete the main floor. The huge full basement provides abundant storage space and includes a dedicated laundry area. Outside, enjoy the oversized four-car garage, a bright three-seasons sunroom, large rear deck, and additional storage shed. With plenty of indoor and outdoor space, this property offers the perfect combination of comfort, function, and privacy.
#5210140

Boardman

735 Brookfield Avenue

3 Beds

1 Baths

1,888 Sq.Ft.

$249,500

MLS#: 5210140

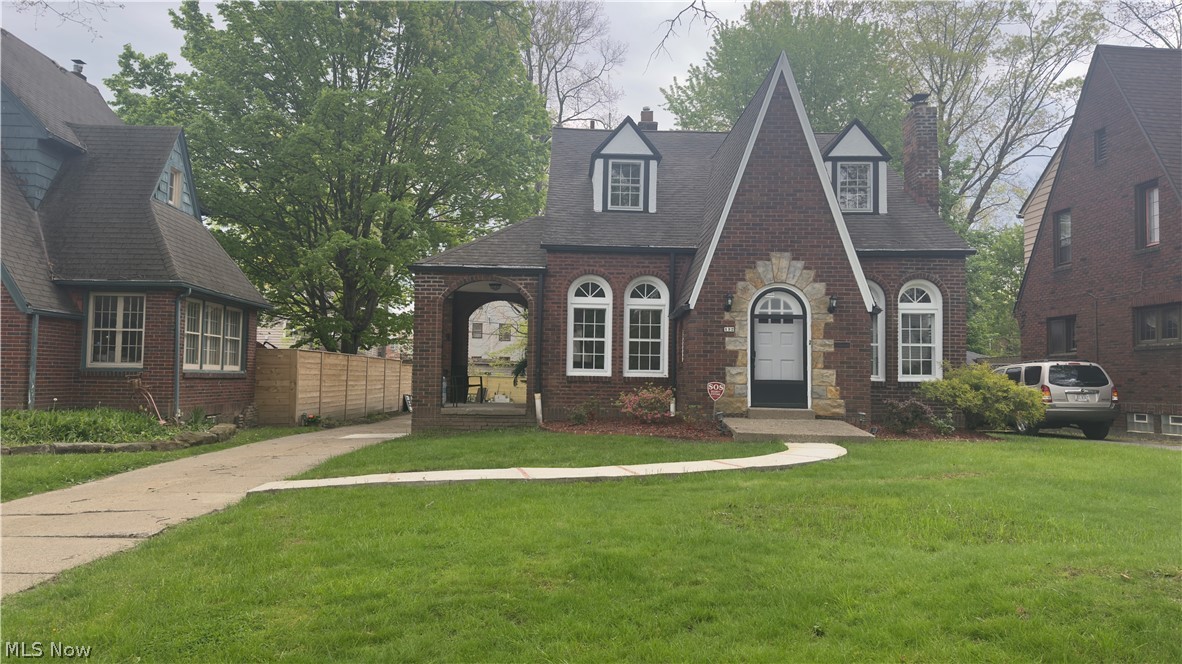
Located in one of the area’s historic neighborhoods, on a sidewalk-lined street shaded by beautifully mature trees, welcome to 132 Jennette Drive. This classic brick Cape Cod offers all the charm and character you’d expect, paired with thoughtful updates for today’s lifestyle. The updated kitchen comes fully equipped with appliances that stay. Spacious living and dining rooms feature soaring ceilings, crown molding, and a cozy gas fireplace—perfect for gatherings or quiet evenings at home. The first floor also includes a half bath and a bedroom that can easily serve as a den or home office. Upstairs, you’ll find three bedrooms and a fully remodeled bath with a walk-in shower. Additional updates include new vinyl and ceramic tile flooring throughout, along with fresh paint. Schedule your showing today—this one is not to be missed!
#5208373

Boardman

132 Jennette Drive

4 Beds

1 Baths

1,744 Sq.Ft.

$285,000

MLS#: 5208373

Look at his Beauty in the Heart of Boardman!! This Home features 3 Bedrooms and 2.5 Baths with an Open Floor Plan. Remolded Kitchen with Granite Countertops that opens up to the Large Living room and Dining Room with Hardwood Floors. French Doors lead into the Step-Down family Room with Fireplace, that has Sliding Glass Doors which lead out to the Patio! 3 Bedrooms upstairs with a Spacious Master Bedroom! Partially Finished Basement and large Backyard!! Please call for your Private Tour!!
#5211861

Boardman

742 Sabrina Drive

3 Beds

2 Baths

1,832 Sq.Ft.

$274,900
MLS#: 5211861

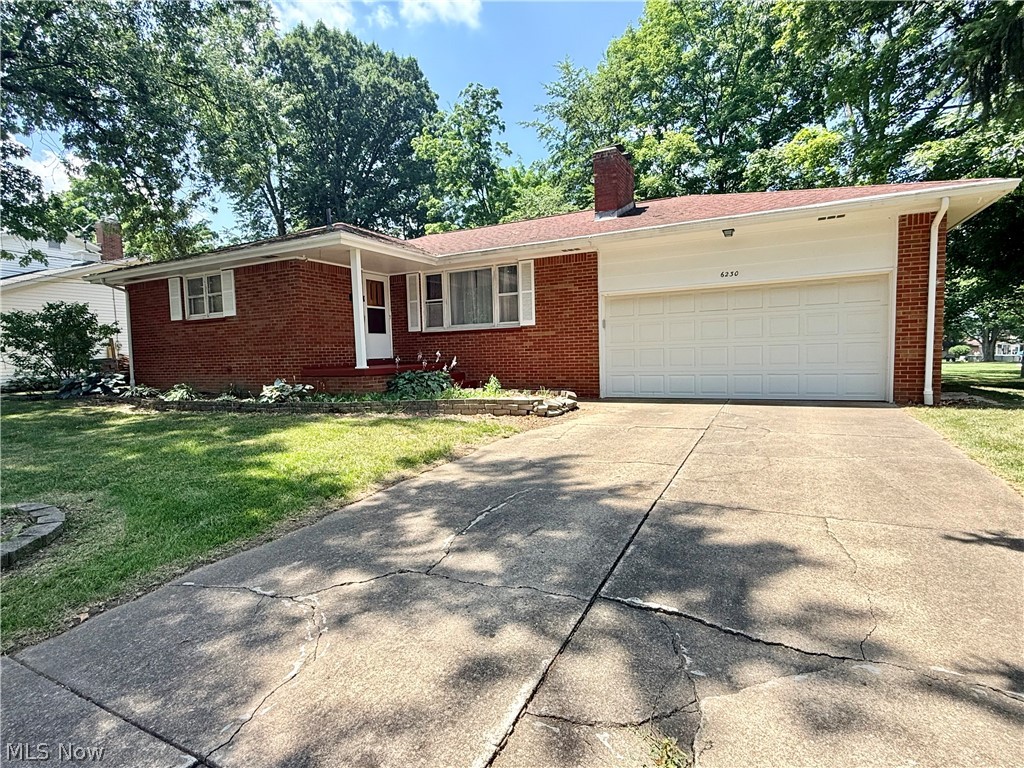
Welcome to 6230 Foxridge Drive in Boardman — a charming brick ranch that feels like home the moment you pull into the driveway.
Tucked on a generous 80×130 lot shaded by mature trees, this 1965 single-story gem offers classic curb appeal with a covered front porch, crisp white trim, and an attached two-car garage. Step inside and you’ll immediately notice the warm hardwood floors that flow through the living room, where a beautiful stone fireplace creates an inviting focal point for cozy evenings.
The heart of the home is the updated eat-in kitchen, featuring crisp white cabinetry, laminate countertops, tile backsplash, and a functional peninsula that opens to the main living areas — perfect for morning coffee or casual weeknight dinners. Just off the kitchen, a bright sunroom with sliding glass doors leads to a spacious wooden deck overlooking the private, tree-lined backyard — an outdoor oasis ideal for entertaining, gardening, or simply relaxing in the shade.
With three comfortable bedrooms, 1.5 baths, central air, and a full unfinished basement offering endless potential for storage, a workshop, or future living space, this home checks every box for easy one-floor living. Whether you’re a first-time buyer, a family looking to put down roots, or someone seeking a home with room to grow, this property delivers warmth, character, and possibility in a convenient Boardman location.
Come see it for yourself — homes with this much charm and outdoor space don’t come along every day. Schedule your private showing today! Home is being sold as-is. Motivated seller!
#5225575

Boardman

6230 Foxridge Drive

3 Beds

1 Baths

1,100 Sq.Ft.
$215,000

MLS#: 5225575
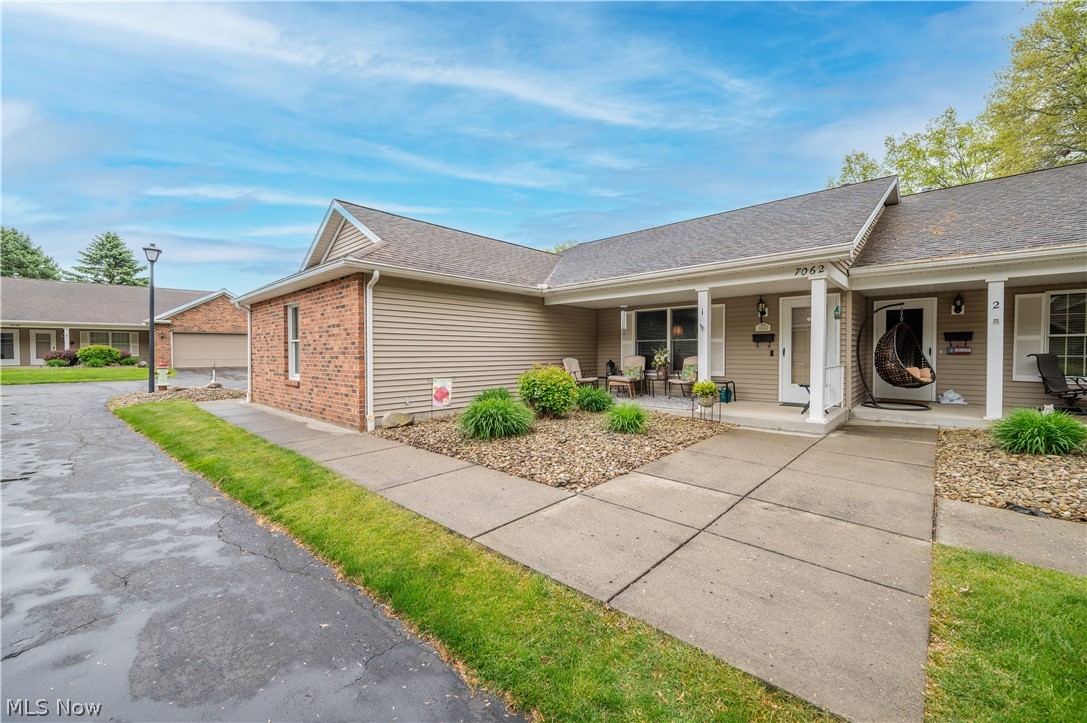
Move right into this beautifully maintained 2-bedroom, 2-bath condo located in the highly desirable Shady Knoll neighborhood! Enjoy easy one-floor living with no steps, offering comfort and convenience throughout. Features include a welcoming covered front porch, spacious patio with a Sunsetter awning, and a 2-car attached garage. The fully equipped kitchen includes a stove, refrigerator, dishwasher, and microwave, plus washer and dryer are included. The furnace and central air were updated in 2021 for peace of mind.  A perfect low-maintenance condo in move-in condition!
#5208609

Boardman

7062 West Boulevard 1

2 Beds

2 Baths

1,320 Sq.Ft.

$220,000

MLS#: 5208609
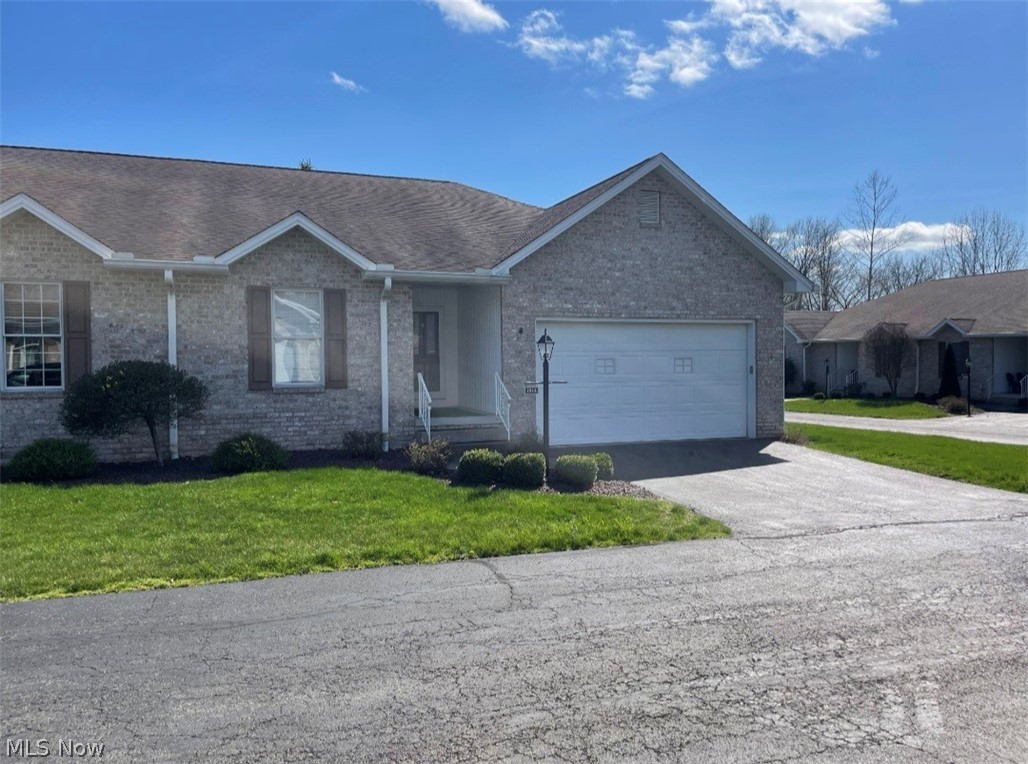
Priced to sell is this 2 bedroom, 2 bath brick ranch style condo. Features large great room with fireplace, formal dining room, and eat in kitchen with all appliances. Has 2 full baths. Family bath has walk in bath tub with shower. Large master bath with walk in shower. Basement with newer furnace, hot water tank, generator, and block windows. 2 car attached garage. Walking path around a scenic pond and picnic pavilion. WILLING TO GIVE CARPET ALLOWANCE TO BUYER.
#5185566

Boardman

191 Mathews Road A

2 Beds

2 Baths

1,504 Sq.Ft.

$205,000

MLS#: 5185566
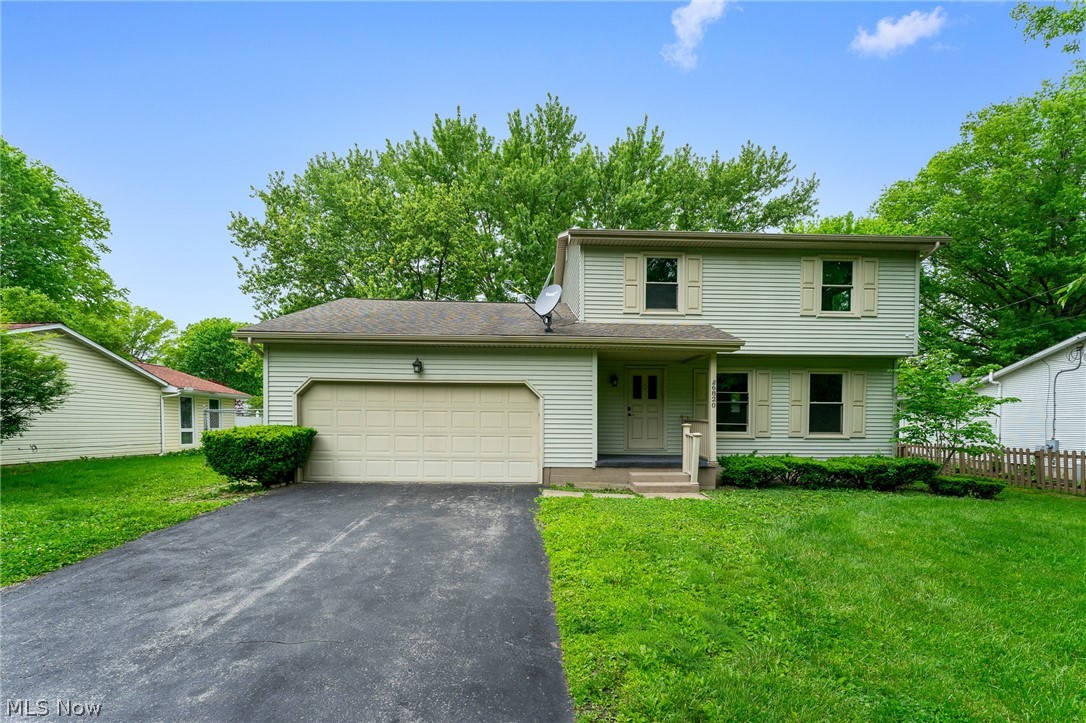
Welcome home to this beautifully updated three-bedroom, one-and-a-half-bath home located in the desirable Canfield Local School District. Featuring new LVT flooring throughout, this move-in ready home offers both comfort and style. The updated kitchen boasts granite countertops, a large center island, and a spacious dining area perfect for everyday living and entertaining. Enjoy the large living room along with a cozy family room featuring a beamed ceiling and French doors leading to a relaxing sun porch.

Upstairs you’ll find three spacious bedrooms and a full bath. The full basement offers laundry space and plenty of storage. Outside, enjoy the nice-sized backyard complete with a large deck and storage shed — ideal for outdoor gatherings and additional storage needs.
#5212837

Boardman

6820 Lockwood Boulevard

3 Beds

1 Baths

1,564 Sq.Ft.

$274,900

MLS#: 5212837

 - property

Send a message

Message successfully sent.

Your message

What is 3 + 4 ?

Reason for contacting?

I agree to receive email communication and understand I can unsubscribe at any time.

I agree to be contacted by Tyson Sells Homes, LLC. via call, email, and text for real estate services. To opt out, you can reply 'stop' at any time or reply 'help' for assistance. You can also click the unsubscribe link in the emails. Message and data rates may apply. Message frequency may vary. Privacy Policy

Sign Out

Virtual Assistant

Would you like to take the next step with this property? We can help you schedule a showing or virtual tour, or send you more details.

Yes, I would like more information.

Thank You for Your Reply, One of Our Agents will contact you as soon as possible

No, maybe later.

Thank you, you can always contact me via email, phone number or through the contact form.

Realhub AI

Lucy - Your AI-Powered Realtor

Update Your Temporary Password

Personalize your search

Enter your email and we'll notify you immediately when new listings match what you're looking for.

or enter email address

Already have an account ? Login here

Continue your home search

I agree to receive communications and understand I can unsubscribe at any time.

I agree to be contacted by Tyson Sells Homes, LLC. via call, email, and text for real estate services. To opt out, you can reply 'stop' at any time or reply 'help' for assistance. You can also click the unsubscribe link in the emails. Message and data rates may apply. Message frequency may vary. Privacy Policy

Already have an account ? Login here

We use cookies

We use cookies primarily for analytics to enhance your experience. By accepting, you agree to our use of these cookies. You can manage your preferences or learn more about our cookies policy.