.webp?size=346x80)
Property
Beds
3
Full Baths
1
1/2 Baths
1
Year Built
1966
Sq.Footage
2,222
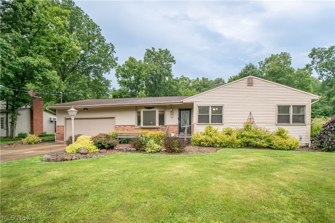
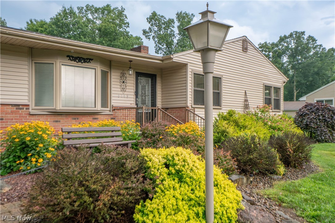
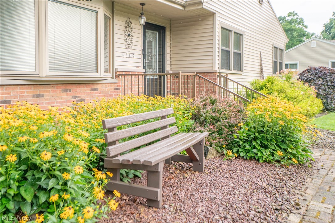
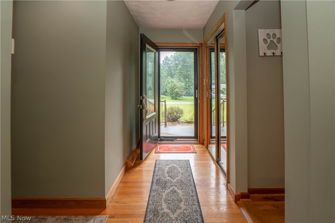
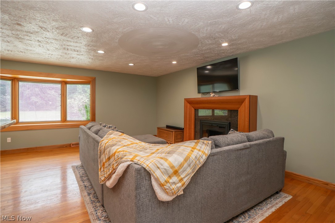
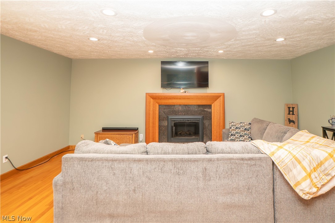
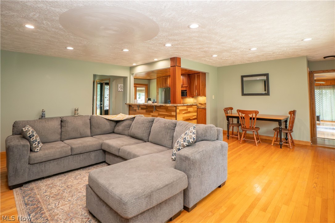
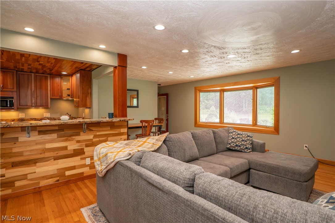
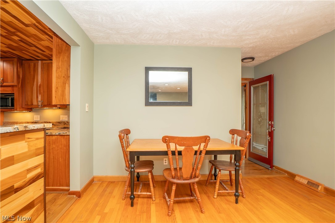
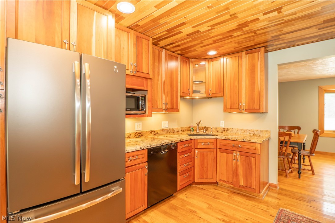
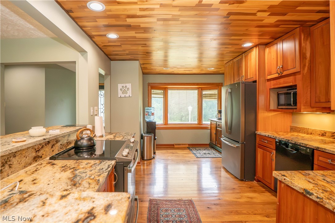
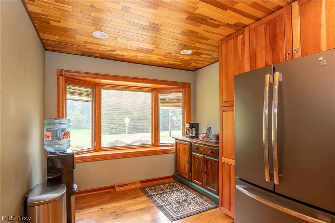
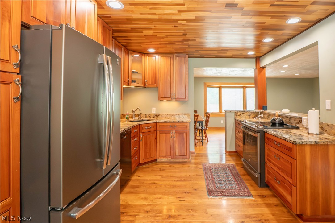
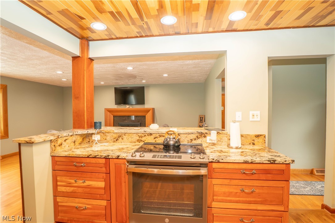
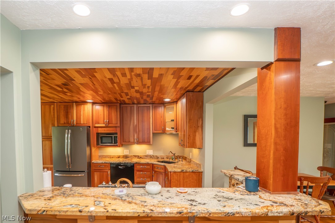
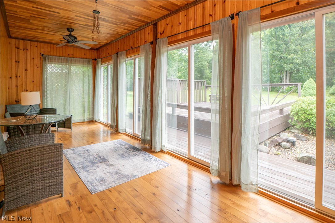
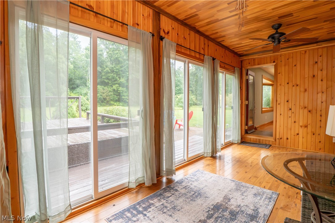
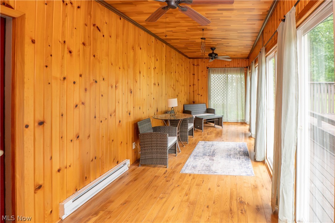
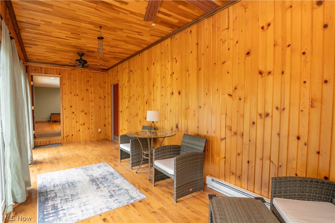
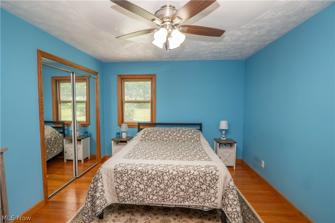
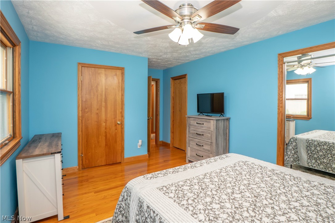
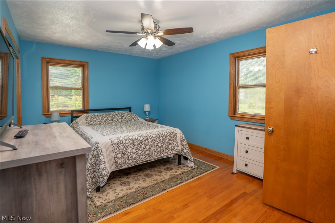
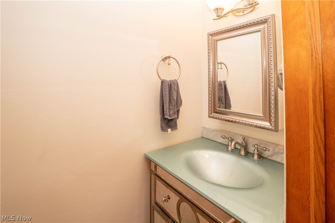
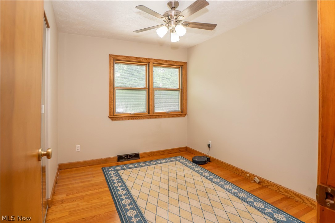
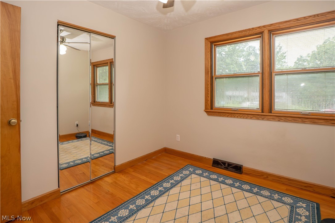
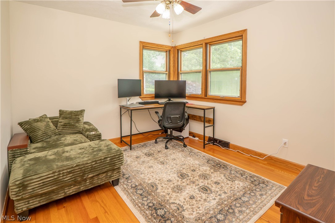
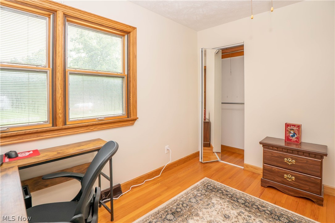
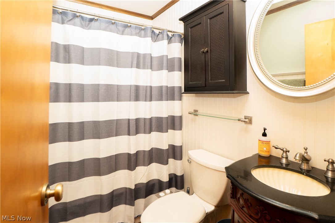
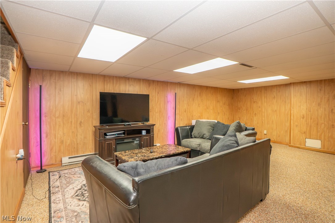
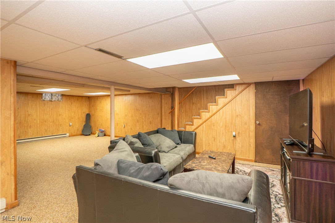
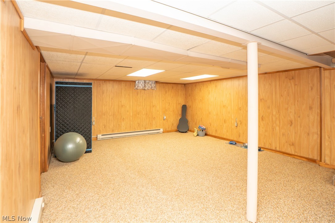
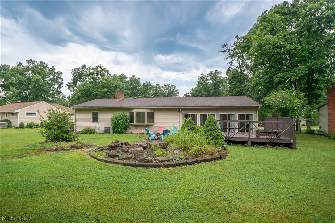
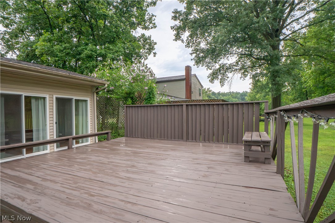
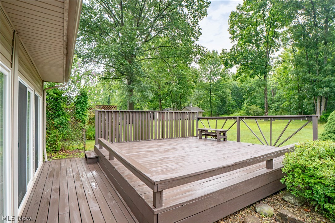
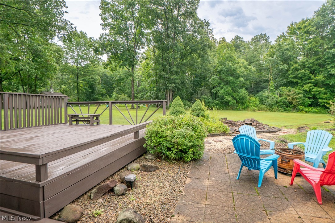
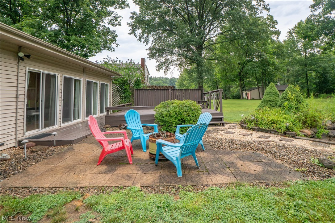
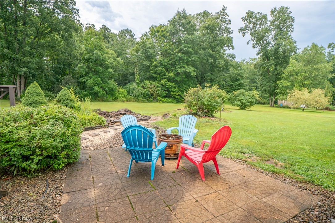
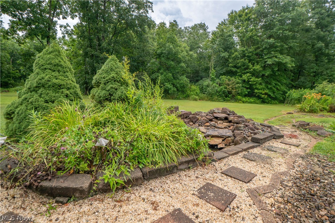
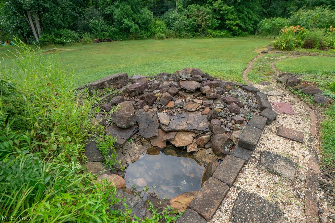
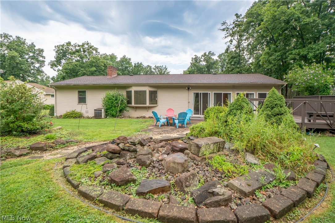
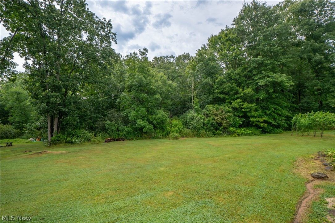
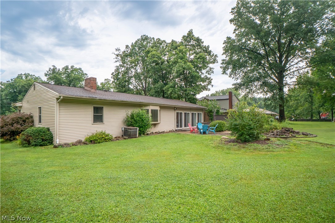
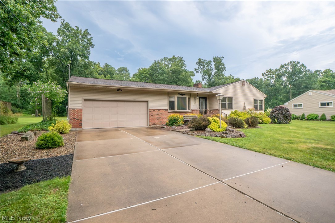
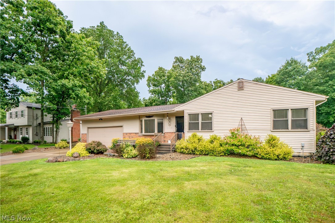
Welcome to this well-cared-for ranch on a private, wooded lot in Canfield! A charming front porch and landscaped entry welcome you inside, where hardwood floors flow throughout the main level. The entry offers a large closet and opens into a bright living room featuring recessed lighting, a large bay window, and an electric fireplace with a stunning mantel and hearth. The living room flows seamlessly into the dining area and spacious kitchen, creating an inviting open layout. The kitchen is filled with warmth and character, featuring Cherokee Hickory wood floors, a wood ceiling, KraftMaid cabinetry, granite countertops, stainless steel refrigerator and stove, Bosch dishwasher, and a breakfast bar. Just off the kitchen, the sunroom offers beautiful wood detail, five sliding glass doors, and easy access to the deck and backyard, making it a wonderful place to relax and enjoy the peaceful setting. Down the hall are three bedrooms, including a primary bedroom with two closets and a private half bath. The full bath features a pedestal sink and a tub/shower combination. The partially finished lower level adds a large recreation room with NatureStone flooring, plus an unfinished area with laundry hook ups, workshop space, storage, and two battery-backup sump pumps. Outside, enjoy a spacious backyard that backs to woods, along with a wood deck, stone paver patio, water fountain feature, and plenty of room to enjoy the outdoors. Additional highlights include a 2-car attached garage, Pella windows, all-electric utilities, and central air with capacitor replaced in 2024. A solid ranch with great flow, beautiful wood details, and a quiet setting!
Features & Amenities
Interior
-
Other Interior Features
Breakfast Bar, Eat-in Kitchen, Granite Counters
-
Total Bedrooms
3
-
Bathrooms
1
-
1/2 Bathrooms
1
-
Above Grade Finished Area
1526.0
-
Basement YN
YES
-
Cooling YN
YES
-
Cooling
Attic Fan, Central Air, Ceiling Fan(s)
-
Fireplace YN
YES
-
Heating YN
YES
-
Heating
Electric, Forced Air, Fireplace(s)
-
Main Level Bedrooms
3
-
Pet friendly
N/A
Exterior
-
Garage
Yes
-
Garage spaces
2
-
Construction Materials
Brick, Vinyl Siding
-
Parking
Attached, Garage
-
Patio and Porch Features
Deck, Enclosed, Front Porch, Patio, Porch
-
Pool
No
-
Waterfront YN
NO
Area & Lot
-
Lot Size(acres)
0.475
-
Property Type
Residential
-
Property Sub Type
Single Family Residence
-
Architectural Style
Conventional
Price
-
Sales Price
$325,000
-
Tax Amount
$3,111
-
Sq. Footage
2,222
-
Price/SqFt
$146
HOA
-
Association
No
School District
-
Elementary School
Western Reserve LSD Mahoning- 5013
-
Middle School
Western Reserve LSD Mahoning- 5013
-
High School
Western Reserve LSD Mahoning- 5013
Property Features
-
Sewer
Septic Tank
-
Water Source
Well
Schedule a Showing
Showing scheduled successfully.
Mortgage calculator
Estimate your monthly mortgage payment, including the principal and interest, property taxes, and HOA. Adjust the values to generate a more accurate rate.
Your payment
Principal and Interest:
$
Property taxes:
$
HOA fees:
$
Total loan payment:
$
Total interest amount:
$
Location
County
Mahoning
Elementary School
Western Reserve LSD Mahoning- 5013
Middle School
Western Reserve LSD Mahoning- 5013
High School
Western Reserve LSD Mahoning- 5013
Listing Courtesy of Jose Medina , Keller Williams Legacy Group Realty
RealHub Information is provided exclusively for consumers' personal, non-commercial use, and it may not be used for any purpose other than to identify prospective properties consumers may be interested in purchasing. All information deemed reliable but not guaranteed and should be independently verified. All properties are subject to prior sale, change or withdrawal. RealHub website owner shall not be responsible for any typographical errors, misinformation, misprints and shall be held totally harmless.

AGENT
Shelby Humpal
Call Shelby today to schedule a private showing.

* Listings on this website come from the FMLS IDX Compilation and may be held by brokerage firms other than the owner of this website. The listing brokerage is identified in any listing details. Information is deemed reliable but is not guaranteed. If you believe any FMLS listing contains material that infringes your copyrighted work please click here to review our DMCA policy and learn how to submit a takedown request.© 2024 FMLS.
Related Properties
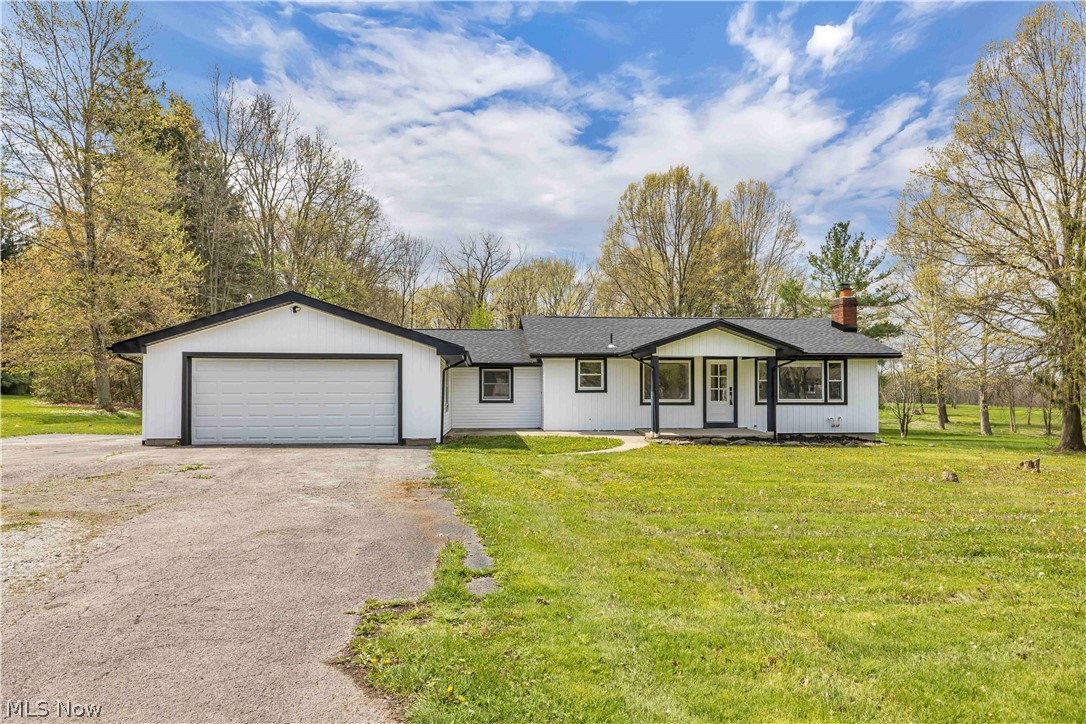
Canfield
8195 N Palmyra Road
3 Beds
2 Baths
1,776 Sq.Ft.
$374,900
MLS#: 5217016
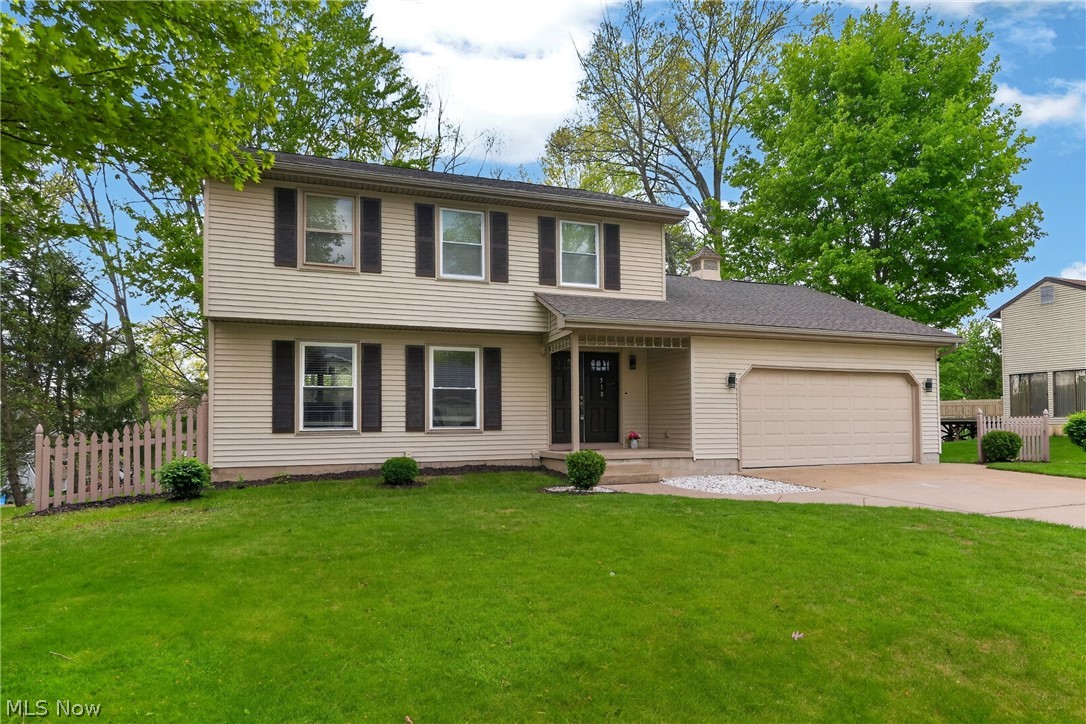
Canfield
510 W Regency Circle
3 Beds
2 Baths
2,492 Sq.Ft.
$347,000
MLS#: 5207170
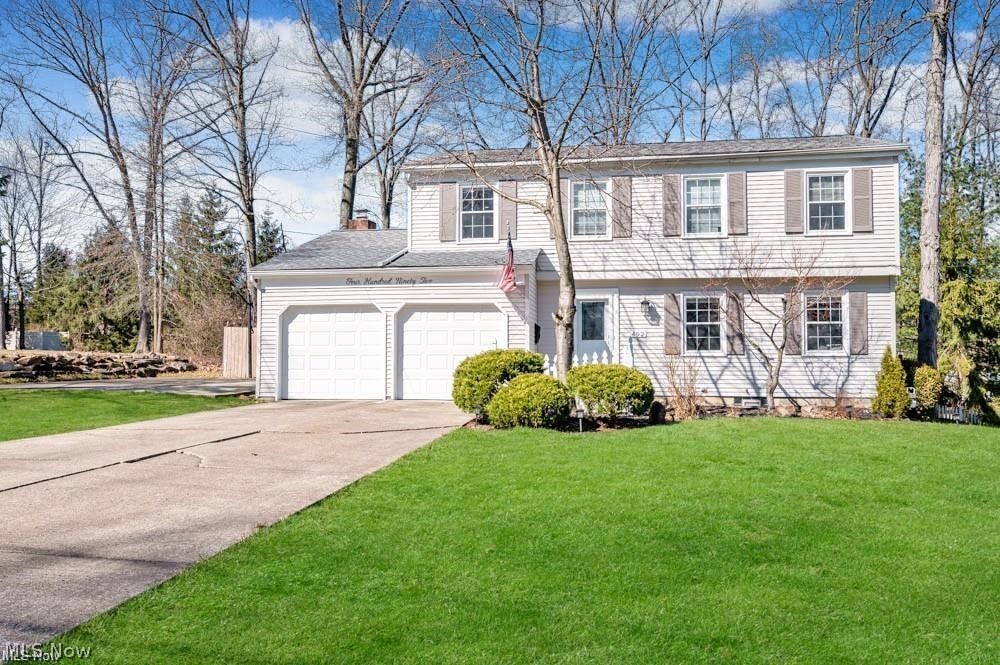
Canfield
492 Hickory Hollow Drive
4 Beds
2 Baths
N/A
$360,000
MLS#: 5218824
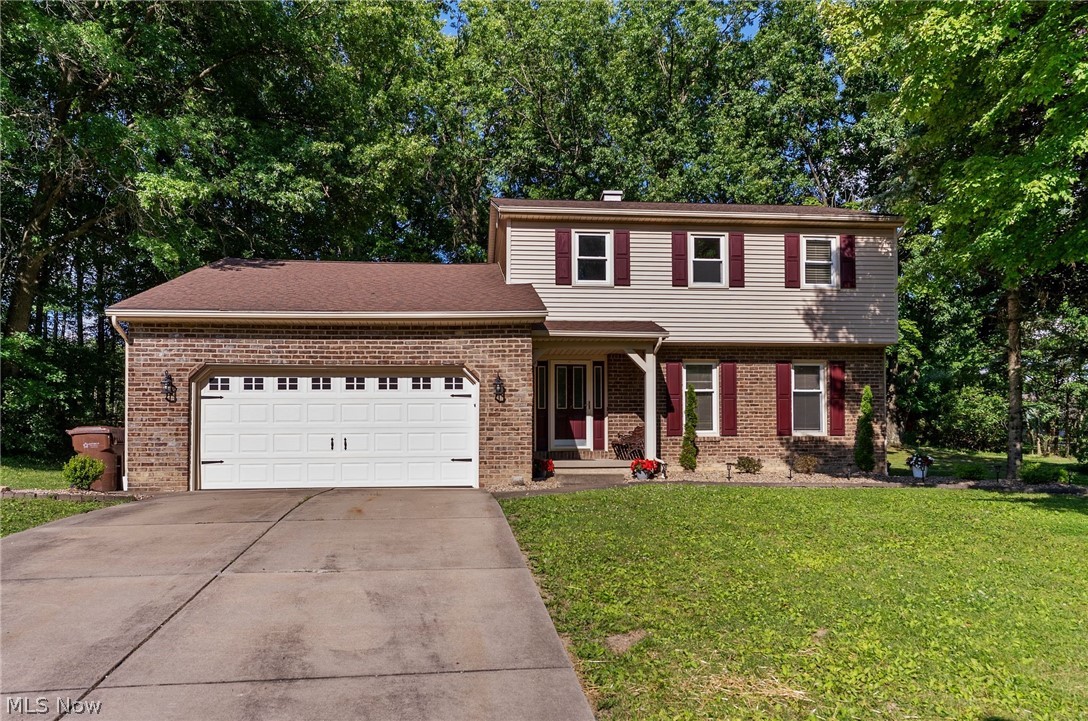
Canfield
511 Stoneybrook Lane
3 Beds
1 Baths
2,288 Sq.Ft.
$369,900
MLS#: 5222148
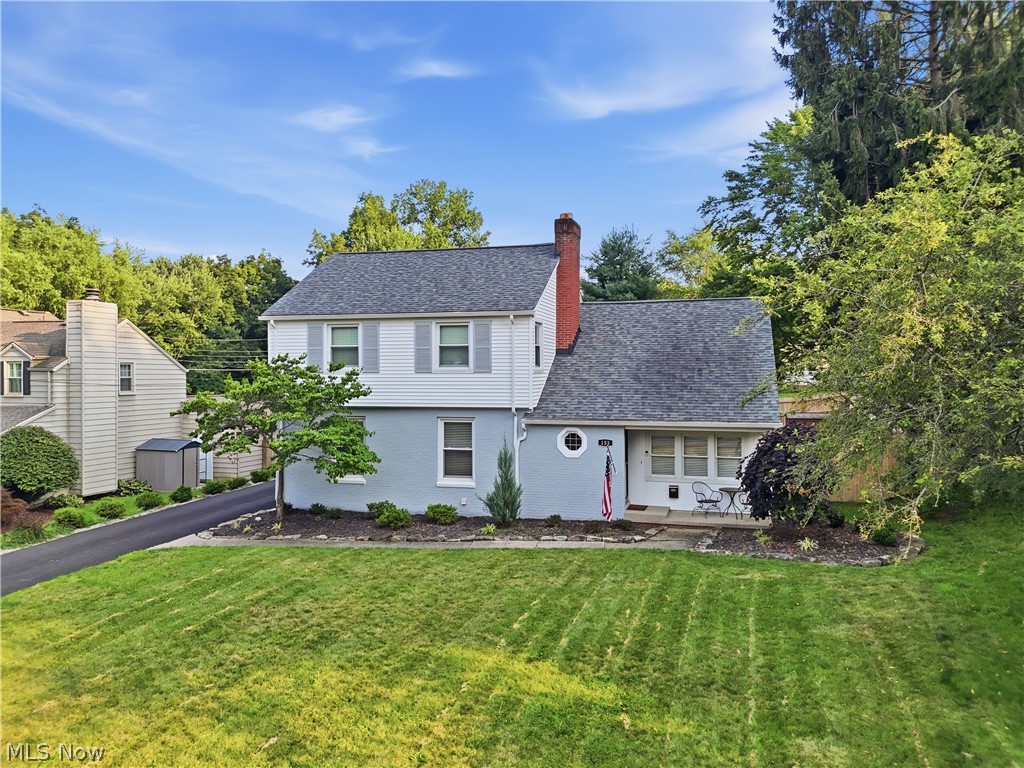
Canfield
153 Callahan Road
3 Beds
1 Baths
2,107 Sq.Ft.
$262,900
MLS#: 5228712
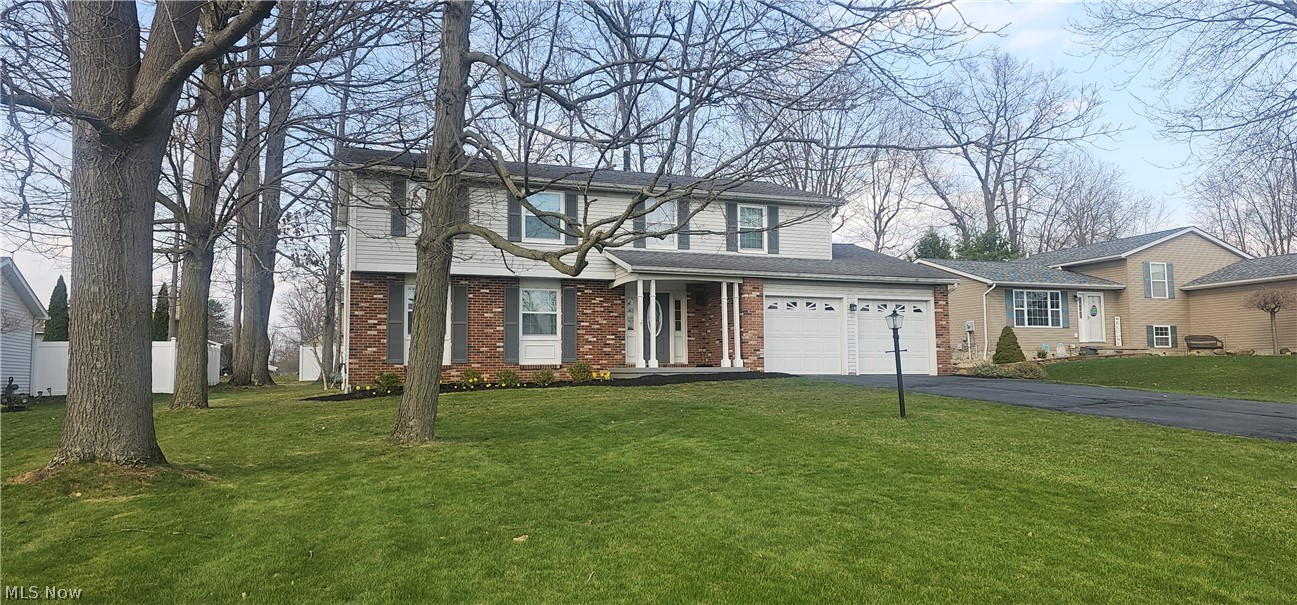
Canfield
6884 Slippery Rock Drive
4 Beds
2 Baths
N/A
$310,000
MLS#: 5198972
