.webp?size=346x80)


Property
Beds
5
Full Baths
3
1/2 Baths
None
Year Built
1939
Sq.Footage
2,010
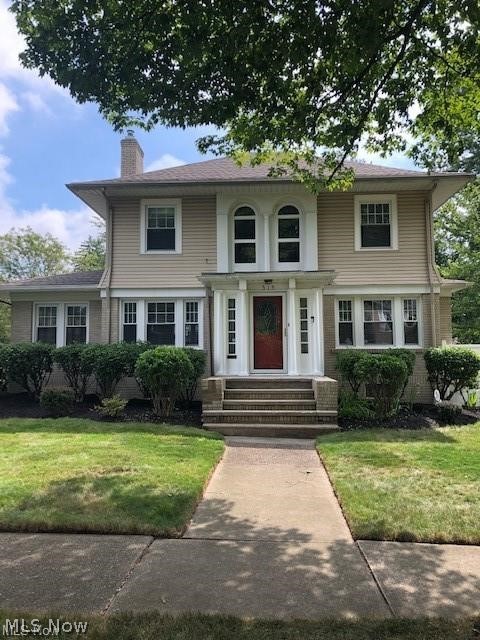
WOW a fully renovated home offering an impressive combination of space, style, and versatility that is hard to find! Featuring 5 bedrooms and 3 bathrooms, this home has been thoughtfully updated with today’s buyer in mind. Step inside and you’ll immediately notice the beautiful natural light pouring through the new windows, complemented by flat disk lighting with 2 tone lighting and fresh modern finishes throughout. At the heart of the home is the beautifully updated kitchen, featuring a touchless state of the art range hood refrigerator, ample cabinetry, and a huge center island with plenty of room for seating. Whether you’re enjoying a quick breakfast, gathering for dinner, or entertaining family and friends, this oversized island creates the perfect centerpiece for the kitchen. One of the home’s standout features is the first-floor primary suite, complete with a private ensuite bathroom and an oversized walk-in closet. First floor laundry and mud room with custom shelving and seating bench adds another level of convenience to everyday living. With 5 bedrooms and 3 full bathrooms, this home provides an incredible amount of flexibility. Need a home office, guest room, gaming area, or additional entertainment space? The partially finished basement provides even more possibilities and can be used as a fifth bedroom, gaming lounge, entertainment area, workout space, or private retreat. For a peace of mind this home has updated HVAC, with newer hot water tank, and electrical panel, along with new PEX plumbing. The back yard features a new concrete pad. From the spacious kitchen and oversized island to the updated bathrooms, first-floor primary suite, huge walk-in closet, first-floor laundry, abundant natural light, and flexible living spaces, this home offers features that are difficult to find all in one property. Fully renovated, move-in ready and filled with possibilities this home is truly a hidden gem you have to see in person. Schedule your private showing today
Features & Amenities
Interior
-
Other Interior Features
Ceiling Fan(s), Eat-in Kitchen, Kitchen Island, Open Floorplan, Pantry, Recessed Lighting, See Remarks, Walk-In Closet(s), Master Downstairs
-
Total Bedrooms
5
-
Bathrooms
3
-
Above Grade Finished Area
1705.0
-
Basement YN
YES
-
Cooling YN
YES
-
Cooling
Ceiling Fan(s), Central Air
-
Fireplace YN
YES
-
Heating YN
YES
-
Heating
Forced Air
-
Main Level Bedrooms
1
-
Pet friendly
N/A
Exterior
-
Garage
No
-
Construction Materials
Vinyl Siding
-
Parking
Driveway
-
Pool
No
-
Waterfront YN
NO
Area & Lot
-
Lot Size(acres)
0.1553
-
Property Type
Residential
-
Property Sub Type
Single Family Residence
-
Architectural Style
Colonial
Price
-
Sales Price
$319,900
-
Tax Amount
$2,603
-
Sq. Footage
2,010
-
Price/SqFt
$159
HOA
-
Association
No
School District
-
Elementary School
Akron CSD - 7701
-
Middle School
Akron CSD - 7701
-
High School
Akron CSD - 7701
Property Features
-
Sewer
Public Sewer
-
Water Source
Public
Schedule a Showing
Showing scheduled successfully.
Mortgage calculator
Estimate your monthly mortgage payment, including the principal and interest, property taxes, and HOA. Adjust the values to generate a more accurate rate.
Your payment
Principal and Interest:
$
Property taxes:
$
HOA fees:
$
Total loan payment:
$
Total interest amount:
$
Location
County
Summit
Elementary School
Akron CSD - 7701
Middle School
Akron CSD - 7701
High School
Akron CSD - 7701
Listing Courtesy of Marshall Stephens, Keller Williams Chervenic Rlty
RealHub Information is provided exclusively for consumers' personal, non-commercial use, and it may not be used for any purpose other than to identify prospective properties consumers may be interested in purchasing. All information deemed reliable but not guaranteed and should be independently verified. All properties are subject to prior sale, change or withdrawal. RealHub website owner shall not be responsible for any typographical errors, misinformation, misprints and shall be held totally harmless.

AGENT
Gregory Sharier
Call Gregory today to schedule a private showing.

* Listings on this website come from the FMLS IDX Compilation and may be held by brokerage firms other than the owner of this website. The listing brokerage is identified in any listing details. Information is deemed reliable but is not guaranteed. If you believe any FMLS listing contains material that infringes your copyrighted work please click here to review our DMCA policy and learn how to submit a takedown request.© 2024 FMLS.
Related Properties

Akron
1290 Divot Circle
3 Beds
2 Baths
2,039 Sq.Ft.
$319,900
MLS#: 5243456

Akron
226 Storer Avenue
5 Beds
1 Baths
3,997 Sq.Ft.
$369,900
MLS#: 5200062

Akron
317 E Linwood Avenue
2 Beds
3 Baths
1,311 Sq.Ft.
$259,999
MLS#: 5214280

Akron
490 Bonshire Road
3 Beds
1 Baths
1,940 Sq.Ft.
$263,000
MLS#: 5242571

Akron
594 Megglen Avenue
3 Beds
2 Baths
1,990 Sq.Ft.
$317,500
MLS#: 5245762

Akron
3277 Mayfair Road
3 Beds
2 Baths
992 Sq.Ft.
$265,000
MLS#: 5240895

Akron
270 Magua Drive
4 Beds
2 Baths
2,356 Sq.Ft.
$325,000
MLS#: 5235588

Akron
21 Furnace 603
2 Beds
2 Baths
N/A
$375,000
MLS#: 5196652

Akron
460 Auld Farm Circle
4 Beds
2 Baths
N/A
$287,900
MLS#: 5232787
Akron
515 Sunset View Drive
3 Beds
2 Baths
2,207 Sq.Ft.
$259,900
MLS#: 5228508
