.webp?size=346x80)


Property
Beds
3
Full Baths
2
1/2 Baths
None
Year Built
1980
Sq.Footage
1,784
Prepare to be moved! Welcome to 618 State Street, a spacious split-level home offering nearly 1,800 square feet of finished living space, a versatile floor plan, and room to grow. Step inside to a bright, welcoming living room creating an inviting space to gather with family and friends. The adjoining dining area flows seamlessly into the well-appointed kitchen, where abundant cabinetry, generous counter space, and a functional layout make everything from everyday meals to holiday entertaining effortless. Just a few steps down, the expansive family room offers a warm and comfortable retreat centered around a cozy fireplace, making it the perfect place to unwind or host guests. A versatile bonus room provides endless possibilities as a home office, playroom, fitness area, hobby room, or guest space, while a conveniently located full bath adds flexibility to the lower level. Upstairs from the main level, you'll find three comfortable bedrooms, including a spacious primary bedroom, along with a second full bath that comfortably serves family and guests. Updates include newer carpeting throughout, as well as LTV flooring in the entrance, kitchen, and dining room. Thoughtful mechanical updates include improvements to the boiler with a new shut-off valve, emergency valve, and several control zone valves, along with an updated thermostat for improved efficiency. Step outside to a spacious backyard with plenty of room for gardening, outdoor games, summer barbecues, or simply relaxing in the open air. An attached two-car garage provides added convenience and extra storage. Conveniently located near shopping, restaurants, parks, schools, and major commuter routes, this home offers the space, flexibility, and location to complement a variety of lifestyles.
Features & Amenities
Interior
-
Total Bedrooms
3
-
Bathrooms
2
-
Above Grade Finished Area
1184.0
-
Basement YN
YES
-
Cooling YN
NO
-
Cooling
None
-
Fireplace YN
YES
-
Heating YN
YES
-
Heating
Forced Air, Hot Water, Steam
-
Pet friendly
N/A
Exterior
-
Garage
Yes
-
Garage spaces
2
-
Construction Materials
Aluminum Siding
-
Parking
Attached, Driveway, Garage
-
Pool
No
-
Waterfront YN
NO
Area & Lot
-
Lot Size(acres)
0.24
-
Property Type
Residential
-
Property Sub Type
Single Family Residence
-
Architectural Style
Split Level
Price
-
Sales Price
$225,000
-
Tax Amount
$2,300.84
-
Sq. Footage
1,784
-
Price/SqFt
$126
HOA
-
Association
No
School District
-
Elementary School
Midview LSD - 4710
-
Middle School
Midview LSD - 4710
-
High School
Midview LSD - 4710
Property Features
-
Sewer
Public Sewer
-
Water Source
Public
Schedule a Showing
Showing scheduled successfully.
Mortgage calculator
Estimate your monthly mortgage payment, including the principal and interest, property taxes, and HOA. Adjust the values to generate a more accurate rate.
Your payment
Principal and Interest:
$
Property taxes:
$
HOA fees:
$
Total loan payment:
$
Total interest amount:
$
Location
County
Lorain
Elementary School
Midview LSD - 4710
Middle School
Midview LSD - 4710
High School
Midview LSD - 4710
Listing Courtesy of Ed Huck , Keller Williams Citywide
RealHub Information is provided exclusively for consumers' personal, non-commercial use, and it may not be used for any purpose other than to identify prospective properties consumers may be interested in purchasing. All information deemed reliable but not guaranteed and should be independently verified. All properties are subject to prior sale, change or withdrawal. RealHub website owner shall not be responsible for any typographical errors, misinformation, misprints and shall be held totally harmless.

Agent / Realtor®
Carla Ponikvar
Call Carla today to schedule a private showing.

* Listings on this website come from the FMLS IDX Compilation and may be held by brokerage firms other than the owner of this website. The listing brokerage is identified in any listing details. Information is deemed reliable but is not guaranteed. If you believe any FMLS listing contains material that infringes your copyrighted work please click here to review our DMCA policy and learn how to submit a takedown request.© 2024 FMLS.
Related Properties
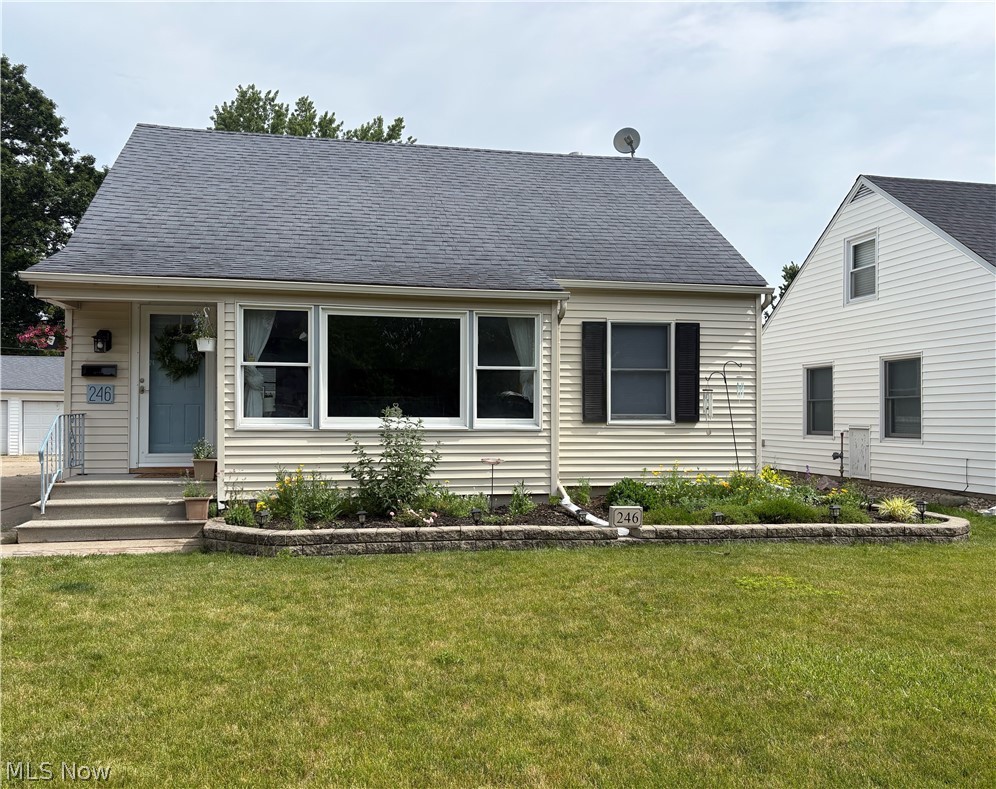
Elyria
246 Hilliard Road
4 Beds
2 Baths
2,348 Sq.Ft.
$224,000
MLS#: 5224105
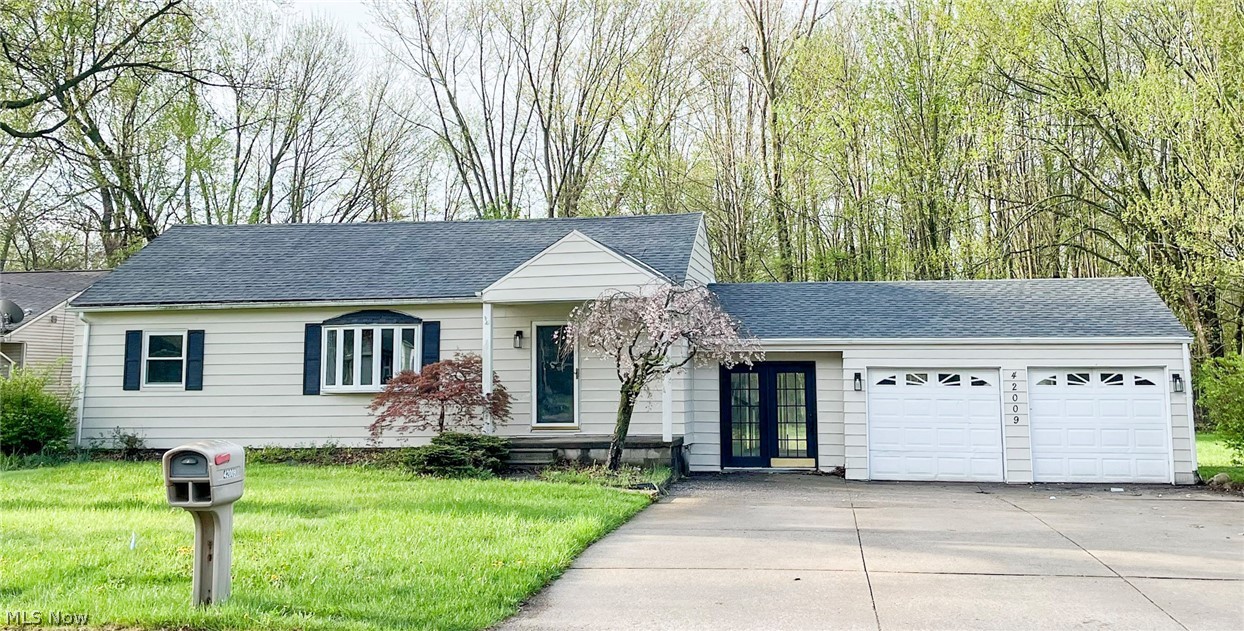
Elyria
42009 Adelbert Street
3 Beds
2 Baths
1,200 Sq.Ft.
$249,000
MLS#: 5203218
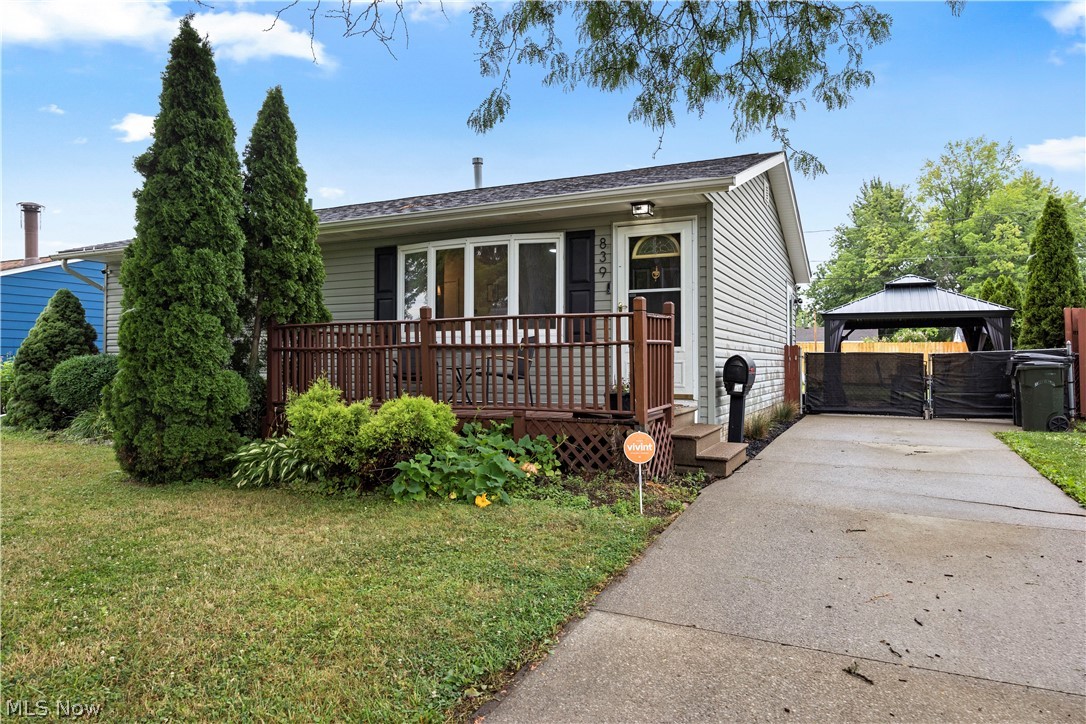
Elyria
839 Delaware Avenue
3 Beds
1 Baths
966 Sq.Ft.
$199,900
MLS#: 5229487

Elyria
451 Greenwood Court
2 Beds
1 Baths
N/A
$199,000
MLS#: 5231528
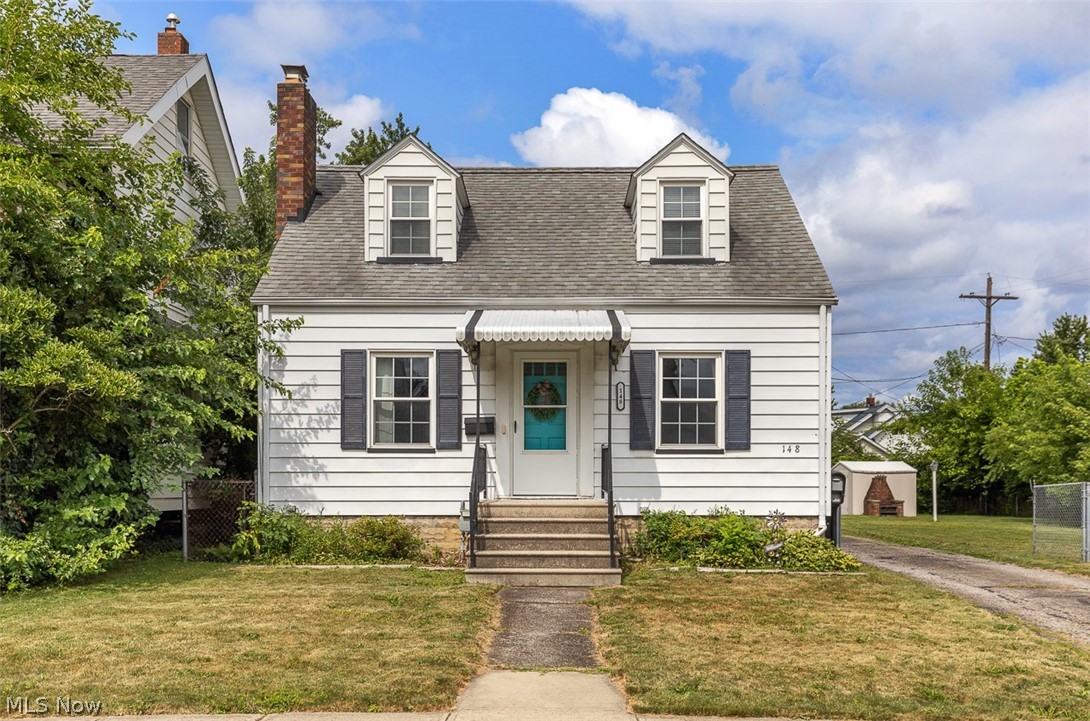
Elyria
148 Brandtson Avenue
2 Beds
1 Baths
1,267 Sq.Ft.
$184,900
MLS#: 5230490
Elyria
333 Olive Street
3 Beds
2 Baths
1,652 Sq.Ft.
$239,900
MLS#: 5232332
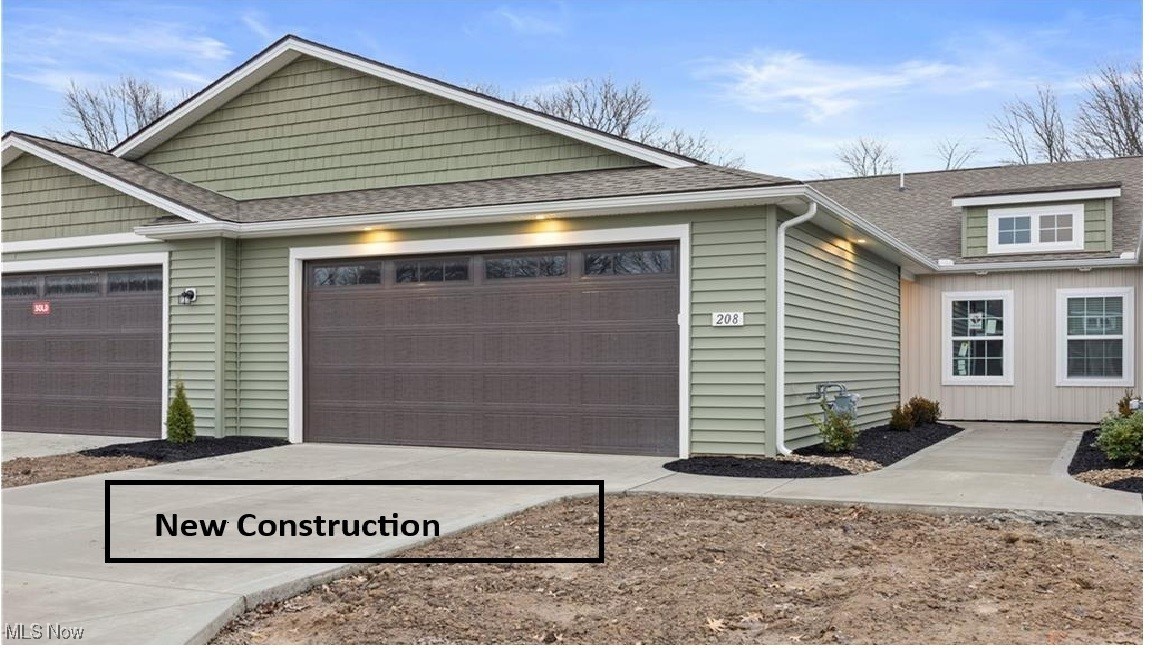
Elyria
208 Alexander Drive
2 Beds
2 Baths
1,428 Sq.Ft.
$242,900
MLS#: 5180209
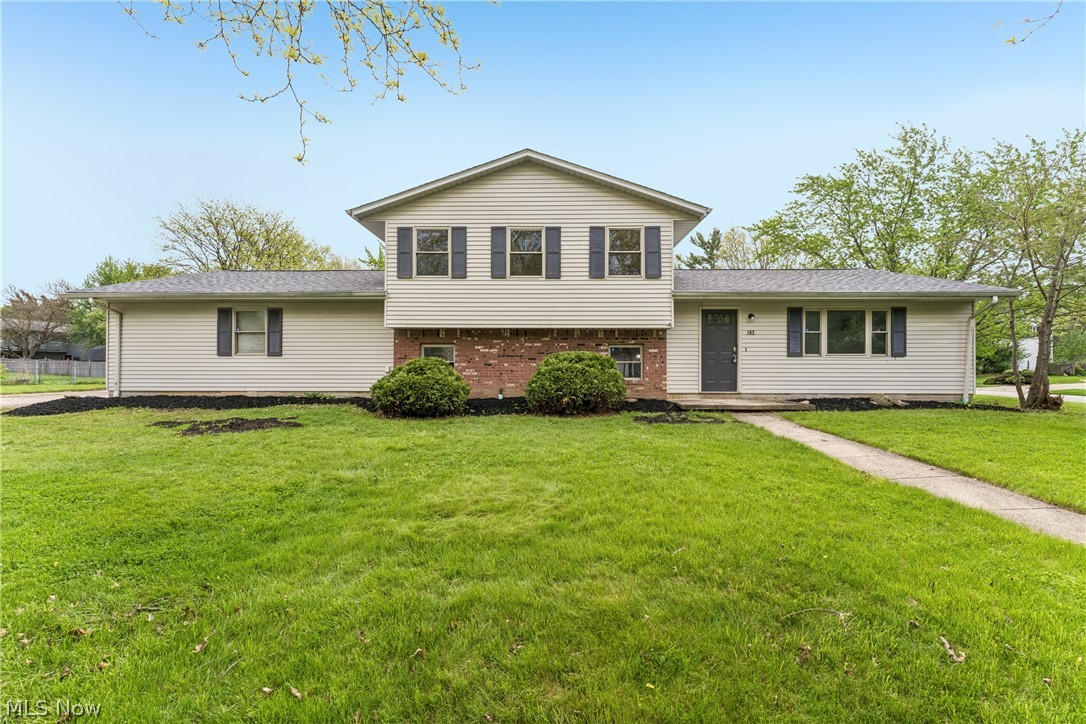
Elyria
102 California Avenue
3 Beds
2 Baths
1,868 Sq.Ft.
$264,000
MLS#: 5206531
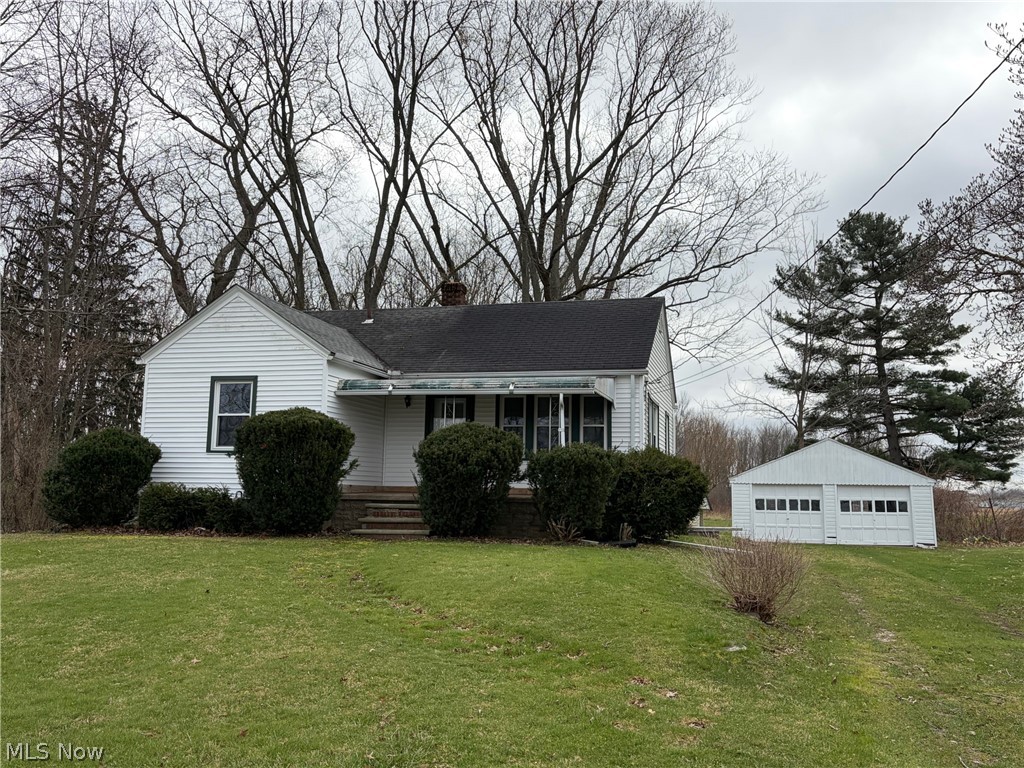
Elyria
41345 Griswold Road
2 Beds
1 Baths
834 Sq.Ft.
$189,900
MLS#: 5210648
