.webp?size=346x80)










Property
Beds
3
Full Baths
3
1/2 Baths
None
Year Built
2019
Sq.Footage
2,662
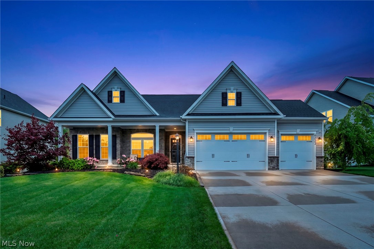
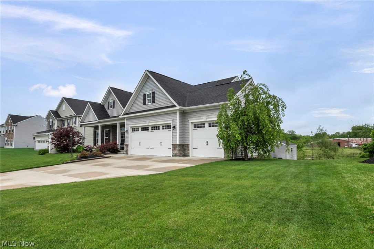
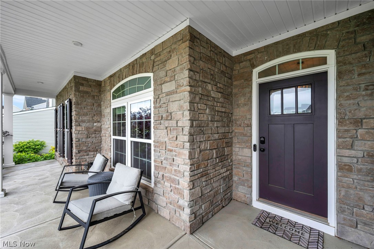
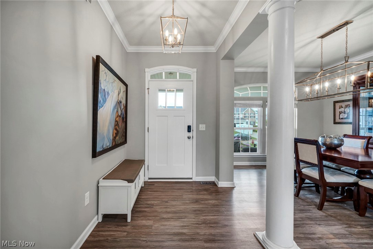
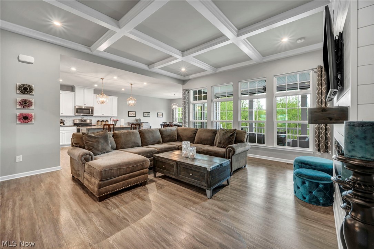
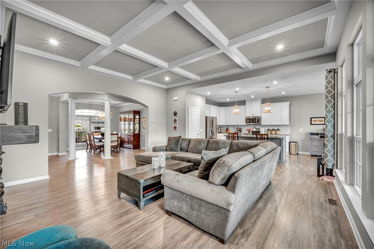
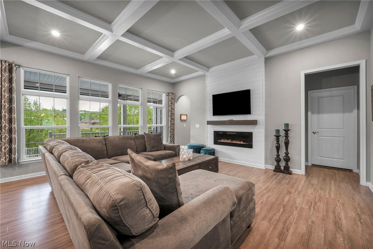
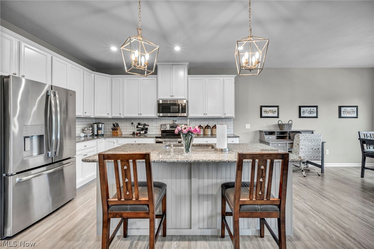
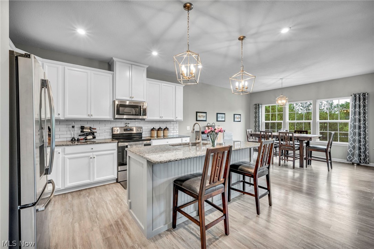
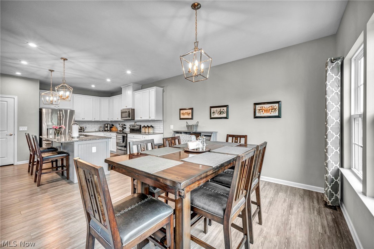
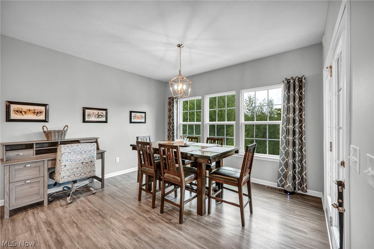
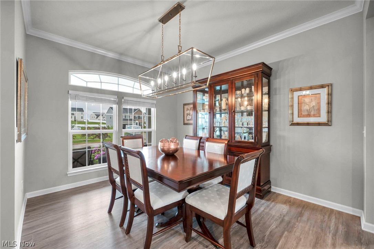
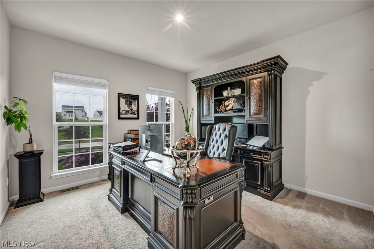
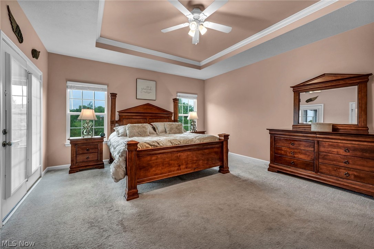
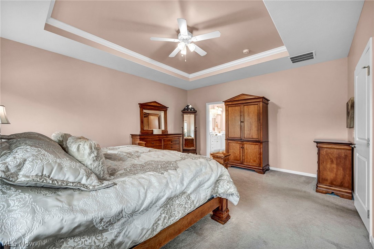
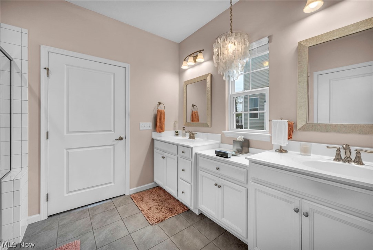
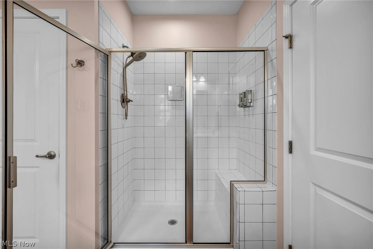
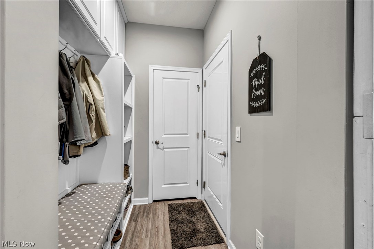
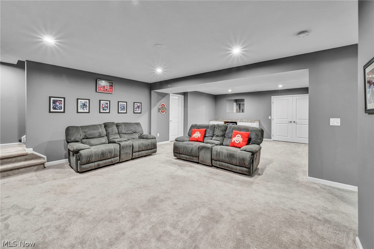
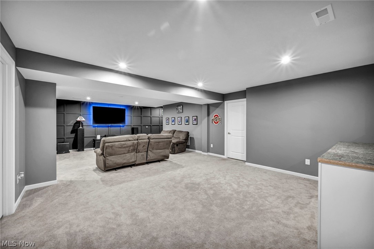
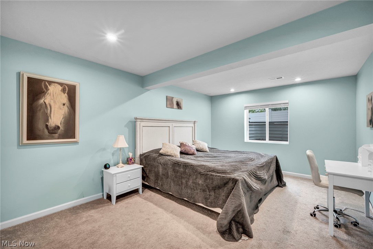
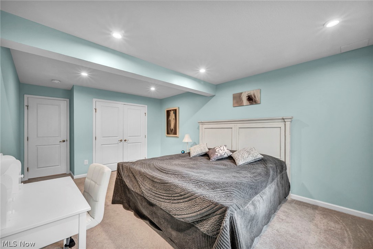
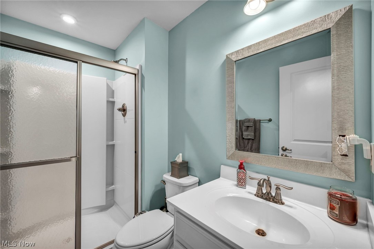
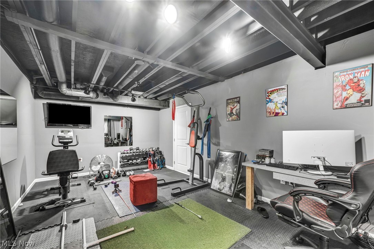
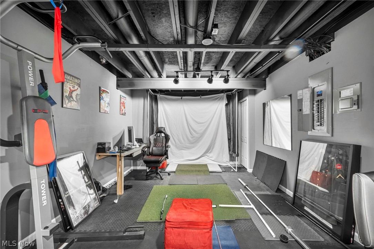
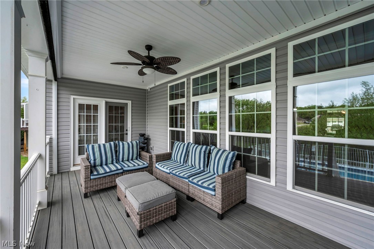
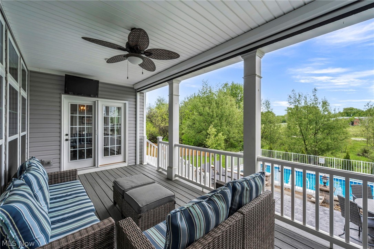
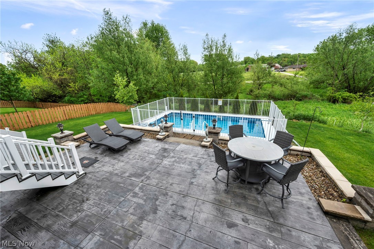
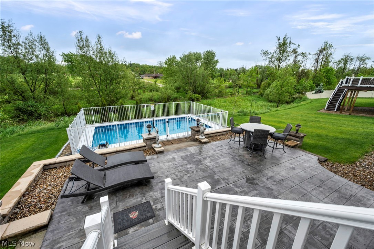
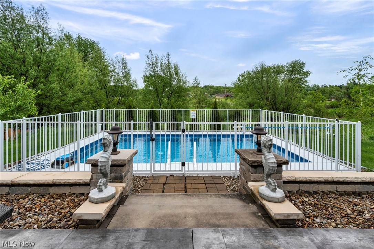
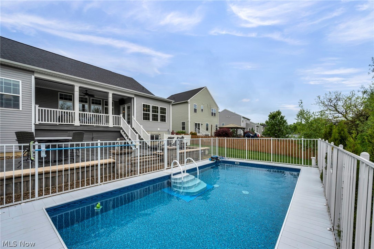
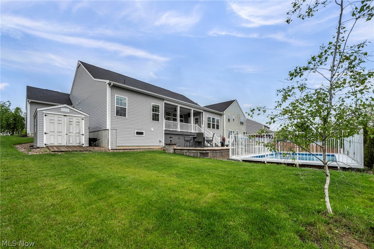
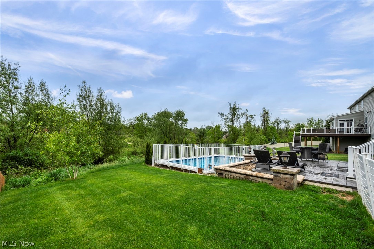
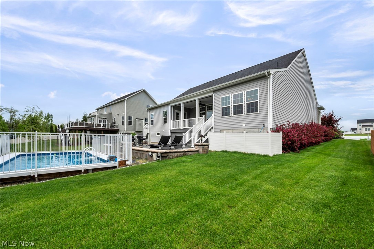
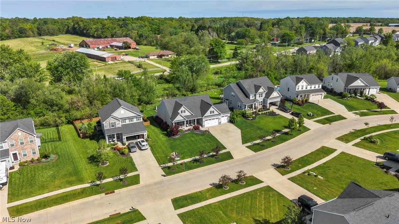
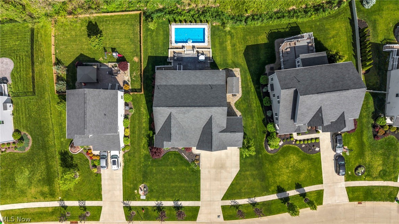
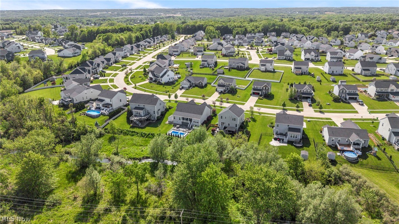
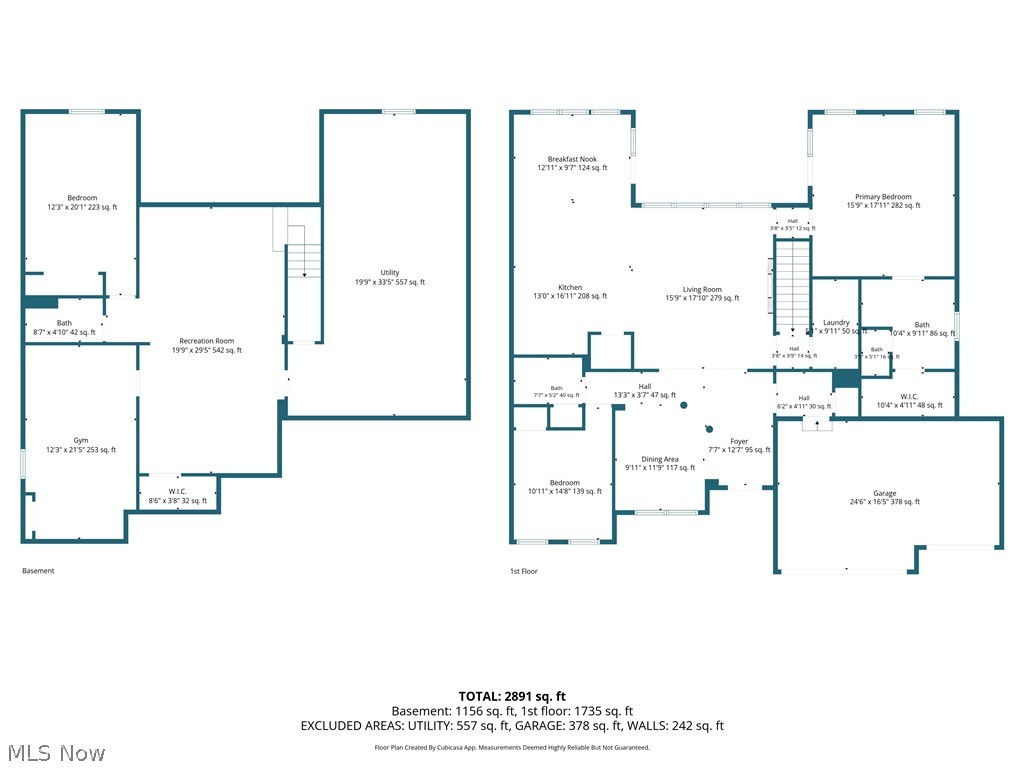
Welcome to this beautifully upgraded ranch in the highly desirable Dover Highlands subdivision on Medina’s south side in Lafayette Township — hello, no city taxes! This home combines luxury finishes, thoughtful design, and resort-style outdoor living in one unforgettable package. From the moment you arrive, the curb appeal sets the tone with professional landscaping, a welcoming covered front porch, and a 3-car garage complete with epoxy flooring. Inside, soaring 9-foot ceilings, natural light, rich flooring, and a coffered ceiling create an open and inviting feel throughout the main living space. The electric fireplace with shiplap and custom mantle serves as the perfect focal point. Walls of windows showcase peaceful backyard views. The kitchen was designed with soft-close cabinetry, granite countertops, a large center island, and seamless flow into the dining and living areas. The mudroom entry offers custom built-ins for added convenience and organization, and the first-floor laundry room makes day-to-day living easy. The owner’s suite feels like a private retreat with a tray ceiling, spacious walk-in closet, dual vanity sinks, and a large walk-in shower. A private glass door with sliding screen leads directly from the bedroom onto the elevated Trex deck overlooking the backyard and pool. The second main-level bedroom is currently being used as a home office, offering flexibility. The finished lower level expands your flex space with a massive recreation area, custom accent wall, beverage fridge and serving counter, workout room, third bedroom, full bath, and generous unfinished storage space with built-in shelving. The backyard is the showstopper, featuring an elevated Trex deck with remote-controlled retractable screens, expansive stamped concrete patio, powered shed, sprinkler system, and heated 12x24 chlorine recessed pool surrounded by peaceful nature views and no direct backyard neighbors. Don't miss this! Call Today!
Features & Amenities
Interior
-
Other Interior Features
Built-in Features, Tray Ceiling(s), Ceiling Fan(s), Double Vanity, Entrance Foyer, Eat-in Kitchen, Granite Counters, High Ceilings, Kitchen Island, Open Floorplan, Pantry, Recessed Lighting, Walk-In Closet(s), Wired for Sound
-
Total Bedrooms
3
-
Bathrooms
3
-
Above Grade Finished Area
1862.0
-
Basement YN
YES
-
Cooling YN
YES
-
Cooling
Ceiling Fan(s), Central Air
-
Fireplace YN
YES
-
Heating YN
YES
-
Heating
Natural Gas, Forced Air
-
Main Level Bedrooms
2
-
Pet friendly
N/A
Exterior
-
Garage
Yes
-
Garage spaces
3
-
Construction Materials
Stone, Vinyl Siding
-
Parking
Attached, Driveway, Garage Faces Front, Garage, Garage Door Opener, Paved
-
Patio and Porch Features
Rear Porch, Covered, Deck, Front Porch, Patio, Porch, Screened
-
Pool
Yes
-
Pool Features
Fenced, Gas Heat, See Remarks, Private
-
Waterfront YN
NO
-
View
Pool
Area & Lot
-
Lot Features
Back Yard, Landscaped
-
Lot Size(acres)
0.287
-
Property Type
Residential
-
Property Sub Type
Single Family Residence
-
Architectural Style
Contemporary, Ranch
Price
-
Sales Price
$599,900
-
Tax Amount
$7,813.42
-
Sq. Footage
2, 662
-
Price/SqFt
$225
HOA
-
Association
Yes
-
Association Fee
$165
-
Association Fee Frequency
Annually
-
Association Fee Includes
N/A
School District
-
Elementary School
Medina CSD - 5206
-
Middle School
N/A
-
High School
N/A
Property Features
-
Stories
1
-
Sewer
Public Sewer
-
Water Source
Public
Schedule a Showing
Showing scheduled successfully.
Mortgage calculator
Estimate your monthly mortgage payment, including the principal and interest, property taxes, and HOA. Adjust the values to generate a more accurate rate.
Your payment
Principal and Interest:
$
Property taxes:
$
HOA fees:
$
Total loan payment:
$
Total interest amount:
$
Location
County
Medina
Elementary School
Medina CSD - 5206
Middle School
High School
Listing Courtesy of Lindsey Rose , Real of Ohio
RealHub Information is provided exclusively for consumers' personal, non-commercial use, and it may not be used for any purpose other than to identify prospective properties consumers may be interested in purchasing. All information deemed reliable but not guaranteed and should be independently verified. All properties are subject to prior sale, change or withdrawal. RealHub website owner shall not be responsible for any typographical errors, misinformation, misprints and shall be held totally harmless.

AGENT
Bev Daugherty
Call Bev today to schedule a private showing.

* Listings on this website come from the FMLS IDX Compilation and may be held by brokerage firms other than the owner of this website. The listing brokerage is identified in any listing details. Information is deemed reliable but is not guaranteed. If you believe any FMLS listing contains material that infringes your copyrighted work please click here to review our DMCA policy and learn how to submit a takedown request.© 2024 FMLS.
Related Properties
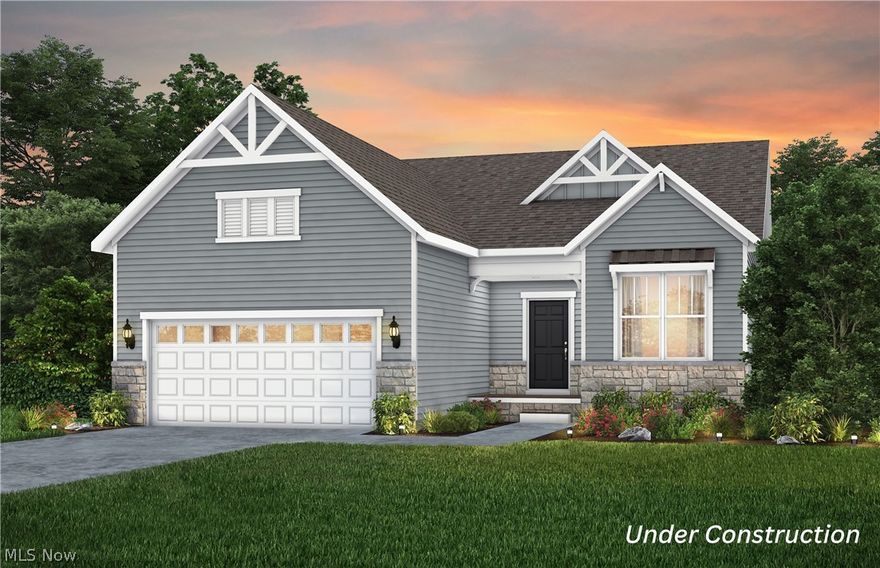
Medina
6761 Montville Reserve Lane
2 Beds
2 Baths
1,951 Sq.Ft.
$554,465
MLS#: 5195970

Medina
6379 Cooper Hawk Drive
4 Beds
3 Baths
3,222 Sq.Ft.
$680,105
MLS#: 5211380
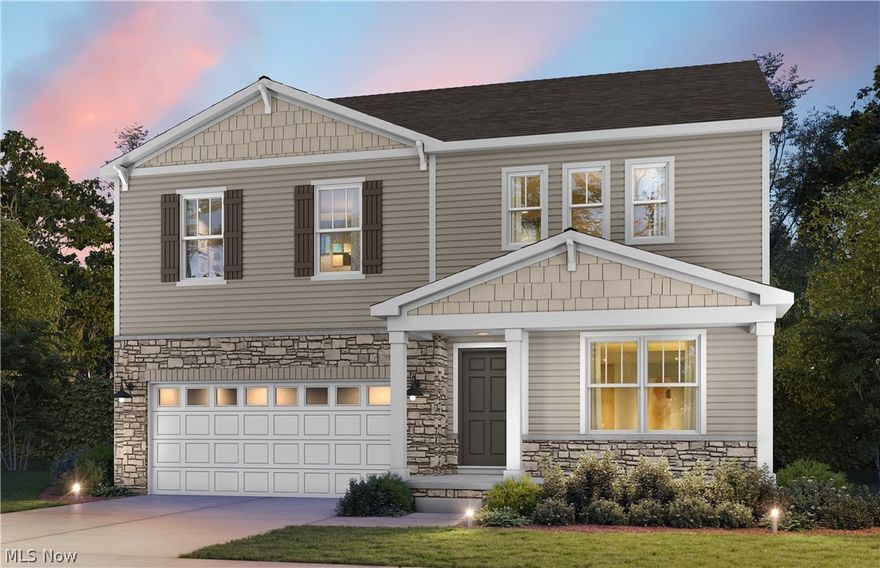
Medina
5158 Crested Eagle Drive
4 Beds
2 Baths
2,606 Sq.Ft.
$499,955
MLS#: 5211984
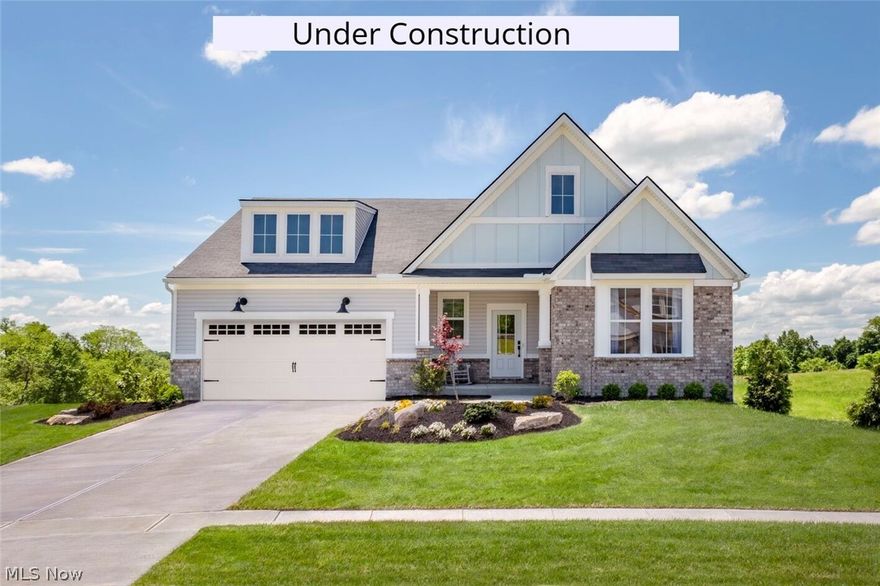
Medina
6109 Grey Heron Drive
3 Beds
2 Baths
1,996 Sq.Ft.
$624,900
MLS#: 5202969
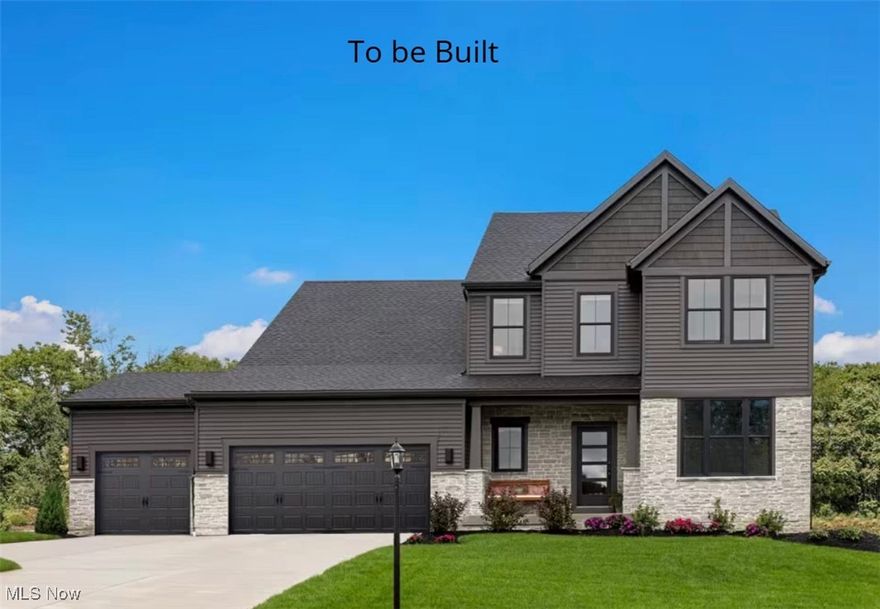
Medina
6129 Grey Heron Drive
3 Beds
2 Baths
2,588 Sq.Ft.
$654,000
MLS#: 5168623
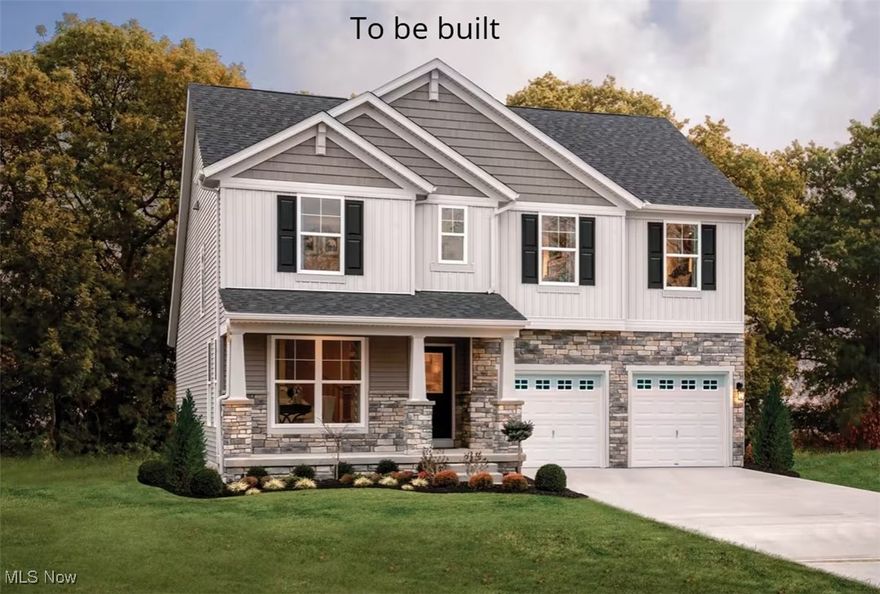
Medina
6121 Grey Heron Drive
4 Beds
2 Baths
2,236 Sq.Ft.
$555,000
MLS#: 5168610

Medina
6468 Buckeye Lane
2 Beds
2 Baths
1,776 Sq.Ft.
$514,900
MLS#: 5208350
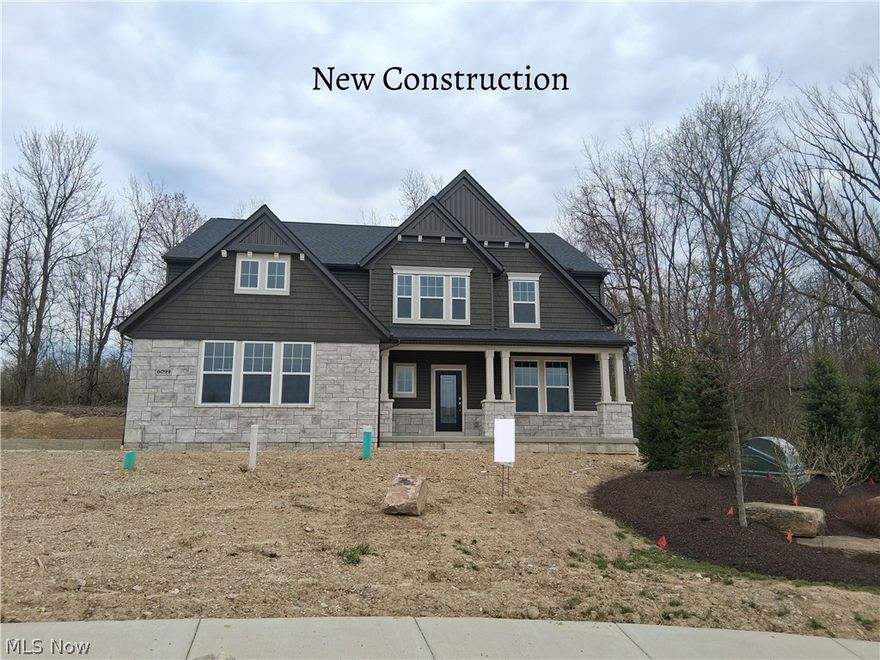
Medina
6099 Upland Ridge
4 Beds
2 Baths
3,083 Sq.Ft.
$669,900
MLS#: 5151112
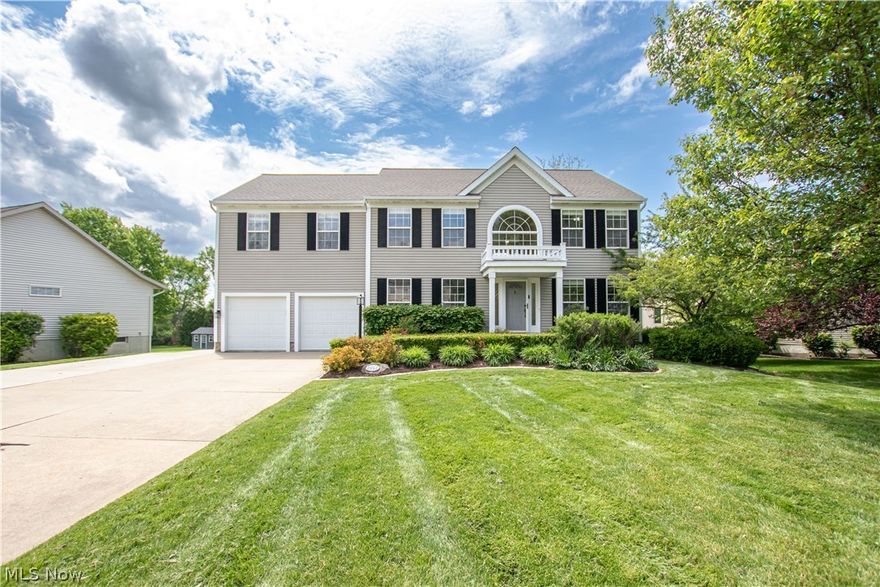
Medina
2996 Pondsford Drive
3 Beds
2 Baths
3,043 Sq.Ft.
$500,000
MLS#: 5209280
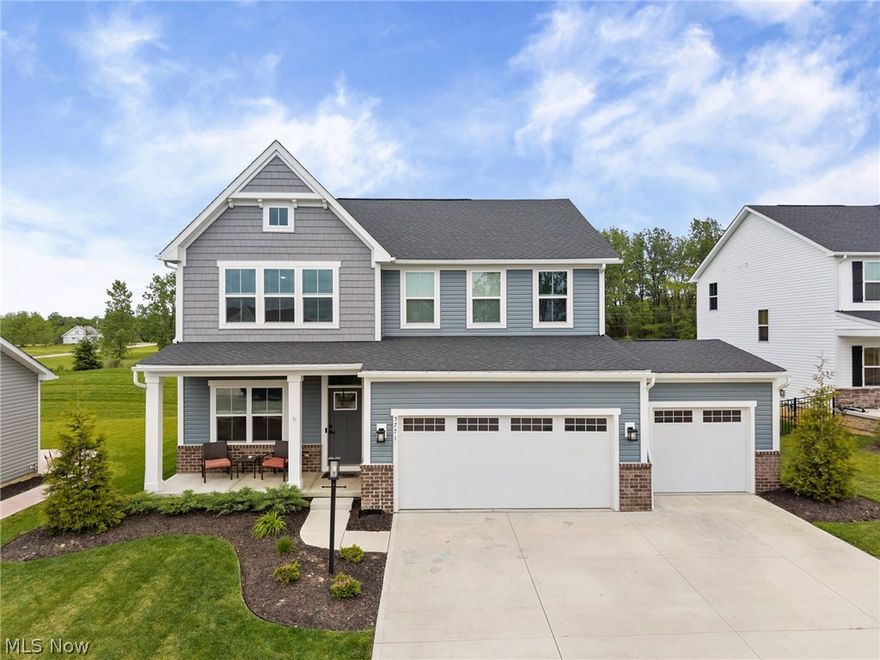
Medina
5771 Lea Lane
4 Beds
3 Baths
3,588 Sq.Ft.
$525,000
MLS#: 5213317
