.webp?size=346x80)
Property
Beds
3
Full Baths
2
1/2 Baths
None
Year Built
1979
Sq.Footage
2,224
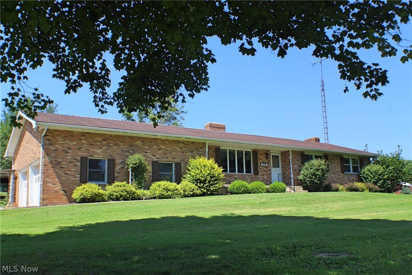
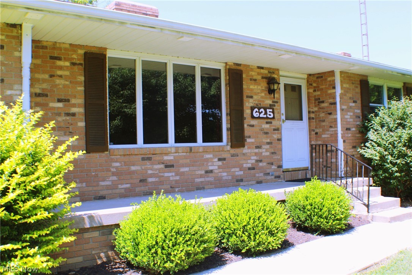
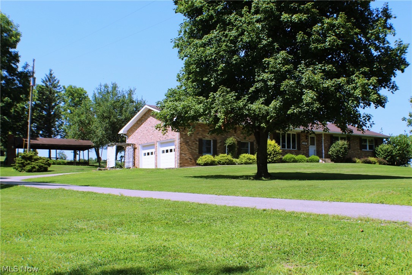
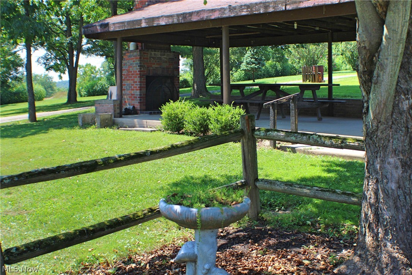
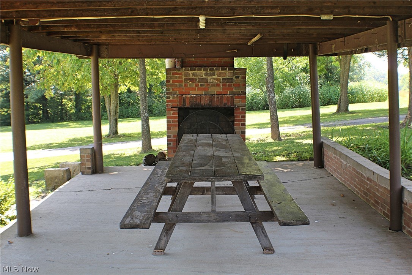
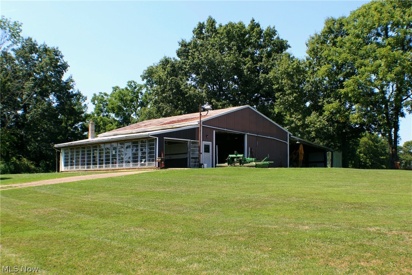
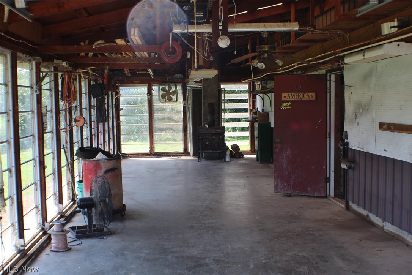
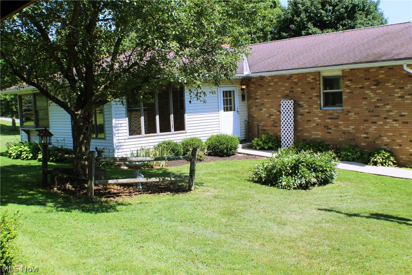
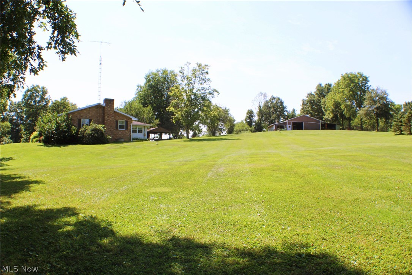
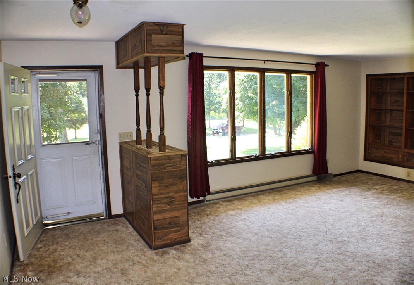
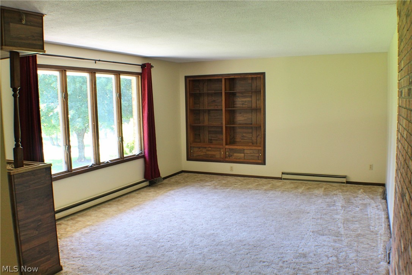
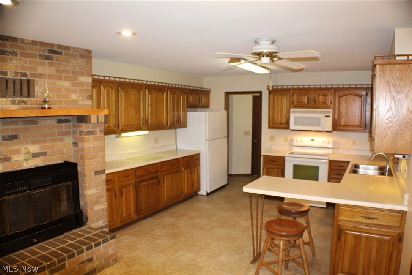
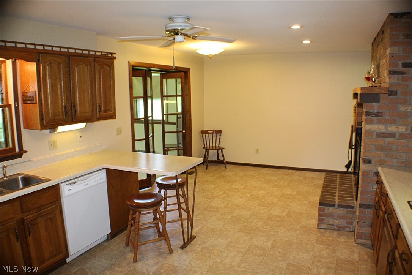
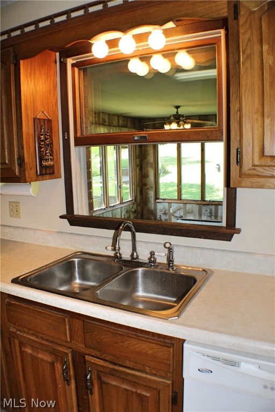
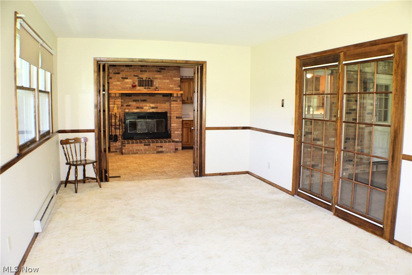
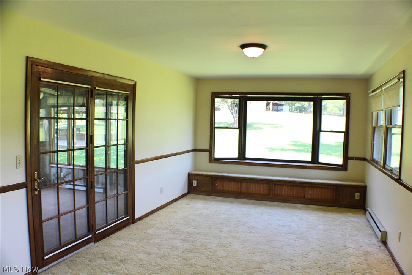
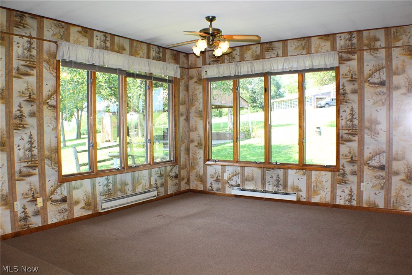
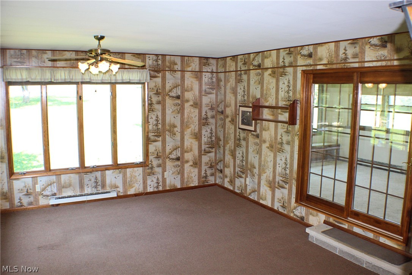
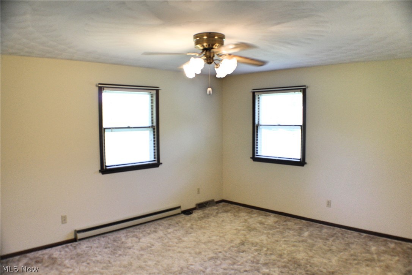
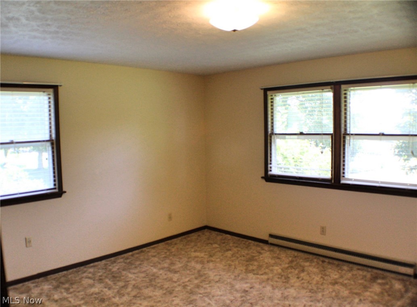
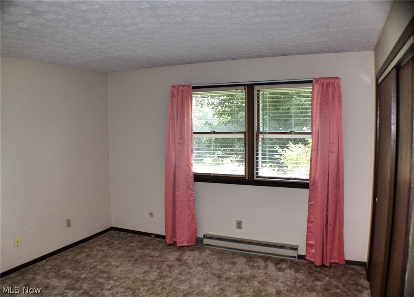
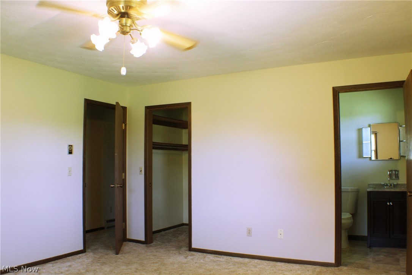
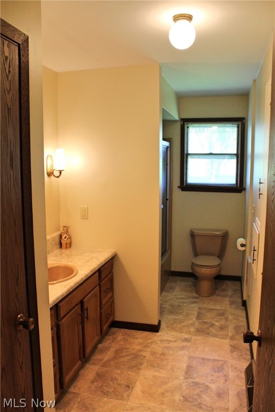
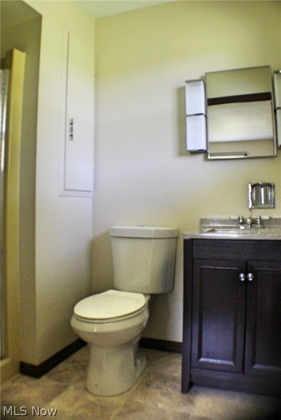
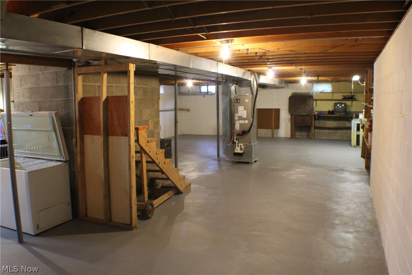
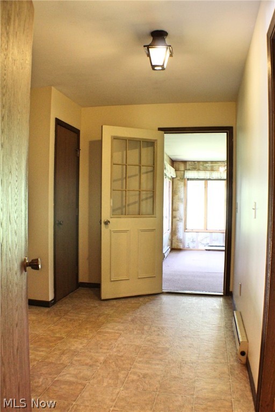
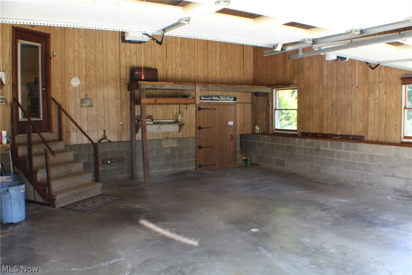
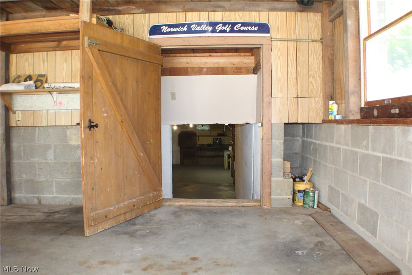
Beautiful brick home in quiet country setting on 3+ acres. Short distance from Route 40, conveniently located close to Zanesville and Cambridge. Spacious kitchen, large dining room, fresh interior paint throughout. Wood burning stoves in basement. New heat pump and C/A installed in 2020. Lanai with concrete floor and cozy brick fireplace outside, just off the garage. Very large pole barn, 48x36, with a glassed in workshop 48x14 which provides additional 672 sq ft. Also attached is a covered pull through storage open area 48x21, perfect for camper, boat or equipment storage. Door in main area of the barn opening is 12' wide x 10' high. East Muskingum Schools. Ridge Oil owns the mineral rights to this property, the new owners will receive any and all proceeds of the owners cut. Their contact info supplied at closing.
Features & Amenities
Interior
-
Total Bedrooms
3
-
Bathrooms
2
-
Above Grade Finished Area
2224.0
-
Basement YN
YES
-
Cooling YN
YES
-
Cooling
Heat Pump
-
Fireplace YN
YES
-
Heating YN
YES
-
Heating
Heat Pump, Baseboard, Electric, Forced Air, Wood
-
Main Level Bedrooms
3
-
Pet friendly
N/A
Exterior
-
Garage
Yes
-
Garage spaces
2
-
Construction Materials
Brick
-
Parking
Attached, Garage, Paved
-
Pool
No
Area & Lot
-
Lot Size(acres)
3.76
-
Property Type
Residential
-
Property Sub Type
Single Family Residence
-
Architectural Style
Ranch
Price
-
Sales Price
$249,900
-
Tax Amount
$2,424
-
Financing Options
Conventional
-
Sq. Footage
2,224
-
Price/SqFt
$112
HOA
-
Association
No
School District
-
Elementary School
East Muskingum LSD - 6001
-
Middle School
N/A
-
High School
N/A
Property Features
-
Sewer
Septic Tank
-
Water Source
Well
Schedule a Showing
Showing scheduled successfully.
Mortgage calculator
Estimate your monthly mortgage payment, including the principal and interest, property taxes, and HOA. Adjust the values to generate a more accurate rate.
Your payment
Principal and Interest:
$
Property taxes:
$
HOA fees:
$
Total loan payment:
$
Total interest amount:
$
Location
County
Muskingum
Elementary School
East Muskingum LSD - 6001
Middle School
High School
Listing Courtesy of Tami Neff , Carol Goff & Associates
RealHub Information is provided exclusively for consumers' personal, non-commercial use, and it may not be used for any purpose other than to identify prospective properties consumers may be interested in purchasing. All information deemed reliable but not guaranteed and should be independently verified. All properties are subject to prior sale, change or withdrawal. RealHub website owner shall not be responsible for any typographical errors, misinformation, misprints and shall be held totally harmless.

AGENT
Gregory Sharier
Call Gregory today to schedule a private showing.

* Listings on this website come from the FMLS IDX Compilation and may be held by brokerage firms other than the owner of this website. The listing brokerage is identified in any listing details. Information is deemed reliable but is not guaranteed. If you believe any FMLS listing contains material that infringes your copyrighted work please click here to review our DMCA policy and learn how to submit a takedown request.© 2024 FMLS.
Related Properties
Norwich
10545 Main Street
4 Beds
2 Baths
1,776 Sq.Ft.
$254,000
MLS#: 5200466
