.webp?size=346x80)
Property
Beds
4
Full Baths
2
1/2 Baths
None
Year Built
1910
Sq.Footage
1,392
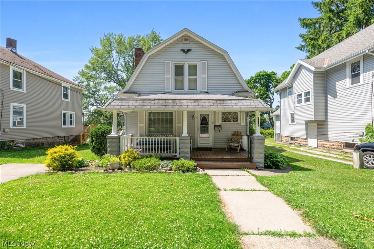
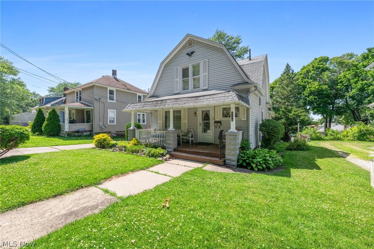
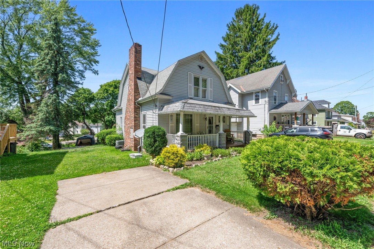
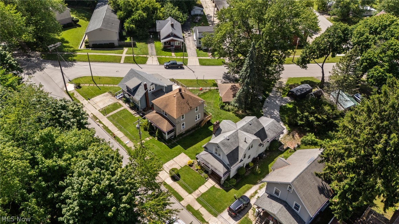
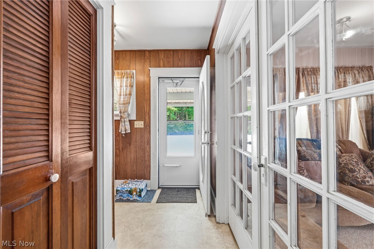
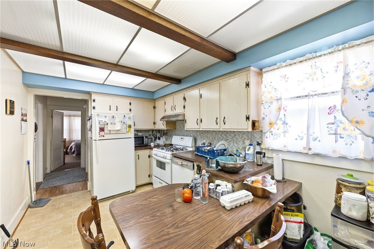
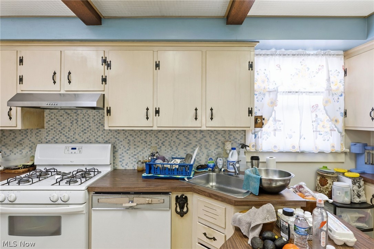
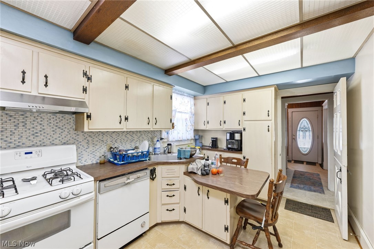
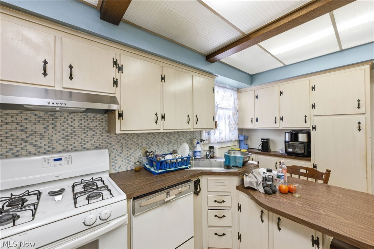
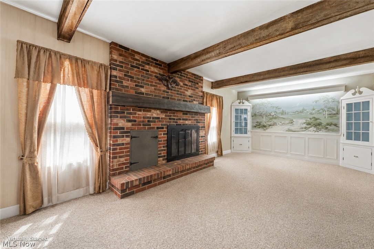
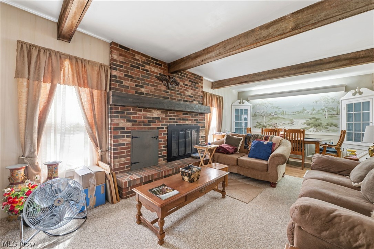
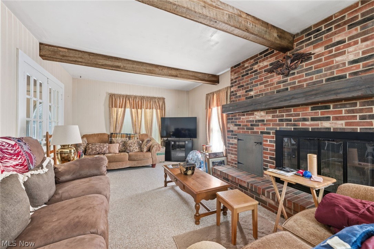
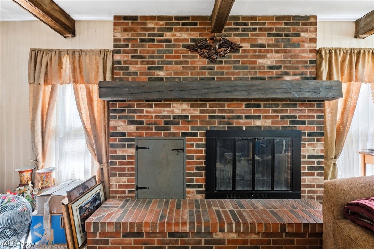
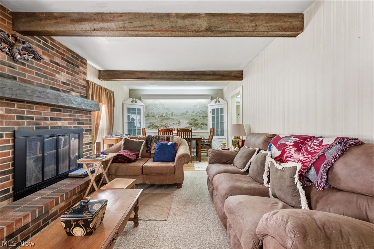
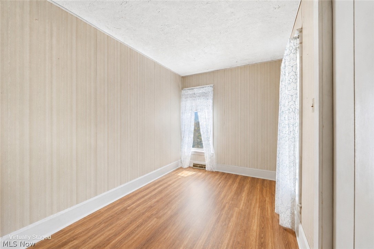
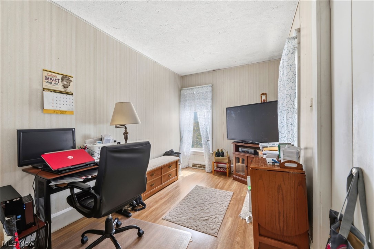
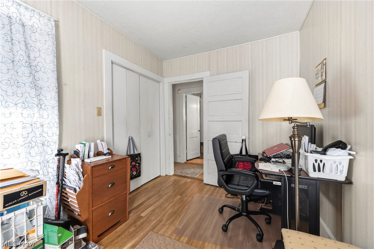
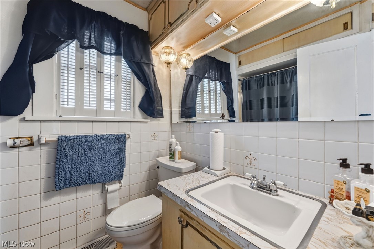
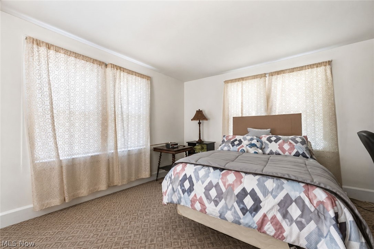
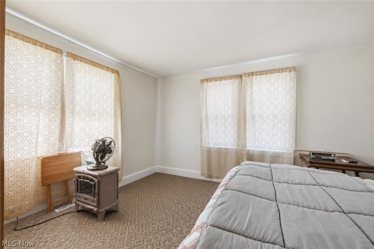
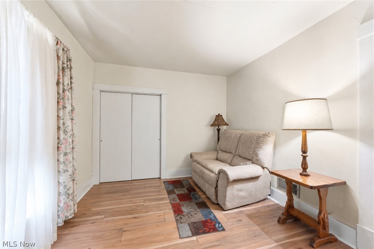
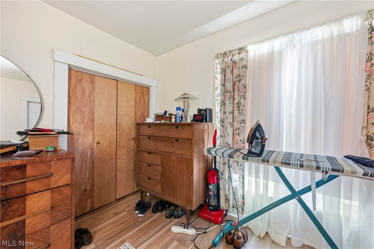
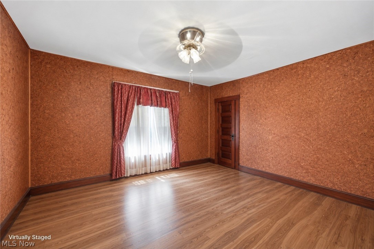
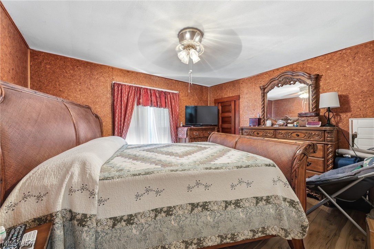
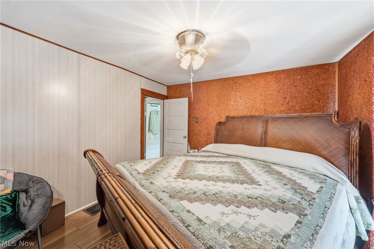
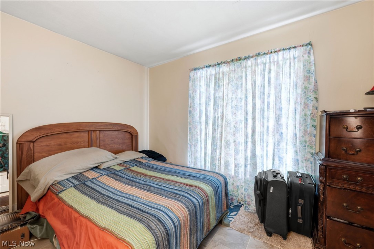
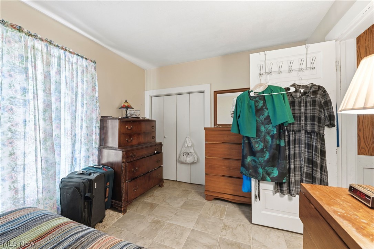
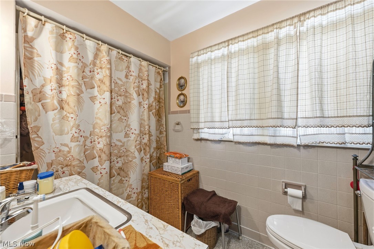
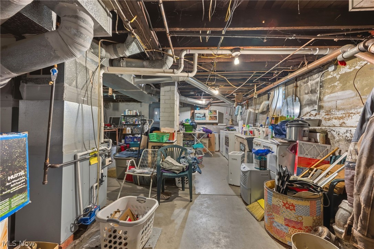
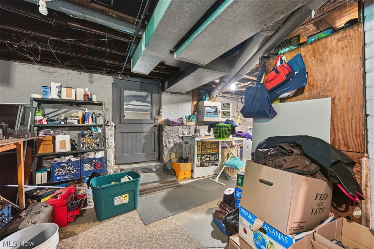
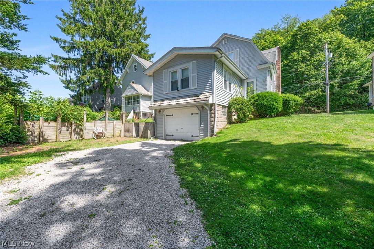
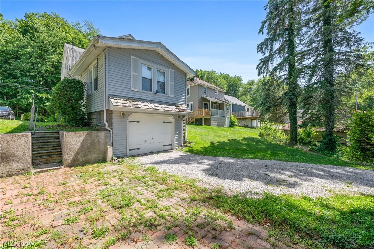
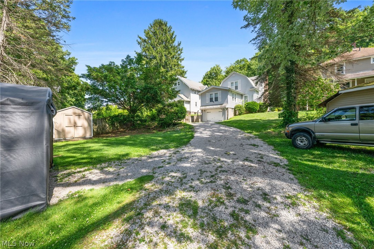
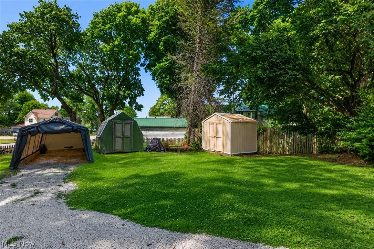
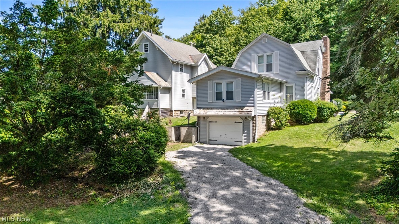
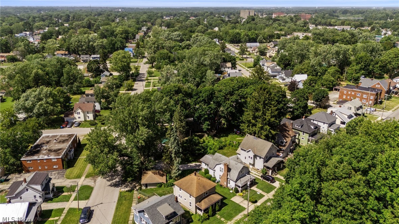
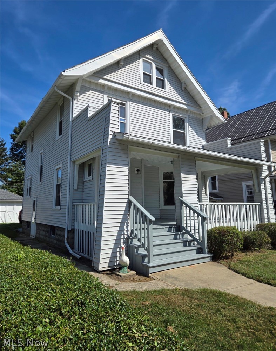
Step into the timeless charm of this lovingly maintained 1910 century home, cherished by the same family since 1982. Situated on two parcels in Ashtabula City, this spacious property offers a generous yard, attached rear garage, and plenty of off-street parking. Inside, you'll appreciate the character and craftsmanship that have stood the test of time, with many original architectural details still beautifully preserved. A covered front porch leads to a welcoming foyer with glass doors that open to the combined living and dining room, complete with built-ins, creating an inviting space for everyday living and entertaining. The bright, eat-in kitchen offers abundant natural light. The main level also features a convenient first floor bedroom, full bath, and a versatile den perfect for a home office, playroom or additional living space. Upstairs, you'll find three comfortable bedrooms and a second full bath. A full basement provides excellent storage and access to the attached garage. Whether you're searching for your first home or a fantastic investment opportunity, this well-cared for property offers classic charm, functional living space, and endless potential!
Features & Amenities
Interior
-
Other Interior Features
Built-in Features, Ceiling Fan(s), Eat-in Kitchen
-
Total Bedrooms
4
-
Bathrooms
2
-
Above Grade Finished Area
1392.0
-
Basement YN
YES
-
Cooling YN
YES
-
Cooling
Ceiling Fan(s), Central Air
-
Fireplace YN
YES
-
Heating YN
YES
-
Heating
Natural Gas, Baseboard
-
Main Level Bedrooms
1
-
Pet friendly
N/A
Exterior
-
Garage
Yes
-
Garage spaces
1
-
Construction Materials
Vinyl Siding
-
Parking
Attached, Detached Carport, Garage, Garage Door Opener, Garage Faces Rear
-
Pool
No
-
Waterfront YN
NO
Area & Lot
-
Lot Size(acres)
0.2185
-
Property Type
Residential
-
Property Sub Type
Single Family Residence
-
Architectural Style
Colonial
Price
-
Sales Price
$150,000
-
Tax Amount
$1,563
-
Sq. Footage
1,392
-
Price/SqFt
$107
HOA
-
Association
No
School District
-
Elementary School
Ashtabula Area CSD - 401
-
Middle School
Ashtabula Area CSD - 401
-
High School
Ashtabula Area CSD - 401
Property Features
-
Sewer
Public Sewer
-
Water Source
Public
Schedule a Showing
Showing scheduled successfully.
Mortgage calculator
Estimate your monthly mortgage payment, including the principal and interest, property taxes, and HOA. Adjust the values to generate a more accurate rate.
Your payment
Principal and Interest:
$
Property taxes:
$
HOA fees:
$
Total loan payment:
$
Total interest amount:
$
Location
County
Ashtabula
Elementary School
Ashtabula Area CSD - 401
Middle School
Ashtabula Area CSD - 401
High School
Ashtabula Area CSD - 401
Listing Courtesy of Claire Jazbec , Keller Williams Greater Cleveland Northeast
RealHub Information is provided exclusively for consumers' personal, non-commercial use, and it may not be used for any purpose other than to identify prospective properties consumers may be interested in purchasing. All information deemed reliable but not guaranteed and should be independently verified. All properties are subject to prior sale, change or withdrawal. RealHub website owner shall not be responsible for any typographical errors, misinformation, misprints and shall be held totally harmless.

AGENT
Tami Reiss
Call Tami today to schedule a private showing.

* Listings on this website come from the FMLS IDX Compilation and may be held by brokerage firms other than the owner of this website. The listing brokerage is identified in any listing details. Information is deemed reliable but is not guaranteed. If you believe any FMLS listing contains material that infringes your copyrighted work please click here to review our DMCA policy and learn how to submit a takedown request.© 2024 FMLS.
Related Properties
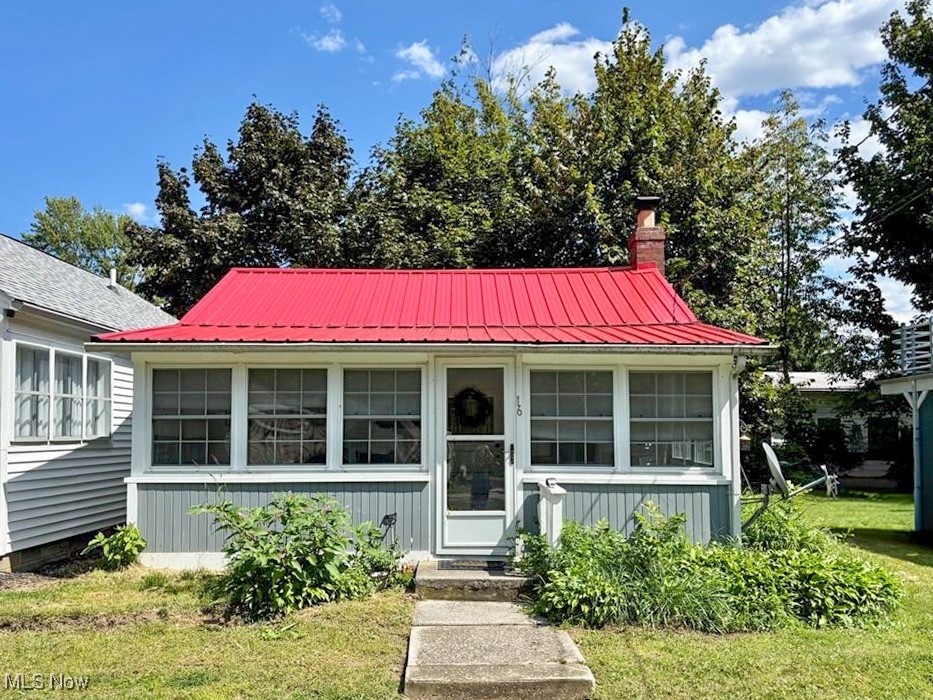
Ashtabula
16 Billow Beach Road
2 Beds
None Baths
410 Sq.Ft.
$164,900
MLS#: 5154258
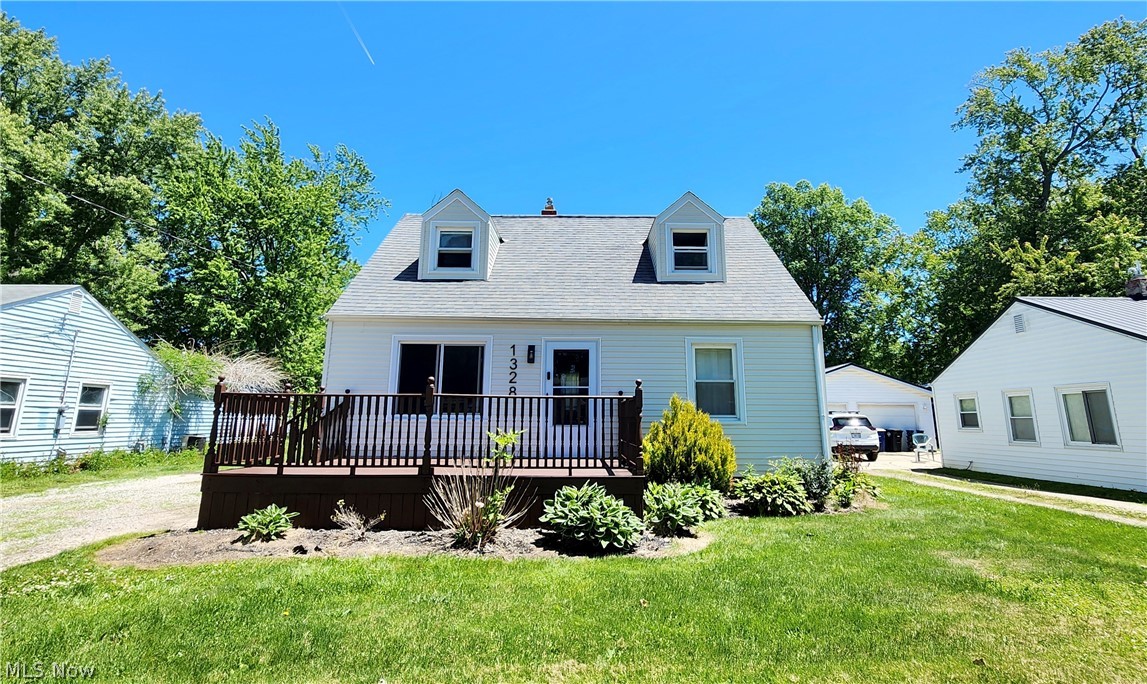
Ashtabula
1328 Myrtle Avenue
3 Beds
1 Baths
1,078 Sq.Ft.
$160,000
MLS#: 5216098
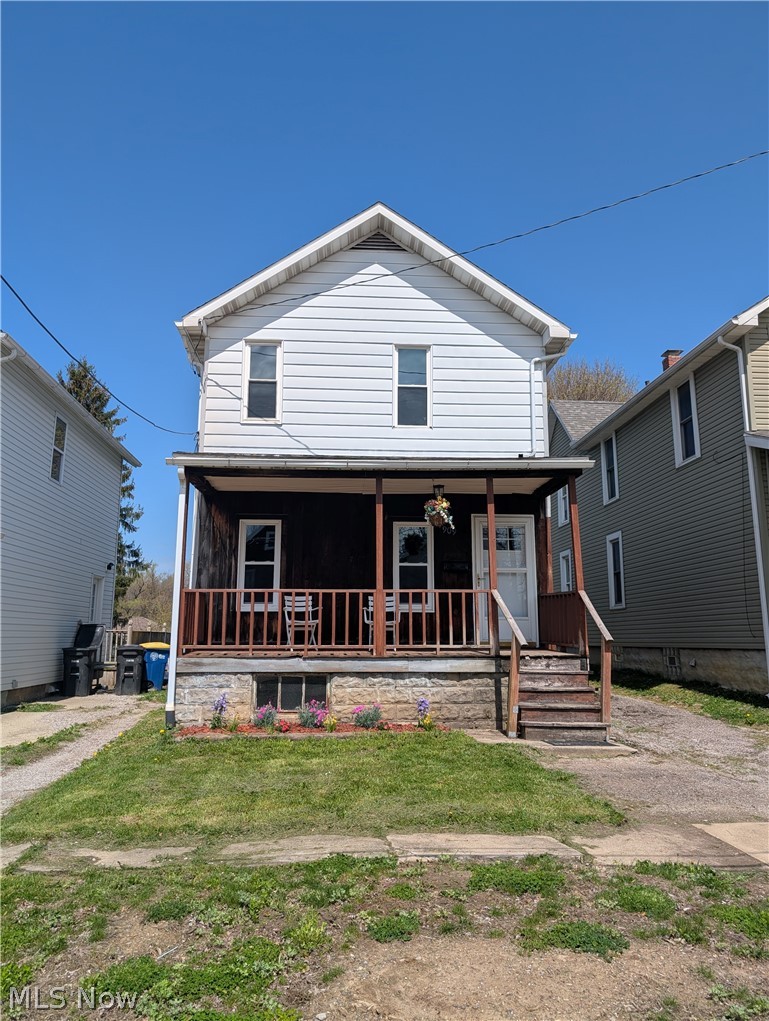
Ashtabula
909 E 16th Street
3 Beds
1 Baths
1,116 Sq.Ft.
$139,000
MLS#: 5207472
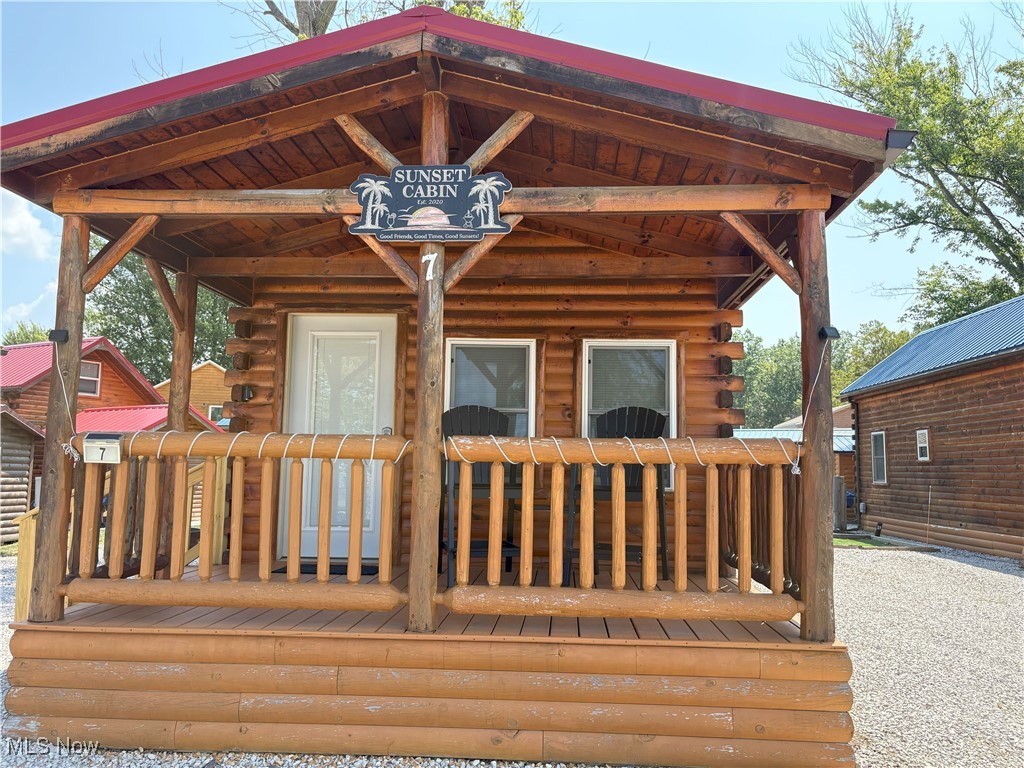
Ashtabula
5919 Lake Road W 7
1 Beds
1 Baths
N/A
$154,900
MLS#: 5148350
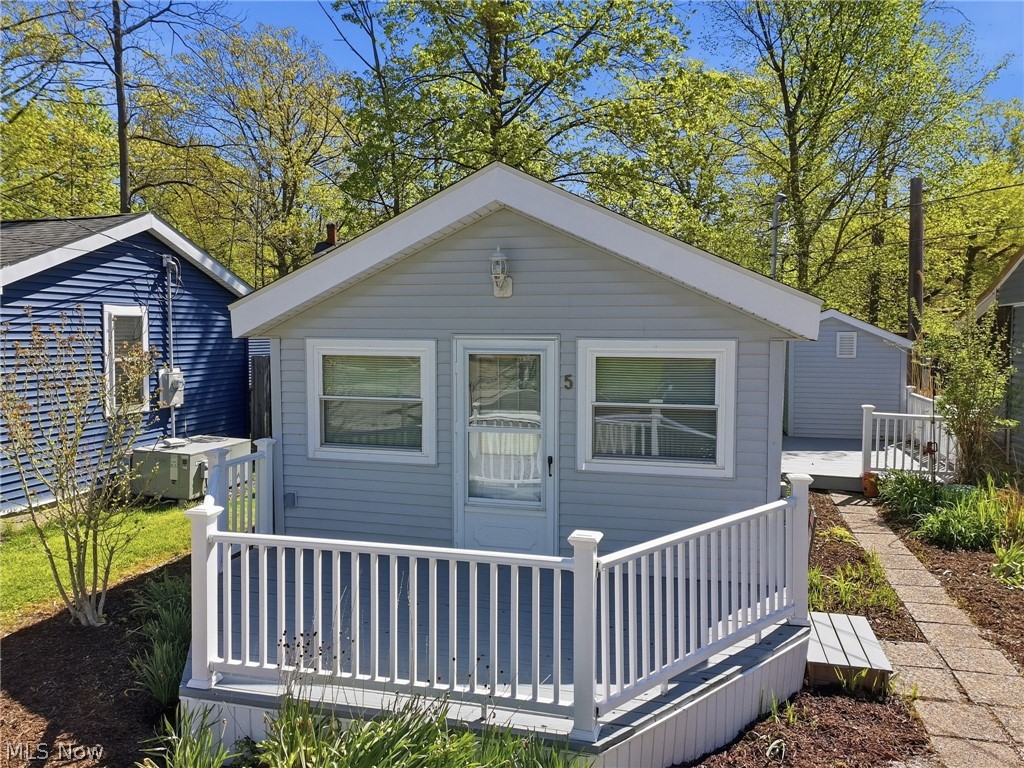
Ashtabula
5825 Lake Road
1 Beds
1 Baths
600 Sq.Ft.
$129,000
MLS#: 5208473
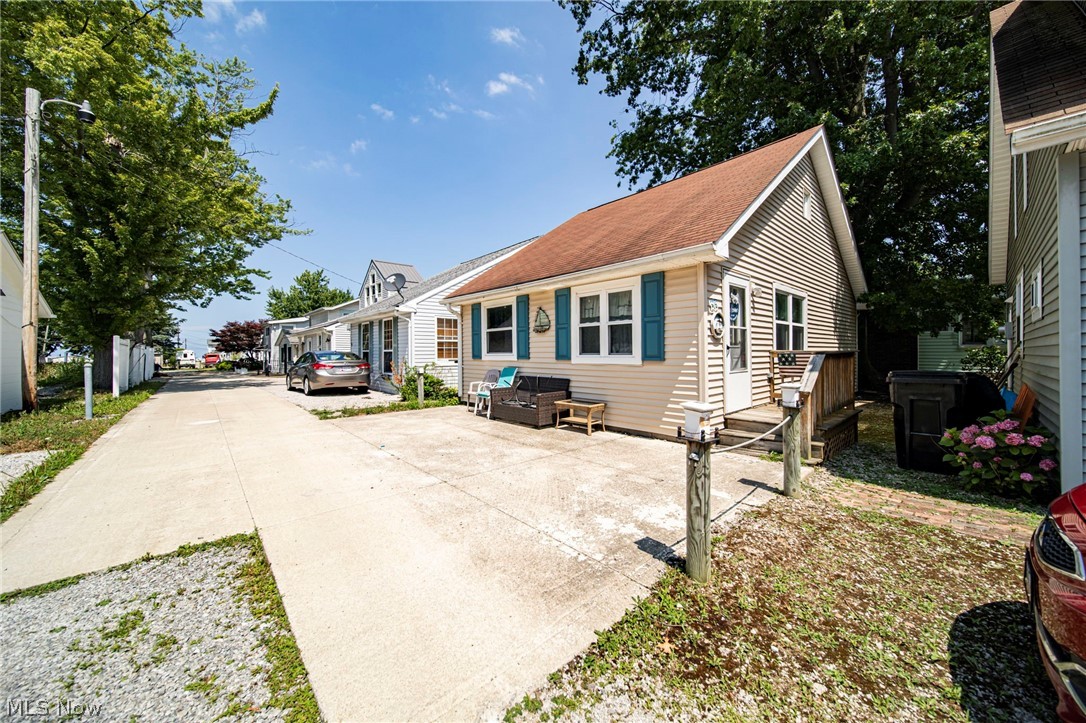
Ashtabula
35 Billow Beach
2 Beds
1 Baths
760 Sq.Ft.
$169,500
MLS#: 5221159
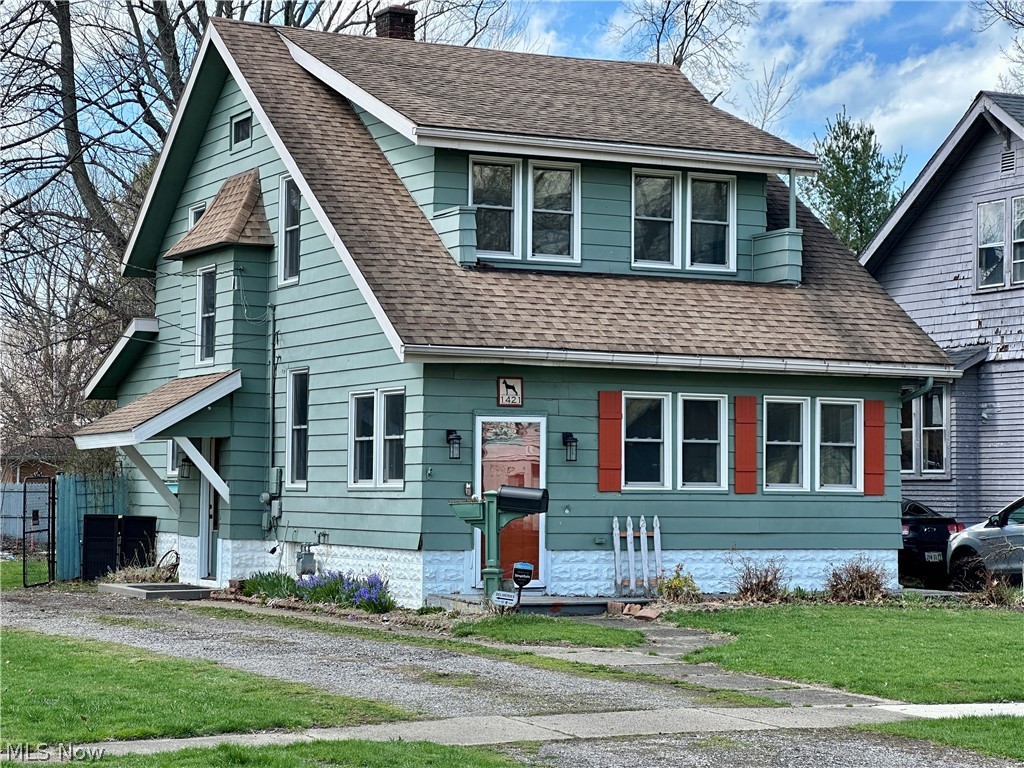
Ashtabula
1421 Ohio Avenue
3 Beds
1 Baths
1,380 Sq.Ft.
$144,997
MLS#: 5198757
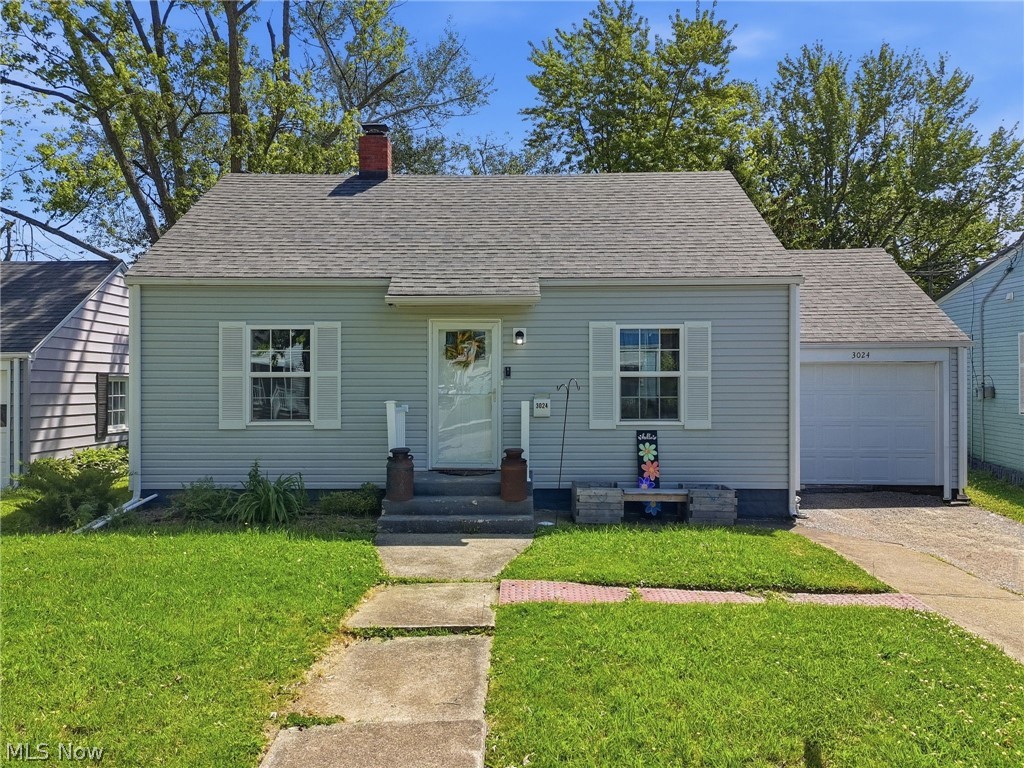
Ashtabula
3024 Latimer Avenue
3 Beds
1 Baths
1,008 Sq.Ft.
$160,000
MLS#: 5180376
Ashtabula
1733 E 47th Street
3 Beds
1 Baths
2,212 Sq.Ft.
$179,900
MLS#: 5195124
Ashtabula
5919 Lake Road W 18
1 Beds
1 Baths
N/A
$154,900
MLS#: 5148372
